
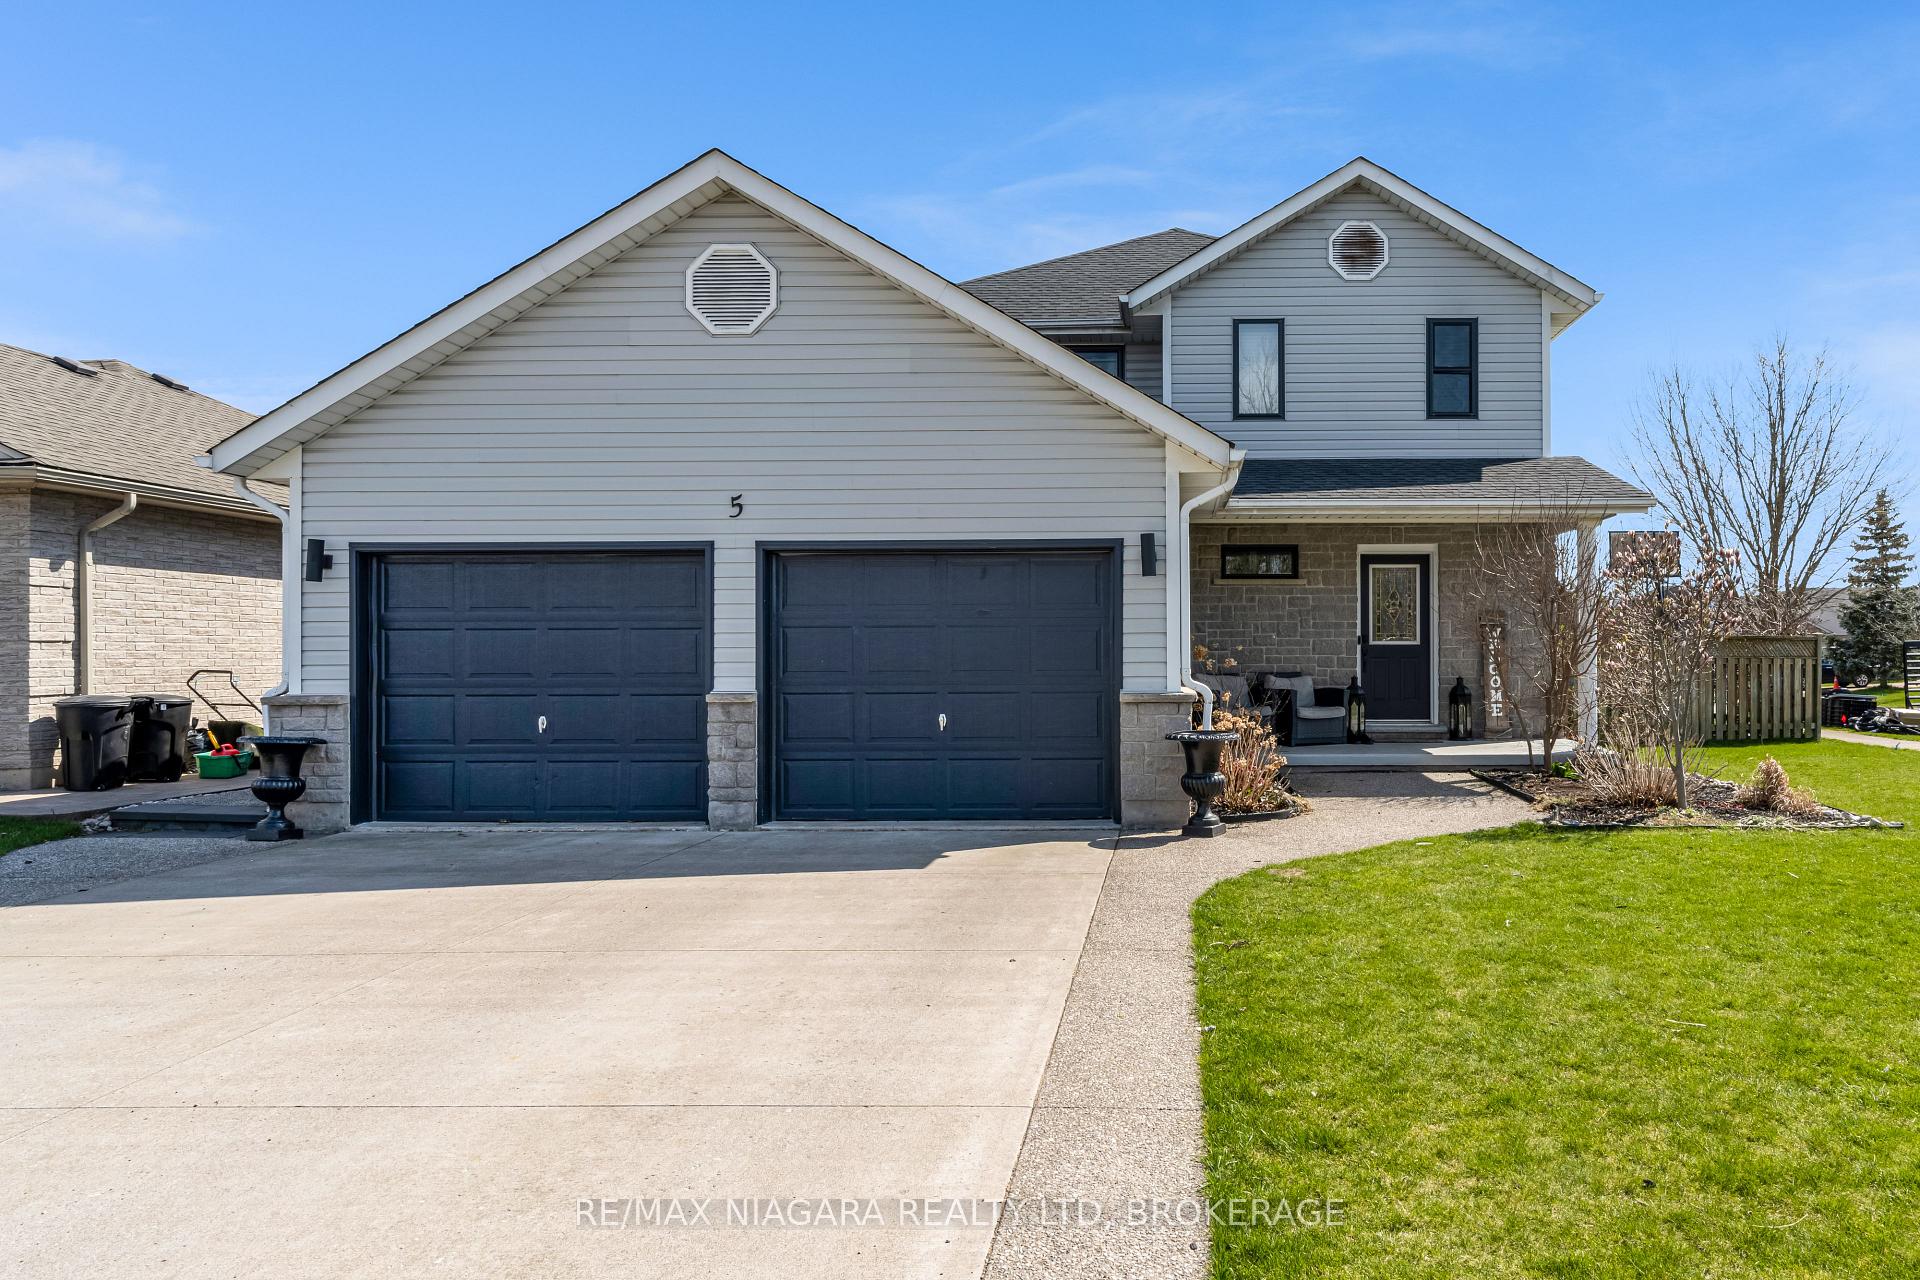
5 Wellandvale Drive
Welland (N. Welland)5 Wellandvale Drive
Welland (N. Welland)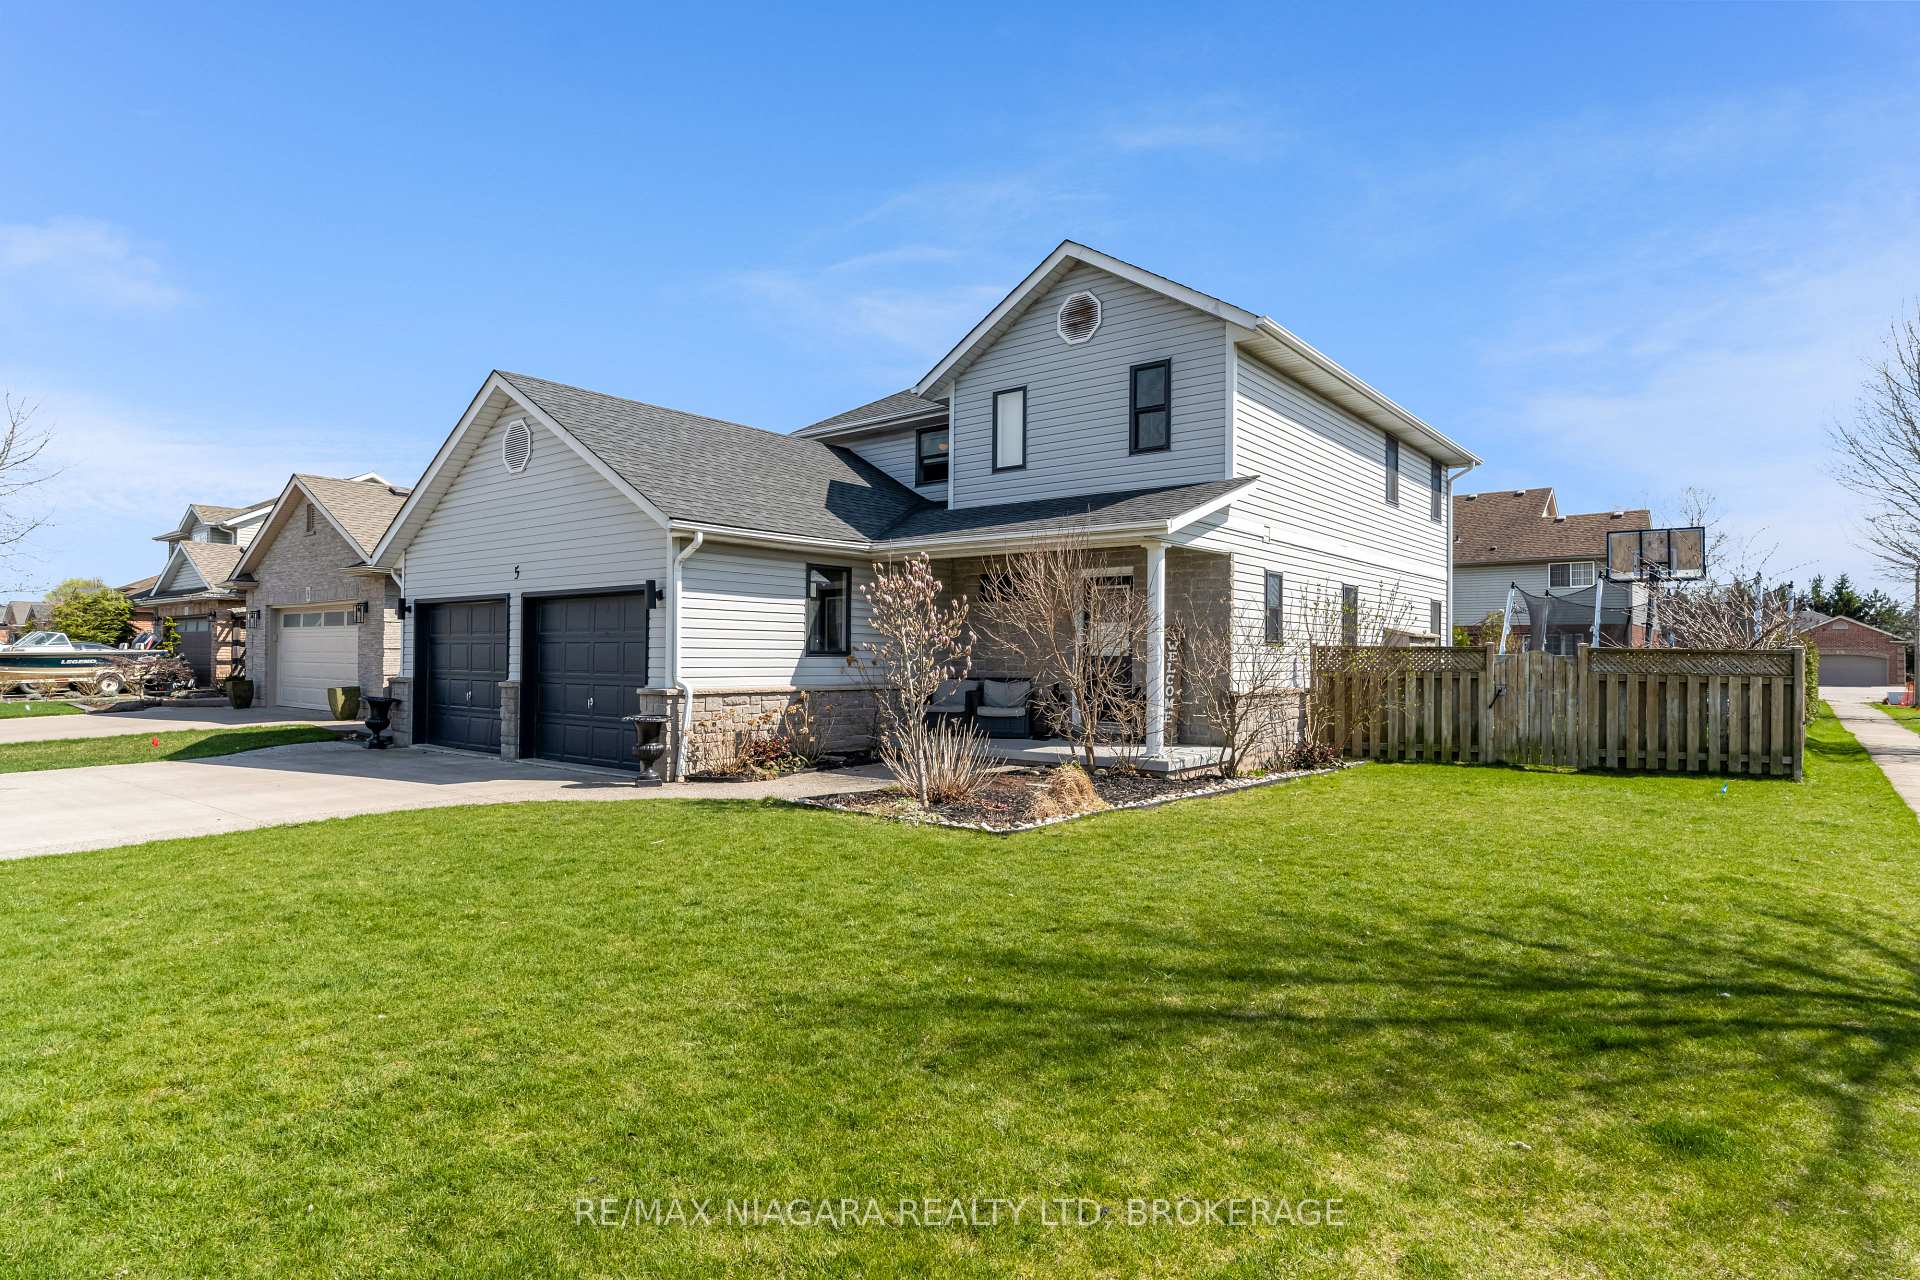
 See all 30 photos
Property history

This listing has ended. It is no longer available.
Property not available for sale or for rent.
Ask about this home
A HOMEH agent will answer your questions about this home.Ask HOMEH
About this home
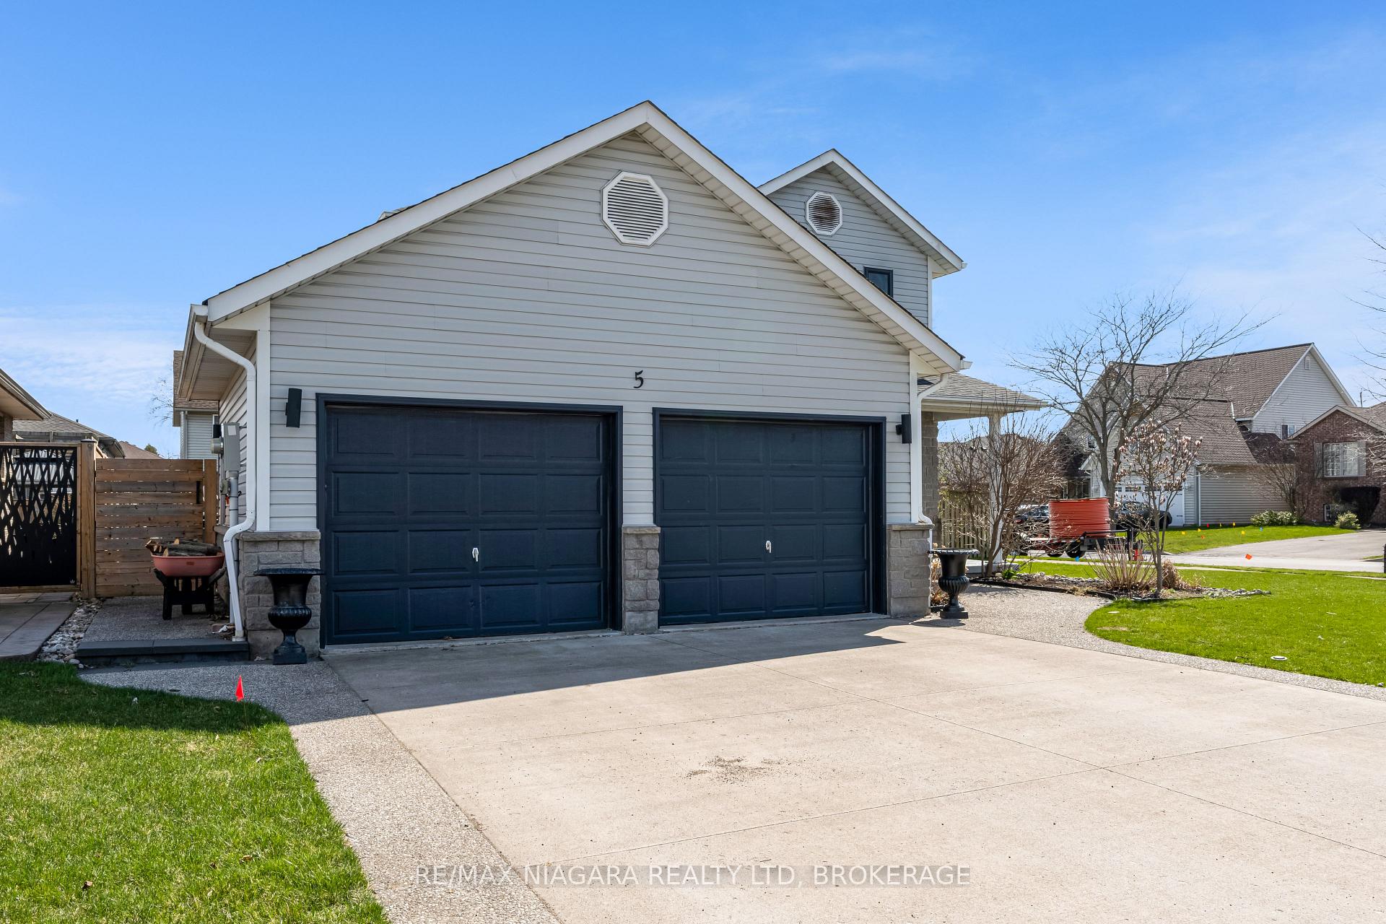
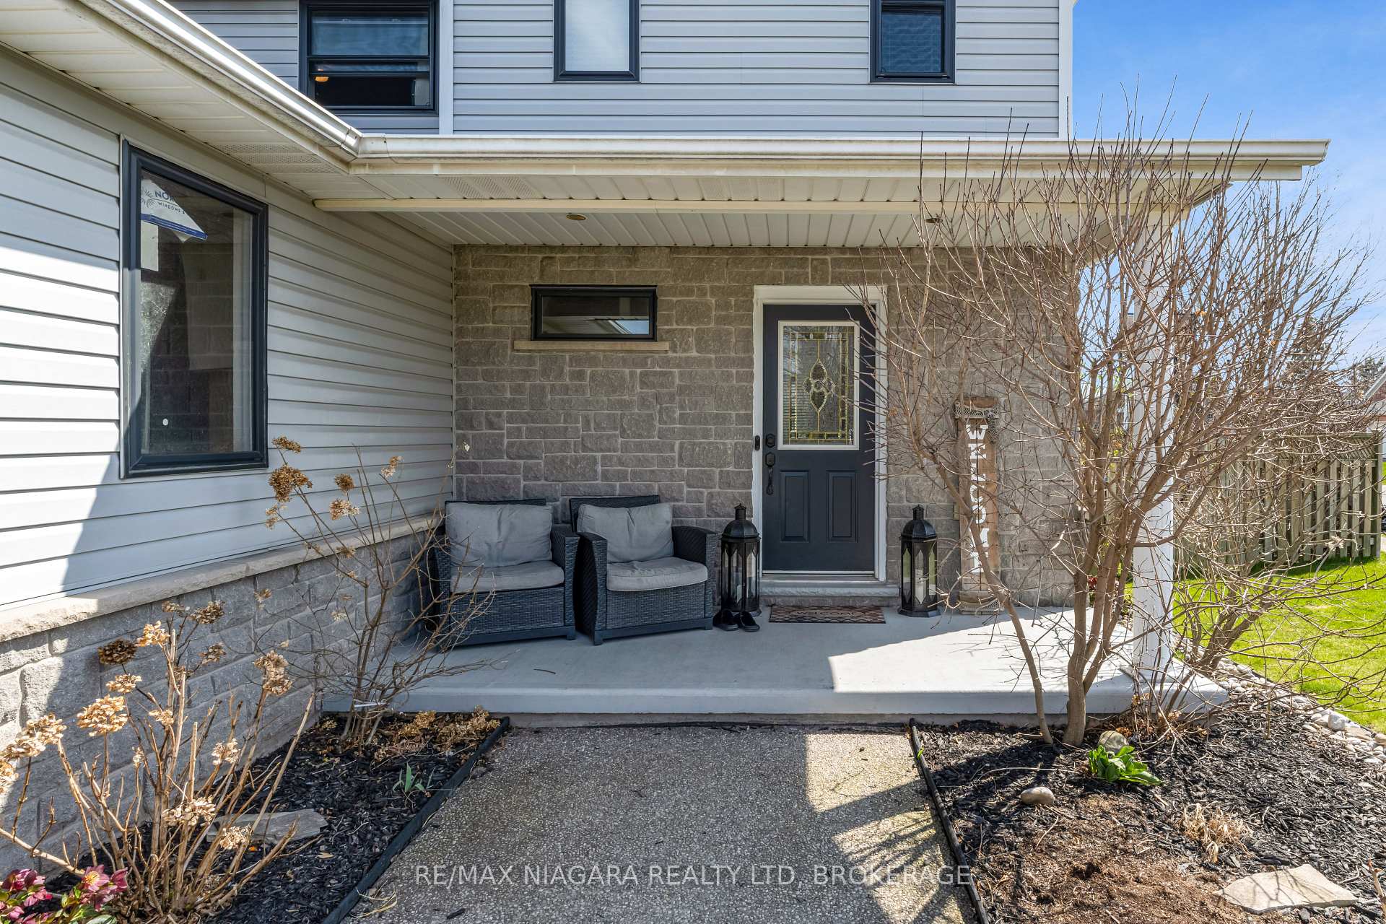
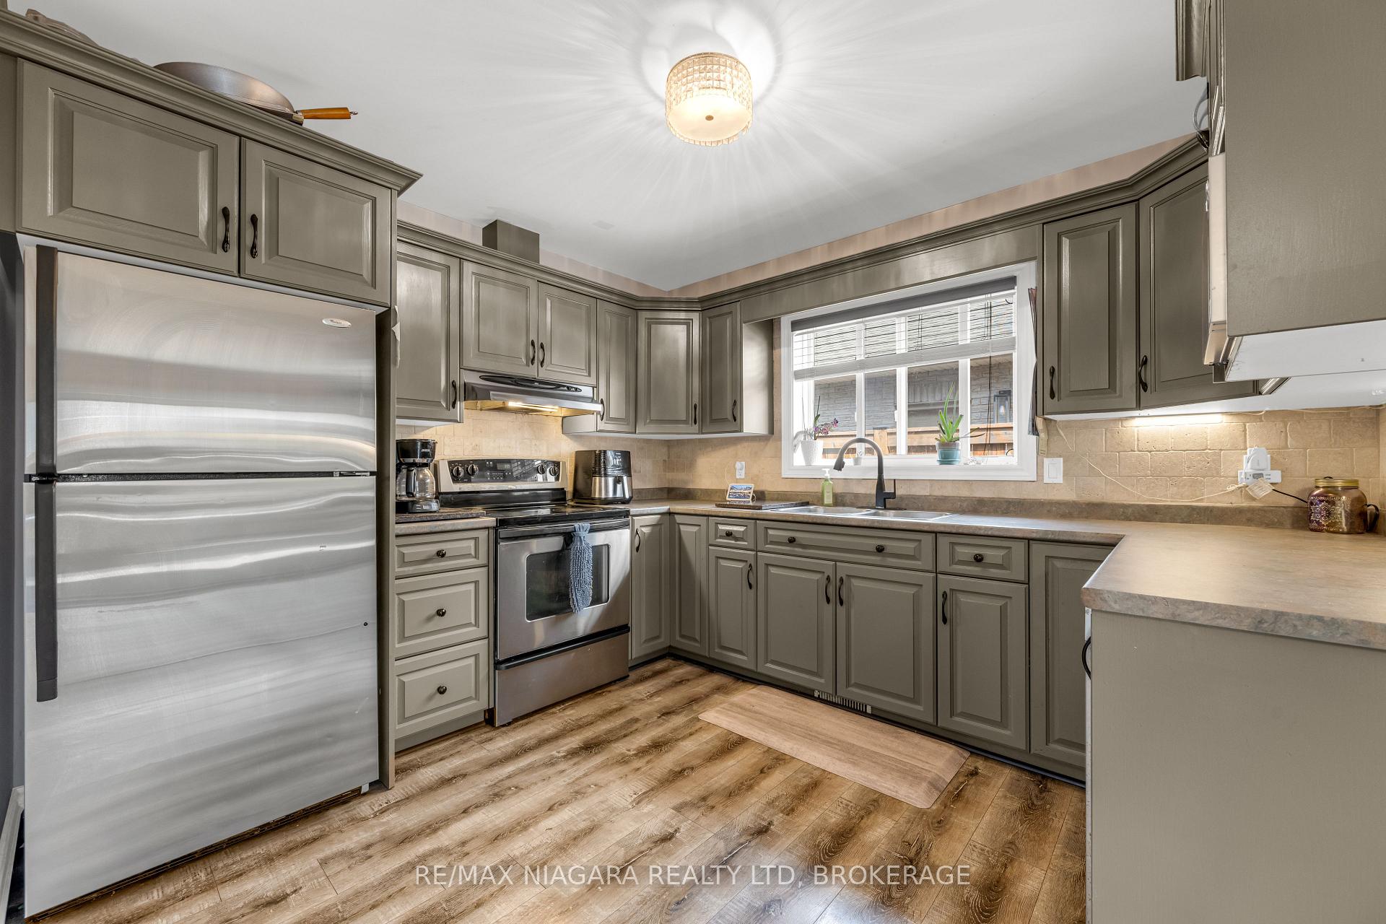
North End Welland Beauty! Welcome to this beautifully updated 2-storey home located in one of Wellands most desirable north-end neighbourhoods. Situated on a prime corner lot, this quality-built home offers fantastic curb appeal, a double car garage, and a thoughtfully designed layout perfect for families or entertainers alike. Inside, you'll find 3 spacious bedrooms upstairs and a 4th bedroom on the lower level, offering flexibility for guests, a home office, or multi-generational living. The primary suite features a private walk-out balcony, creating the perfect spot to enjoy your morning coffee. The home boasts updated flooring, roof, windows, and a modern kitchen plus the convenience of main floor laundry. The dining area walks out to a spacious deck, setting the stage for summer barbecues and weekend gatherings. Step into your backyard oasis, complete with an above-ground salt water pool (solar cover 2025), gazebo, and hot tub - a private retreat for those hot summer days. And with a generous side yard, there's plenty of room for play, gardening, or simply relaxing under the sun. With Bell Fibe internet now available, quick highway access, and just minutes to schools, parks, shopping, and all amenities, this location is as convenient as it is charming. Don't miss your chance to call this North End gem home!
Facts & features
Ask about this home
A HOMEH agent will answer your questions about this home.
Rooms
10 rooms · 3 bathrooms
- Living room21′1″ × 12′5″262 sq.ft.
- Kitchen10′10″ × 10′108 sq.ft.
- Dining room11′2″ × 13′7″152 sq.ft.
- Laundry7′2″ × 6′2″44 sq.ft.
- Primary bedroom13′10″ × 13′5″186 sq.ft.
- Bedroom 210′ × 13′9″138 sq.ft.
- Bedroom 39′11″ × 9′10″97 sq.ft.
- Family room23′10″ × 13′8″326 sq.ft.
- Bedroom 413′3″ × 10′2″134 sq.ft.
- Utility room15′7″ × 7′11″123 sq.ft.
Around this home
Schools nearby
School rating, out of 10.
Listing details
Helpful tools
Your HOMEH agent
"I would see it this week."
Ask HOMEH about this home
Price, neighbourhood, monthly cost. Ask anything.
HOMEH Intelligent Agent is an AI, not a licensed representative. Check anything important with your agent.