
51 Briarsdale Crescent
Welland (N. Welland)51 Briarsdale Crescent
Welland (N. Welland)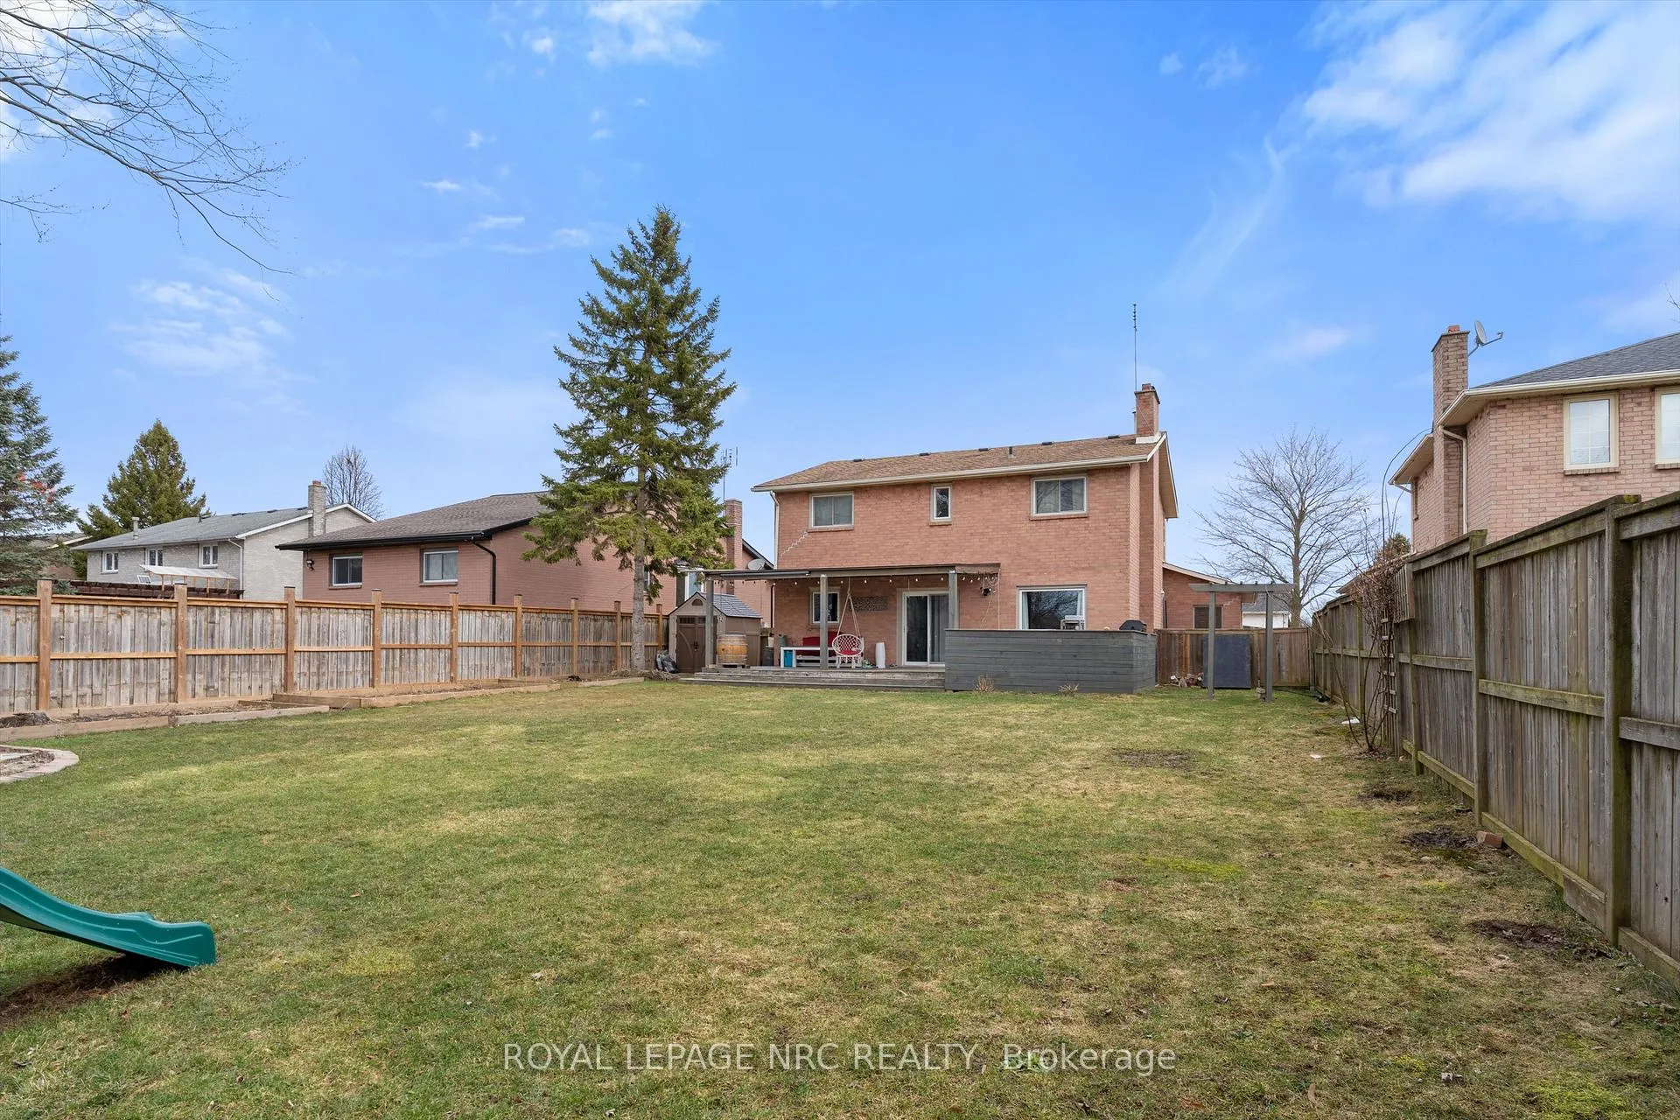
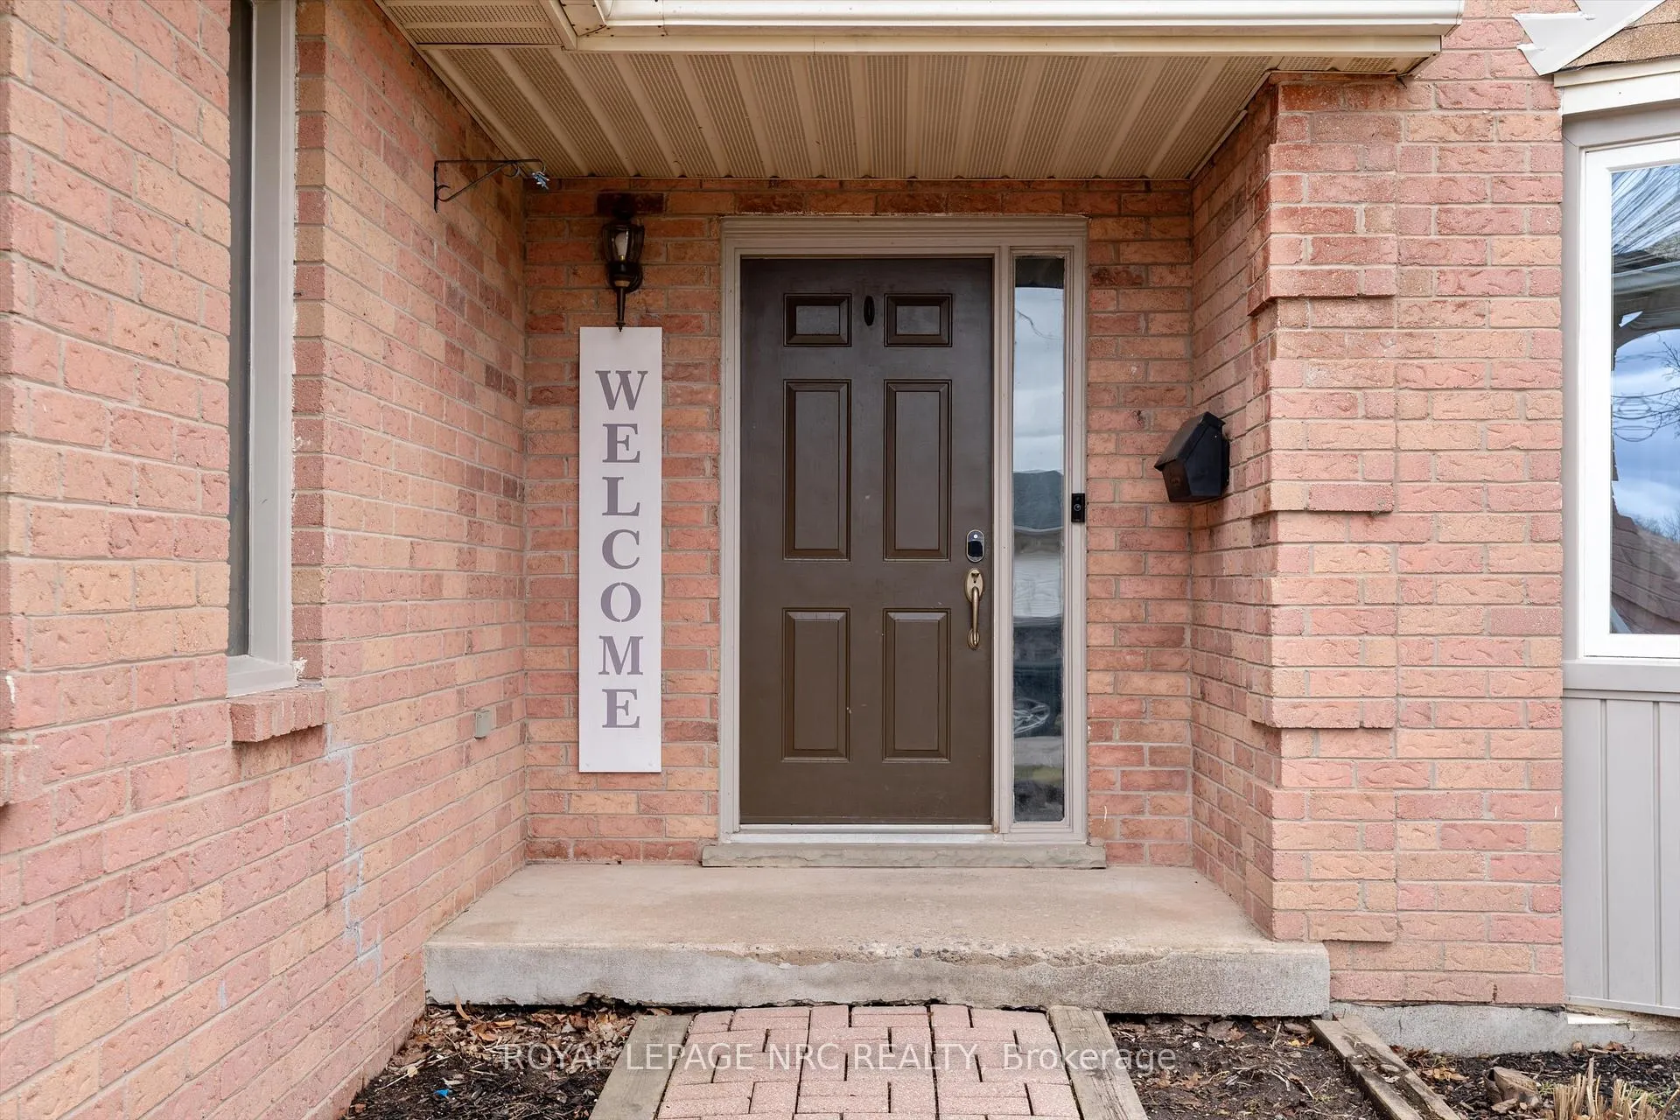 See all 49 photos
Property history

This listing has ended. It is no longer available.
Property not available for sale or for rent.
Ask about this home
A HOMEH agent will answer your questions about this home.Ask HOMEH
About this home
51 Briarsdale Crescent, Welland
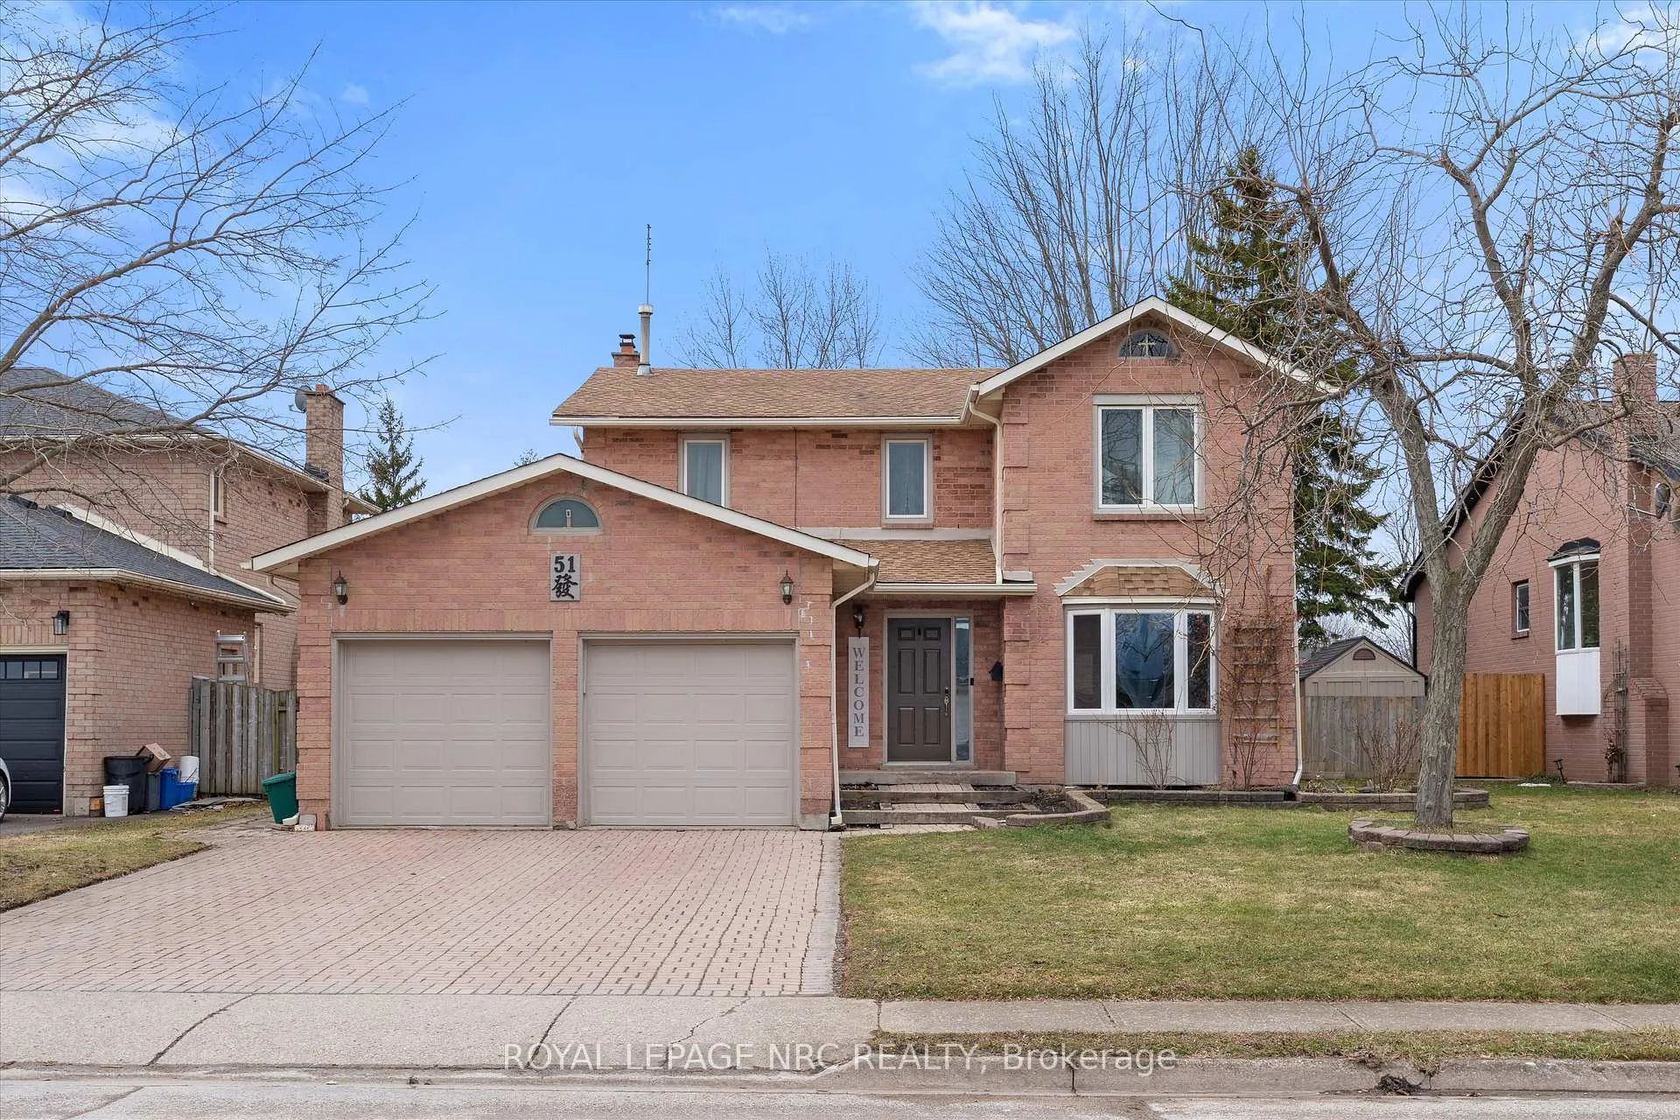
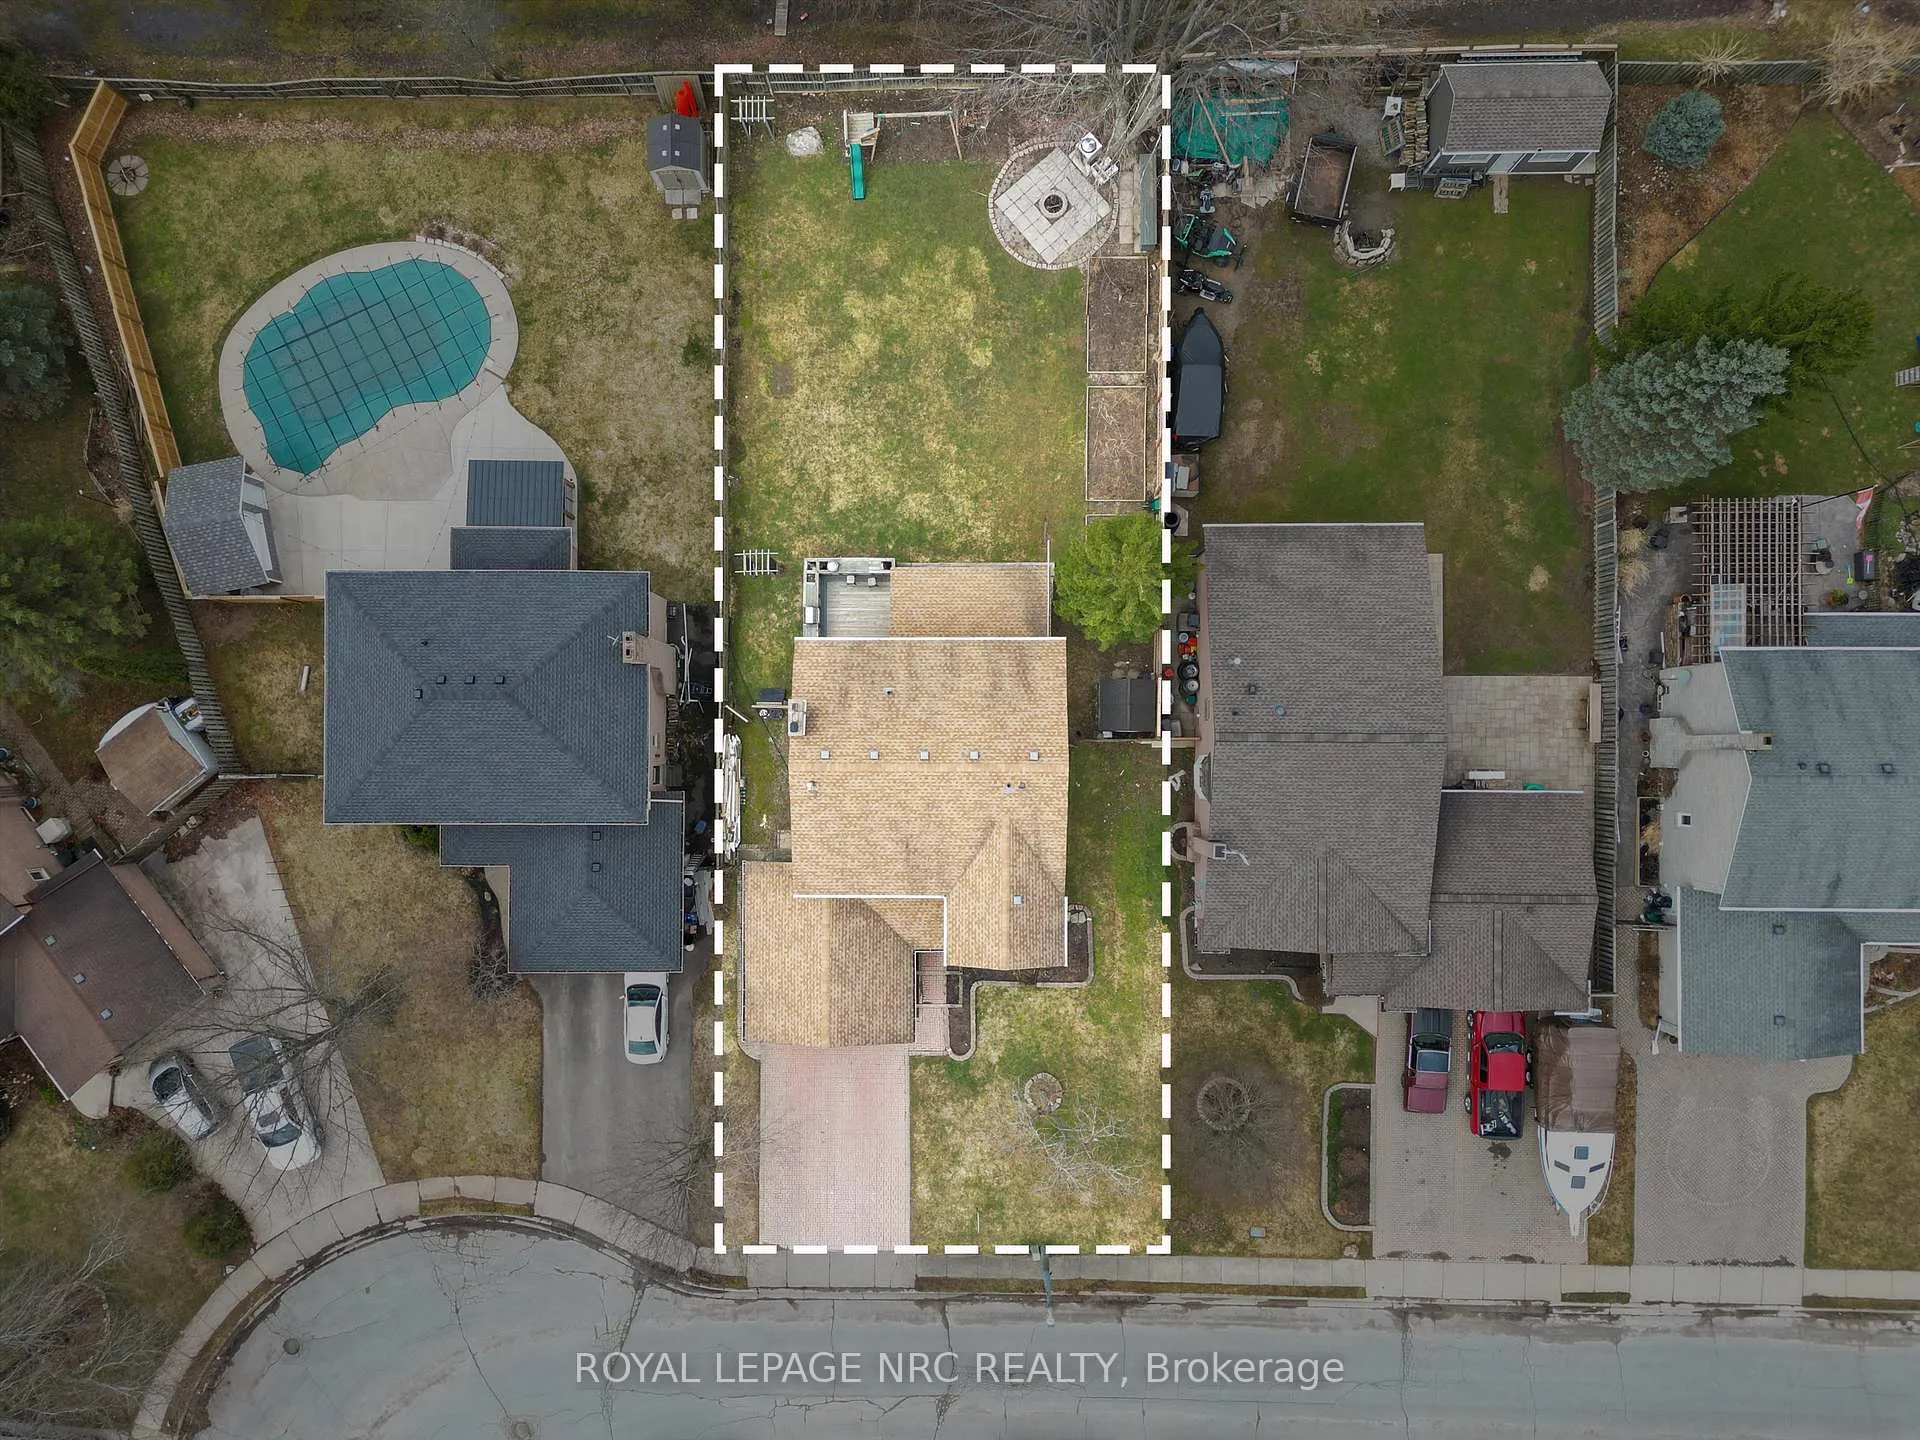
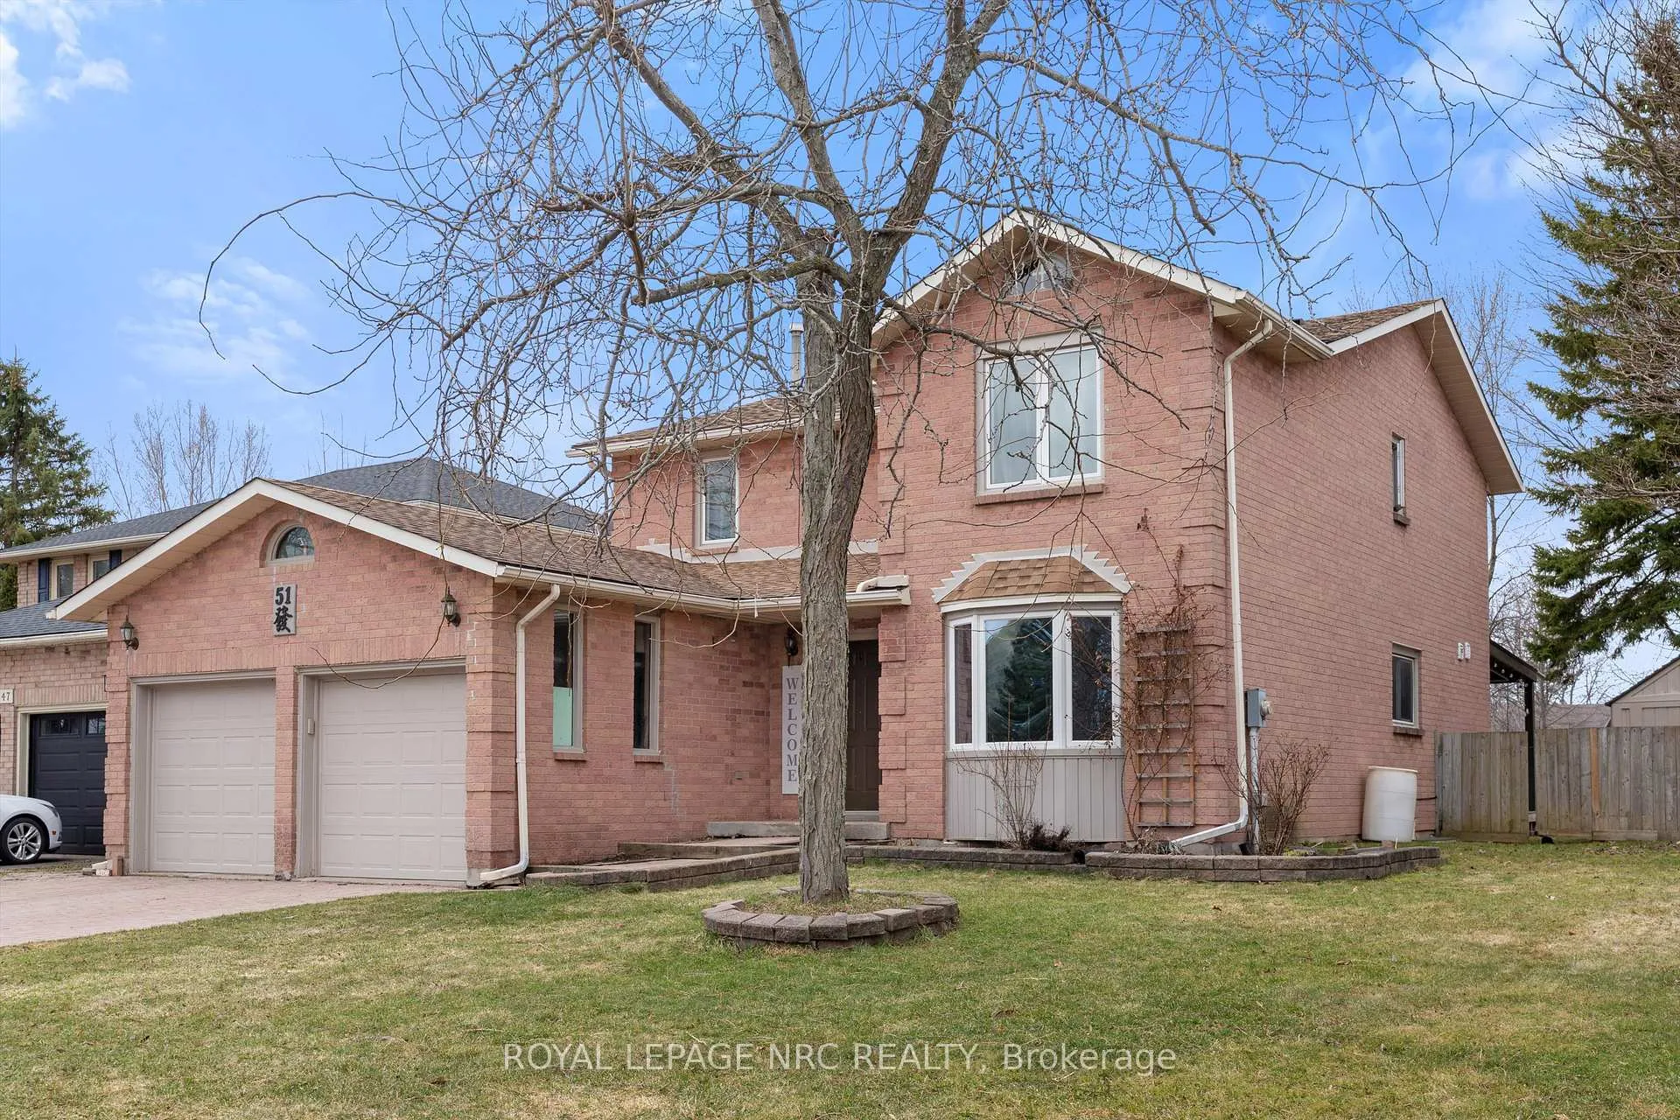
Welcome to 51 Briarsdale - a spacious and beautifully updated two-storey home set on an exceptional lot backing directly onto the Steve Bauer Trail, one of Welland's most loved recreation spots. This quiet, family-friendly area offers the perfect blend of privacy, nature, and convenience. Inside, the home offers four bedrooms and four bathrooms, providing plenty of room for a growing family. The primary bedroom is generously sized and features a stunning ensuite with a tiled shower. Two separate living areas on the main floor give everyone space to spread out - whether it's relaxing by the fireplace in the cozy family room or gathering in the bright front living room.The stylish, updated kitchen is a standout, complete with modern finishes, ample workspace, and extra cabinetry ideal for a coffee or beverage station. It's perfectly designed for both everyday living and entertaining. The lower level adds even more versatility. Currently set up with three additional bedrooms for international student homestay, it also includes a second kitchen, offering excellent in-law potential or multigenerational living options. If preferred, the space could easily be reimagined as a large recreation room with a bar or serving area. Step outside and you'll find what might be the home's best feature: a massive backyard with direct access to the Steve Bauer Trail. Whether you enjoy walking, biking, or simply being outdoors, it's all right at your doorstep. The lot's size and privacy make it perfect for gardening, play areas, entertaining, or simply soaking up the peaceful surroundings.With its generous layout, thoughtful updates, and unbeatable location, 51 Briarsdale offers space, comfort, and a rare connection to nature - a place to settle in and truly enjoy.
Facts & features
Ask about this home
A HOMEH agent will answer your questions about this home.
Rooms
18 rooms · 4 bathrooms
- Room13′8″ × 10′10″148 sq.ft.
- Dining room11′ × 7′11″87 sq.ft.
- Kitchen14′9″ × 13′192 sq.ft.
- Family room17′3″ × 14′2″245 sq.ft.
- Bathroom4′8″ × 6′9″31 sq.ft.
- Laundry6′ × 10′10″65 sq.ft.
- Bedroom11′7″ × 11′4″131 sq.ft.
- Bedroom 213′ × 10′5″135 sq.ft.
- Bedroom 312′11″ × 10′5″135 sq.ft.
- Primary bedroom17′ × 11′187 sq.ft.
- Bathroom11′ × 5′10″64 sq.ft.
- Bathroom8′11″ × 7′10″70 sq.ft.
- Bedroom 511′8″ × 9′10″114 sq.ft.
- Bedroom12′3″ × 10′2″125 sq.ft.
- Office9′6″ × 10′2″97 sq.ft.
- Bedroom11′7″ × 10′10″125 sq.ft.
- Kitchen6′6″ × 13′11″91 sq.ft.
- Bathroom7′3″ × 6′6″47 sq.ft.
Around this home
Schools nearby
School rating, out of 10.
Listing details
Helpful tools
Your HOMEH agent
"Priced 3% over our estimate. I would see it this week."
Ask HOMEH about this home
Price, neighbourhood, monthly cost. Ask anything.
HOMEH Intelligent Agent is an AI, not a licensed representative. Check anything important with your agent.