
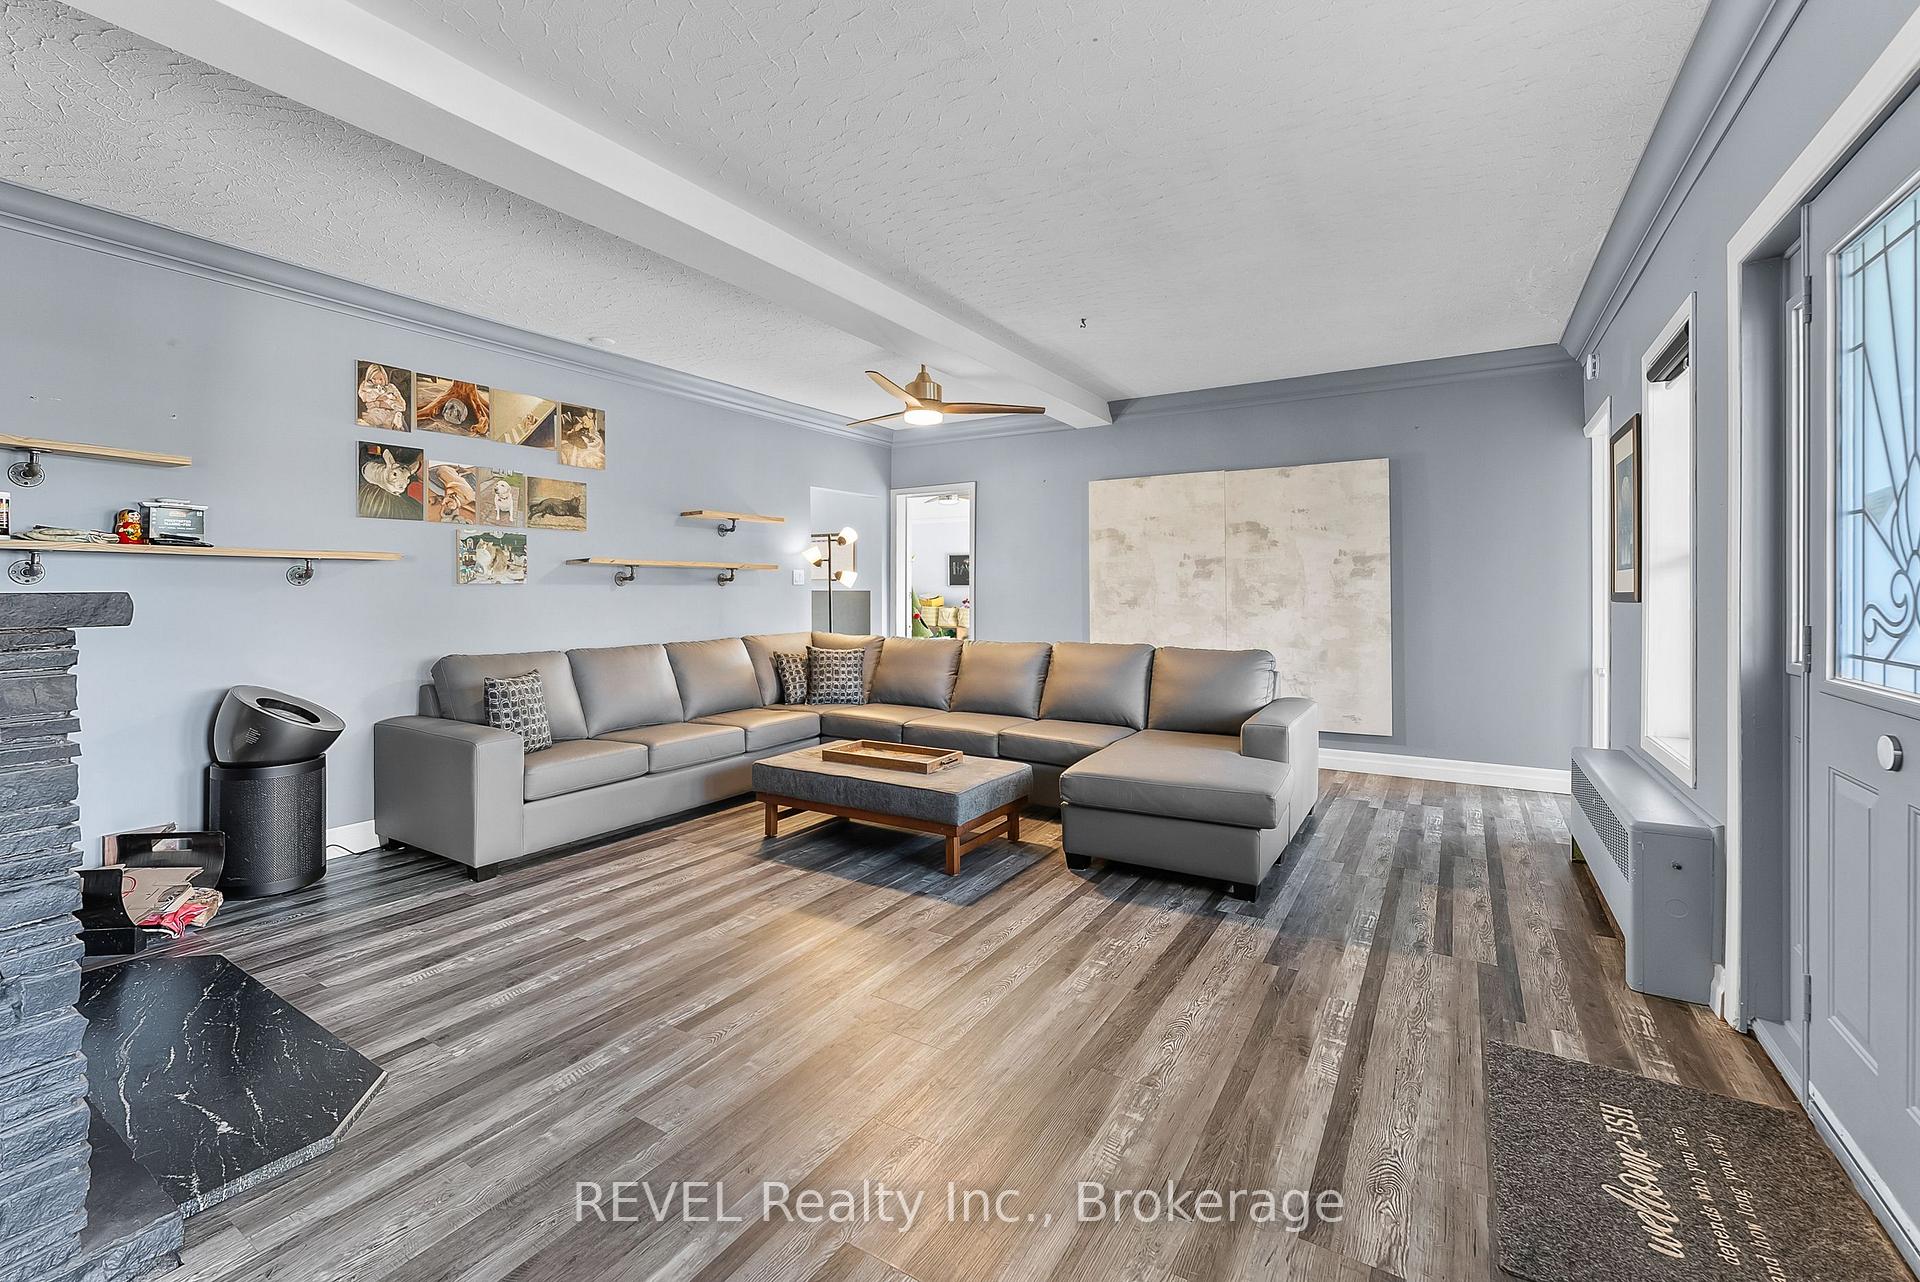
 See all 40 photos
Property history

This listing has ended. It is no longer available.
Property not available for sale or for rent.
Book a viewing
Ask HOMEH
About this home
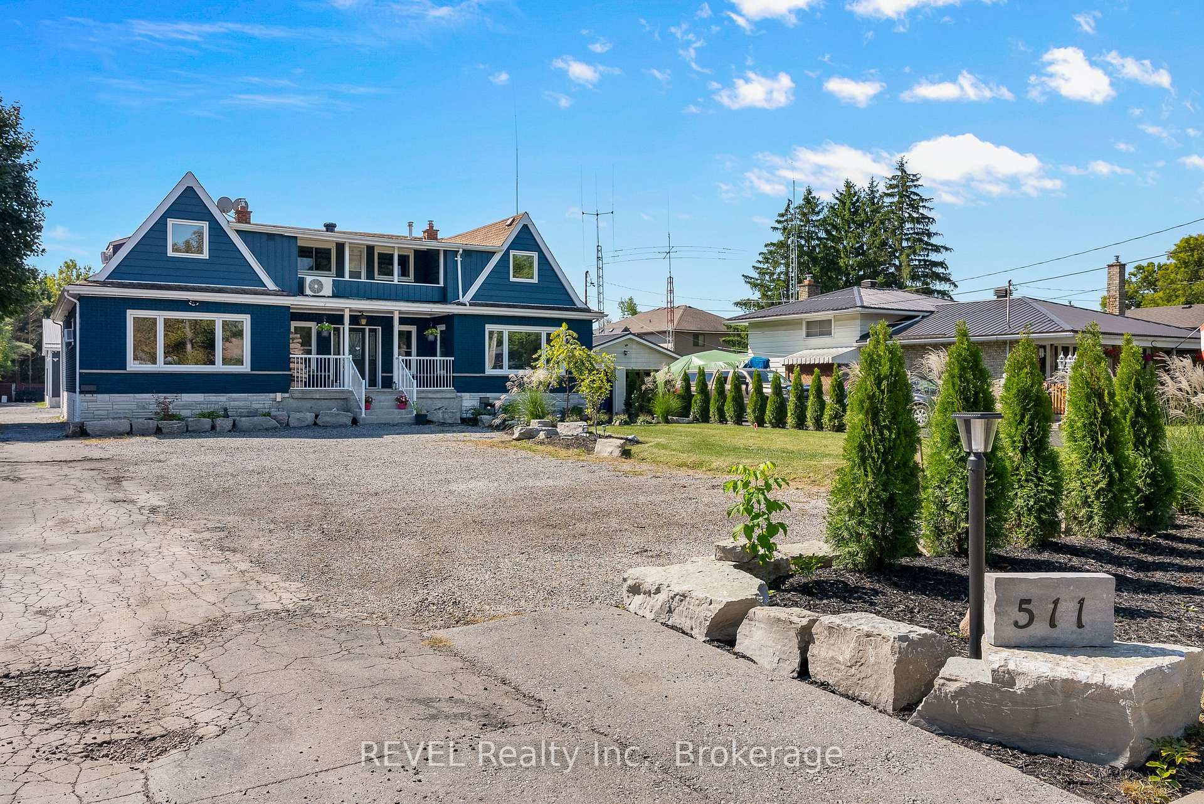
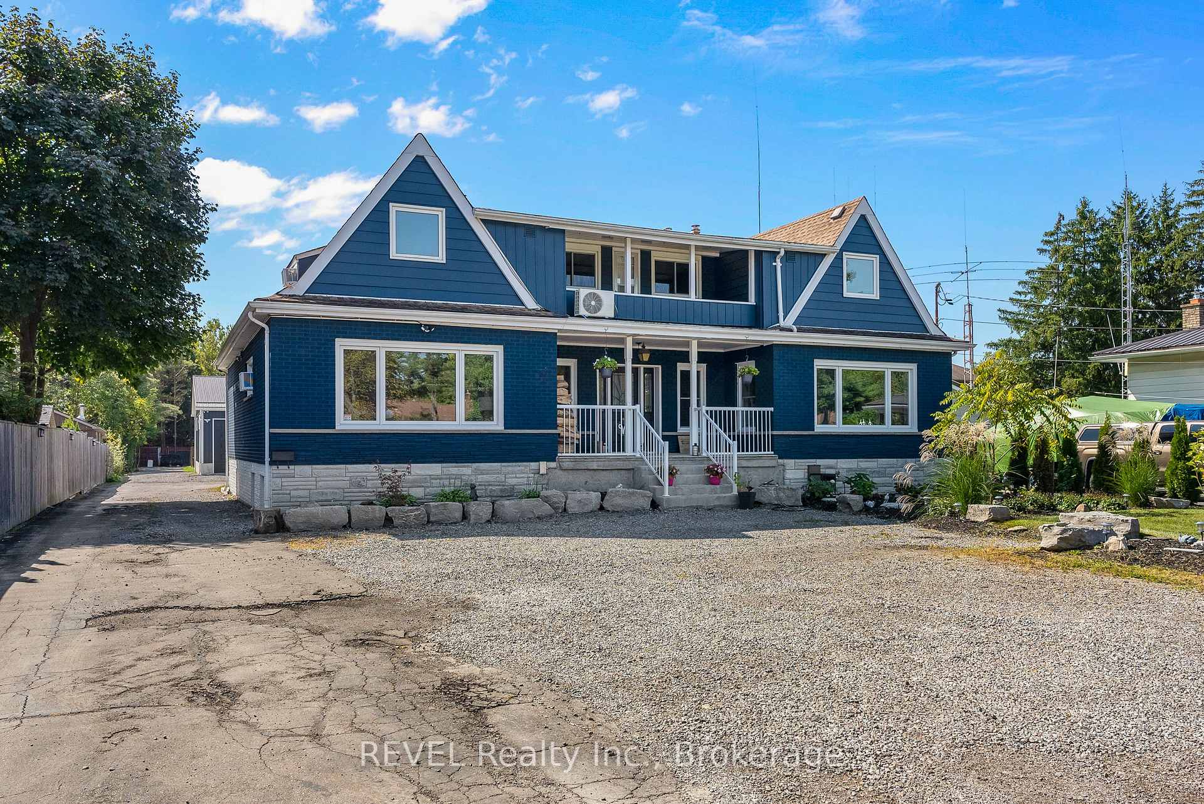
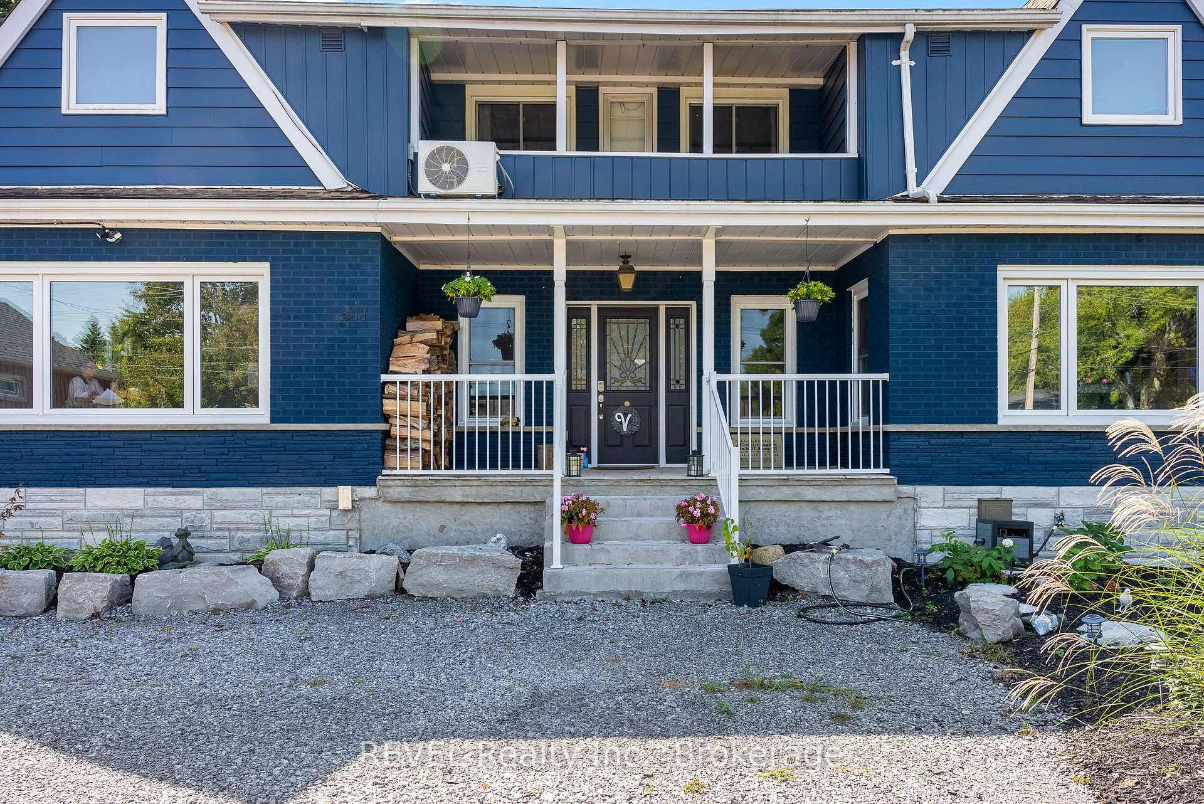
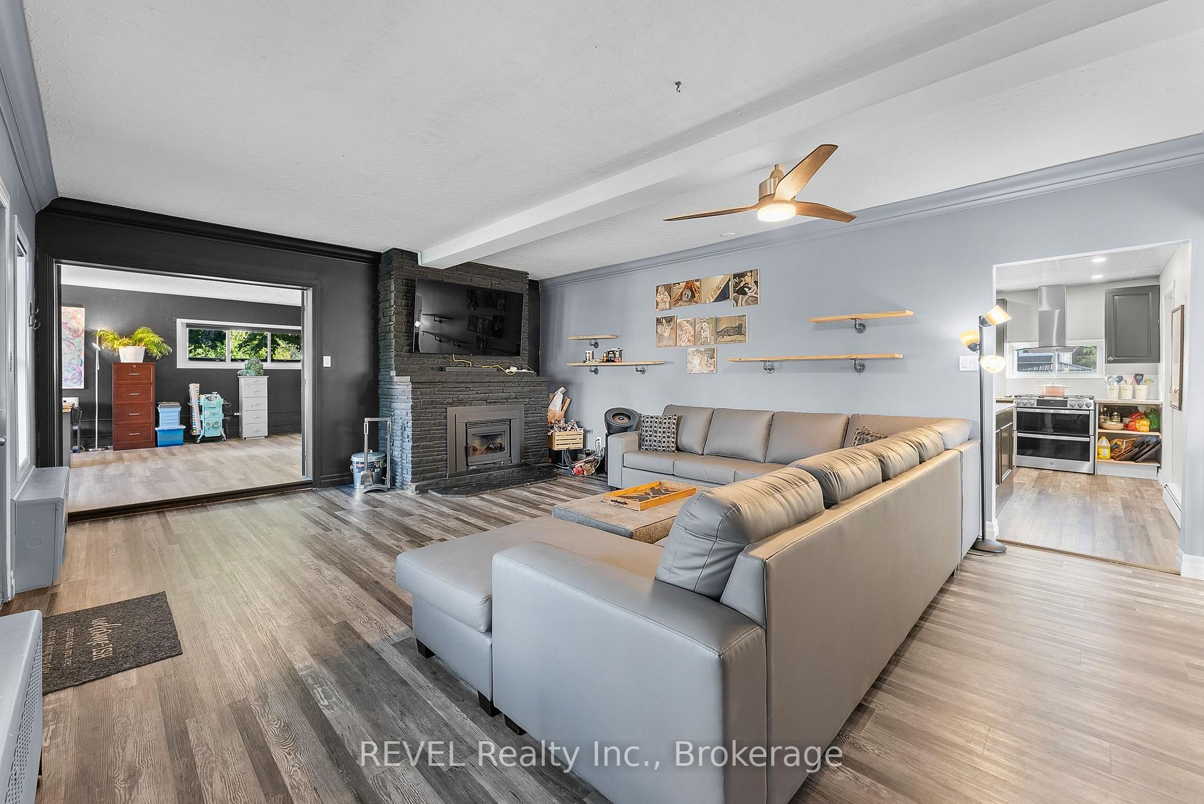
This exceptional urban property in Welland boasts a generous lot size of 70.00 by 507.50 feet, just under an acre -- an impressive offering for city living. Ideal for multi-generational families in need of additional living spaces, small to medium business owners seeking ample storage and a garage/workshop, or investors and developers looking to maximize the property's potential, this listing is truly versatile. The property features a newly built, 1,760 sq. ft. detached garage/workshop equipped with hydro, sewer, and water lines, presenting the potential for a 3rd accessory dwelling unit (ADU). The main house is a fully functioning duplex with a total of 8 bedrooms and 3 bathrooms, with the lower unit completely renovated down to the studs in the last 2 years showcasing modern improvements complemented by high-efficiency mechanical systems. The expansive backyard provides ample entertainment space, including dedicated RV parking with its own sewer lines and power hookups. Backing onto a wooded forest with no rear neighbours, this property offers a serene retreat while remaining conveniently close to all major amenities. Additionally, its adjacency to Michael Drive opens up possible developmental opportunities for additional building lots in the back (buyer to verify with the city), making this property a rare find that combines rural charm with urban convenience. Severance sketch and build plans have been drafted to illustrate possibilities of development! The opportunities are endless, book your showing today!
Facts & features
Book a viewing
Rooms
12 rooms · 3 bathrooms
- Dining room18′5″ × 15′7″287 sq.ft.
- Kitchen17′4″ × 14′5″249 sq.ft.
- Office19′3″ × 15′7″300 sq.ft.
- Bedroom15′8″ × 11′4″178 sq.ft.
- Bedroom12′6″ × 11′2″139 sq.ft.
- Living room21′2″ × 16′4″346 sq.ft.
- Bathroom11′ × 6′4″70 sq.ft.
- Bedroom15′3″ × 10′11″167 sq.ft.
- Bedroom11′11″ × 8′11″106 sq.ft.
- Bedroom17′1″ × 10′171 sq.ft.
- Laundry12′3″ × 10′10″132 sq.ft.
- Bathroom11′ × 5′55 sq.ft.
Around this home
Schools nearby
School rating, out of 10.
Listing details
Helpful tools
Your HOMEH agent
"I would see it this week."
Ask HOMEH about this home
Price, neighbourhood, monthly cost. Ask anything.
HOMEH Intelligent Agent is an AI, not a licensed representative. Check anything important with your agent.