

53 Brant Avenue
Welland (N. Welland)53 Brant Avenue
Welland (N. Welland)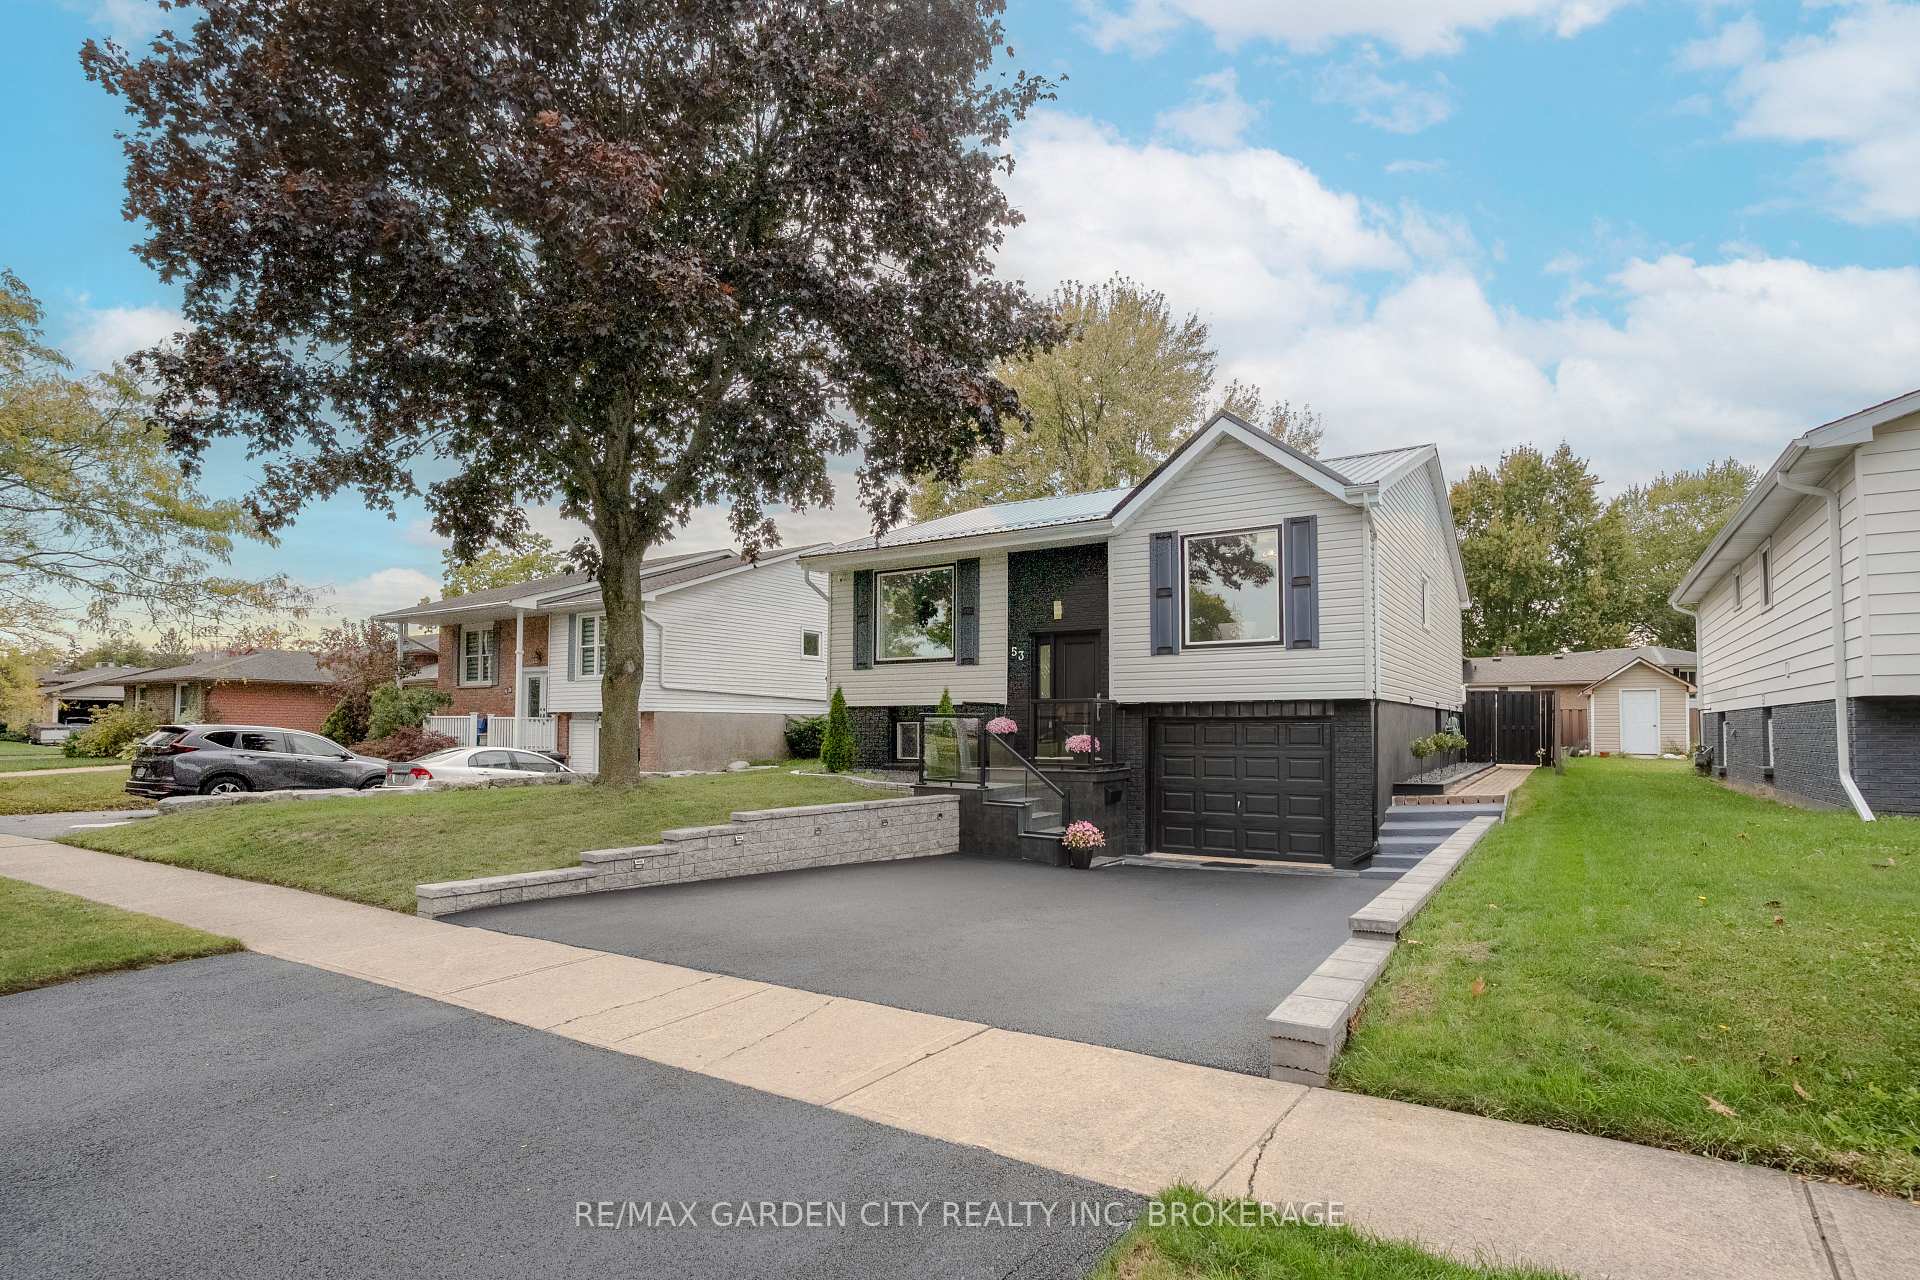
 See all 40 photos
Property history

This listing has ended. It is no longer available.
Property not available for sale or for rent.
Ask about this home
A HOMEH agent will answer your questions about this home.Ask HOMEH
About this home
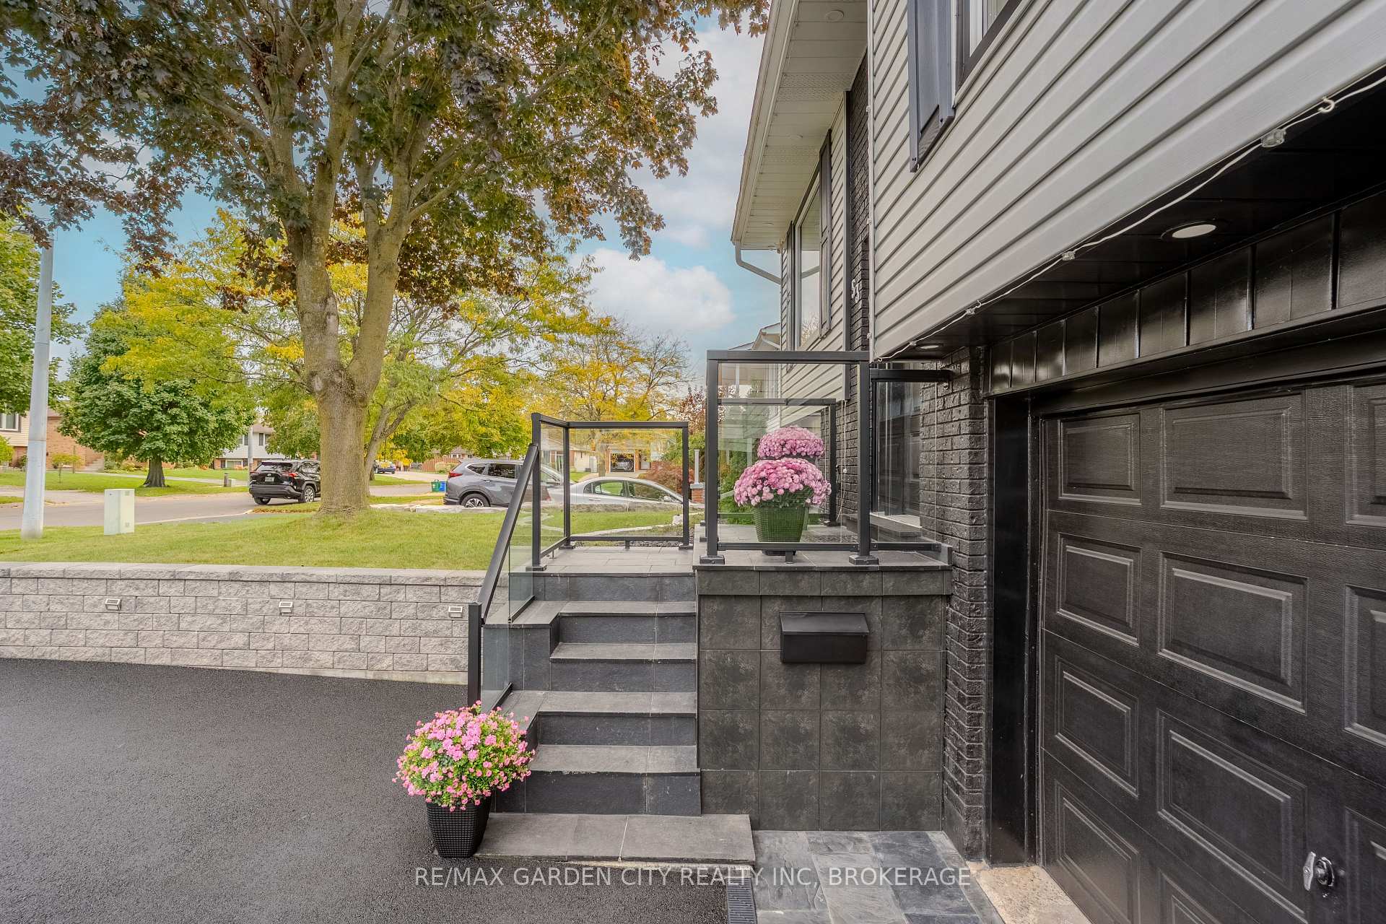
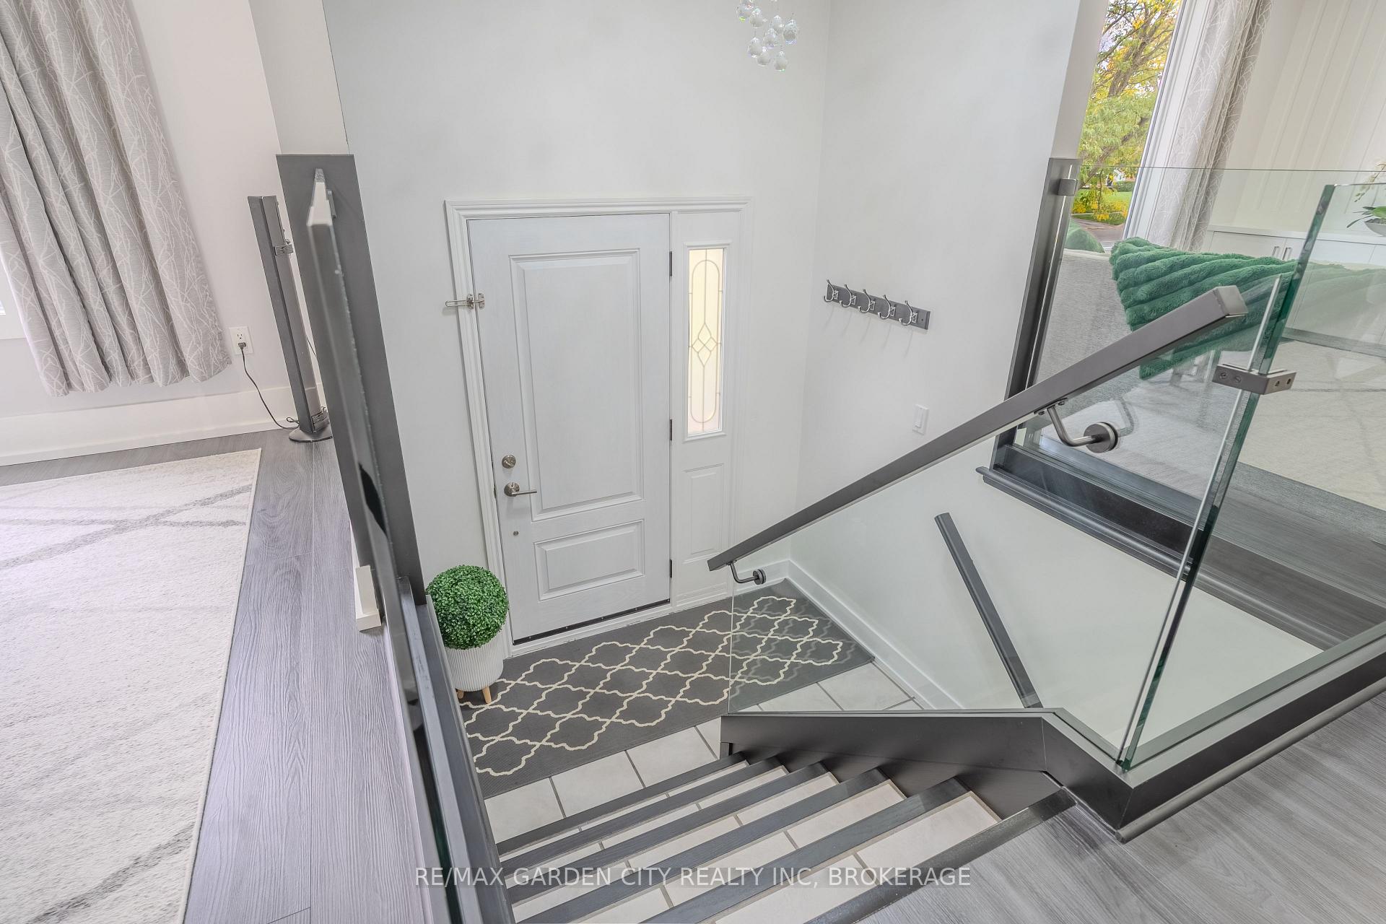
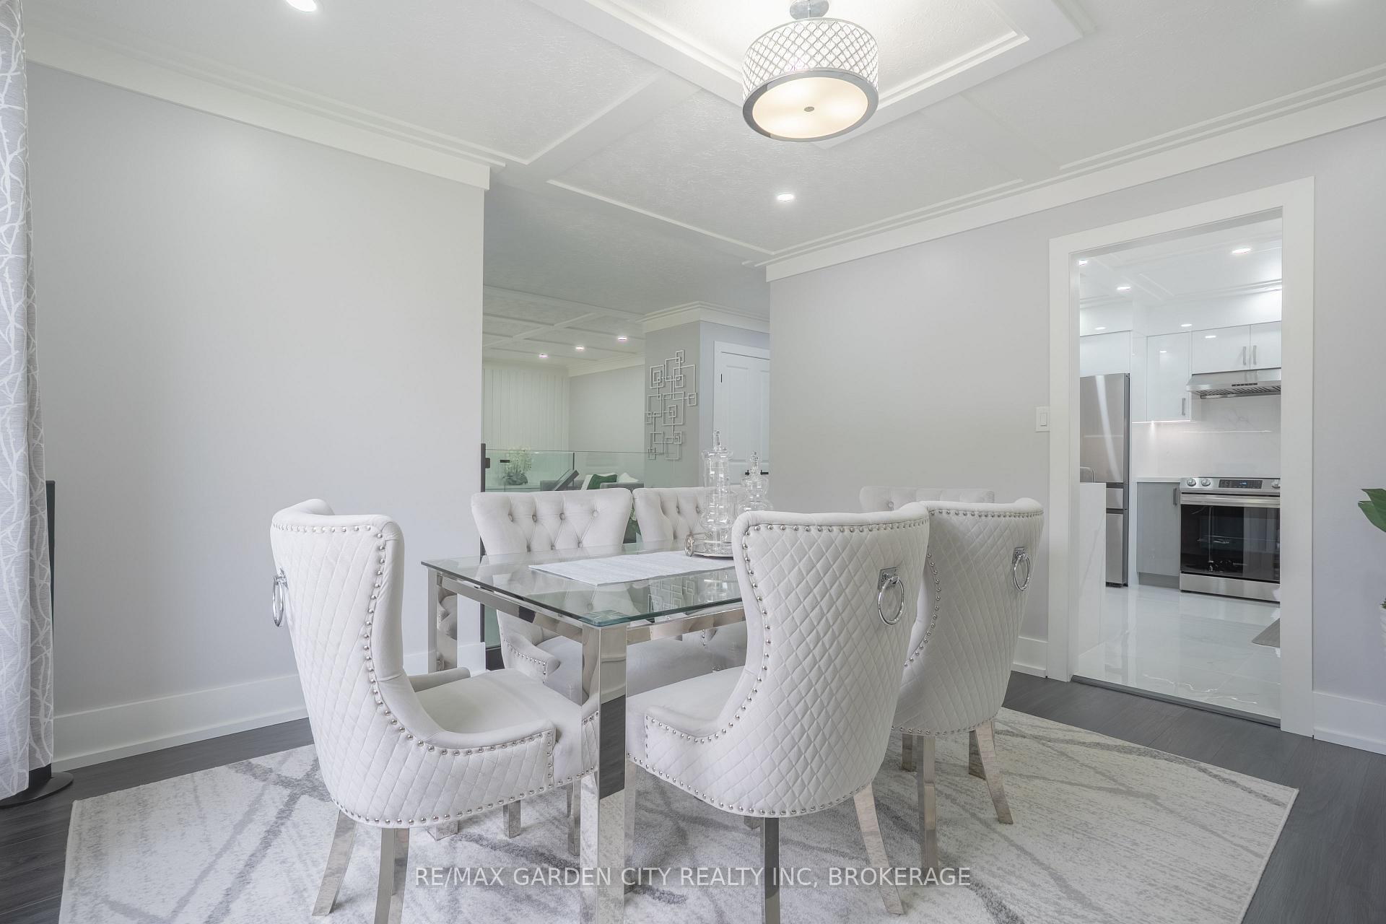
Are you looking for a home that you'll truly be proud to call yours? Welcome to a place where comfort meets connection. The dining room is perfect for gathering loved ones and creating memories around the table, and the cozy living room, complete with a fireplace, is just right for family movie nights or quiet evenings together. In the main floor you'll find three spacious bedrooms, including a primary bedroom with its own ensuite, offering the perfect retreat to unwind at the end of the day. The additional bedrooms are bright and versatile, ideal for kids, guests, or a home office. Downstairs, the fully finished basement adds even more space and flexibility, featuring an extra bedroom, another living area with a fireplace, and plenty of room for a private movie theatre, gym, or hobby space. The garage has built-in storage that keeps everything neatly organized. Enjoy smart lighting throughout the home, with dimmer lights in the primary bedroom, ensuite bathroom, 2nd bedroom, basement living room, and outside the garage, all easily controlled from an app. The kitchen is equipped with under-cabinet lighting and lights operated by remote control for added convenience. Step outside to a backyard designed for family time, with space for kids to play, summer barbecues, and evenings spent hosting friends under the stars. You'll also love the modern, stylish shed (with metal roof), perfect for extra storage or a backyard workspace. Some of the updates include driveway (2022), furnace (2022), metal roof (2024), tankless water heater (rental, 2024), kitchen renovation and appliances (2023), dining and living room renovation (2022), glass railing (2025), waterproof vinyl flooring, and a newly finished ensuite (2025), living and dining room windows (Dec 2022).
Facts & features
Ask about this home
A HOMEH agent will answer your questions about this home.
Rooms
9 rooms · 3 bathrooms
- Living room17′10″ × 11′11″212 sq.ft.
- Dining room12′8″ × 11′3″142 sq.ft.
- Kitchen11′8″ × 11′3″131 sq.ft.
- Primary bedroom12′3″ × 12′3″151 sq.ft.
- Bedroom 211′11″ × 9′4″111 sq.ft.
- Bedroom 312′11″ × 8′6″110 sq.ft.
- Recreation18′5″ × 16′8″307 sq.ft.
- Bedroom15′1″ × 11′4″170 sq.ft.
- Laundry12′7″ × 6′10″86 sq.ft.
Around this home
Schools nearby
School rating, out of 10.
Listing details
Helpful tools
Your HOMEH agent
"I would see it this week."
Ask HOMEH about this home
Price, neighbourhood, monthly cost. Ask anything.
HOMEH Intelligent Agent is an AI, not a licensed representative. Check anything important with your agent.