
Property history

This listing has ended. It is no longer available.
Property not available for sale or for rent.
Ask about this home
A HOMEH agent will answer your questions about this home.Ask HOMEH
About this home
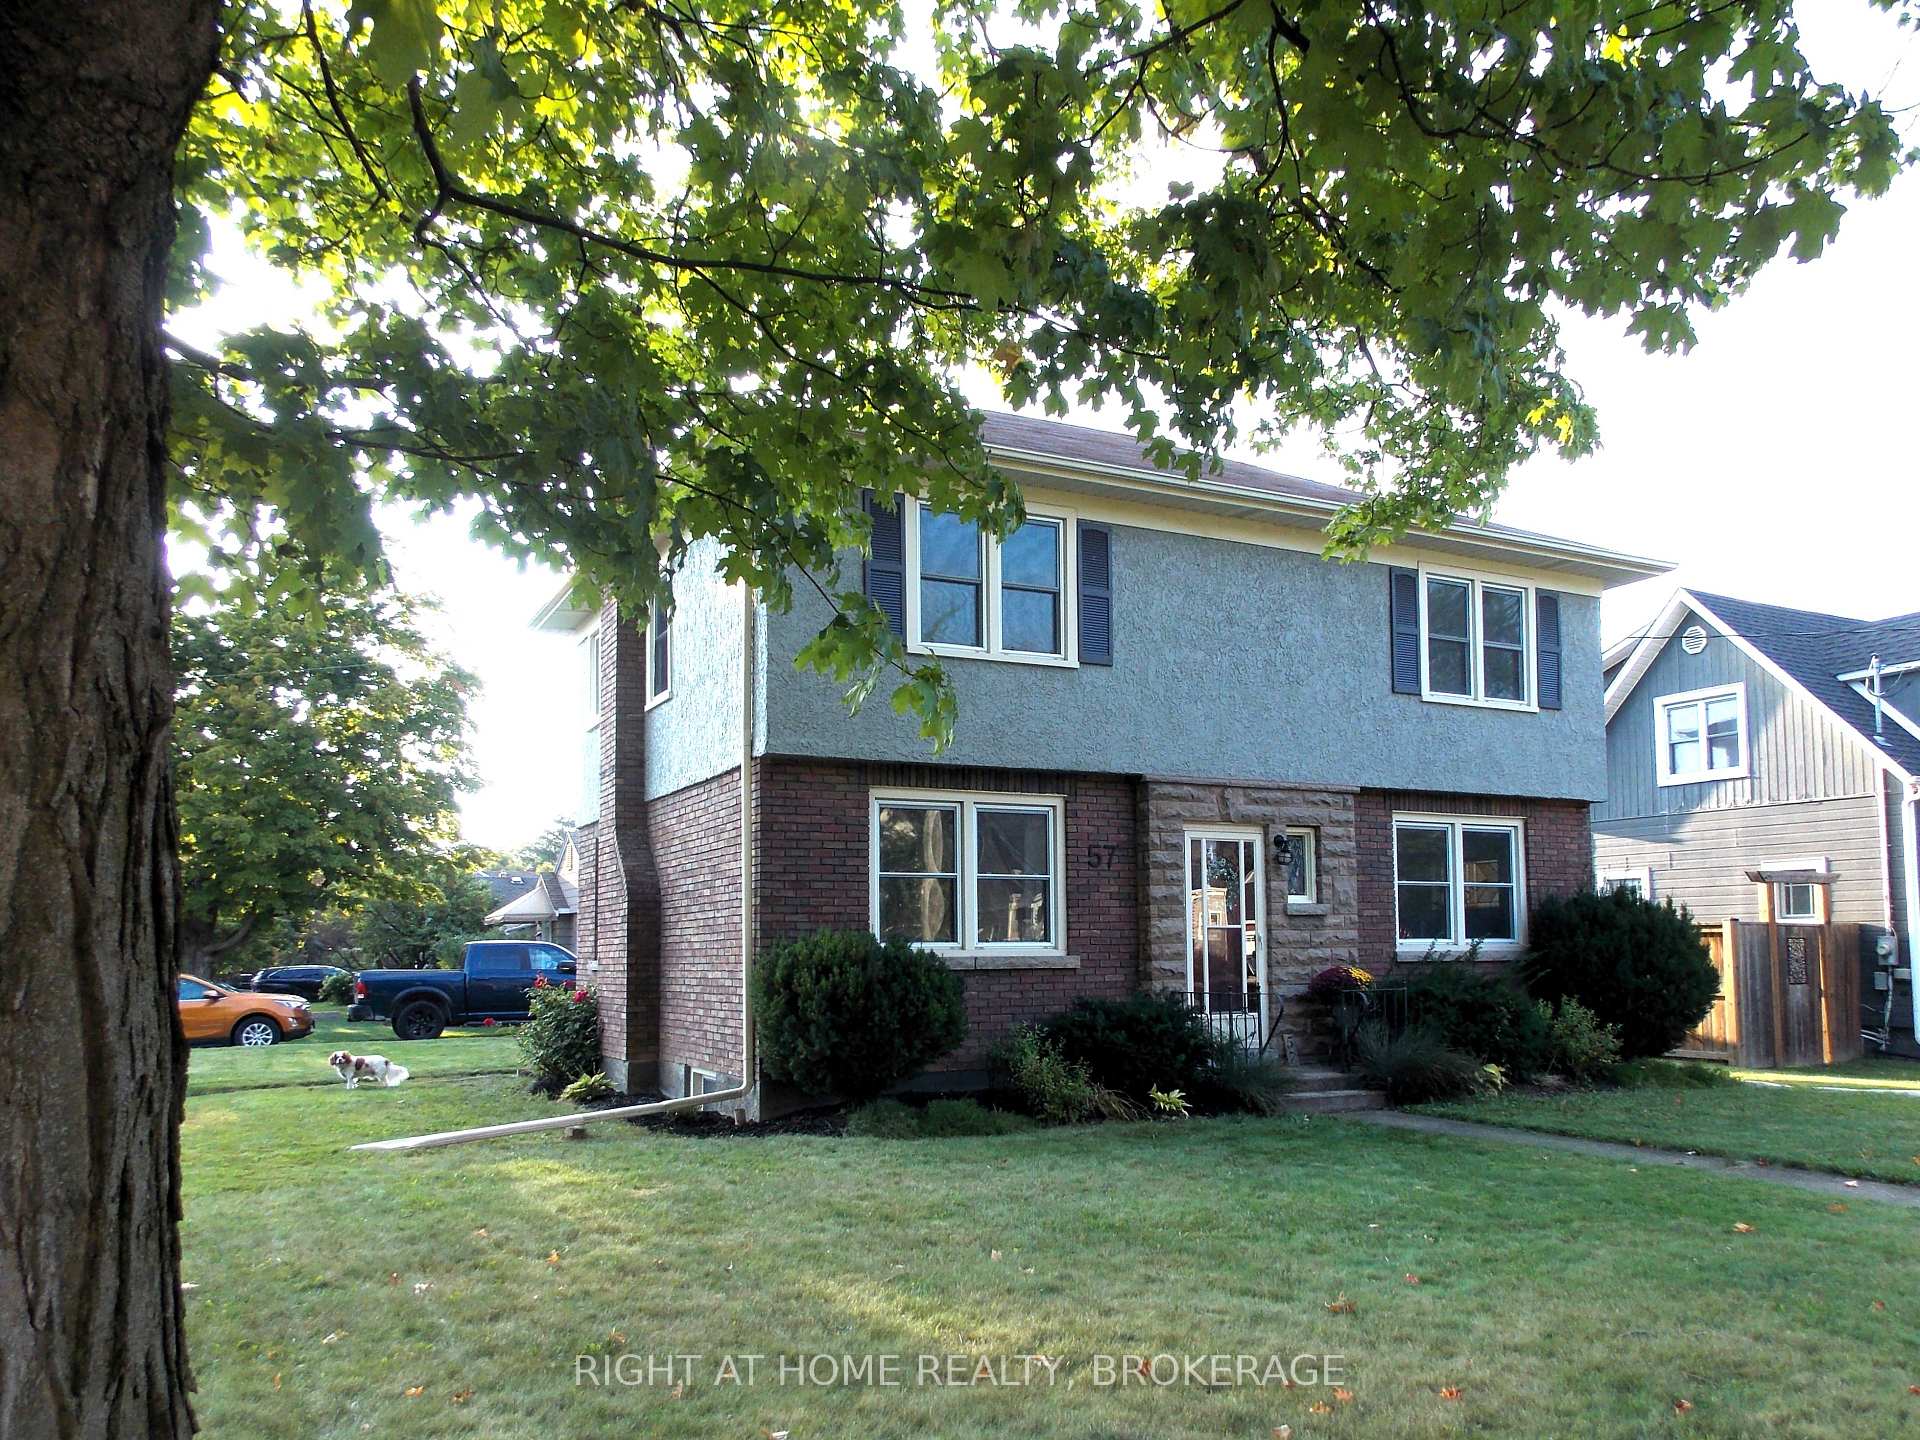
Stunning 3 Bedroom, Two-Story Home in Desirable Chippawa Park Neighborhood! Experience a perfect blend of historic charm and modern convenience in this beautifully maintained residence. Enter to a spacious foyer with a classic center hall plan and elegant stairs to the second level. Admire the original Art Deco trim, charming phone niche, and refinished herringbone hardwood floors. To your left, the expansive living room features bright, cheerful windows on three sides, creating a sunlit and inviting space. To the right, the dining room, enhanced by a stained glass window, offers ample space for family gatherings. At the back of the home, discover the newly renovated kitchen, thoughtfully designed with light gray cabinetry and crisp white subway tiles. Upstairs, three generously sized bedrooms await. The primary bedroom fits a king-sized bed, while the second bedroom offers similar space, both with charming niches. The third bedroom is ideal for a single bed. The four-piece bathroom showcases original yellow and black tiles. The lower level includes a rec room, a two-piece bathroom, and utility room. Externally, enjoy a detached single-car garage, a large two-year-old wooden storage shed for gardening tools and bikes, and a covered porch for watching the rain. Just a short stroll down Glenview Avenue (500 ft) leads you to Chippawa Park, Welland's crown jewel. This vibrant community hub features open fields, stunning gardens, volleyball courts, and a fun splash pad. Multiple playgrounds and pavilions offer great spots for picnics, while the community center provides additional convenience and activities. Chippawa Park is more than just a park; its an active and engaging community space where residents come together to enjoy the outdoors and connect. Features: New Kitchen (2024), Nat. Gas Boiler replaced (2017), Newer windows, New flooring Upper Level (2023), New Shed (2022), Updated Electrical (2018), Freshly Painted Interior and Exterior. Move-in Ready
Facts & features
Ask about this home
A HOMEH agent will answer your questions about this home.
Rooms
6 rooms · 2 bathrooms
- Living room21′11″ × 11′6″252 sq.ft.
- Dining room12′6″ × 11′6″144 sq.ft.
- Kitchen14′11″ × 9′134 sq.ft.
- Primary bedroom15′11″ × 12′2″193 sq.ft.
- Bedroom15′1″ × 11′11″180 sq.ft.
- Bedroom11′1″ × 8′6″95 sq.ft.
Around this home
Schools nearby
School rating, out of 10.
Listing details
Helpful tools
Your HOMEH agent
"Priced 16% over our estimate. I would see it this week."
Ask HOMEH about this home
Price, neighbourhood, monthly cost. Ask anything.
HOMEH Intelligent Agent is an AI, not a licensed representative. Check anything important with your agent.