

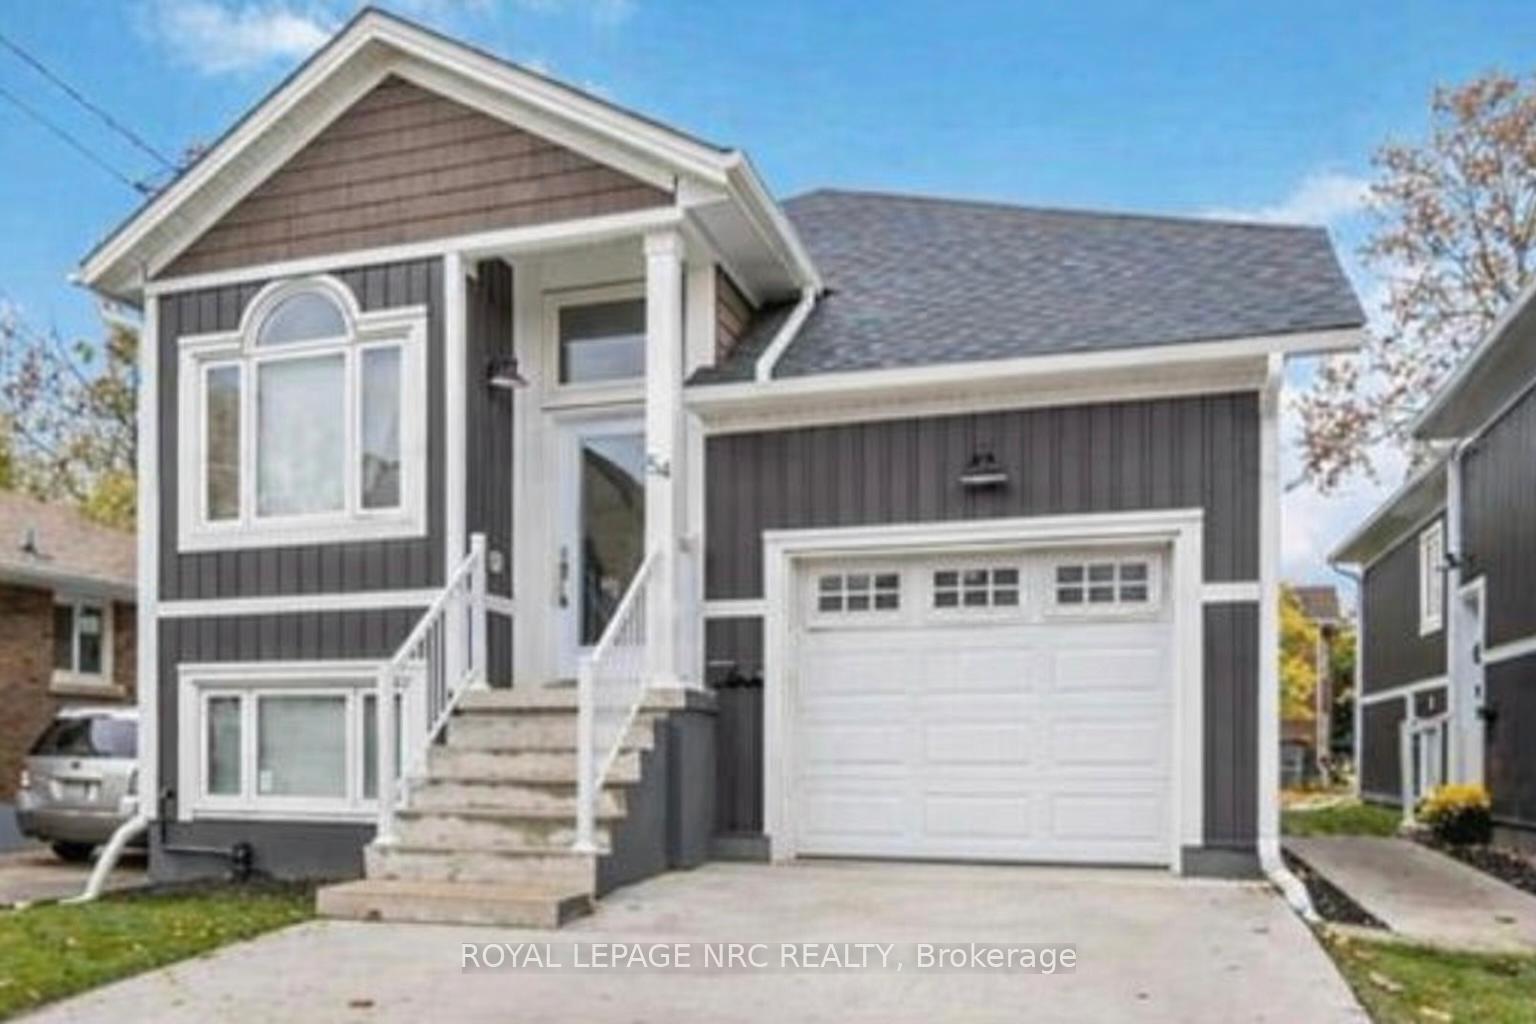
58 Griffith Street
Detached For Sale
1/3158 Griffith Street
Detached For Sale
 See all 31 photos
6 Bedrooms
5 Bathrooms
1 Garage
1.5K–2K sq.ft
33×132 ft
$3,365/yr
Facts and features
- BasementApartment
- Age of home0–5 years
- Price per sq ft~$530
- Water, sewerMunicipal
What stands out
- Second kitchen
- Central air
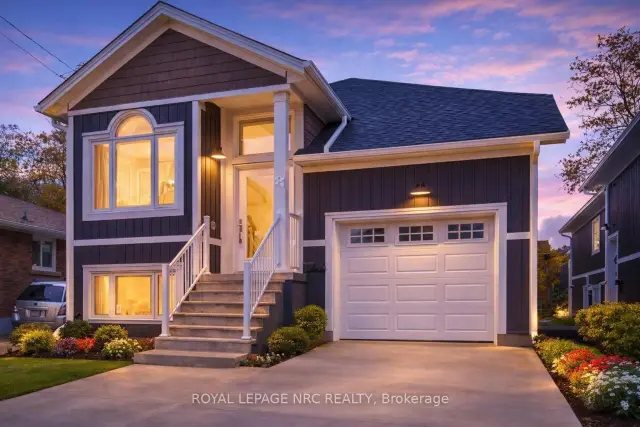
The homeDetached, Bungalow-raised, Age 0–5 years
- Type: Detached
- Style: Bungalow-raised
- Age: 0–5 years
- Living space: 1,500–2,000 sq ft
- Basement: Apartment
InsideAuto garage door remote, carpet free, on demand water heater, separate hydro meter, separate heating controls, sump pump, air exchanger, Rooms above ground 18, Bedrooms 6
- Features: Auto garage door remote, carpet free, on demand water heater, separate hydro meter, separate heating controls, sump pump, air exchanger
- Rooms above ground: 18
- Bedrooms: 6
- Bathrooms: 5
- Kitchens: 2
- Family room: Yes
Outside and lotVinyl siding, Asphalt shingle, Poured concrete
Outside
- Exterior: Vinyl siding
- Roof: Asphalt shingle
- Foundation: Poured concrete
- Size: 33 × 132 ft
- Shape: Rectangular
- Zoning: RL2
Parking1 Garage, Built-in, Private double
- Spaces: 1 Garage
- Garage: Built-in
- Driveway: Private double
Heating, water and powerForced air, gas, Central air, Municipal water
- Heating: Forced air, gas
- Cooling: Central air
- Water: Municipal water
- Sewer: Municipal sewer
Costs and taxesTaxes $3,365 a year, HST included in the price, Hot water heater
- Taxes, 2025: $3,365 a year
- HST: HST included in the price
- Rental items: Hot water heater
Included in the sale2 x refrigerator, 2 x stove, 2 x dishwasher, 2 x washer, 2 x dryer, carbon monoxide and smoke detector, garage door opener, as seen., Tenant belongings
- Included: 2 x refrigerator, 2 x stove, 2 x dishwasher, 2 x washer, 2 x dryer, carbon monoxide and smoke detector, garage door opener, as seen.
- Not included: Tenant belongings
NearbyPublic transit, school
- Close to: Public transit, school
Listing detailsX12785422, For Sale, Feb 12, 2026
- MLS® number: X12785422
- Status: For Sale
- Listed on: Feb 12, 2026
- Days on market: 282
- Updated: Sep 30, 2026
- Possession: Immediate
- Occupied by: Tenant
- Listing brokerage: ROYAL LEPAGE NRC REALTY
About this home
58 Griffith Street, Welland (Welland Downtown), ON L3B 4G6
Auto Garage Door RemoteCarpet FreeOn Demand Water HeaterSeparate Hydro MeterSeparate Heating ControlsSump Pump
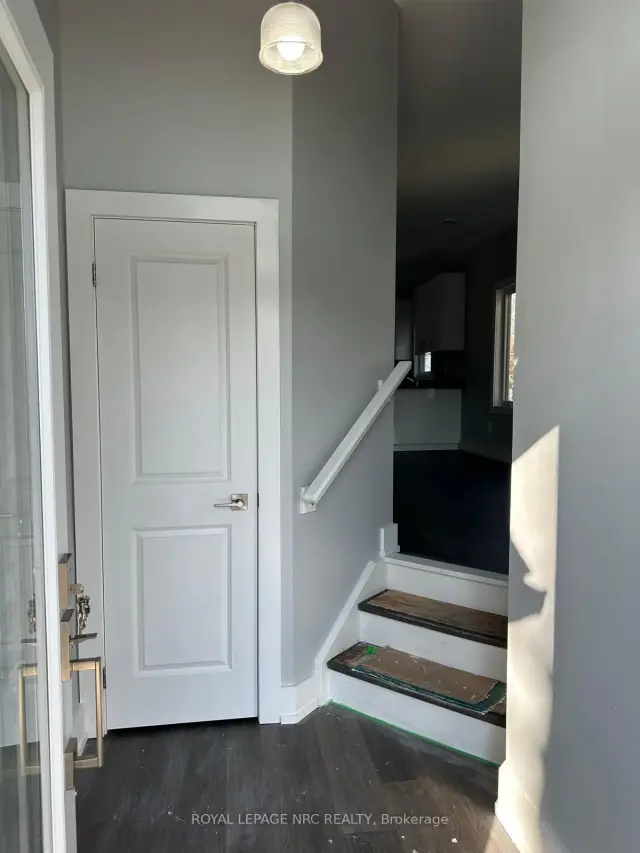
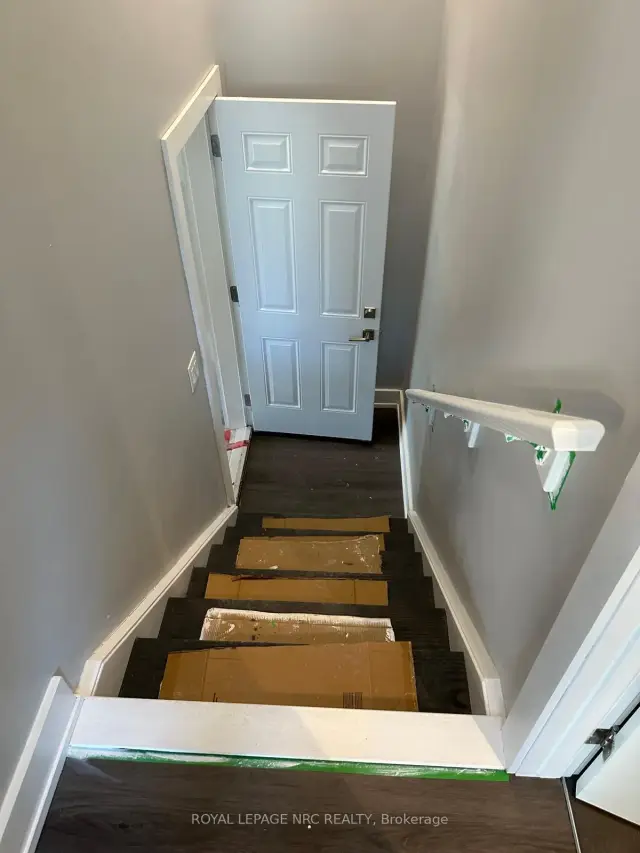
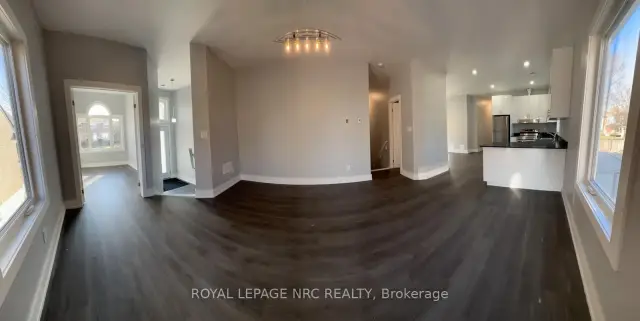
New, large legal duplex. Upper unit has 3 large bedrooms plus den, large open concept kitchen, dining room and living room. Lower unit has 3 large bedrooms plus den, open concept kitchen and living room. Each unit has independent HVAC and on demand water heater. Water is metered for each unit. Produces $4400 per month, tenants pay all bills. Concrete driveway and walk way, large backyard. Lower level only 4' below ground with 9' ceilings.
Read more
Book a viewing
Sat21Nov
Sun22Nov
Mon23Nov
Tue24Nov
Wed25Nov
Thu26Nov
Fri27Nov
Pick A Time
Buy with HOMEH and get back$9,281Cashback Rebate, paid at closing
Claim my rebate
Around this home
King Street
Errands
Parks
Schools
Daily convenience, out of 100, from the distances below
ParkMerritt Park · 10 within 1 km4 min walk257 m
GrocerySammy's Convenience Food Mart4 min walk257 m
SchoolSacred Heart Private School8 min walk480 m
PharmacyI.D.A.4 min walk262 m
Cafés & foodMorning Market Cafe · 15 within 1 km3 min walk166 m
Gym & rec centreHooker St. Community Centre7 min walk449 m
LibraryWelland Public Library7 min walk434 m
WalkDriveStraight-line distance, open map data
Grocery0.3 km
Park0.3 km
Coffee0.2 km
Dining0.2 km
Gym0.5 km
Schools nearby
School rating, out of 10.
Sacred Heart Private Schoolelementary · Private · 0.5 km
—
Plymouth Public Schoolelementary · Public · 0.7 km
4.9/10Low
Pope Francis Catholic Elementary Schoolelementary · Catholic · 0.8 km
—
Contact agent
Helpful calculators
Mortgage
Affordability
Closing costs
Land transfer tax
Property tax
Down payment
CMHC insurance
Stress test
Cashback Rebate

Your HOMEH agent
KimHOMEH agent · Welland
"I would see it this week."
Ask Kim