
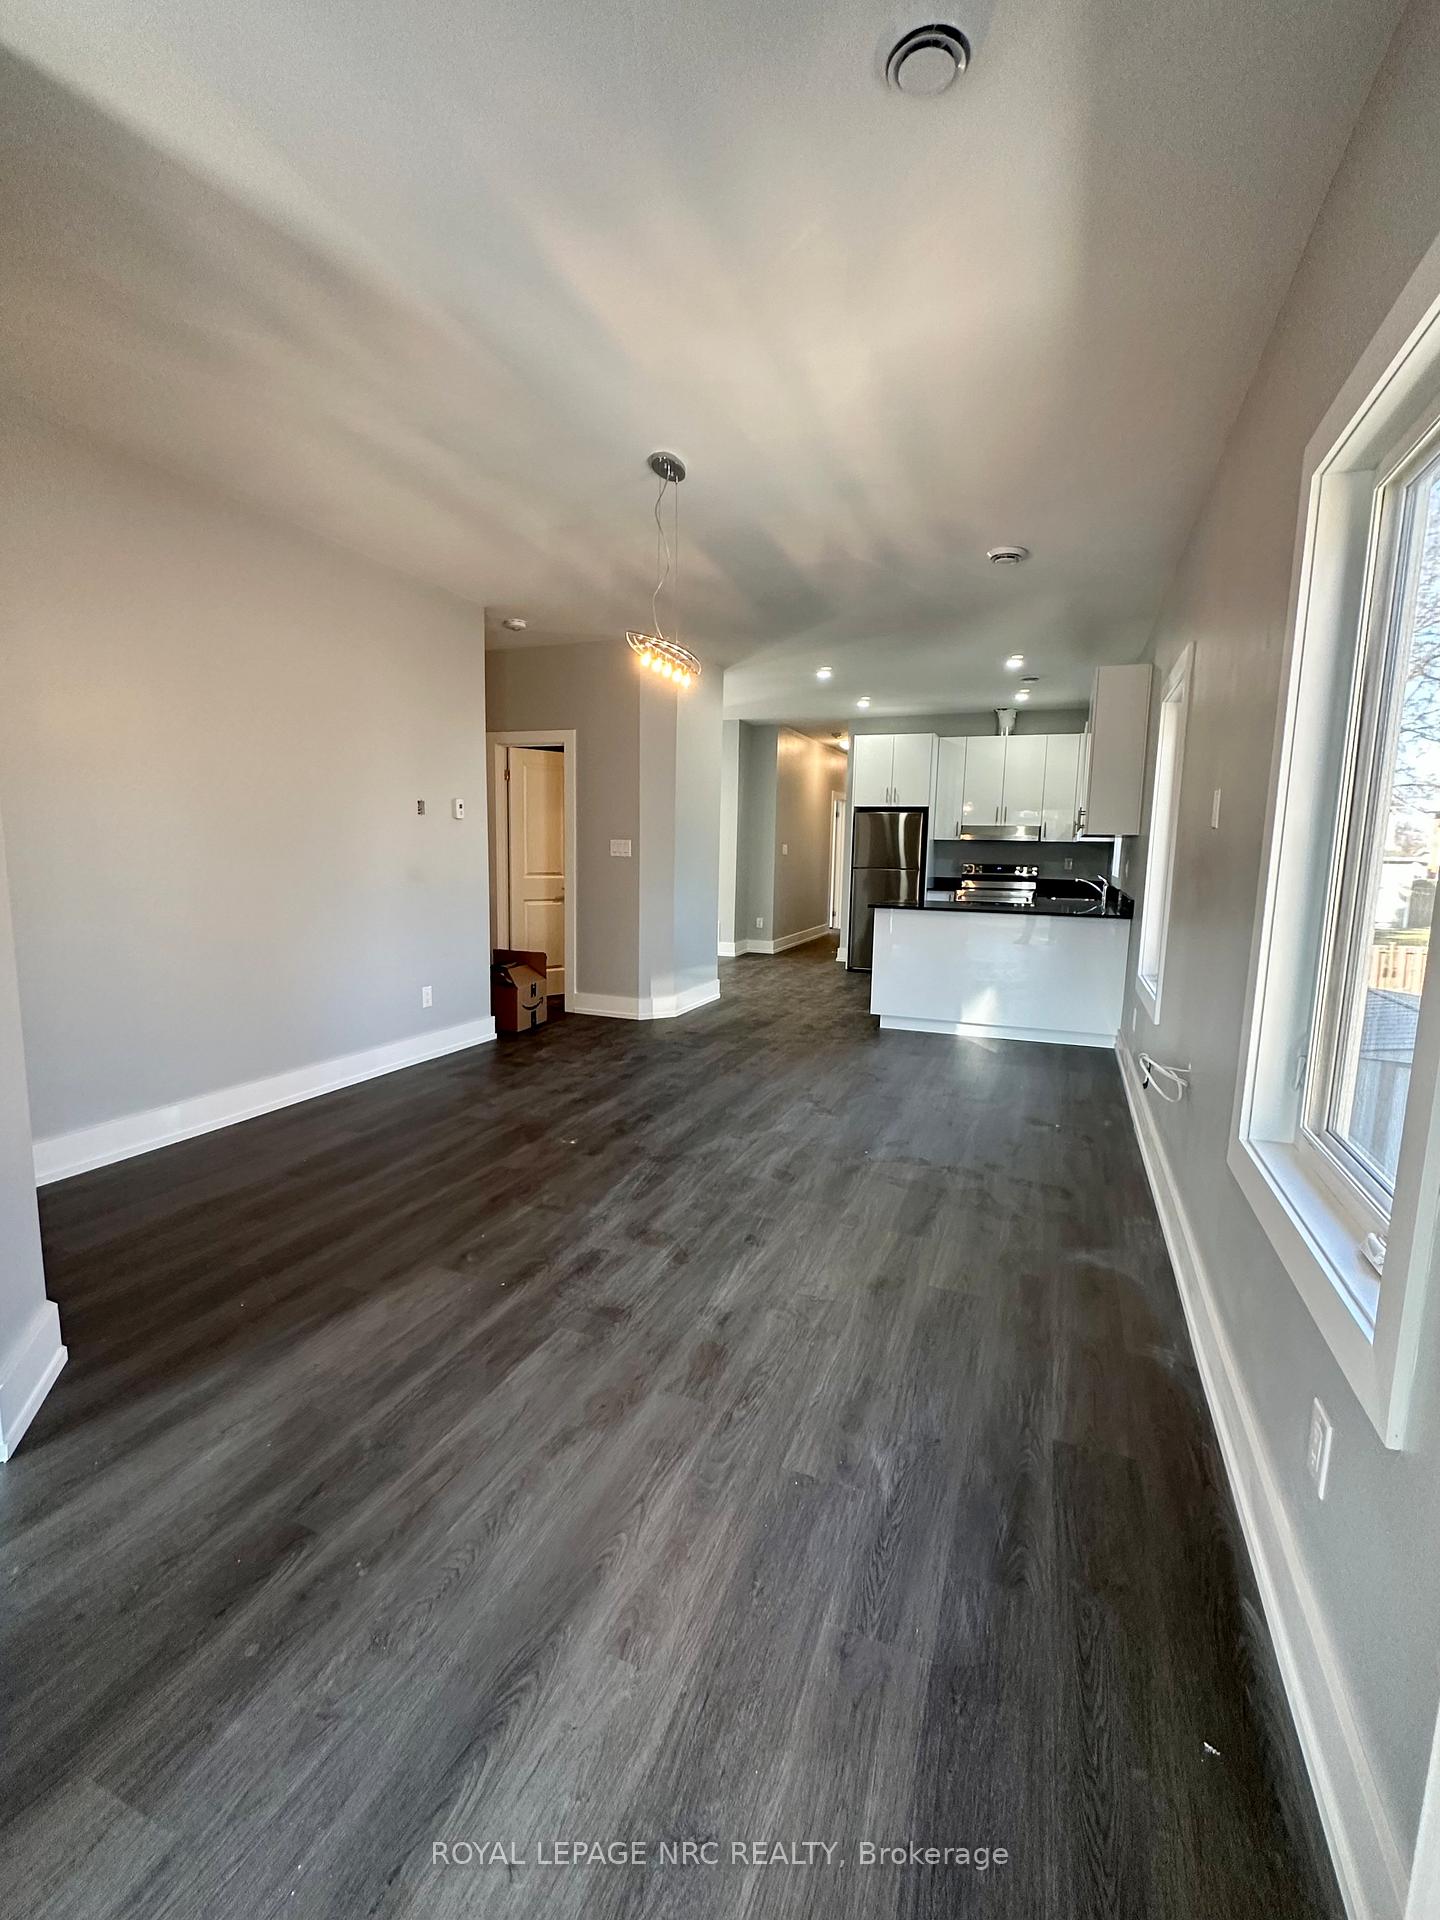
 See all 34 photos
Property history

This listing has ended. It is no longer available.
Property not available for sale or for rent.
Ask about this home
A HOMEH agent will answer your questions about this home.Ask HOMEH
About this home
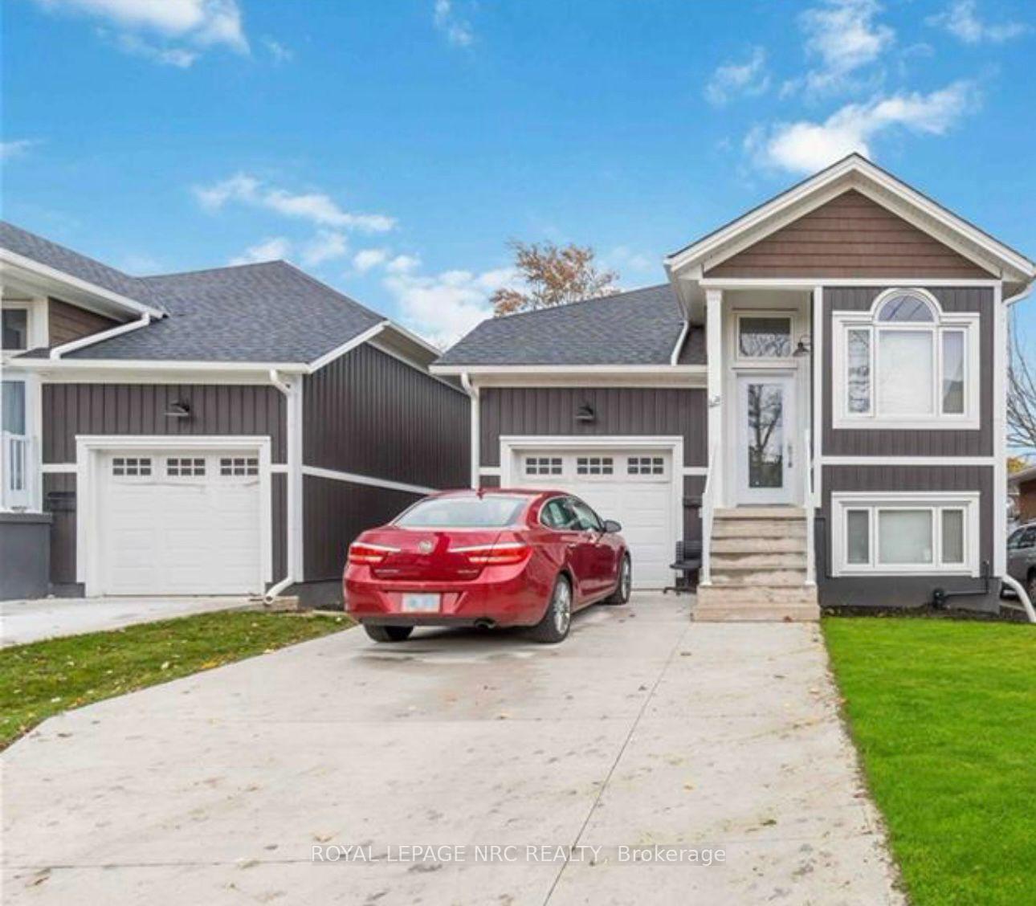
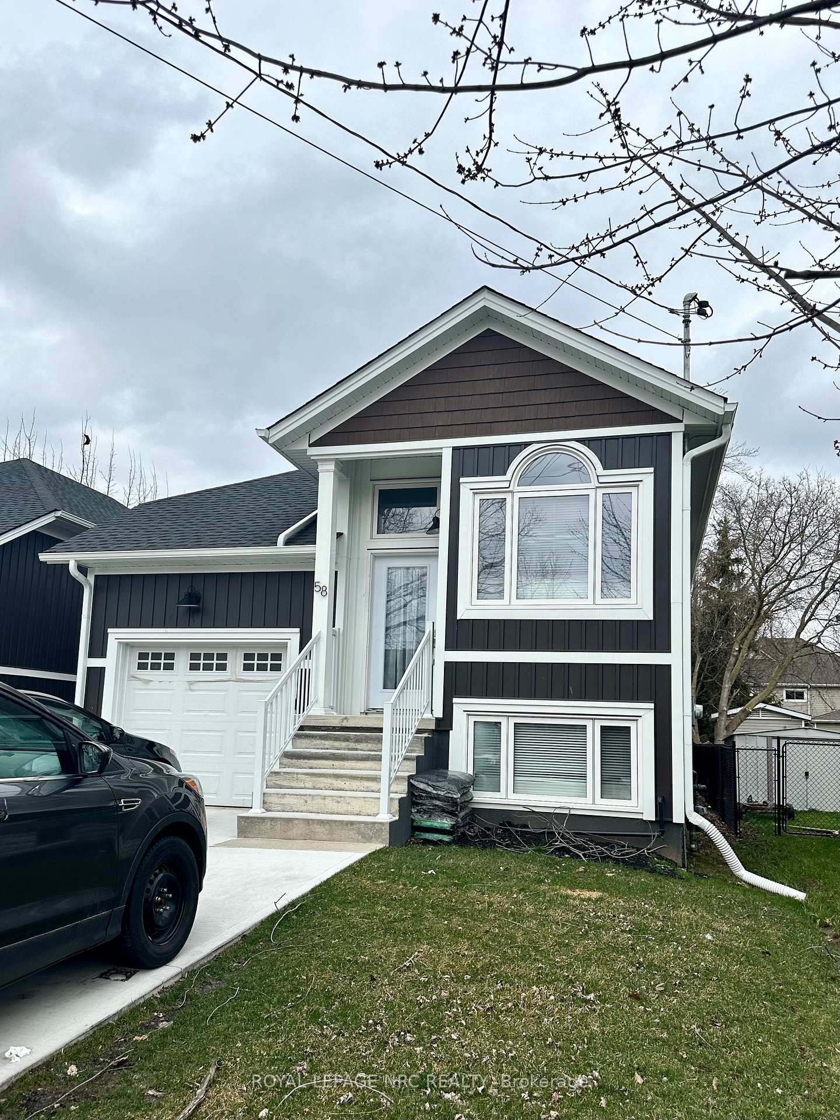
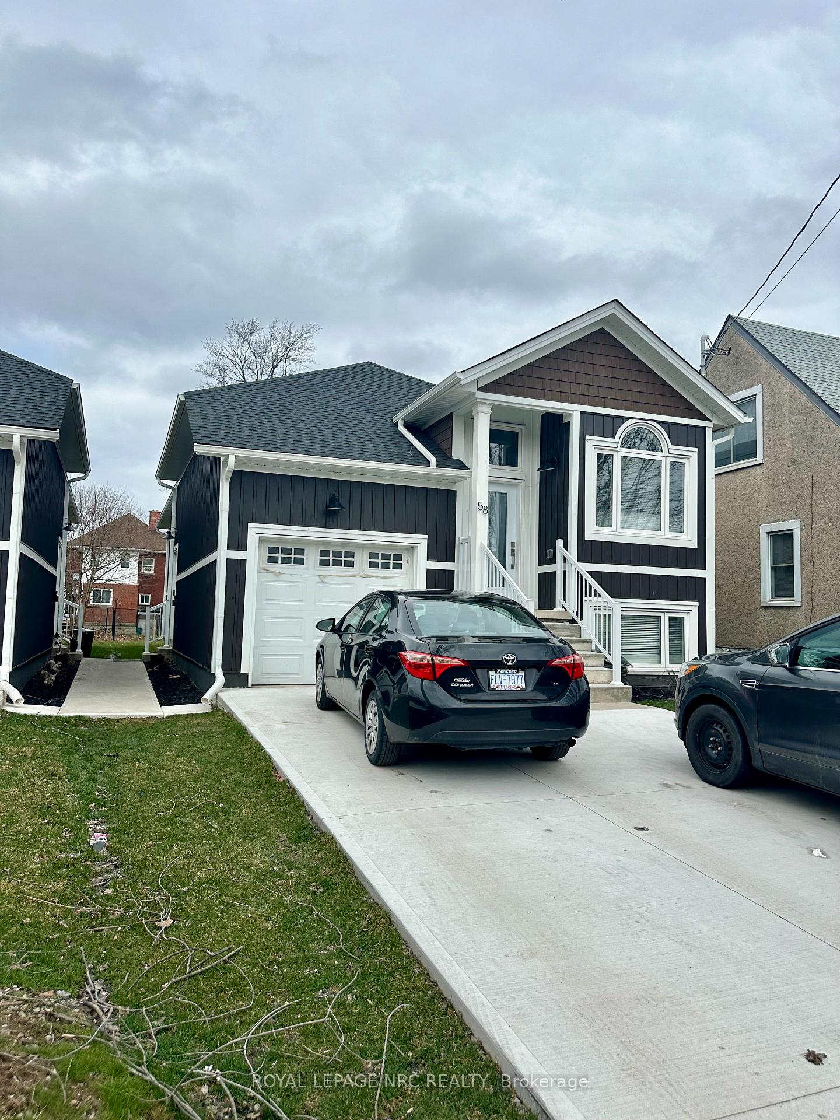
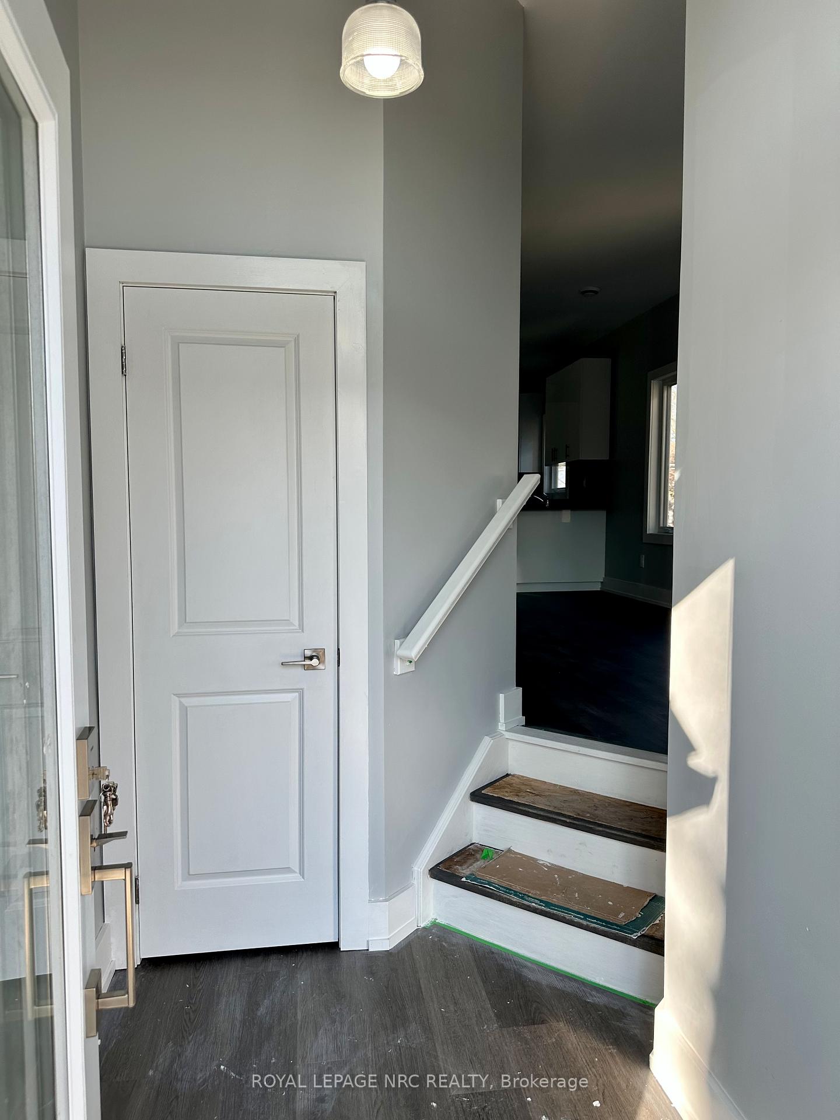
New, large duplex. Upper unit has 3 large bedrooms plus den, large open concept kitchen, dining room and living room. Lower unit has 3 large bedrooms plus den, open concept kitchen and living room. Each unit has independent HVAC and on demand water heater. Water is metered for each unit. Produces $4400 per month, tenants pay all bills. Concrete driveway and walk way, large backyard. Lower level only 4' below ground with 9' ceilings.
Facts & features
Ask about this home
A HOMEH agent will answer your questions about this home.
Rooms
21 rooms · 5 bathrooms
- Living room13′2″ × 10′4″136 sq.ft.
- Dining room10′2″ × 10′102 sq.ft.
- Kitchen10′2″ × 10′102 sq.ft.
- Bedroom12′6″ × 12′150 sq.ft.
- Bedroom 210′ × 12′120 sq.ft.
- Bedroom 310′ × 12′120 sq.ft.
- Den9′10″ × 7′7″75 sq.ft.
- Laundry2′6″ × 6′8″17 sq.ft.
- Bathroom9′10″ × 4′11″48 sq.ft.
- Bathroom9′10″ × 4′11″48 sq.ft.
- Bathroom3′3″ × 4′11″16 sq.ft.
- Living room13′2″ × 12′158 sq.ft.
- Dining room13′2″ × 7′4″97 sq.ft.
- Kitchen10′2″ × 10′102 sq.ft.
- Bedroom12′2″ × 12′146 sq.ft.
- Bedroom 212′ × 10′120 sq.ft.
- Bedroom 312′ × 10′120 sq.ft.
- Den9′10″ × 7′7″75 sq.ft.
- Laundry6′8″ × 2′6″17 sq.ft.
- Bathroom9′10″ × 4′11″48 sq.ft.
- Bathroom9′10″ × 4′11″48 sq.ft.
Around this home
Schools nearby
School rating, out of 10.
Listing details
Helpful tools
Your HOMEH agent
"I would see it this week."
Ask HOMEH about this home
Price, neighbourhood, monthly cost. Ask anything.
HOMEH Intelligent Agent is an AI, not a licensed representative. Check anything important with your agent.