
58 Griffith Street
Welland (Welland Downtown)For SalePrice Reduced
1/29Ontario Real Estate › Welland › Welland Downtown
58 Griffith Street
Welland (Welland Downtown)For SalePrice Reduced
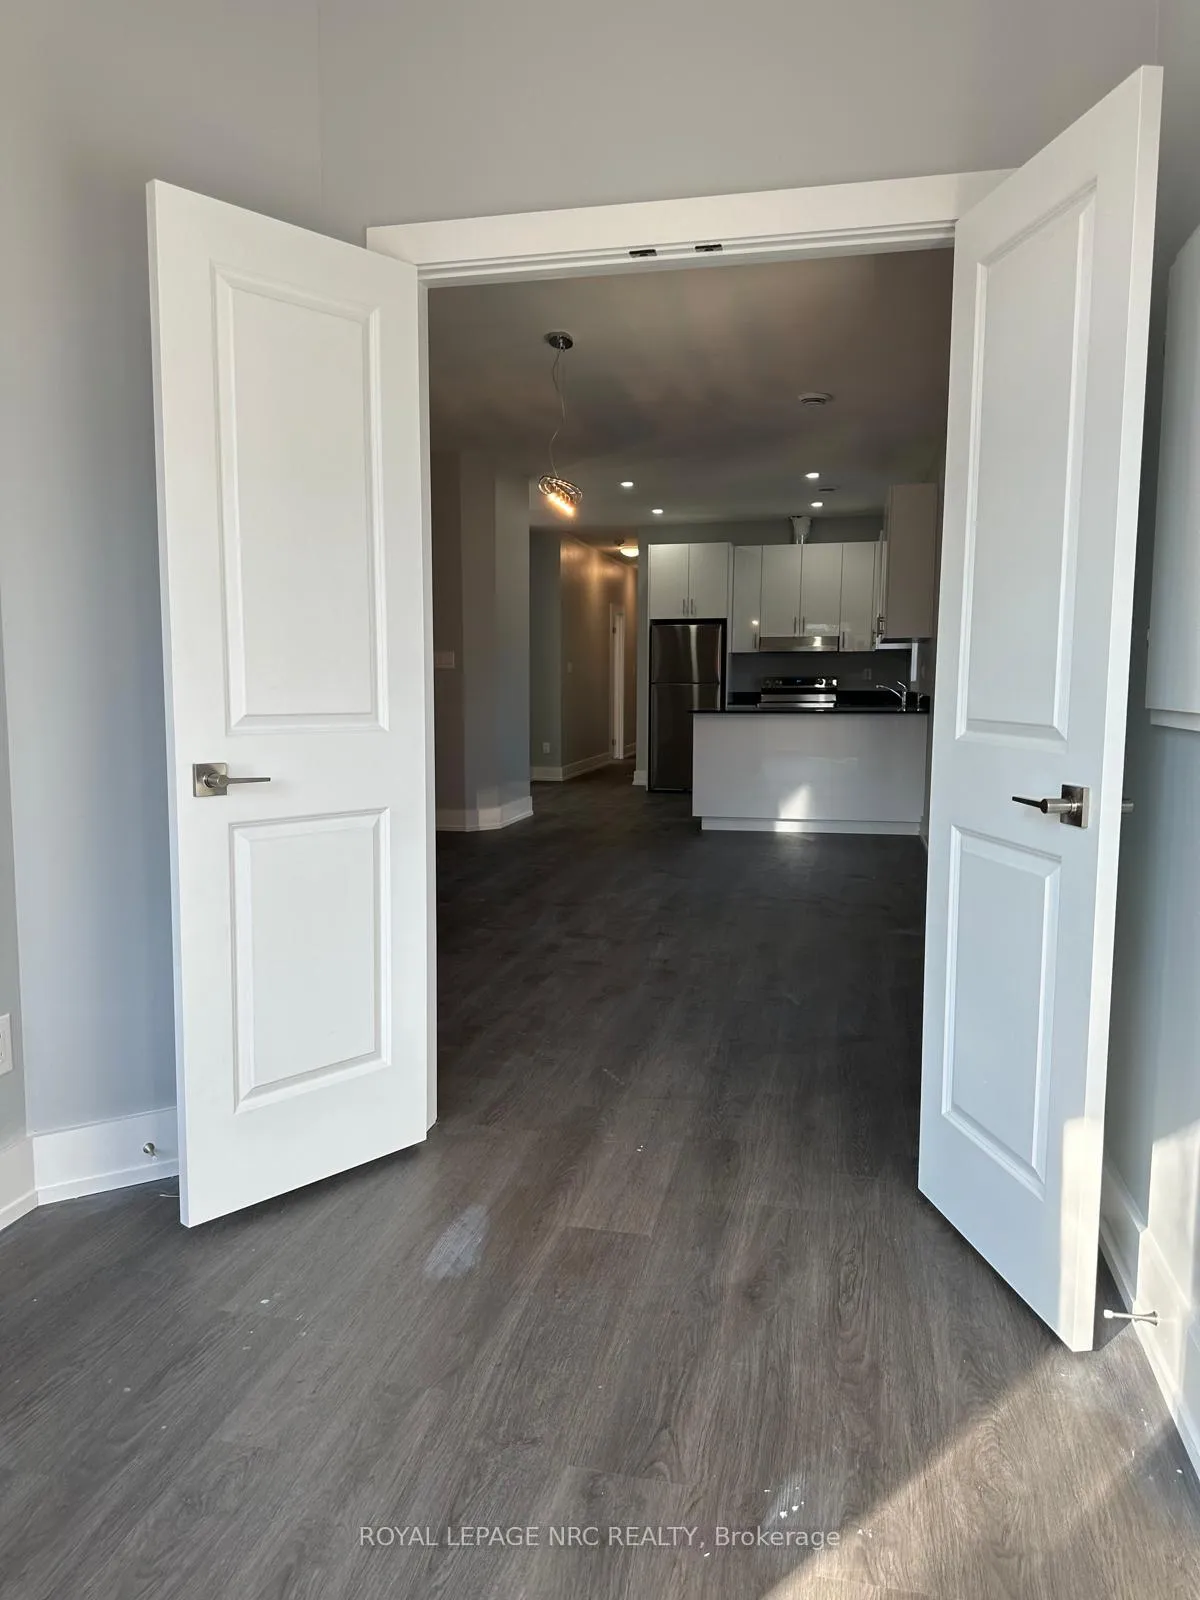 See all 29 photos
DetachedMLS X12785422
6 Bedrooms
5 Bathrooms
1 Garage
1.5K~2K Sq.Ft.
33 x 132 ft Lot
$3,365 Tax/yr

Buy with HOMEH and get back$9,281Cashback Rebate, paid after closing
Claim my rebate
Book a viewing
Thu29
Fri30
Sat31
Sun1
Mon2
Tue3
Wed4
Pick a time
Ask HOMEH
Ask about this home
About this home
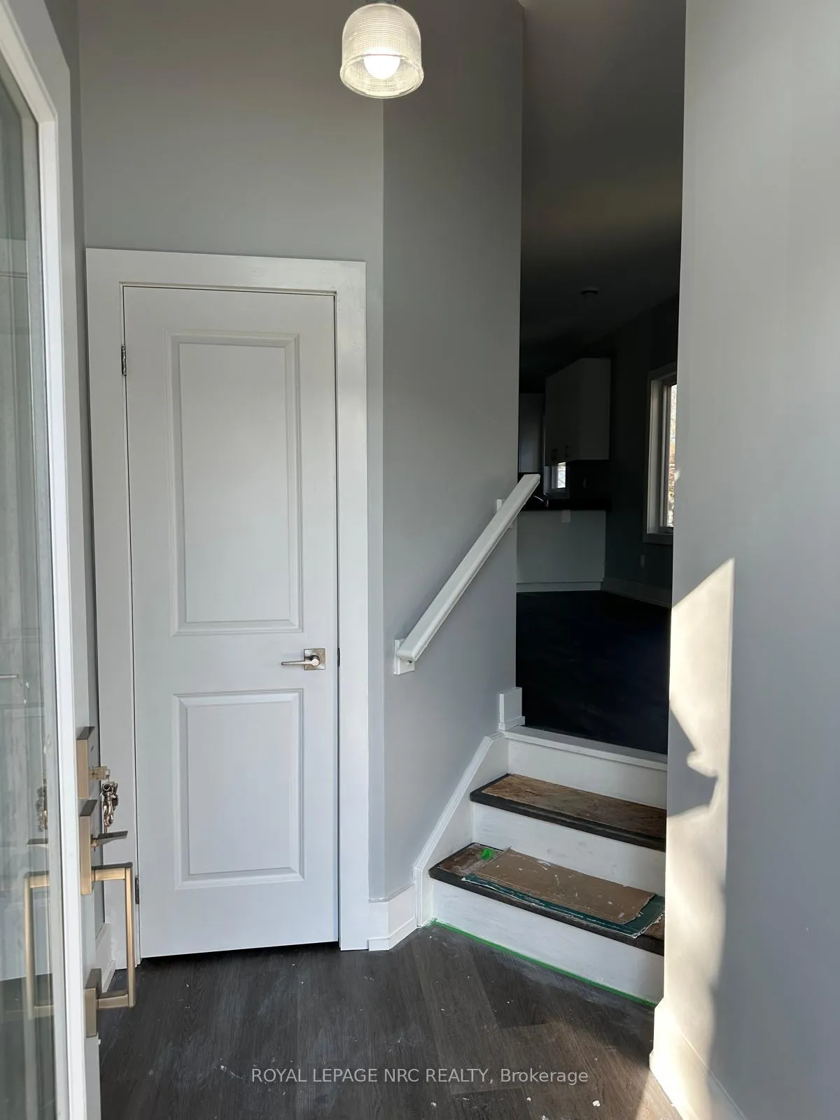
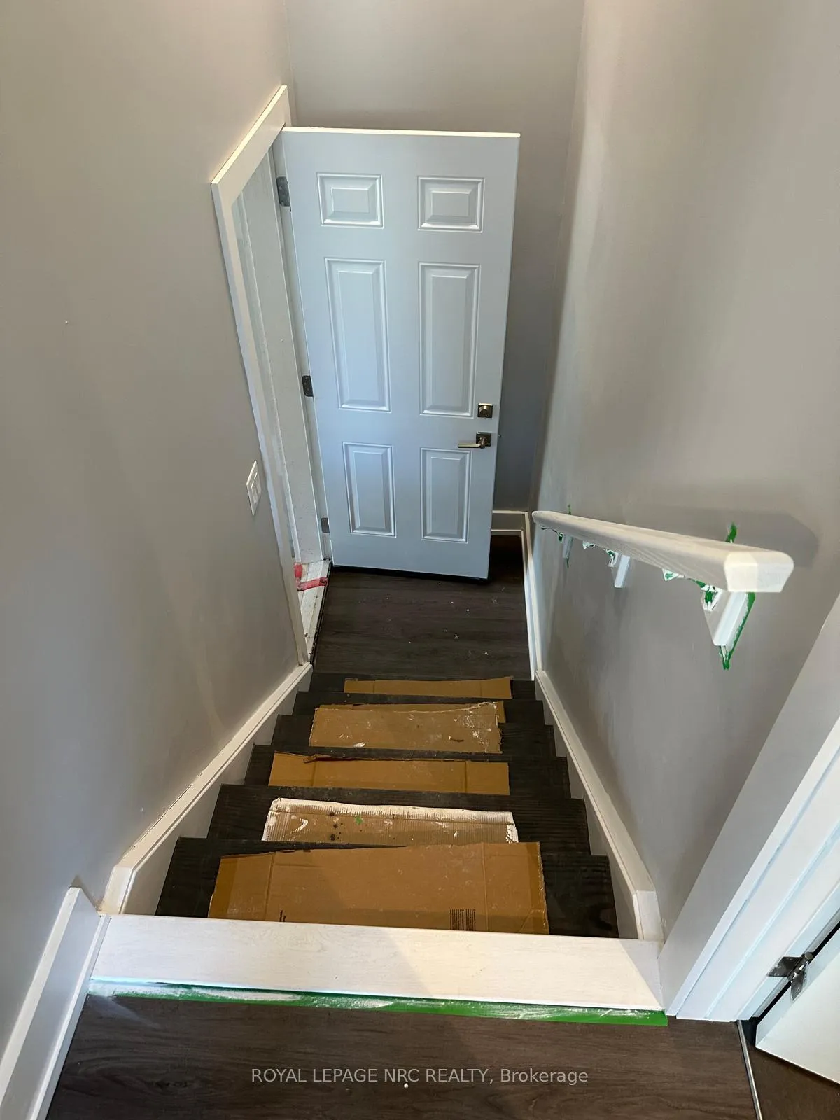
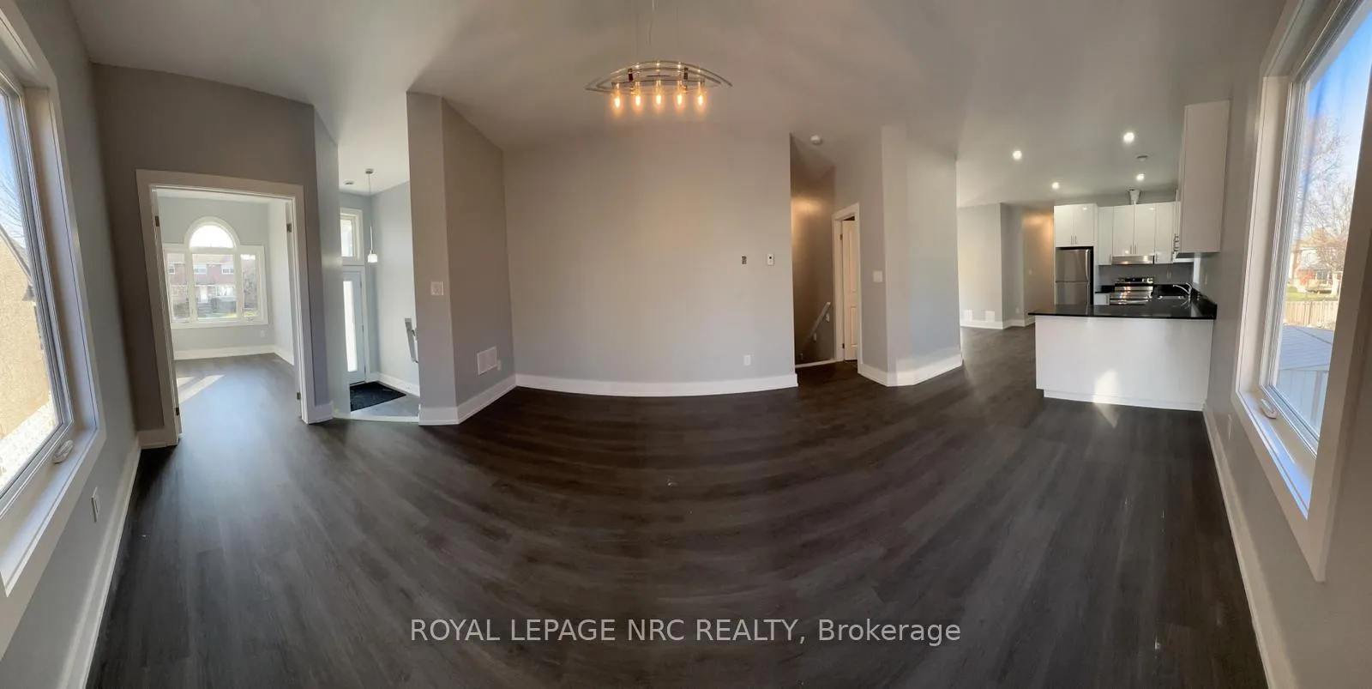
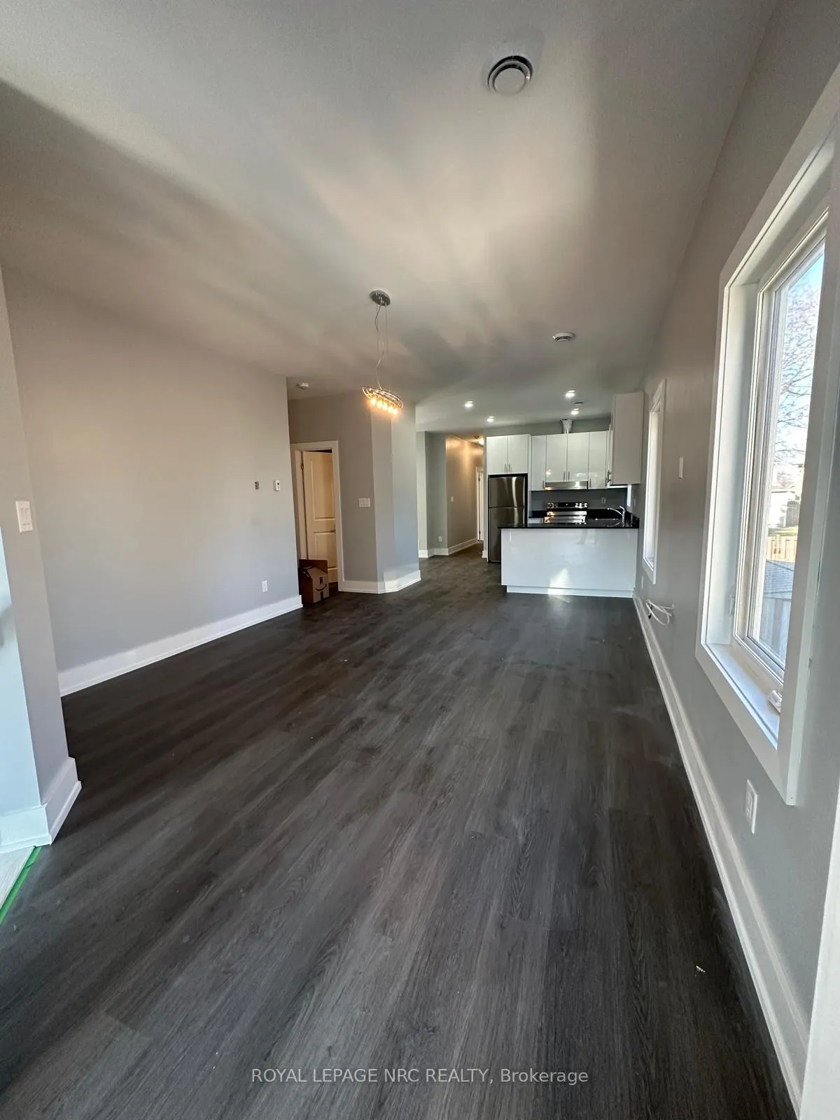
New, large legal duplex. Upper unit has 3 large bedrooms plus den, large open concept kitchen, dining room and living room. Lower unit has 3 large bedrooms plus den, open concept kitchen and living room. Each unit has independent HVAC and on demand water heater. Water is metered for each unit. Produces $4400 per month, tenants pay all bills. Concrete driveway and walk way, large backyard. Lower level only 4' below ground with 9' ceilings.
Read more
Auto Garage Door RemoteCarpet FreeOn Demand Water HeaterSeparate Hydro MeterSeparate Heating ControlsSump Pump
Facts & features
TypeDetached
StyleBungalow-raised
Built0-5
Size1.5K~2K Sq.Ft.
Lot33 x 132 ft
Tax$3,365 (2025)
HeatingForced air, gas
CoolingCentral air
BasementApartment
Parking2 drive
WaterMunicipal
Book a viewing
Thu29Oct
Fri30Oct
Sat31Oct
Sun1Nov
Mon2Nov
Tue3Nov
Wed4Nov
Pick a time
Rooms
21 rooms · 5 bathrooms
Main floor11 rooms
- Den9′10″ × 7′7″75 sq.ft.
- Bathroom9′10″ × 4′11″48 sq.ft.
- Living room13′2″ × 10′4″136 sq.ft.
- Bathroom3′3″ × 4′11″16 sq.ft.
- Kitchen10′2″ × 10′102 sq.ft.
- Laundry2′6″ × 6′8″17 sq.ft.
- Bathroom9′10″ × 4′11″48 sq.ft.
- Bedroom 310′ × 12′120 sq.ft.
- Bedroom12′6″ × 12′150 sq.ft.
- Dining room10′2″ × 10′102 sq.ft.
- Bedroom 210′ × 12′120 sq.ft.
Lower level10 rooms
- Bathroom9′10″ × 4′11″48 sq.ft.
- Den9′10″ × 7′7″75 sq.ft.
- Bedroom 212′ × 10′120 sq.ft.
- Living room13′2″ × 12′158 sq.ft.
- Bedroom 312′ × 10′120 sq.ft.
- Bedroom12′2″ × 12′146 sq.ft.
- Bathroom9′10″ × 4′11″48 sq.ft.
- Laundry6′8″ × 2′6″17 sq.ft.
- Kitchen10′2″ × 10′102 sq.ft.
- Dining room13′2″ × 7′4″97 sq.ft.
Bathrooms5
4-pc4-pc4-pc4-pc2-pc
Around this home
King Street
6Walking
Schools nearby
School rating, out of 10.
Plymouthelementary · Public · 0.8 km
4.9/10
St Maryelementary · Private · 1.0 km
2.6/10
Fitch Streetelementary · Public · 1.2 km
6.9/10
Listing details
MLS® numberX12785422
Listed onFeb 12, 2026
Days on market259
UpdatedSep 30, 2026
Listing brokerageROYAL LEPAGE NRC REALTY
PossessionImmediate
Helpful tools
Mortgage calculator
Closing costs
Land transfer tax
Buyer guide
Your HOMEH agent
KimHOMEH agent · Welland
"I would see it this week."
Ask Kim
Ask HOMEH about this home
Price, neighbourhood, monthly cost. Ask anything.
HOMEH Intelligent Agent is an AI, not a licensed representative. Check anything important with your agent.