
 See all 47 photos
Property history

This listing has ended. It is no longer available.
Property not available for sale or for rent.
Ask about this home
A HOMEH agent will answer your questions about this home.Ask HOMEH
About this home
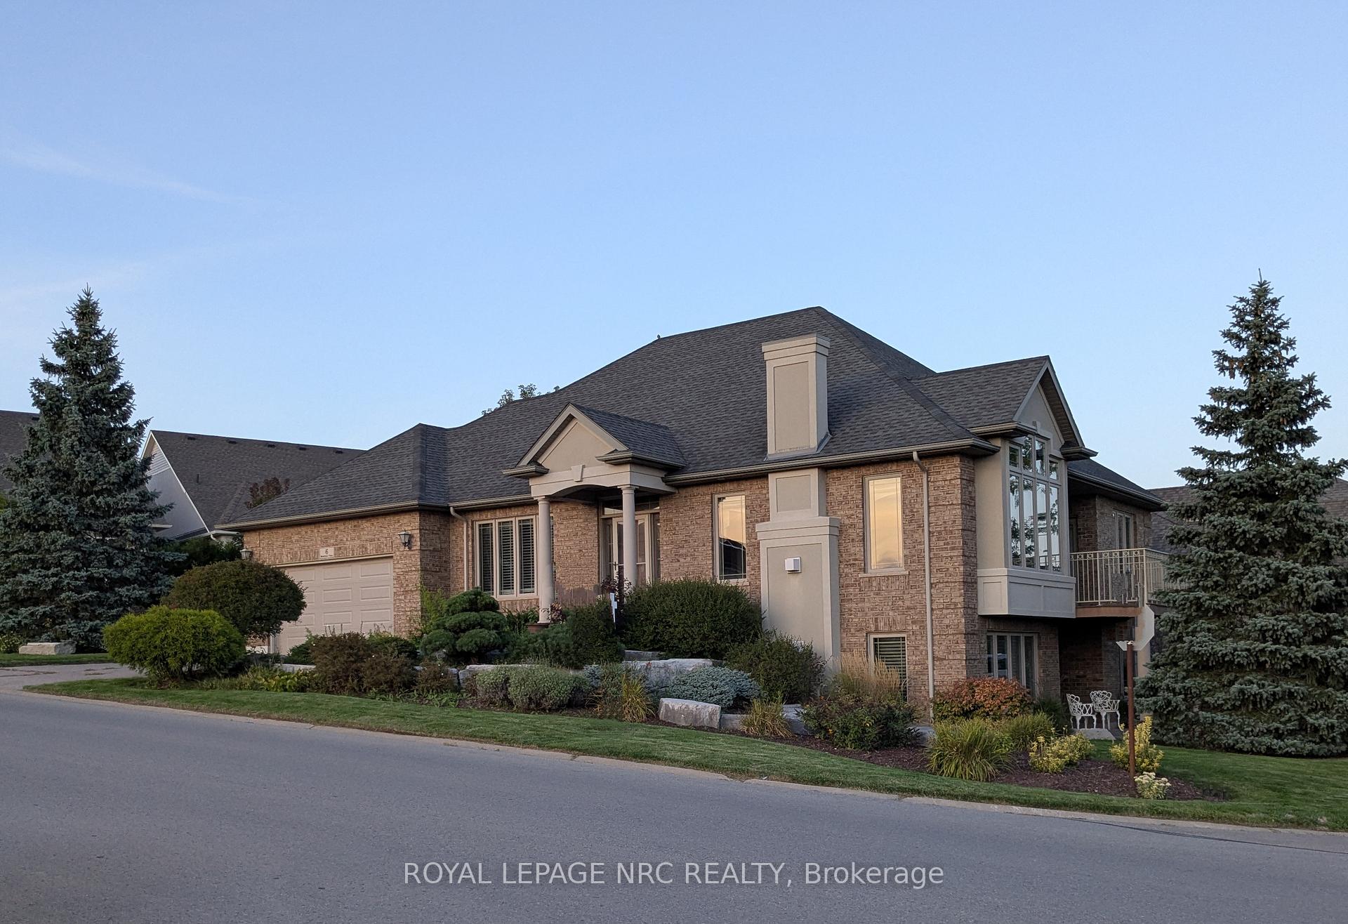
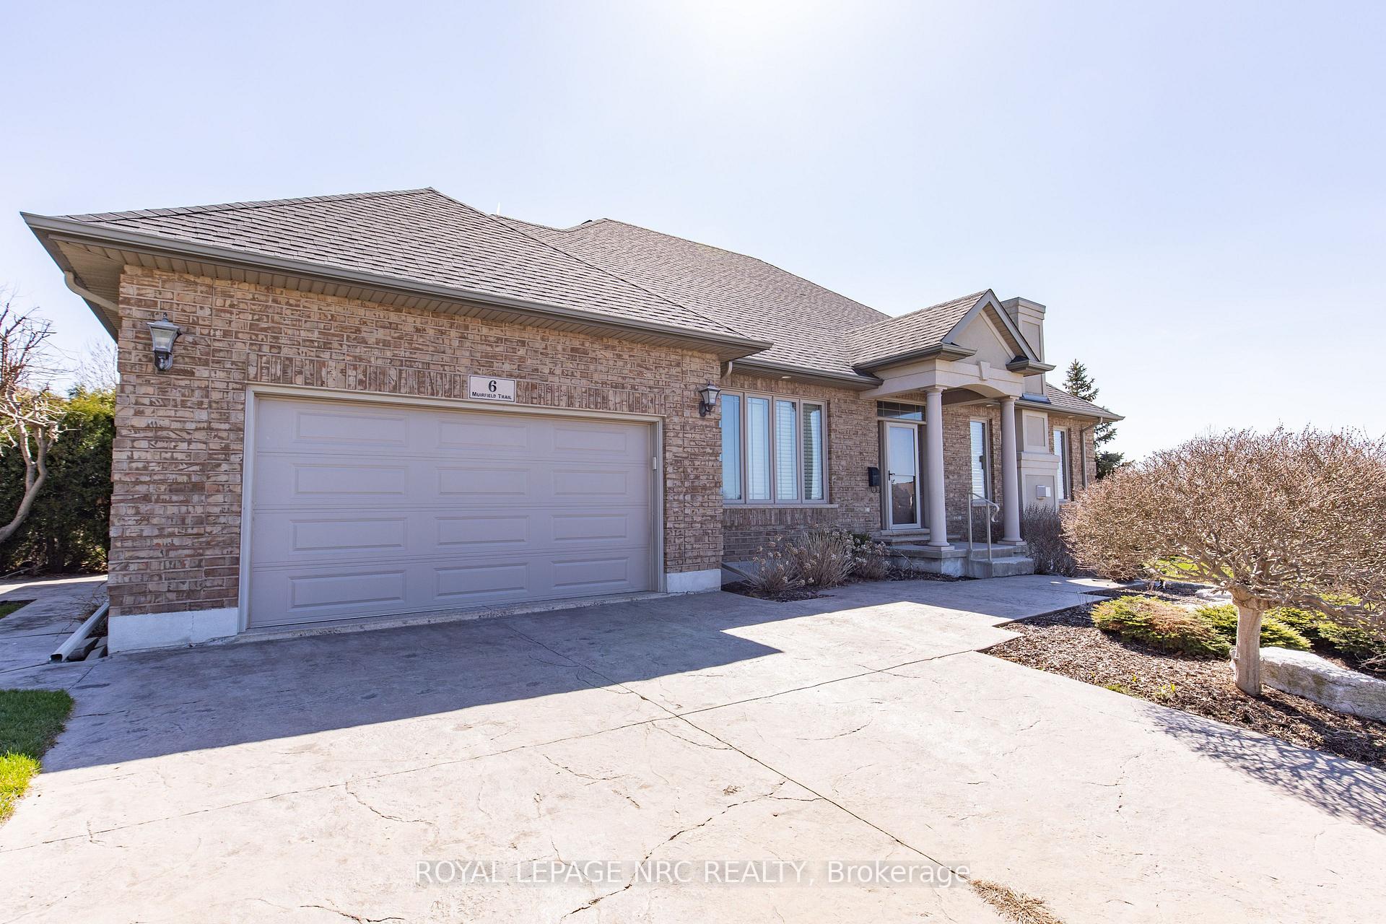
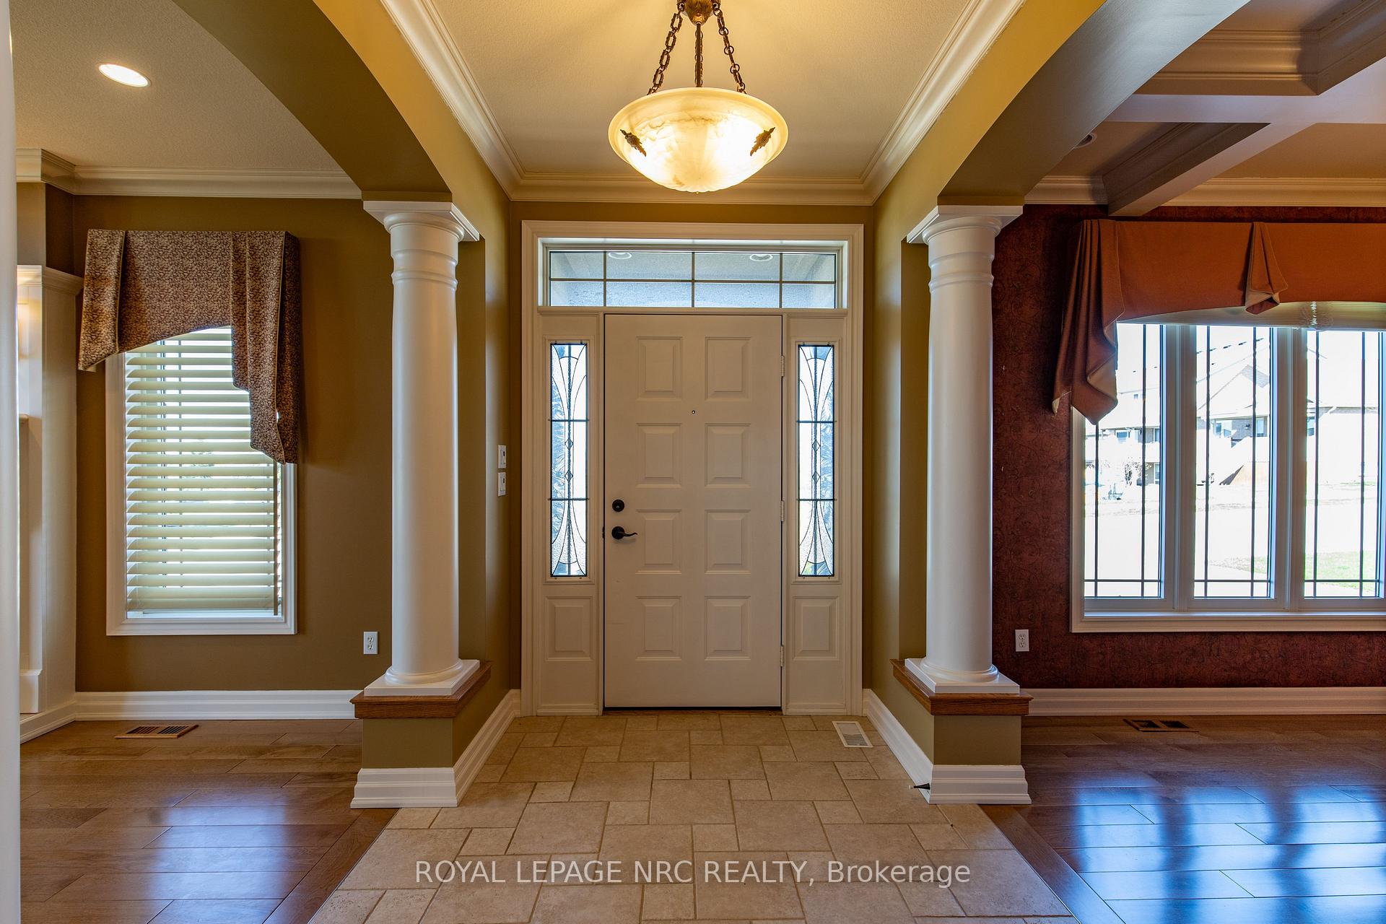
Luxury adult lifestyle living awaits at 6 Muirfield Trail in Welland's prestigious Highlands at Hunters Pointe community. This custom-built bungalow, the original model home by Luchetta Homes, offers over 2,700 sq ft of premium finishes and upgrades. The main level features an open-concept design, vaulted ceilings, hardwood floors, and a gas fireplace. The kitchen boasts granite countertops and a walkout to a raised deck. The primary suite includes dual closets, a luxurious ensuite, and deck access. The bright walkout basement offers a large family room, bedroom, office nook, and patio. With exclusive access to The Highlands Clubhouse and proximity to amenities and highways, this home offers luxury, comfort, and convenience.
Facts & features
Ask about this home
A HOMEH agent will answer your questions about this home.
Rooms
17 rooms · 3 bathrooms
- Foyer8′11″ × 9′9″86 sq.ft.
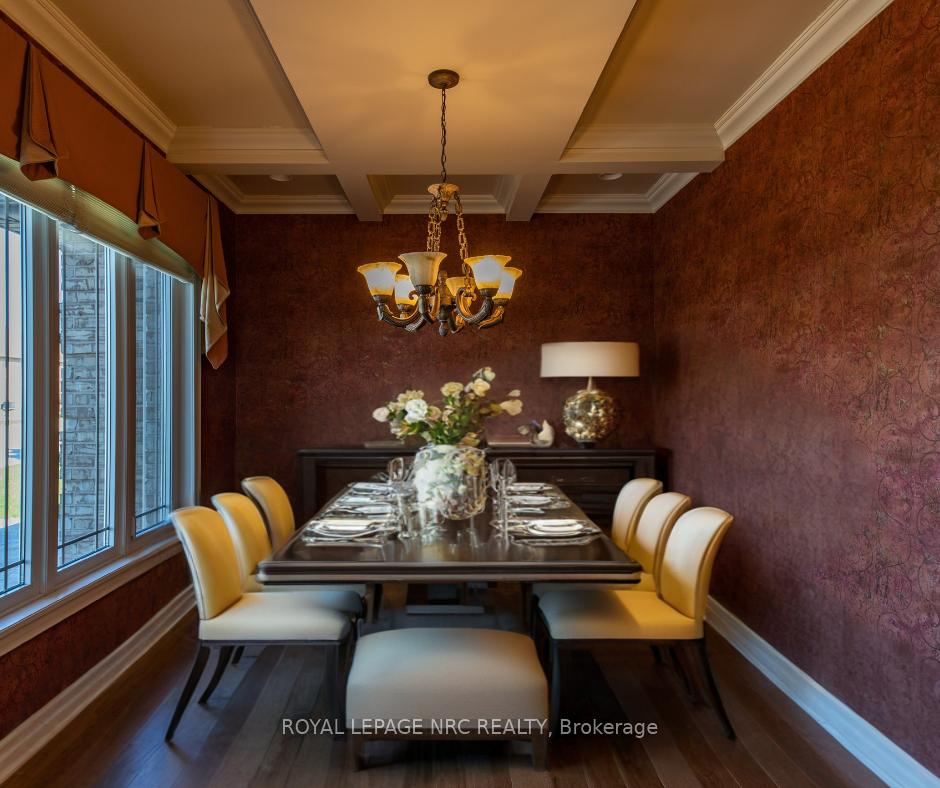
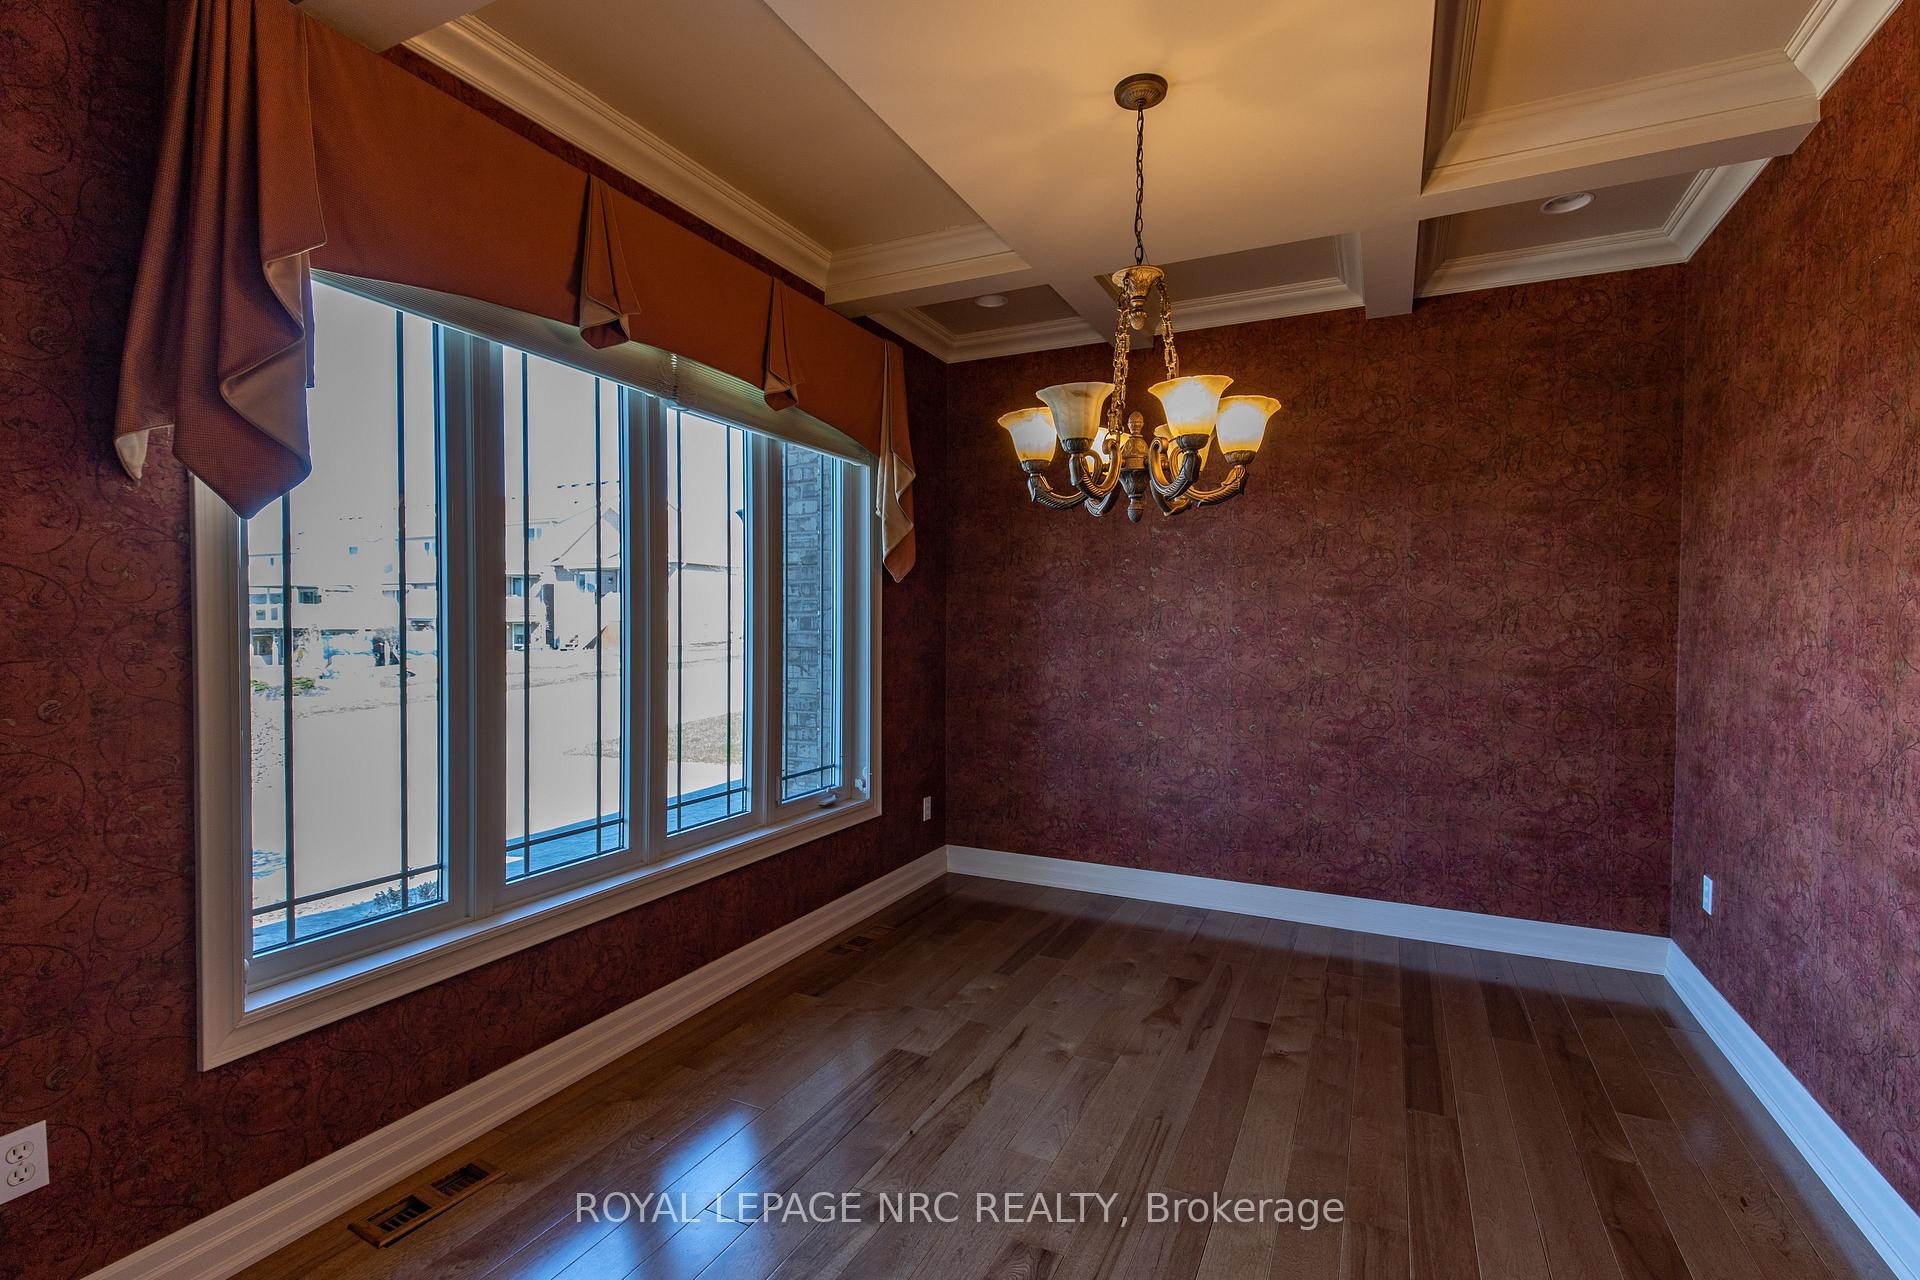
- Dining room12′8″ × 9′3″118 sq.ft.
- Living room18′8″ × 13′3″248 sq.ft.
- Breakfast7′7″ × 10′7″81 sq.ft.
- Kitchen15′11″ × 12′6″198 sq.ft.
- Primary bedroom15′3″ × 11′7″177 sq.ft.
- Laundry7′7″ × 7′53 sq.ft.
- Bedroom11′7″ × 11′11″138 sq.ft.
- Bathroom—
- Bathroom—
- Family room29′6″ × 28′825 sq.ft.
- Bedroom17′9″ × 11′7″206 sq.ft.
- Office13′1″ × 6′4″82 sq.ft.
- Cold room/cantina7′6″ × 5′1″38 sq.ft.
- Utility room9′9″ × 15′1″148 sq.ft.
- Other22′2″ × 18′3″405 sq.ft.
- Bathroom8′1″ × 7′3″59 sq.ft.
Around this home
Schools nearby
School rating, out of 10.
Listing details
Helpful tools
Your HOMEH agent
"I would see it this week."
Ask HOMEH about this home
Price, neighbourhood, monthly cost. Ask anything.
HOMEH Intelligent Agent is an AI, not a licensed representative. Check anything important with your agent.