
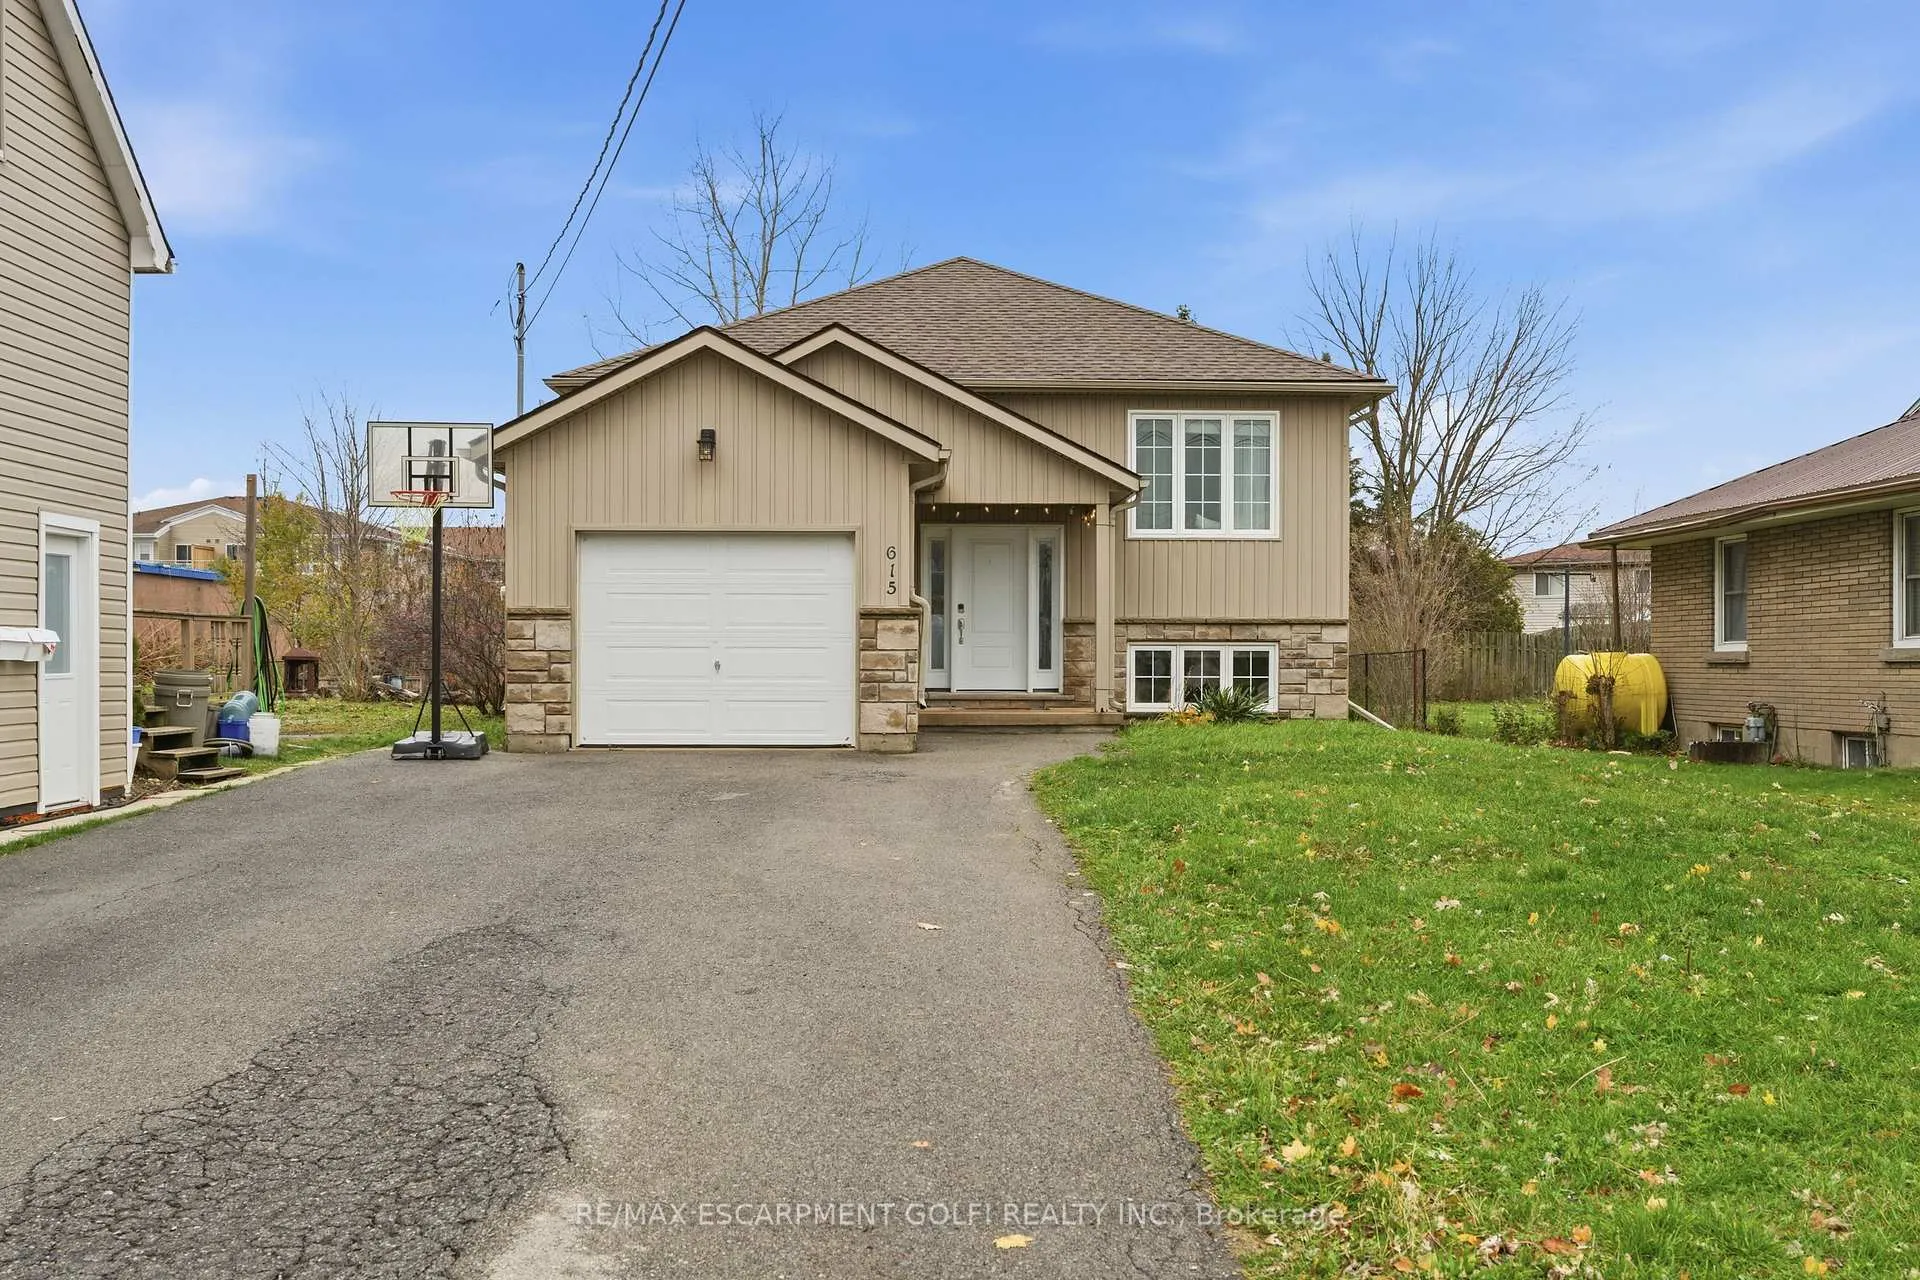
615 Southworth Street S
Welland (Lincoln/Crowland)615 Southworth Street S
Welland (Lincoln/Crowland)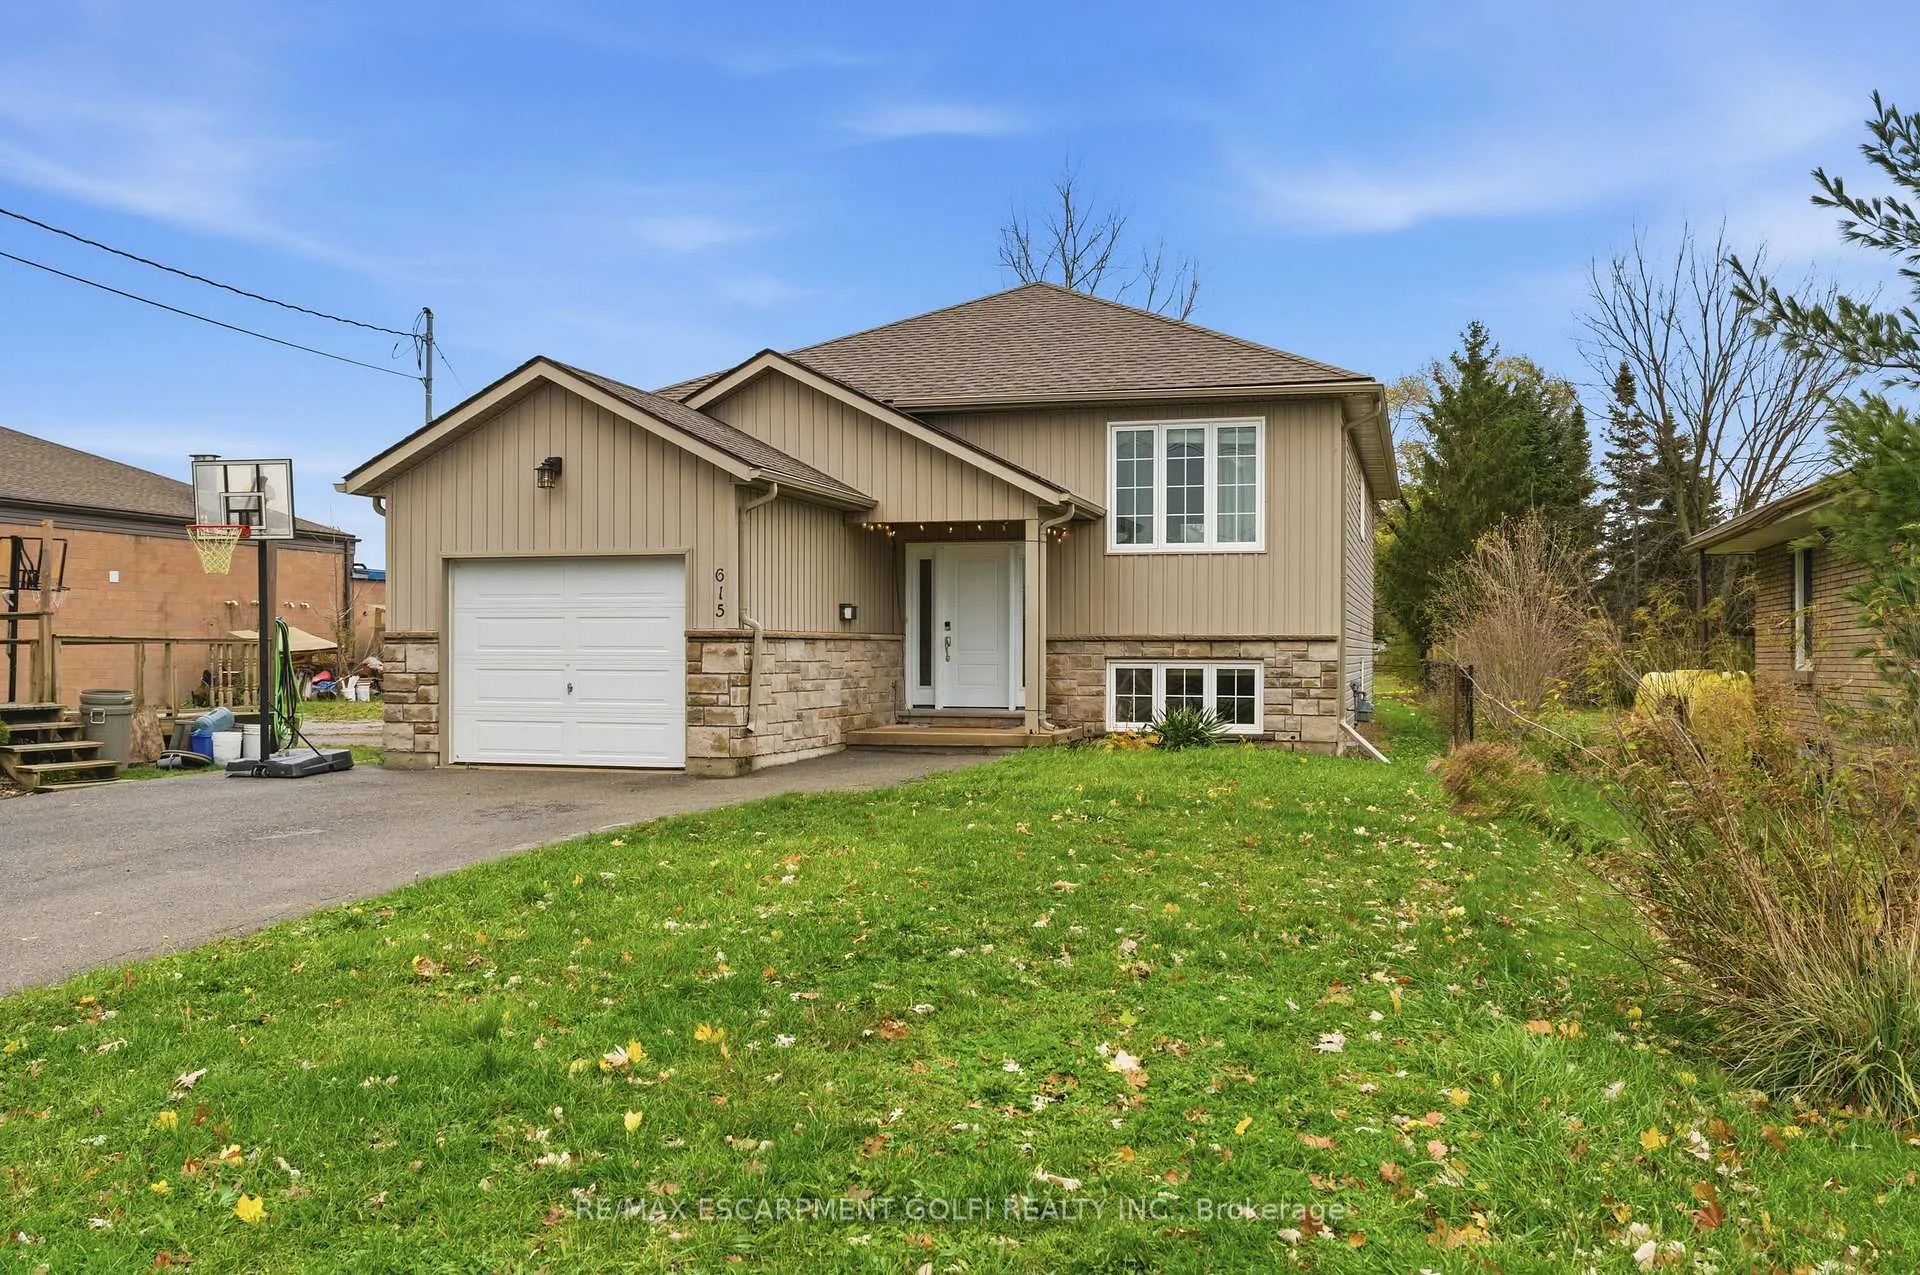
 See all 29 photos
Property history

This home has sold. It is no longer available.
Property not available for sale or for rent.
Ask about this home
A HOMEH agent will answer your questions about this home.Ask HOMEH
About this home
615 Southworth Street S, Welland
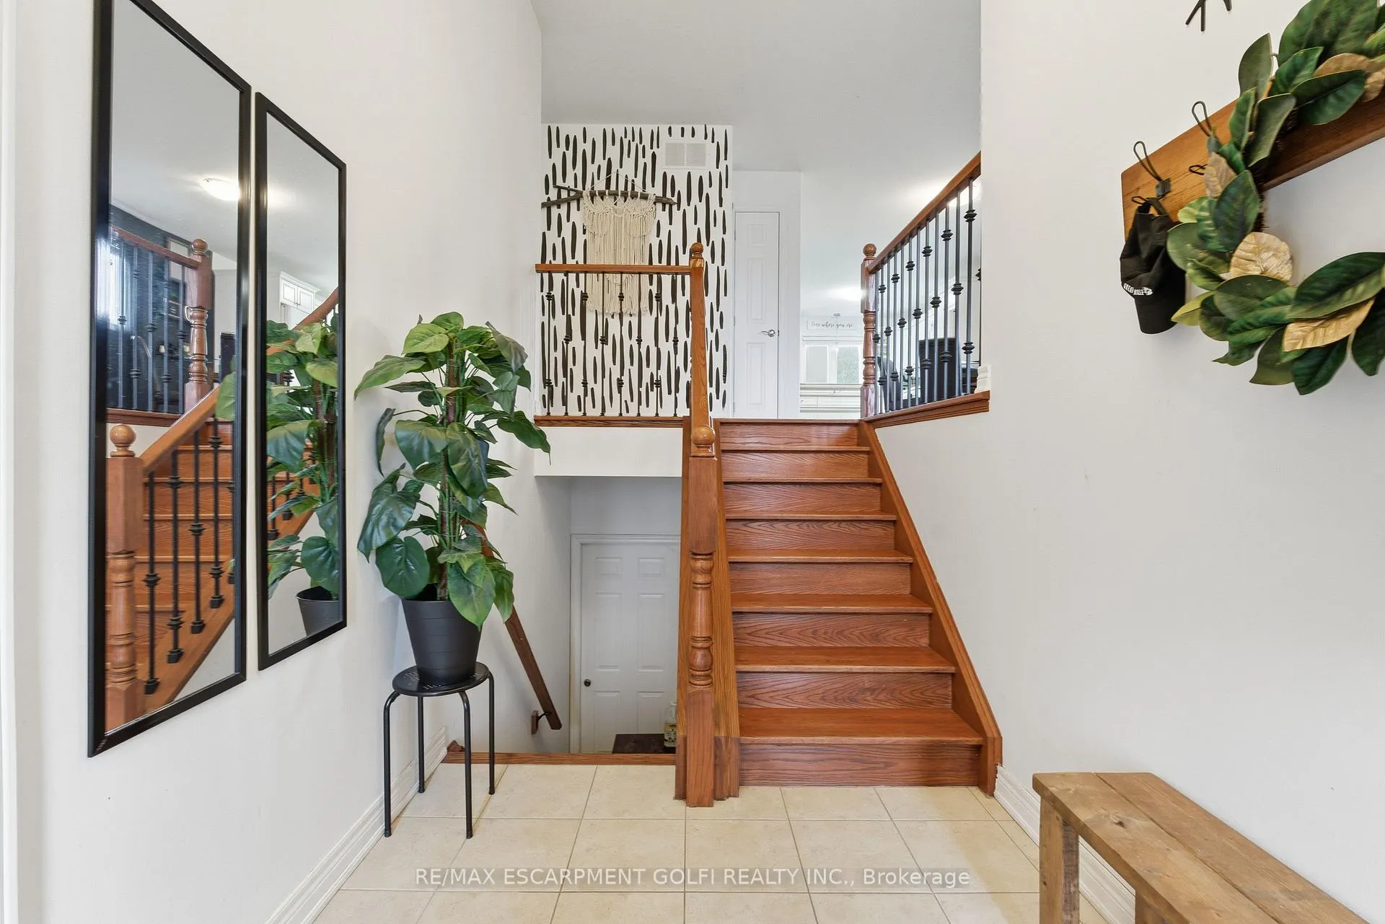
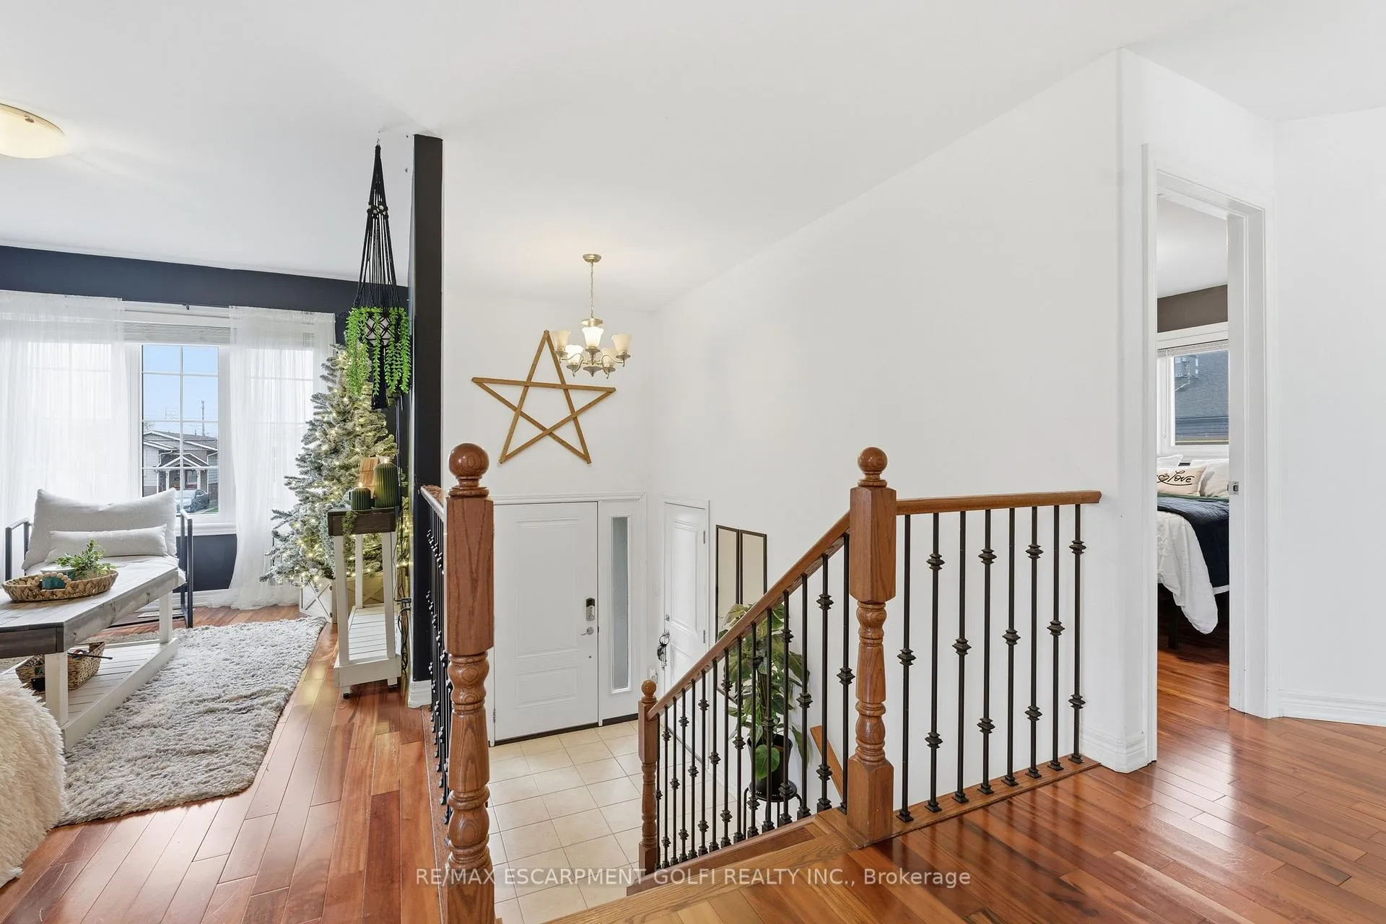
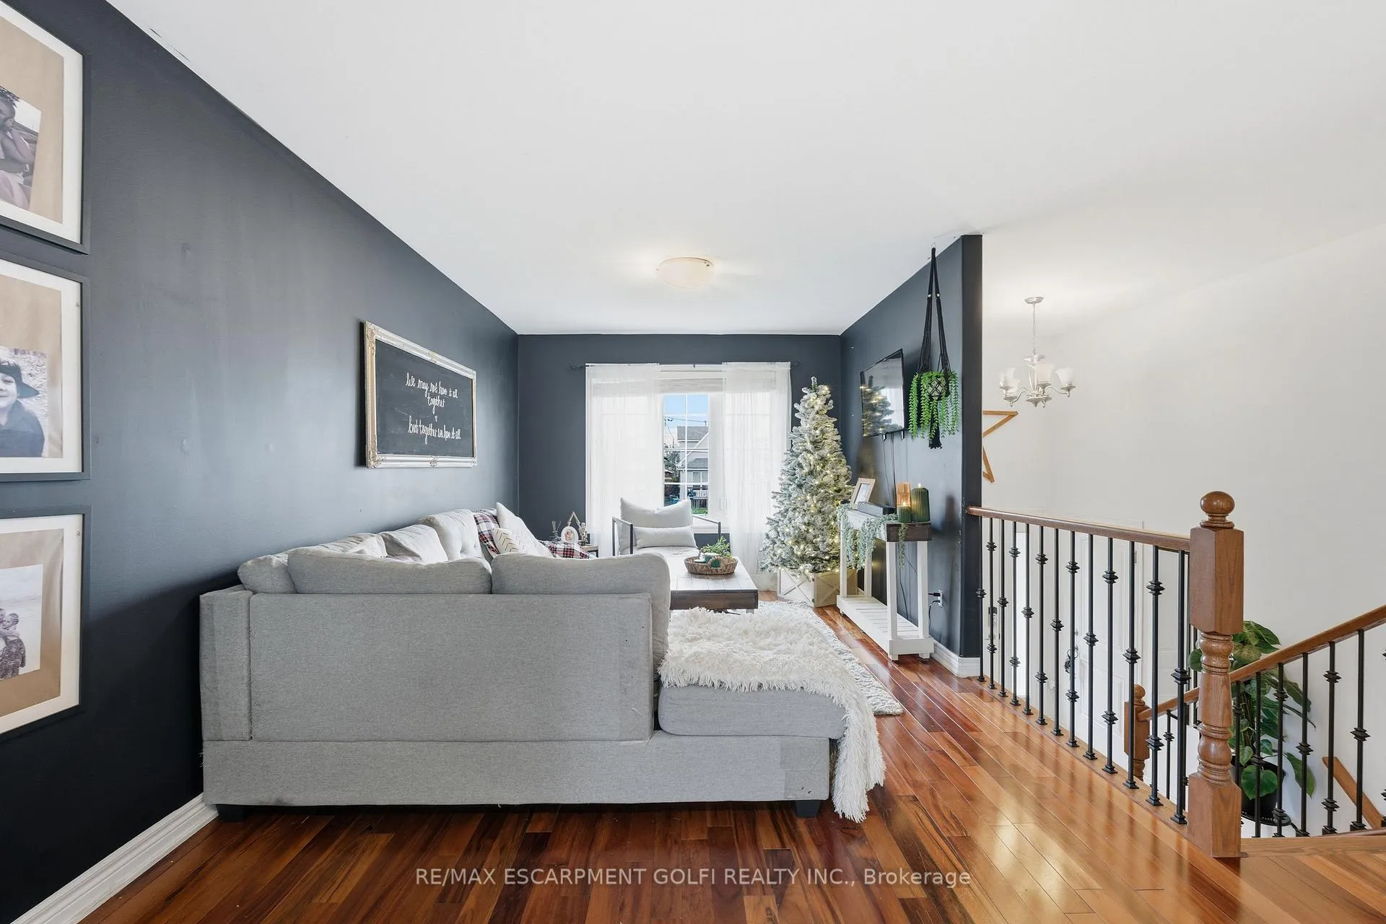
Welcome to this beautifully maintained 10-year-old home offering incredible curb appeal, a spacious layout, and the rare benefit of two complete living suites-perfect for extended family, in-laws, or income potential. From the moment you arrive, the exterior stands out with its modern look, well-kept grounds, and excellent parking for multiple vehicles, making this property as functional as it is attractive. Inside, the main floor features a bright, open-concept layout with a generous living room, dining area, and a well-appointed kitchen with walkout access to the deck. Three comfortable bedrooms and a full bathroom and main floor laundry complete this level, offering plenty of space for the primary household. Downstairs, the fully finished lower suite is a standout feature-complete with separate entrance, its own kitchen, a spacious family room, 2 bedrooms, full bathroom and its own laundry. This setup provides incredible flexibility for families needing privacy, multi- generational living, or an additional income stream. Located in a highly convenient area with quick access to transit and major highways, this home can be ideal for commuters heading to Niagara, Hamilton, or the GTA. Schools, shopping, restaurants, and parks are all close by, creating a perfect blend of comfort and convenience. With modern construction, two full living suites, and an unbeatable location, this property delivers exceptional value and versatility in today's market. Don't miss the opportunity to make it yours.
Facts & features
Ask about this home
A HOMEH agent will answer your questions about this home.
Rooms
16 rooms · 2 bathrooms
- Living room16′11″ × 19′9″334 sq.ft.
- Dining room10′4″ × 8′1″83 sq.ft.
- Kitchen12′11″ × 11′2″144 sq.ft.
- Primary bedroom13′2″ × 11′2″147 sq.ft.
- Bedroom12′1″ × 11′7″140 sq.ft.
- Other7′2″ × 7′8″55 sq.ft.
- Bathroom5′ × 9′9″49 sq.ft.
- Foyer6′6″ × 8′6″55 sq.ft.
- Bedroom8′8″ × 7′2″62 sq.ft.
- Kitchen16′1″ × 12′2″196 sq.ft.
- Family room19′7″ × 13′10″271 sq.ft.
- Bedroom11′6″ × 11′10″136 sq.ft.
- Bedroom9′3″ × 18′6″171 sq.ft.
- Bathroom8′ × 8′64 sq.ft.
- Utility room11′6″ × 7′5″85 sq.ft.
- Other6′6″ × 13′7″88 sq.ft.
Around this home
Schools nearby
School rating, out of 10.
Listing details
Helpful tools
Your HOMEH agent
"I would see it this week."
Ask HOMEH about this home
Price, neighbourhood, monthly cost. Ask anything.
HOMEH Intelligent Agent is an AI, not a licensed representative. Check anything important with your agent.