

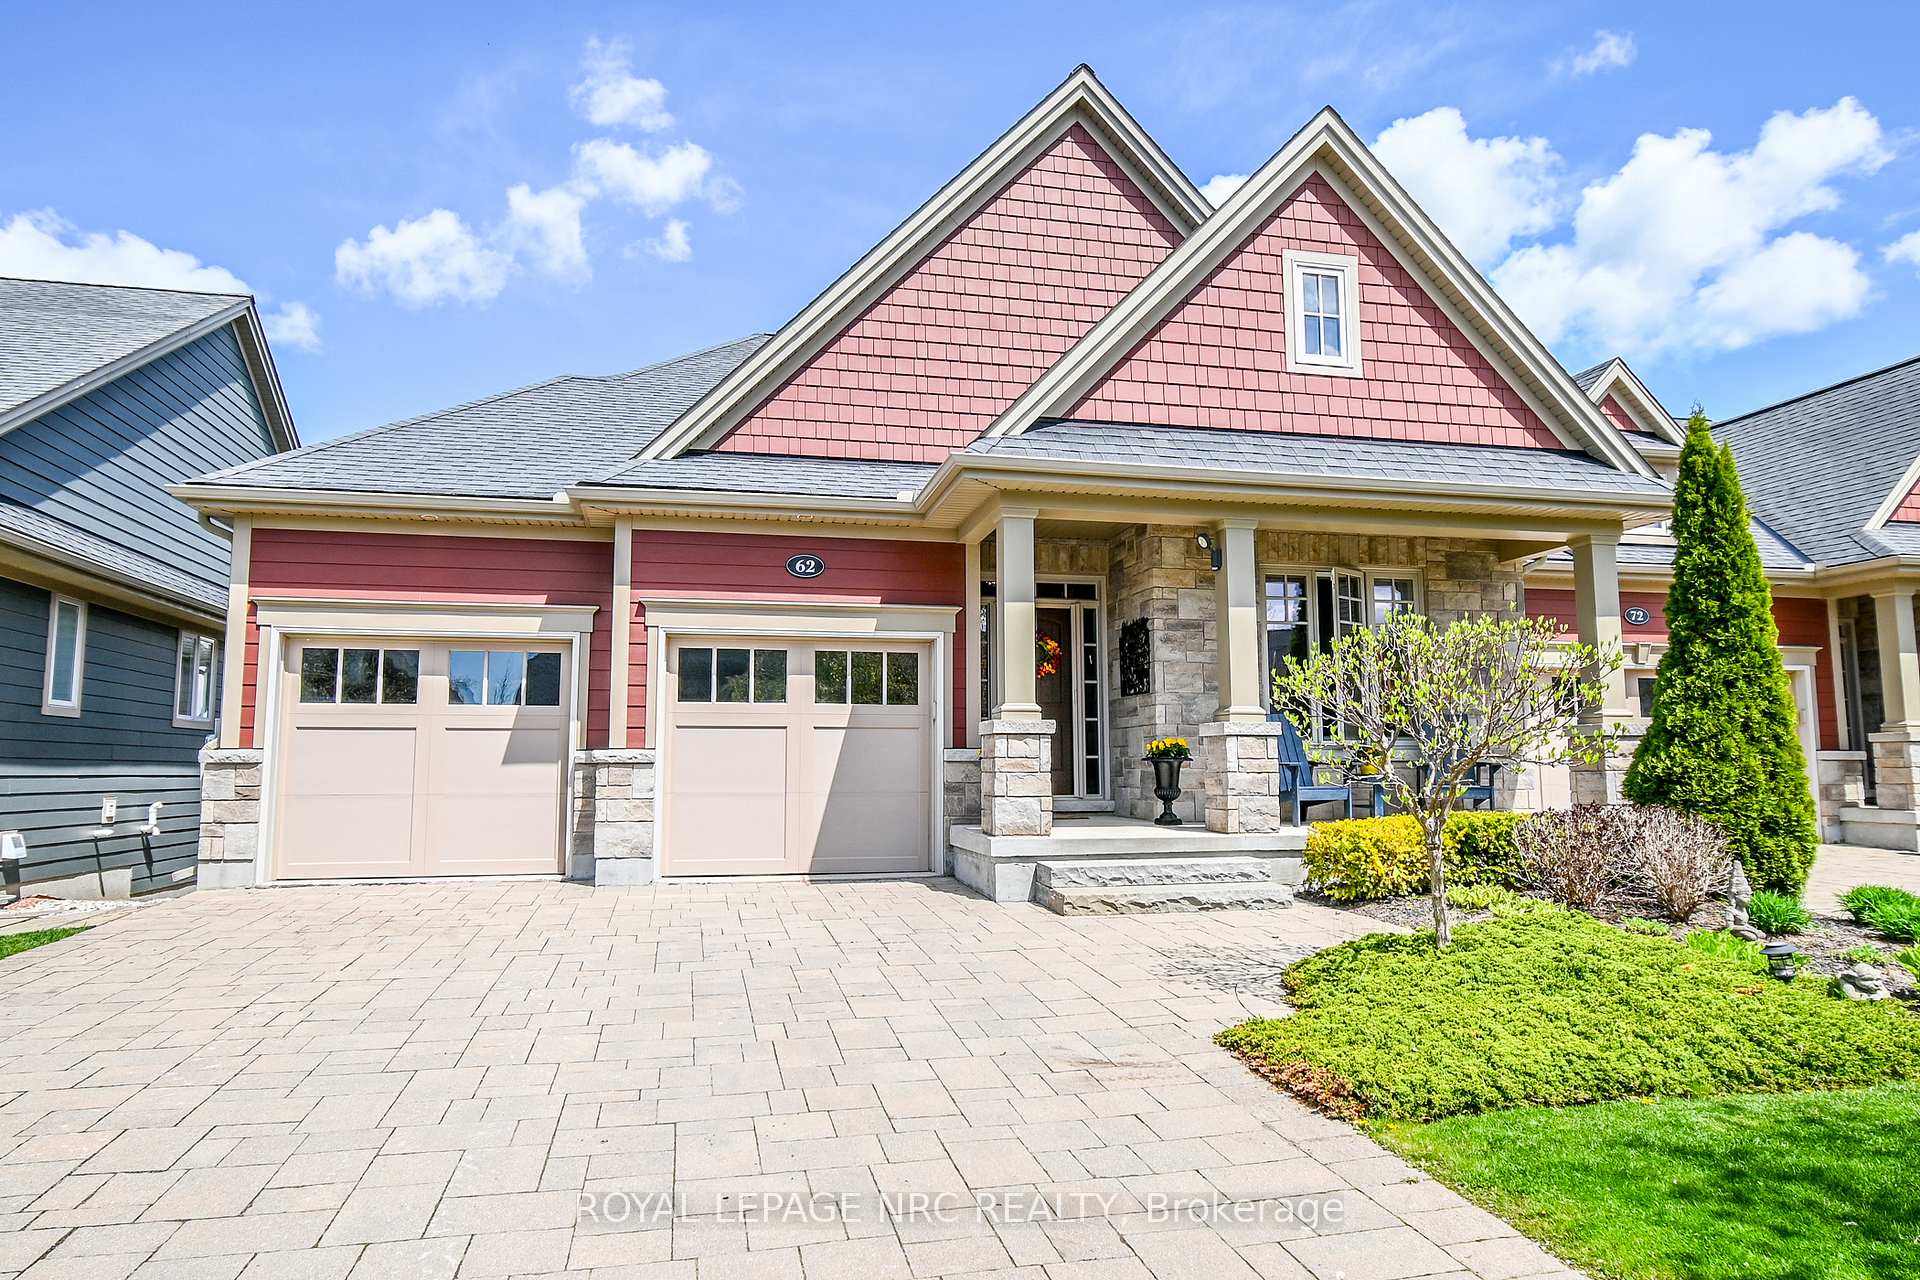
62 Coyle Court
62 Coyle Court
 See all 41 photos
Property history
Facts and features
- BasementWalk-out
- Age of home6–15 years
- Water, sewerMunicipal
- HeatingForced air
- Fireplace
- Central air
The homeFreehold Townhouse, Bungalow, Age 6–15 years
- Type: Freehold Townhouse
- Style: Bungalow
- Age: 6–15 years
- Living space: 1,500–2,000 sq ft
- Basement: Finished with walk-out
- View: Pond, trees/woods, skyline
InsideFireplace Yes, natural gas, rec room, living room, Main level, Water softener, sump pump
- Fireplace: Yes, natural gas, rec room, living room
- Laundry: Main level
- Features: Water softener, sump pump
- Security: Alarm system
- Rooms above ground: 5
- Bedrooms: 2 + 1 in the basement
- Bathrooms: 3
- Kitchens: 1
Outside and lotStone, other, Asphalt shingle, Poured concrete
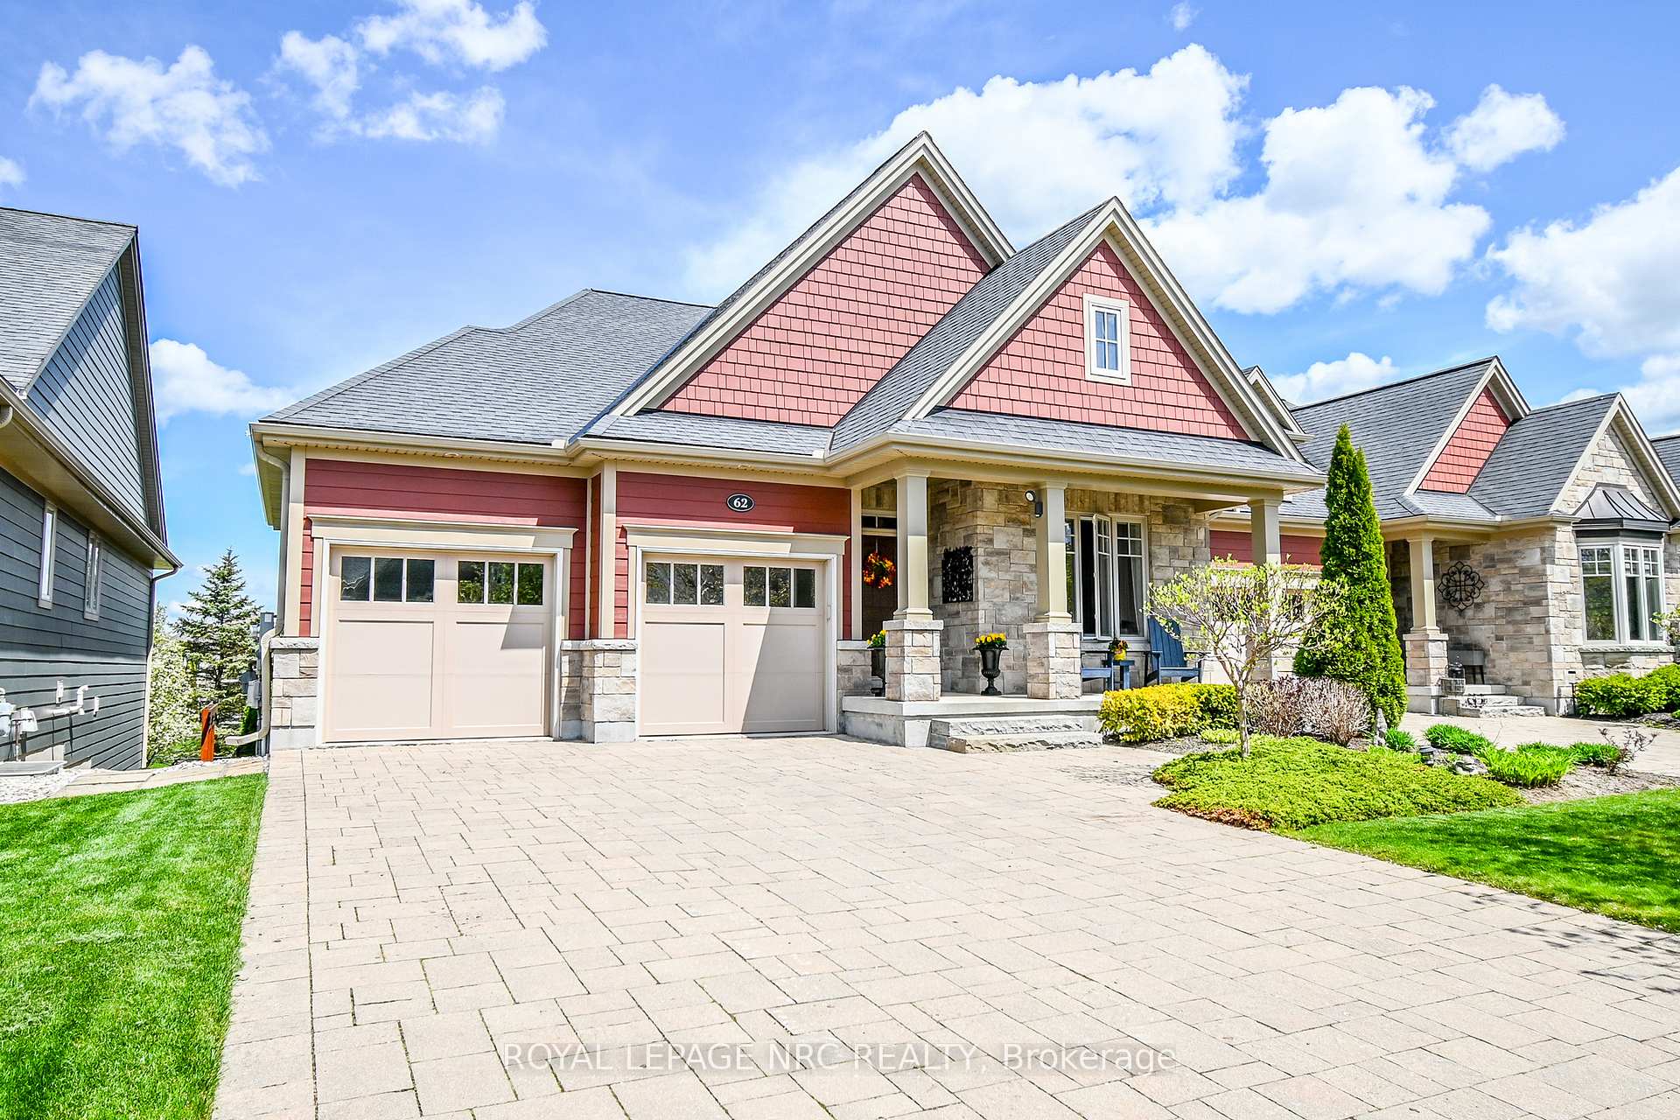
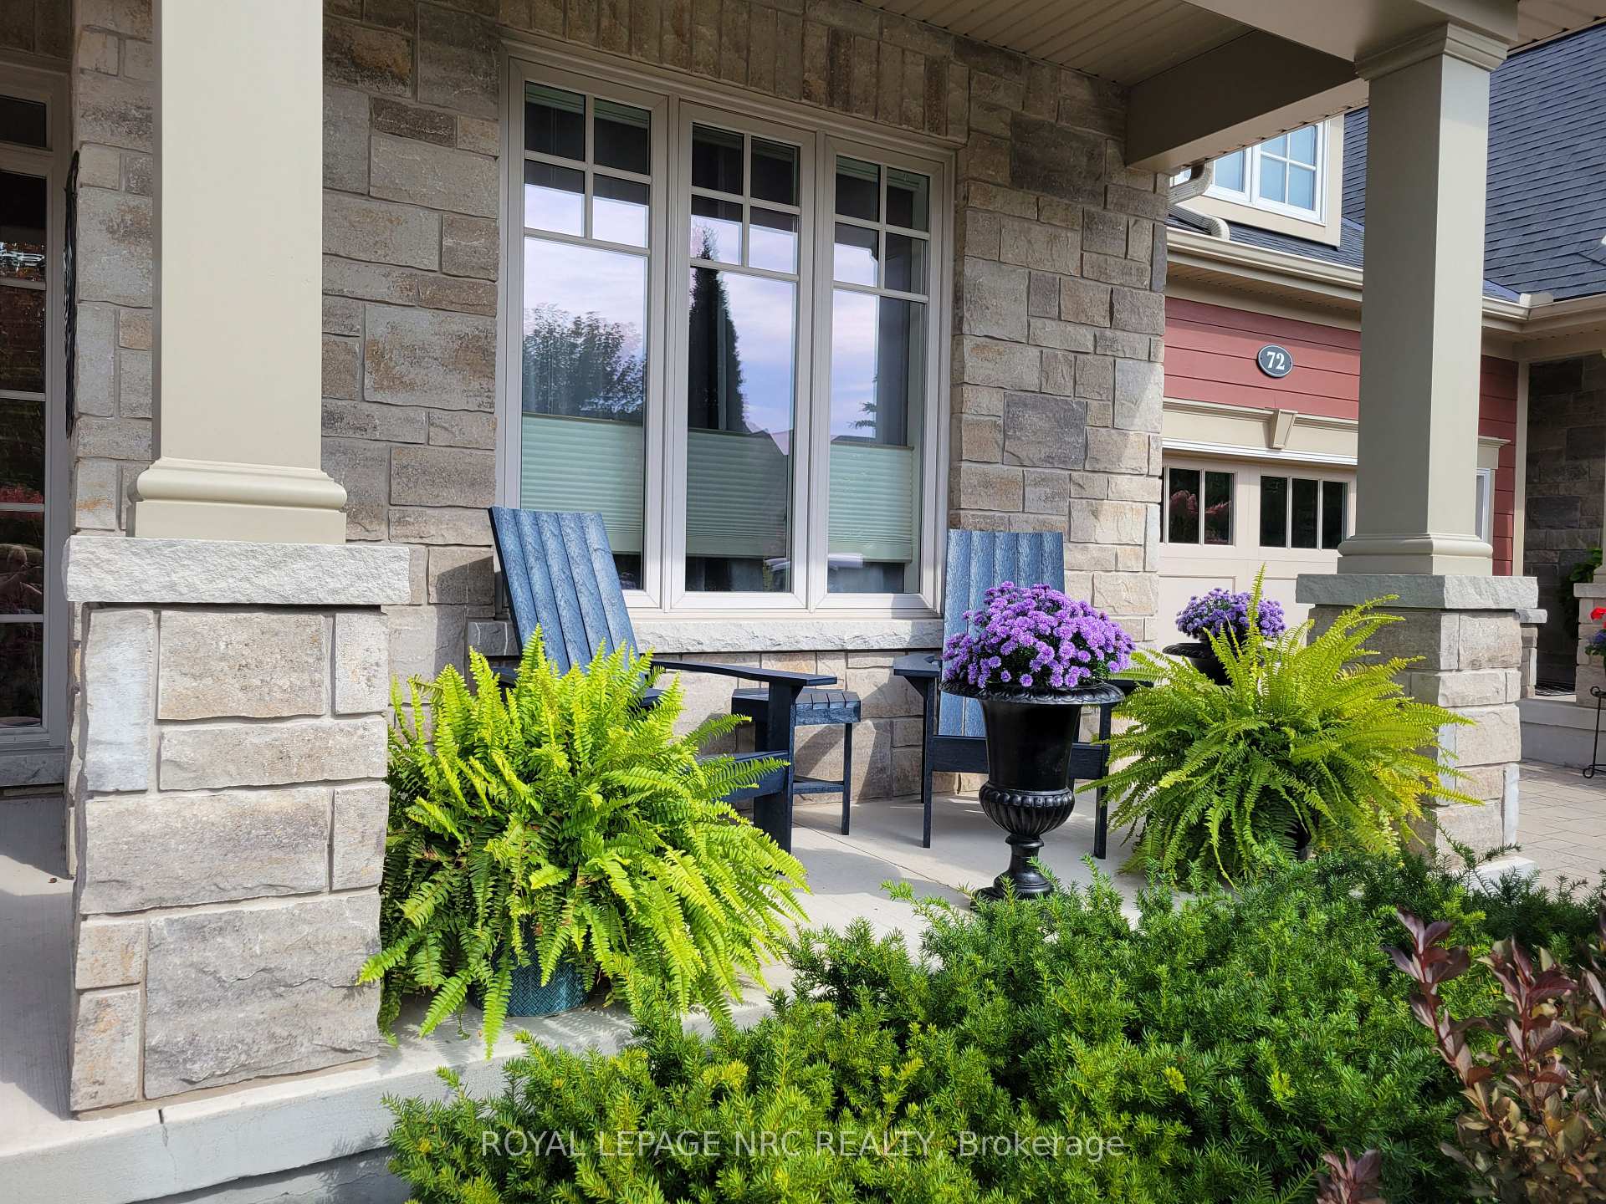
- Exterior: Stone, other
- Roof: Asphalt shingle
- Foundation: Poured concrete
- Features: Landscaped, lawn sprinkler system, patio, deck
- Size: 44.52 × 117.12 ft
- Zoning: RM
Parking2 Garage, Attached, Private double
- Spaces: 2 Garage
- Garage: Attached
- Driveway: Private double
Heating, water and powerForced air, gas, Central air, Municipal water
- Heating: Forced air, gas
- Cooling: Central air
- Water: Municipal water
- Sewer: Municipal sewer
Costs and taxesTaxes $7,283 a year, HST included in the price, Hot water tank, water softener and r.o system (kitchen sink).
- Taxes, 2025: $7,283 a year
- HST: HST included in the price
- Rental items: Hot water tank, water softener and r.o system (kitchen sink).
- Under contract: Water softener, other
Included in the saleDishwasher, refrigerator, bosch induction cook top, washer, dryer, all light fixtures, built-in convection microwave and oven, basement bar fridge, 2 garage door openers, 3 kitchen bar stools, napoleon gas bbq., Microwave in pantry, shelf in ensuite, shelving units basement storage room and garage, white cabinet in the garage. wall art & decorative items on the patio and balcony.
- Included: Dishwasher, refrigerator, bosch induction cook top, washer, dryer, all light fixtures, built-in convection microwave and oven, basement bar fridge, 2 garage door openers, 3 kitchen bar stools, napoleon gas bbq.
- Not included: Microwave in pantry, shelf in ensuite, shelving units basement storage room and garage, white cabinet in the garage. wall art & decorative items on the patio and balcony.
NearbyLake/pond, public transit, hospital, fenced yard, school bus route
- Close to: Lake/pond, public transit, hospital, fenced yard, school bus route
Listing detailsX12140502, Sold, May 11, 2025
- MLS® number: X12140502
- Status: Sold
- Listed on: May 11, 2025
- Days on market: 23
- Updated: Jun 3, 2025
- Possession: 30-59 days
- Occupied by: Owner
- Listing brokerage: ROYAL LEPAGE NRC REALTY
About this home
62 Coyle Court, Welland (Coyle Creek), ON L3C 0E2
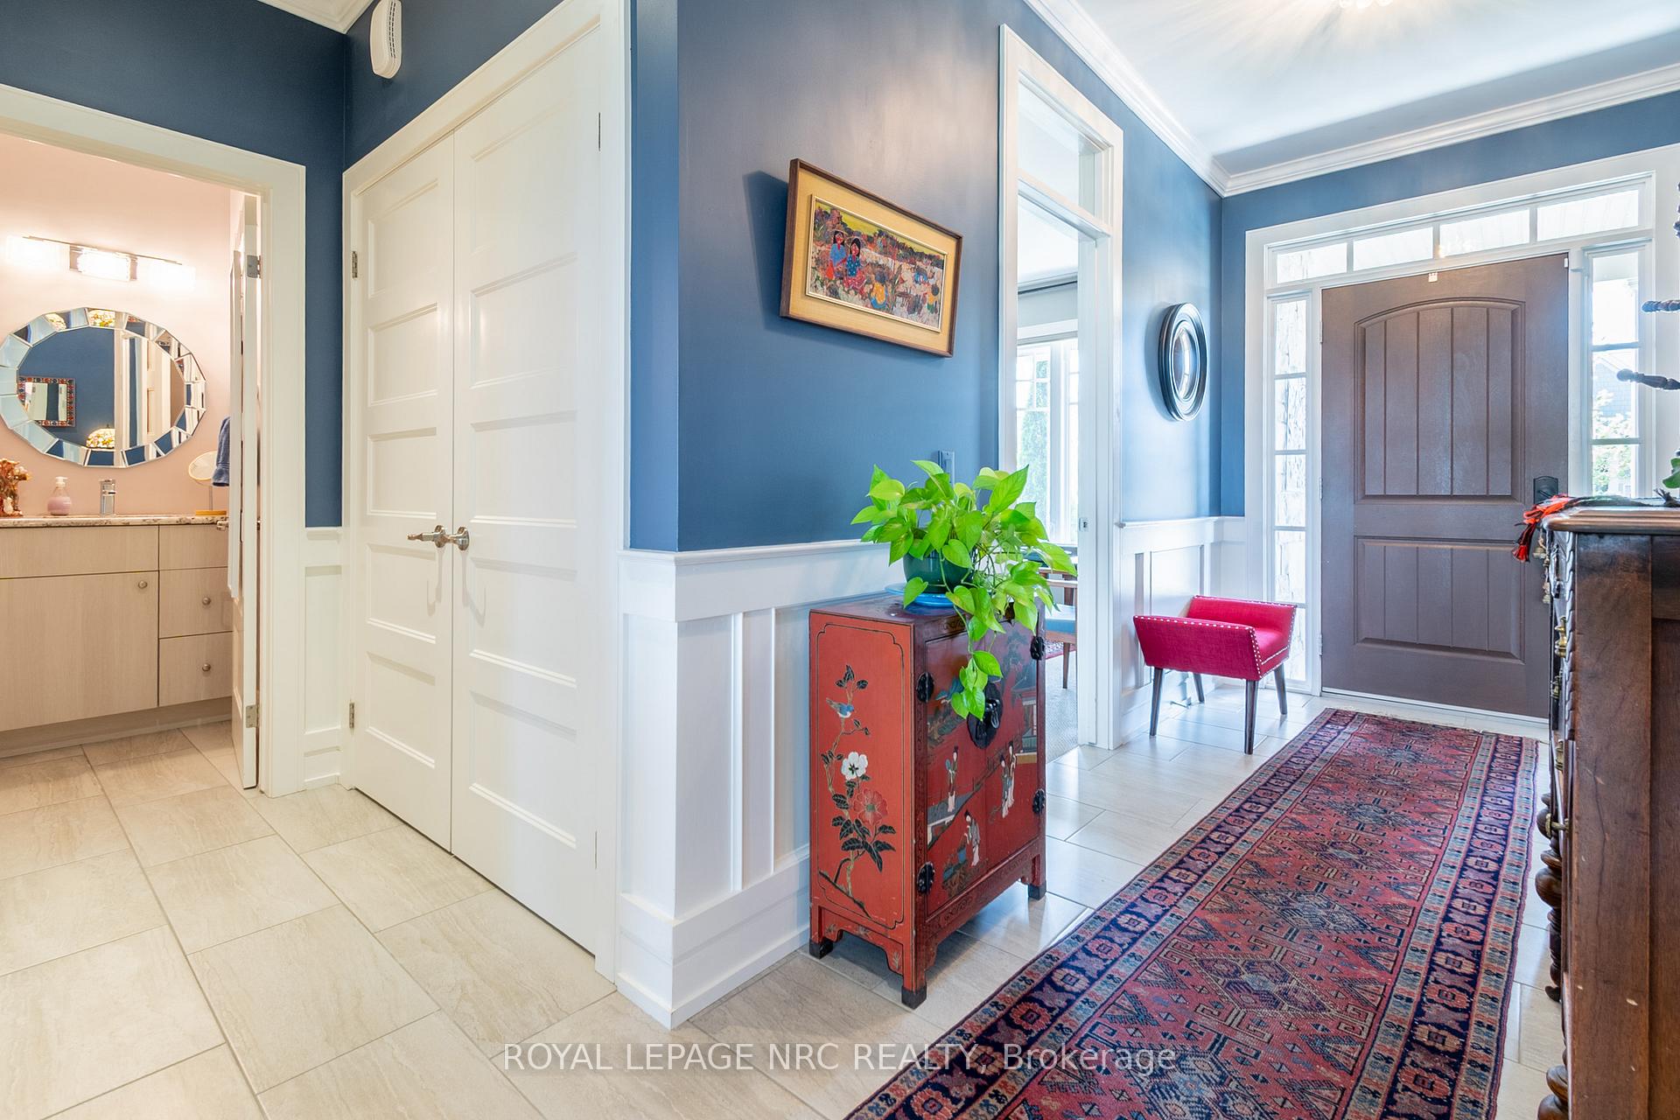
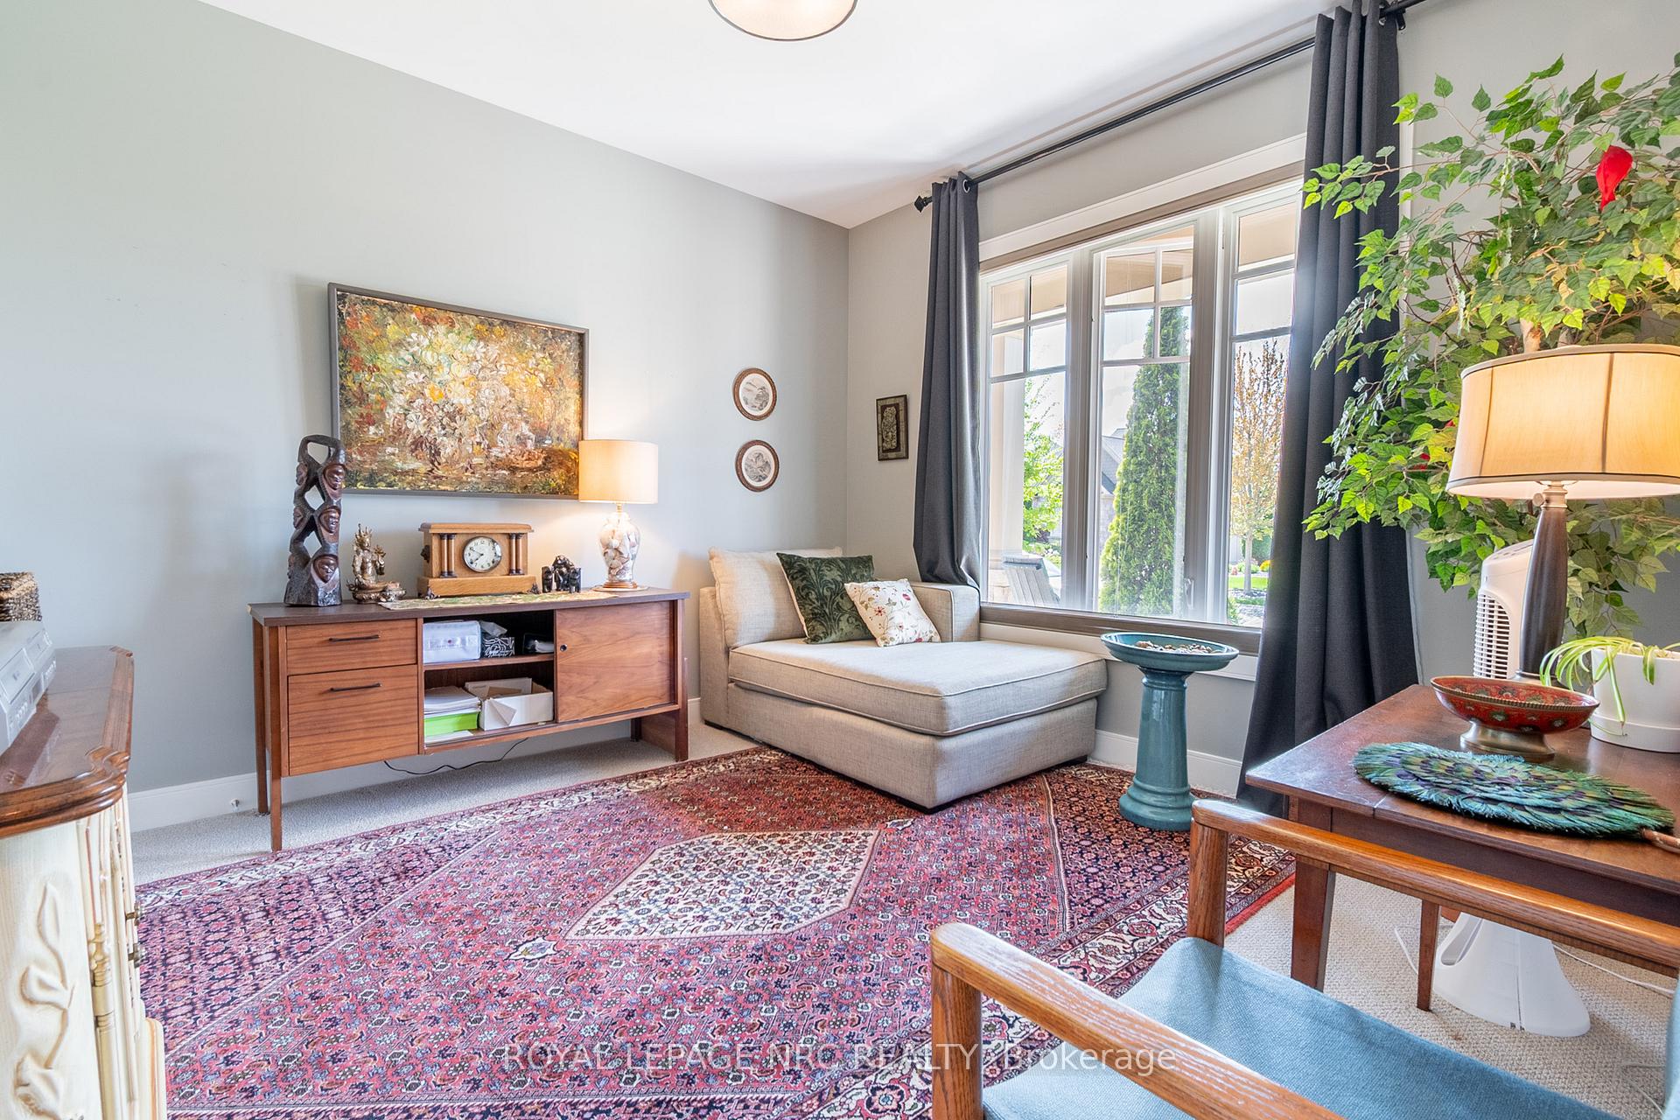
Luxury living Rinaldi built, located in the highly sought after Coyle Creek community, surrounded by trees, parks and wildlife. Quiet cul-de-sac, freehold executive bungalow townhouse for main floor living. Modern open concept plan with large bright windows, breathtaking views overlooking the pond, water feature with a bubbler that runs April-Nov. 2 +1 bedroom, 2.5 bath home. Elegant finishes that includes engineered flooring in the living area, Gourmet eat in kitchen, quartz counter and backsplash to ceiling, Bosch induction cooktop, Bosch built-in convection microwave and ovens, walk-in pantry, large island and a spacious dining area.The Living room features a 10 ft coffered ceiling, gas fireplace, 2nd level covered balcony to enjoy the incredible sky views.The main floor primary bedroom, walk-in Closets by Designs in 2025, 5 pc ensuite bath with glass/tiled shower, soaker tub and double sinks. 2nd bedroom or den area, guest 2 pc bathroom, main laundry closet. Open staircase to the fully finished lower level, huge windows, backyard walkout, high ceilings, rec room with gas linear fireplace, wet bar & fridge, 3rd bedroom and 4 pc bathroom. office area or gym. Plenty of extra storage space. Custom blinds, light fixtures, pot lights. Lower level walkout to covered patio, stone patio, walkway, irrigation system, 2 gas bbq lines, fully fenced yard. 4 car interlock driveway, attached double car garage. Professional landscaping, a variety of beautiful ornamental trees. Located just 10 minutes to two golf courses, close to Fonthill, shopping, restaurants, golfing, schools, sandy beaches and the best wineries, Easy access to Victoria Rd and the QEW. Incredible Muskoka views! A truly hidden gem!
Ask about this home
A HOMEH agent will answer your questions about this home.
Around this home
Daily convenience, out of 100, from the distances below
Schools nearby
School rating, out of 10.
Helpful calculators
Your HOMEH agent

"I would see it this week."