
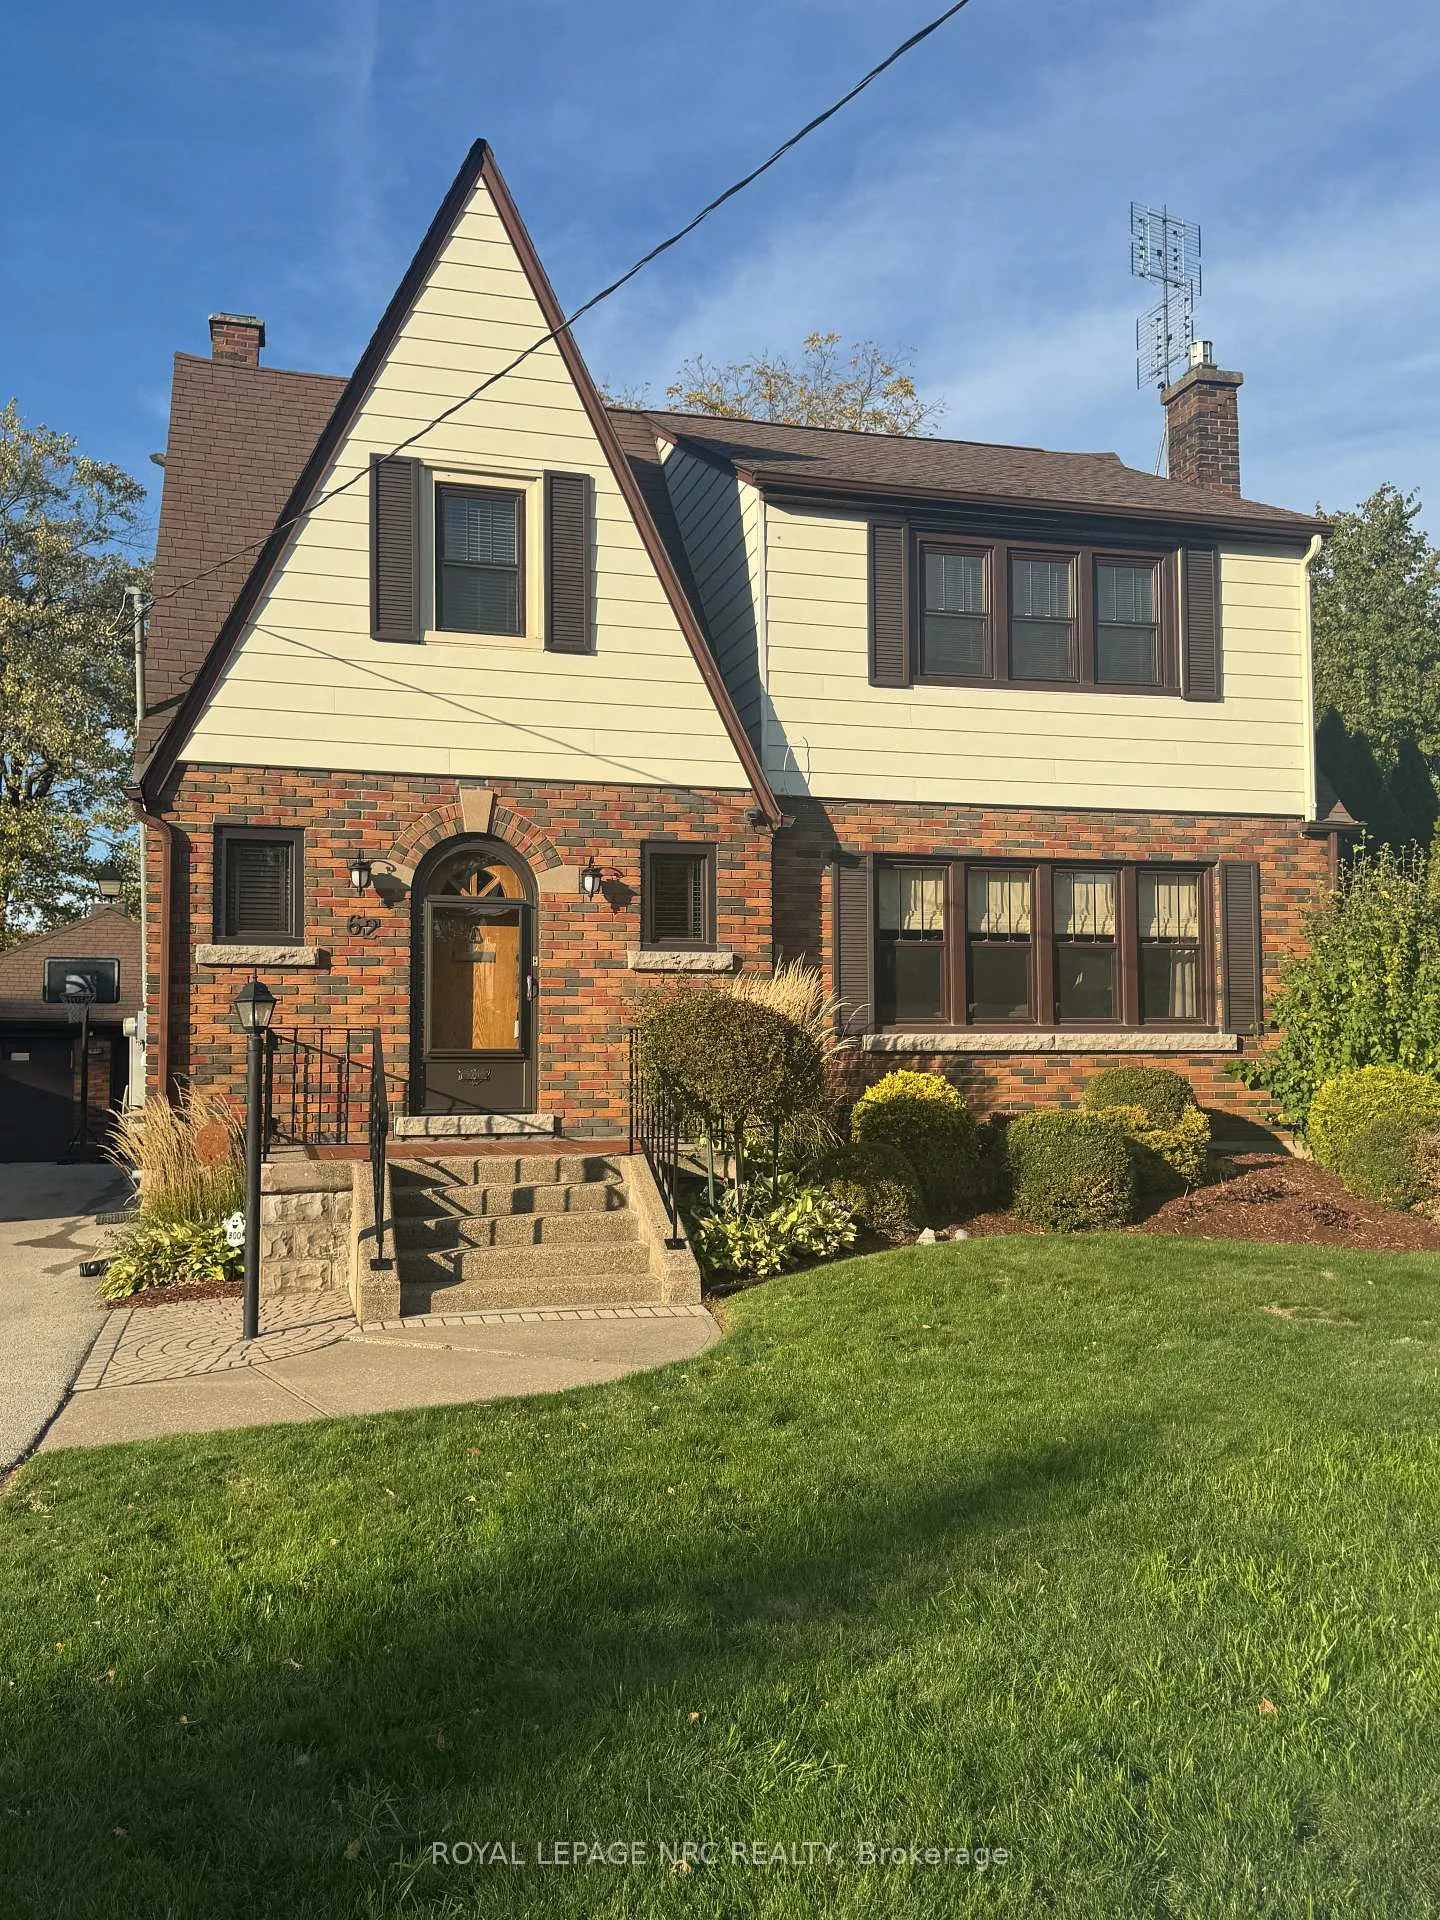
62 Pine Street
Welland (Prince Charles)62 Pine Street
Welland (Prince Charles)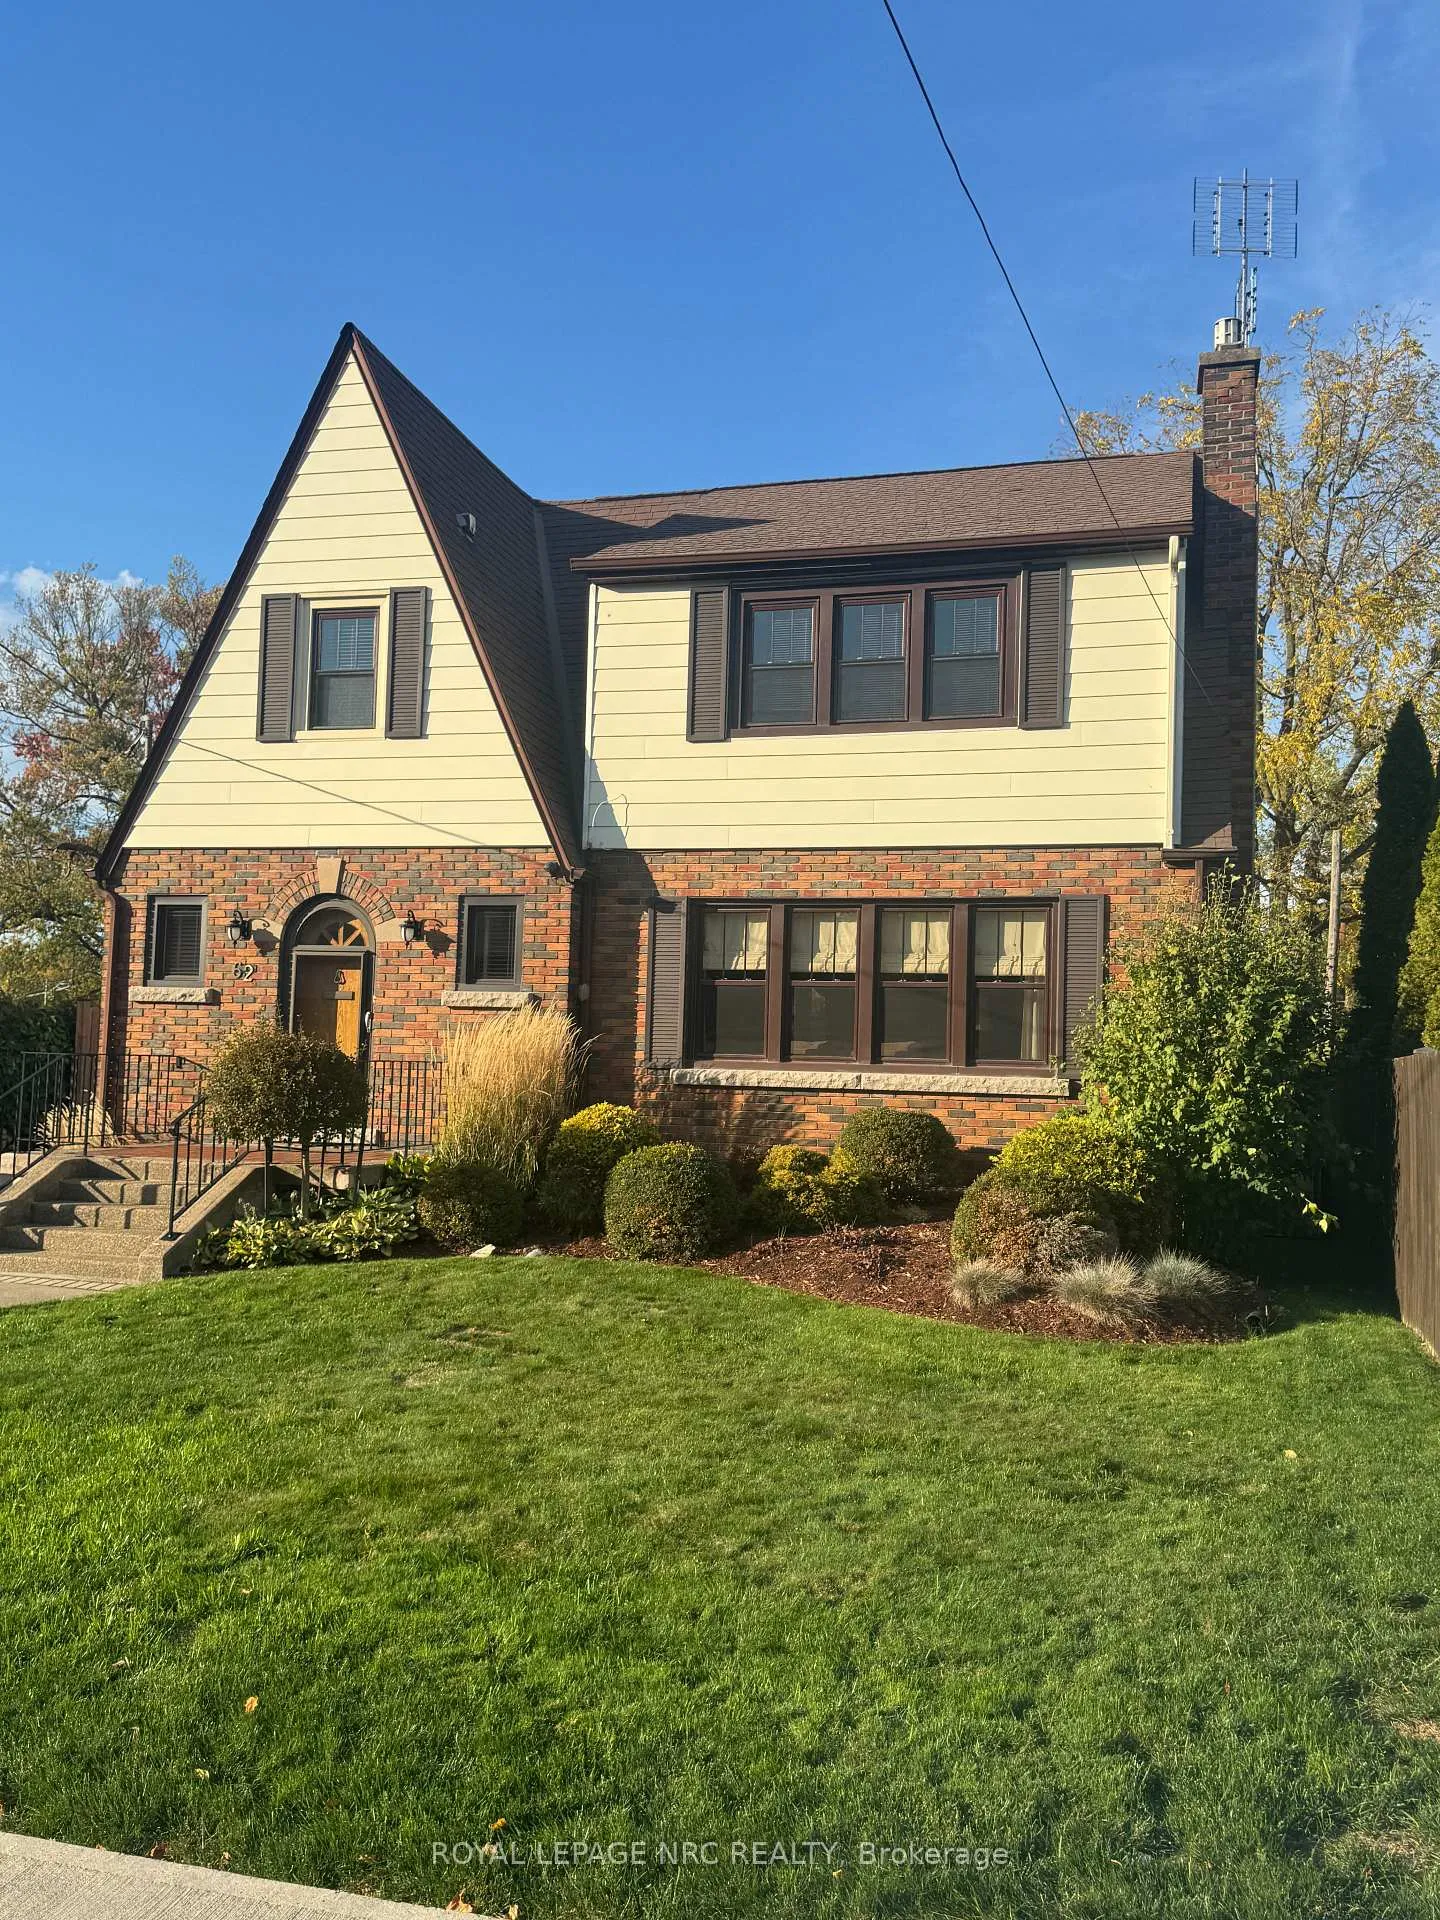
 See all 48 photos
Property history

This listing has ended. It is no longer available.
Property not available for sale or for rent.
Ask about this home
A HOMEH agent will answer your questions about this home.Ask HOMEH
About this home
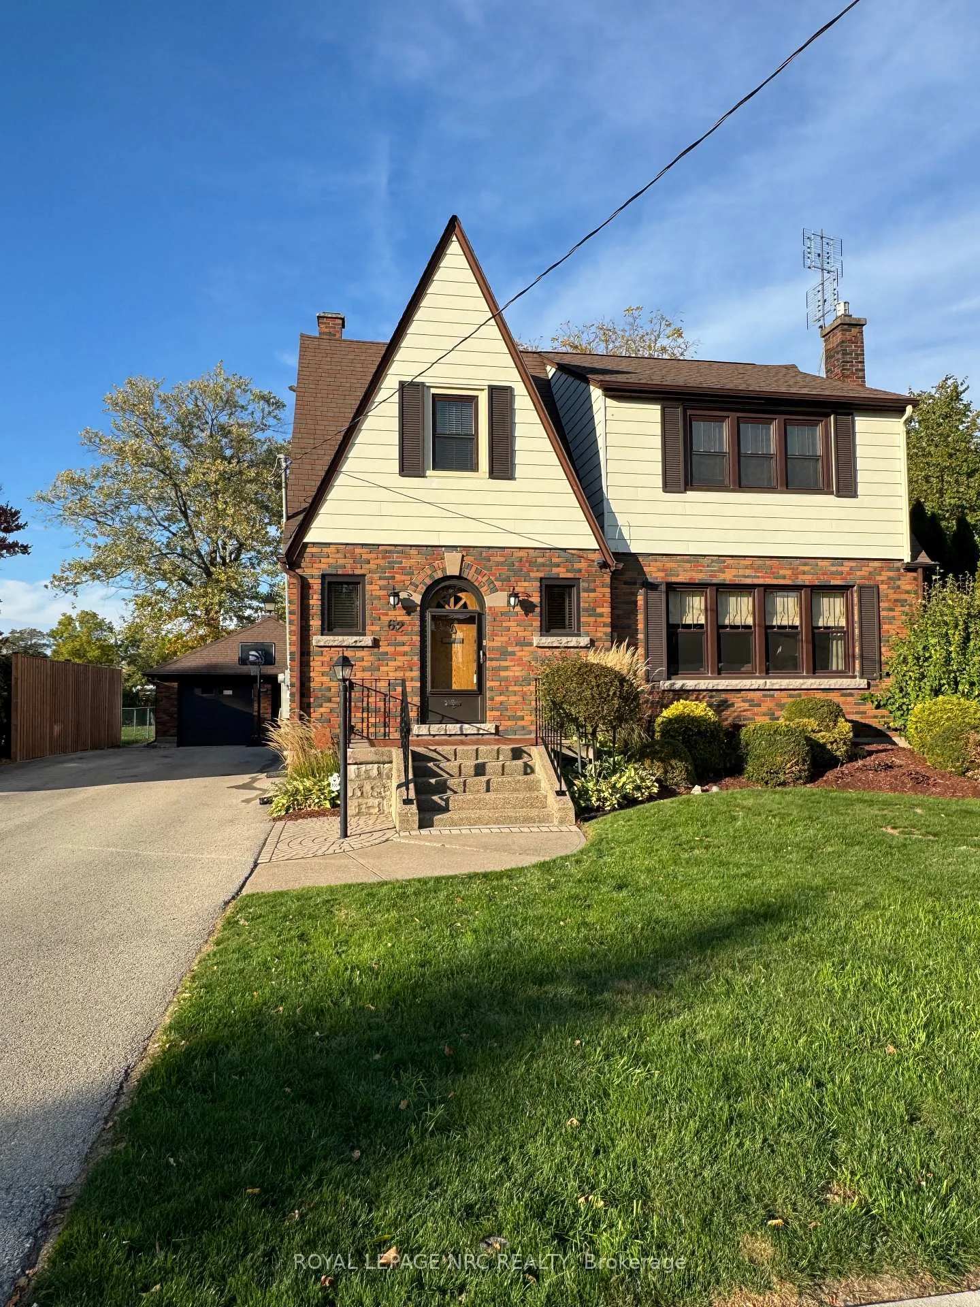
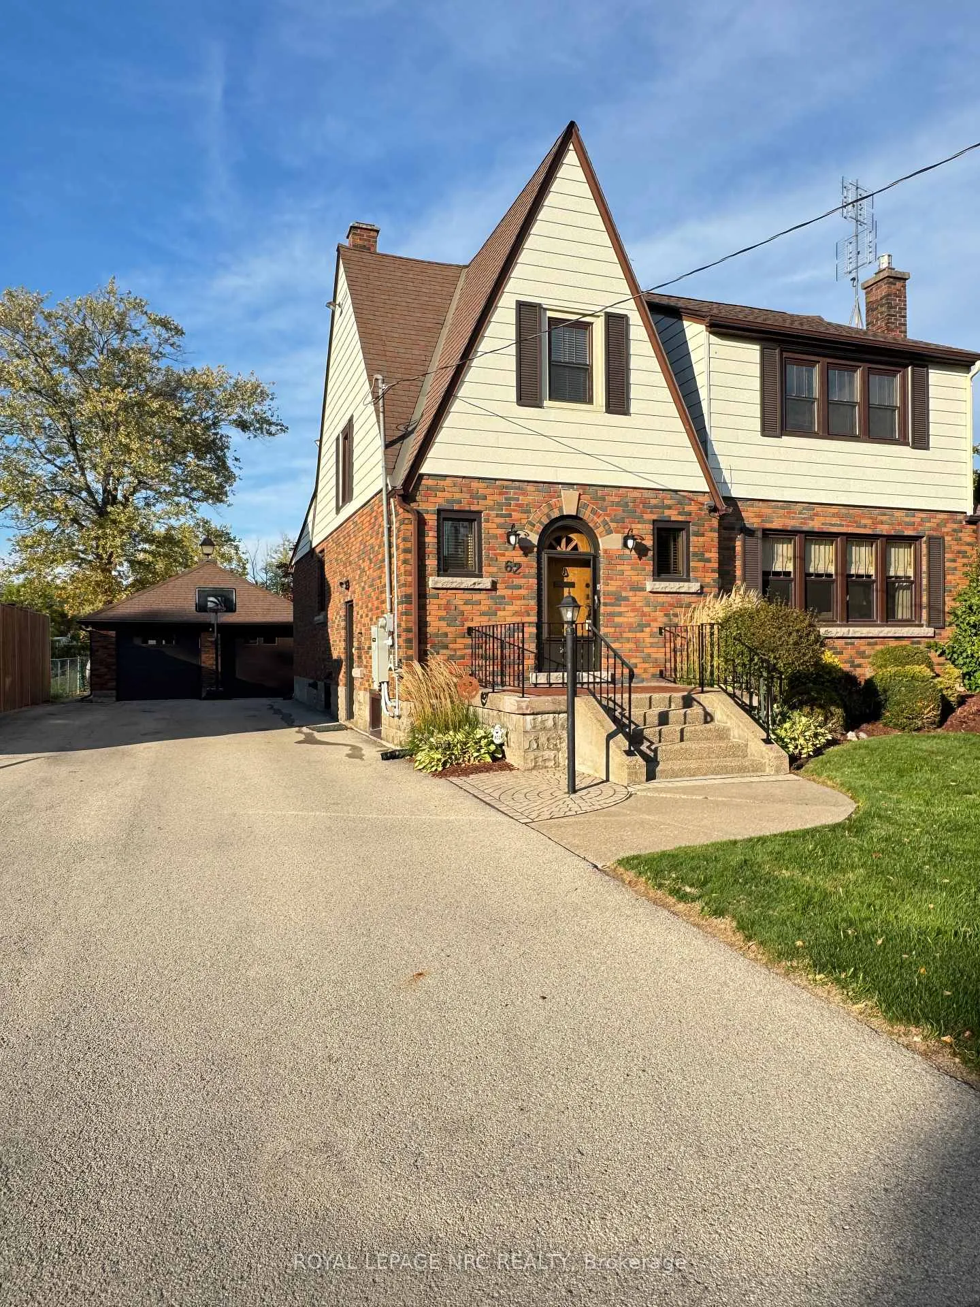
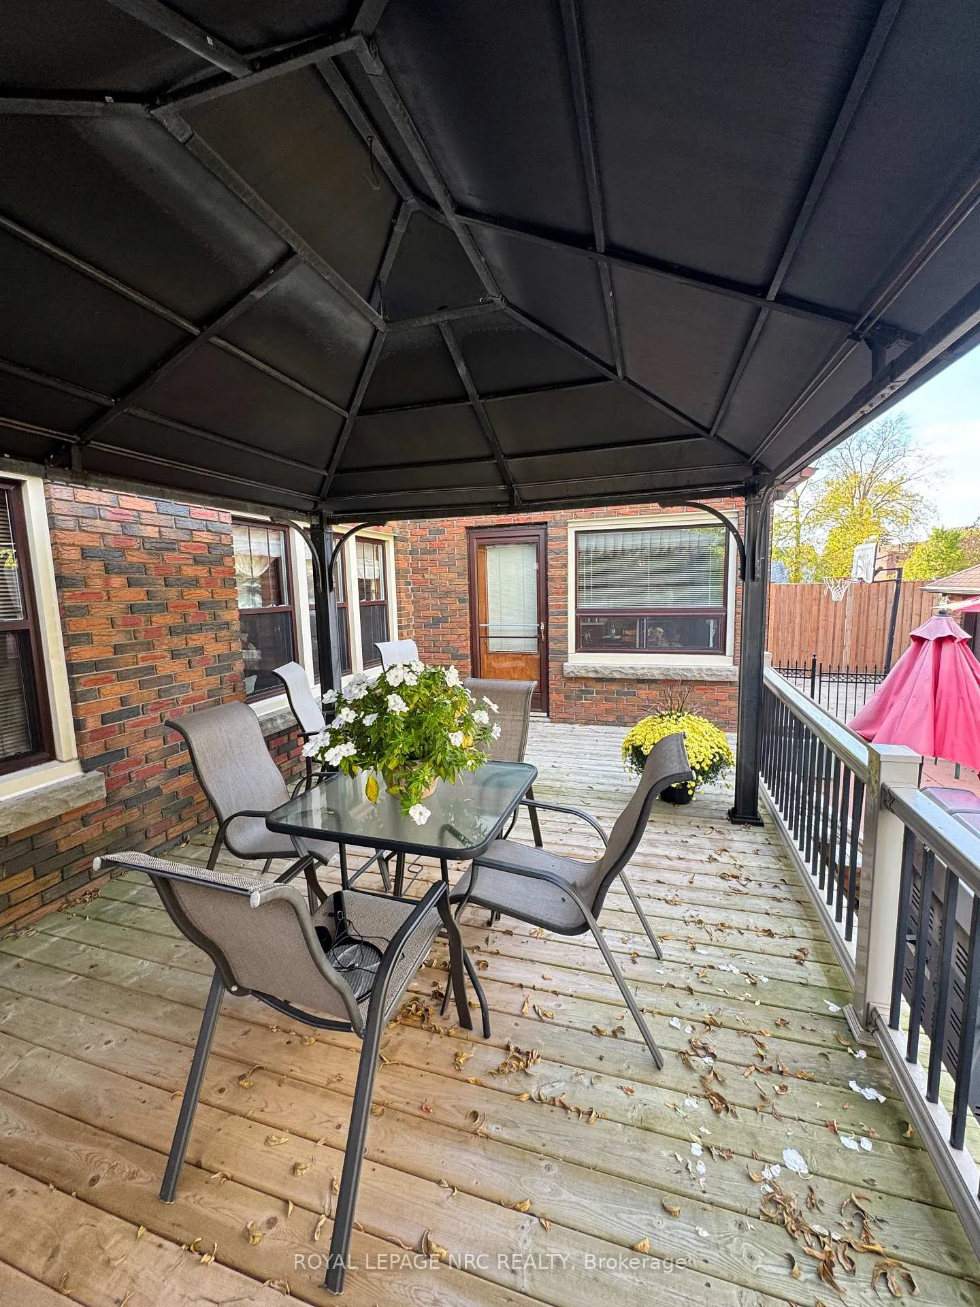
Move-in ready, secure, and built for comfort-this home combines function, efficiency, and timeless curb appeal. Perfect for a growing family, this 4-bedroom, 2-bath home offers generous living space, character, and modern comfort. Inside, you'll find multiple inviting living areas ideal for both everyday living and entertaining. The home's charm shows in its warm finishes and thoughtful details, while updates like in-floor heating in the kitchen dinette area, water filtration system, and a Generac generator adding peace of mind. The main floor features a large comfortable living room and a beautifully appointed real wood-paneled office, ideal for business owners working from home - or easily adaptable as an extra main floor bedroom for guests or multi-generational living. Outdoors, enjoy plenty of room to relax and entertain with a spacious deck and canopy, patio area, a fully fenced yard and two sheds for extra storage. The detached two-car garage with hydro (60 amps) provides excellent workspace or hobby potential, complete with loft and stairs.With its balance of character, function, and family-friendly space, this home offers comfort and style inside and out and walking distance to Ross School, St Kevins School, Notre Dame High School and multiple close bus stops.
Facts & features
Ask about this home
A HOMEH agent will answer your questions about this home.
Rooms
14 rooms · 3 bathrooms
- Living room20′9″ × 12′7″261 sq.ft.
- Dining room10′11″ × 11′10″129 sq.ft.
- Kitchen10′11″ × 19′5″212 sq.ft.
- Office9′1″ × 12′1″110 sq.ft.
- Foyer9′11″ × 10′7″105 sq.ft.
- Bathroom4′ × 6′24 sq.ft.
- Primary bedroom15′8″ × 9′11″155 sq.ft.
- Bedroom 211′9″ × 8′4″98 sq.ft.
- Bedroom 311′8″ × 7′82 sq.ft.
- Bedroom 49′11″ × 9′8″96 sq.ft.
- Bathroom11′1″ × 6′7″73 sq.ft.
- Recreation26′2″ × 13′1″343 sq.ft.
- Laundry24′6″ × 10′4″253 sq.ft.
- Cold room/cantina13′6″ × 3′11″53 sq.ft.
Around this home
Schools nearby
School rating, out of 10.
Listing details
Helpful tools
Your HOMEH agent
"I would see it this week."
Ask HOMEH about this home
Price, neighbourhood, monthly cost. Ask anything.
HOMEH Intelligent Agent is an AI, not a licensed representative. Check anything important with your agent.