
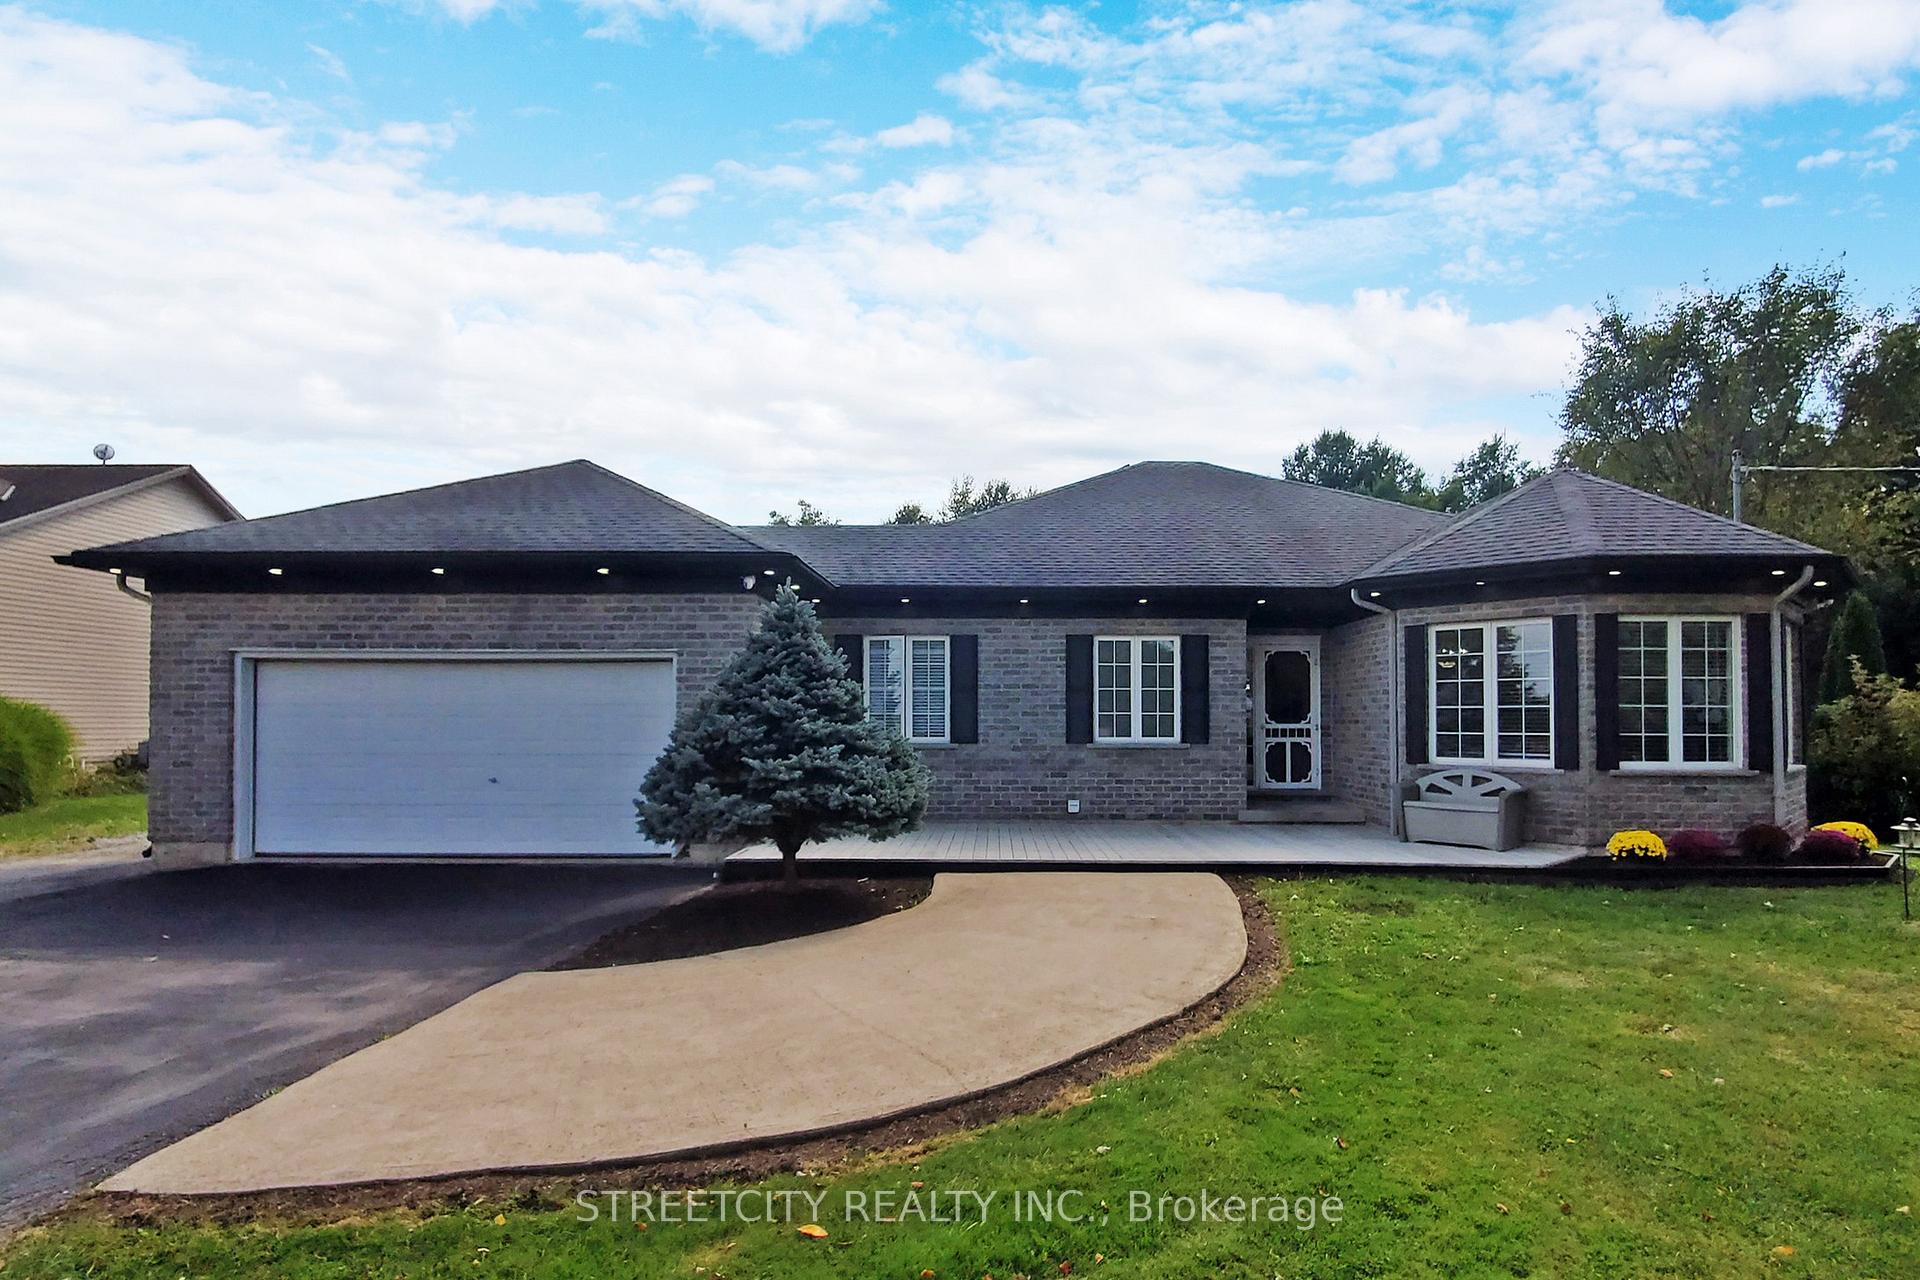
637 Carl Road
Welland (Cooks Mills)637 Carl Road
Welland (Cooks Mills)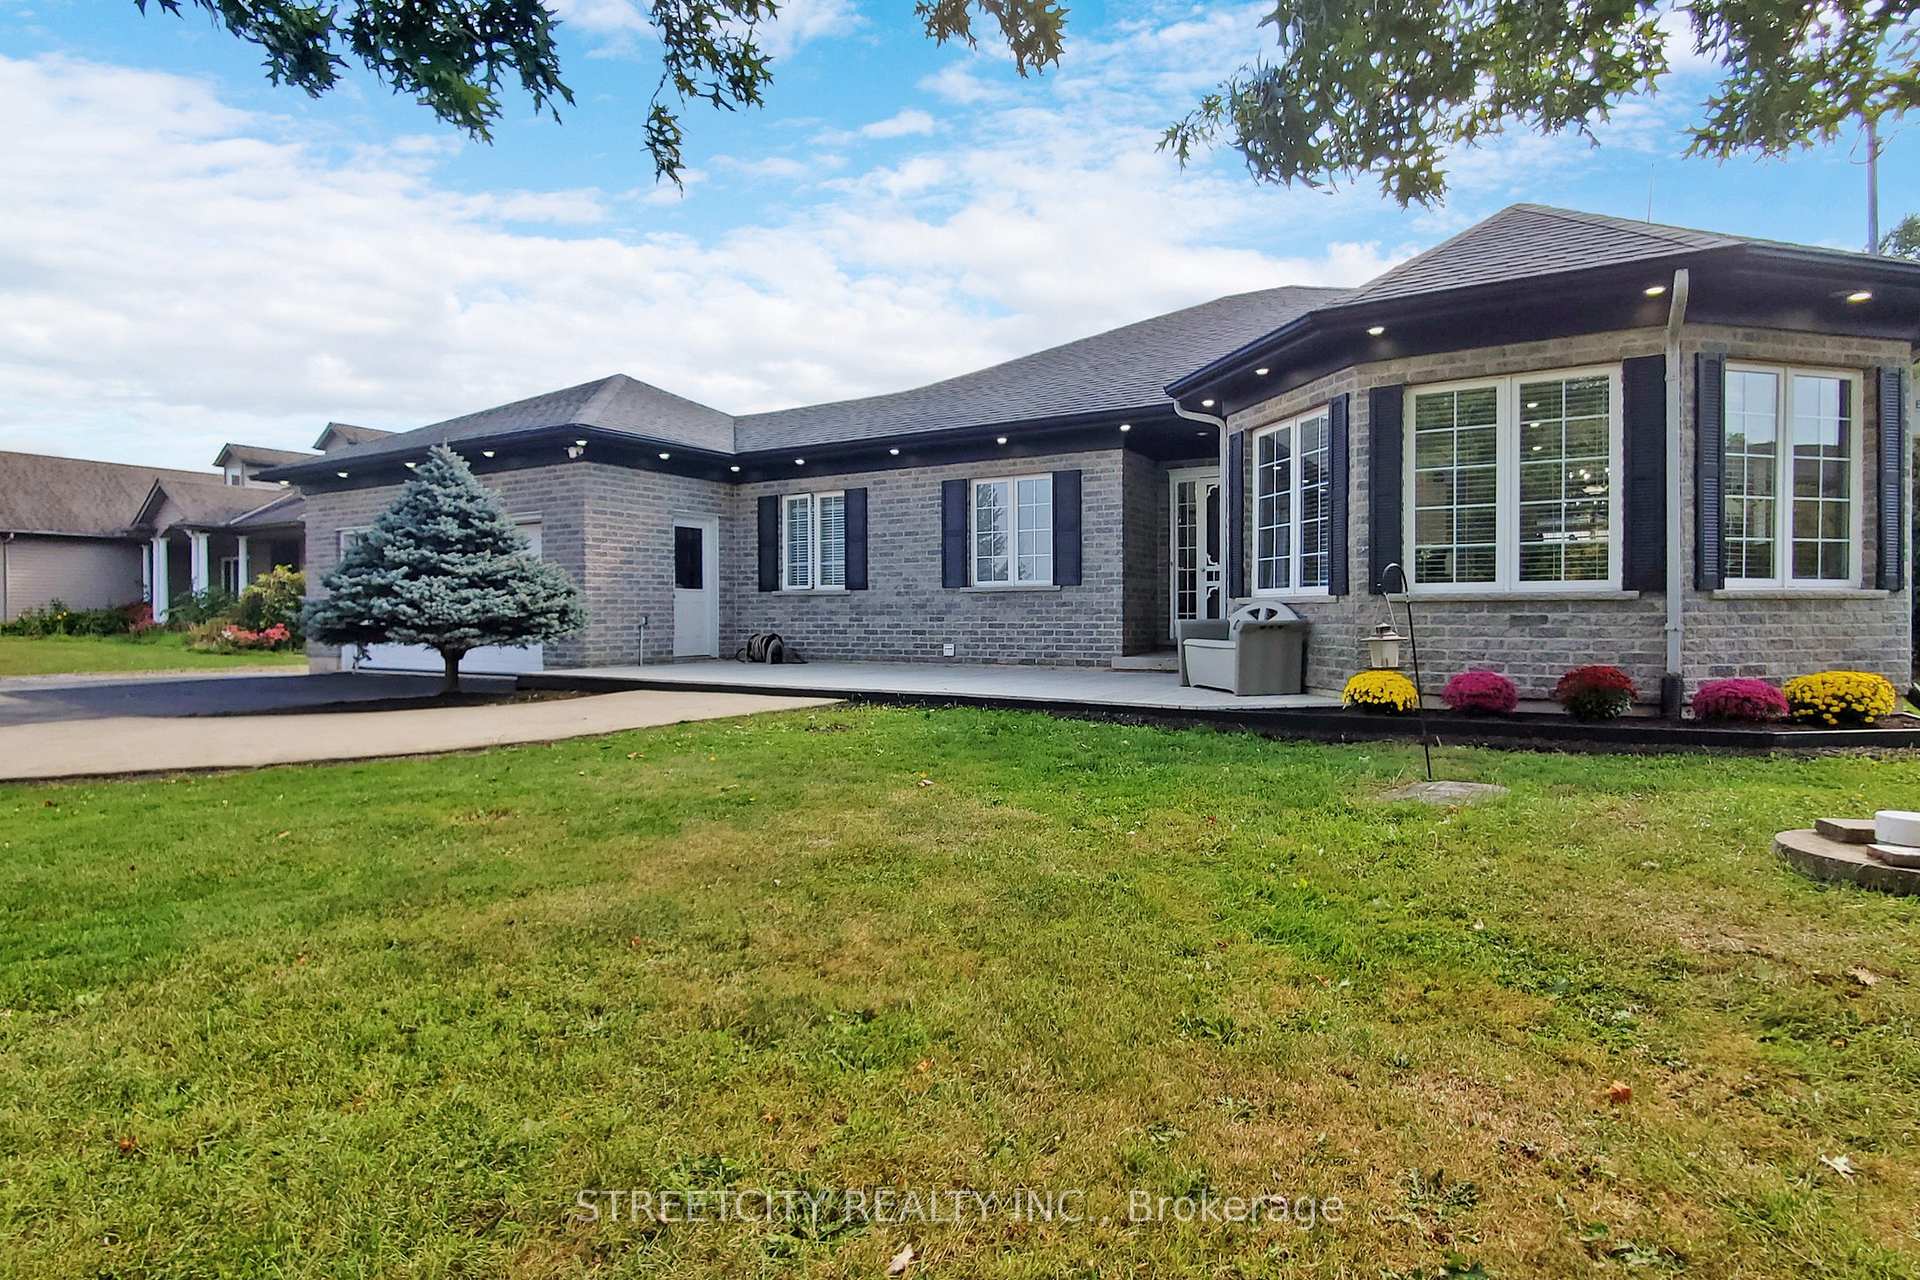

 See all 31 photos
Property history

This listing has ended. It is no longer available.
Property not available for sale or for rent.
Ask about this home
A HOMEH agent will answer your questions about this home.Ask HOMEH
About this home
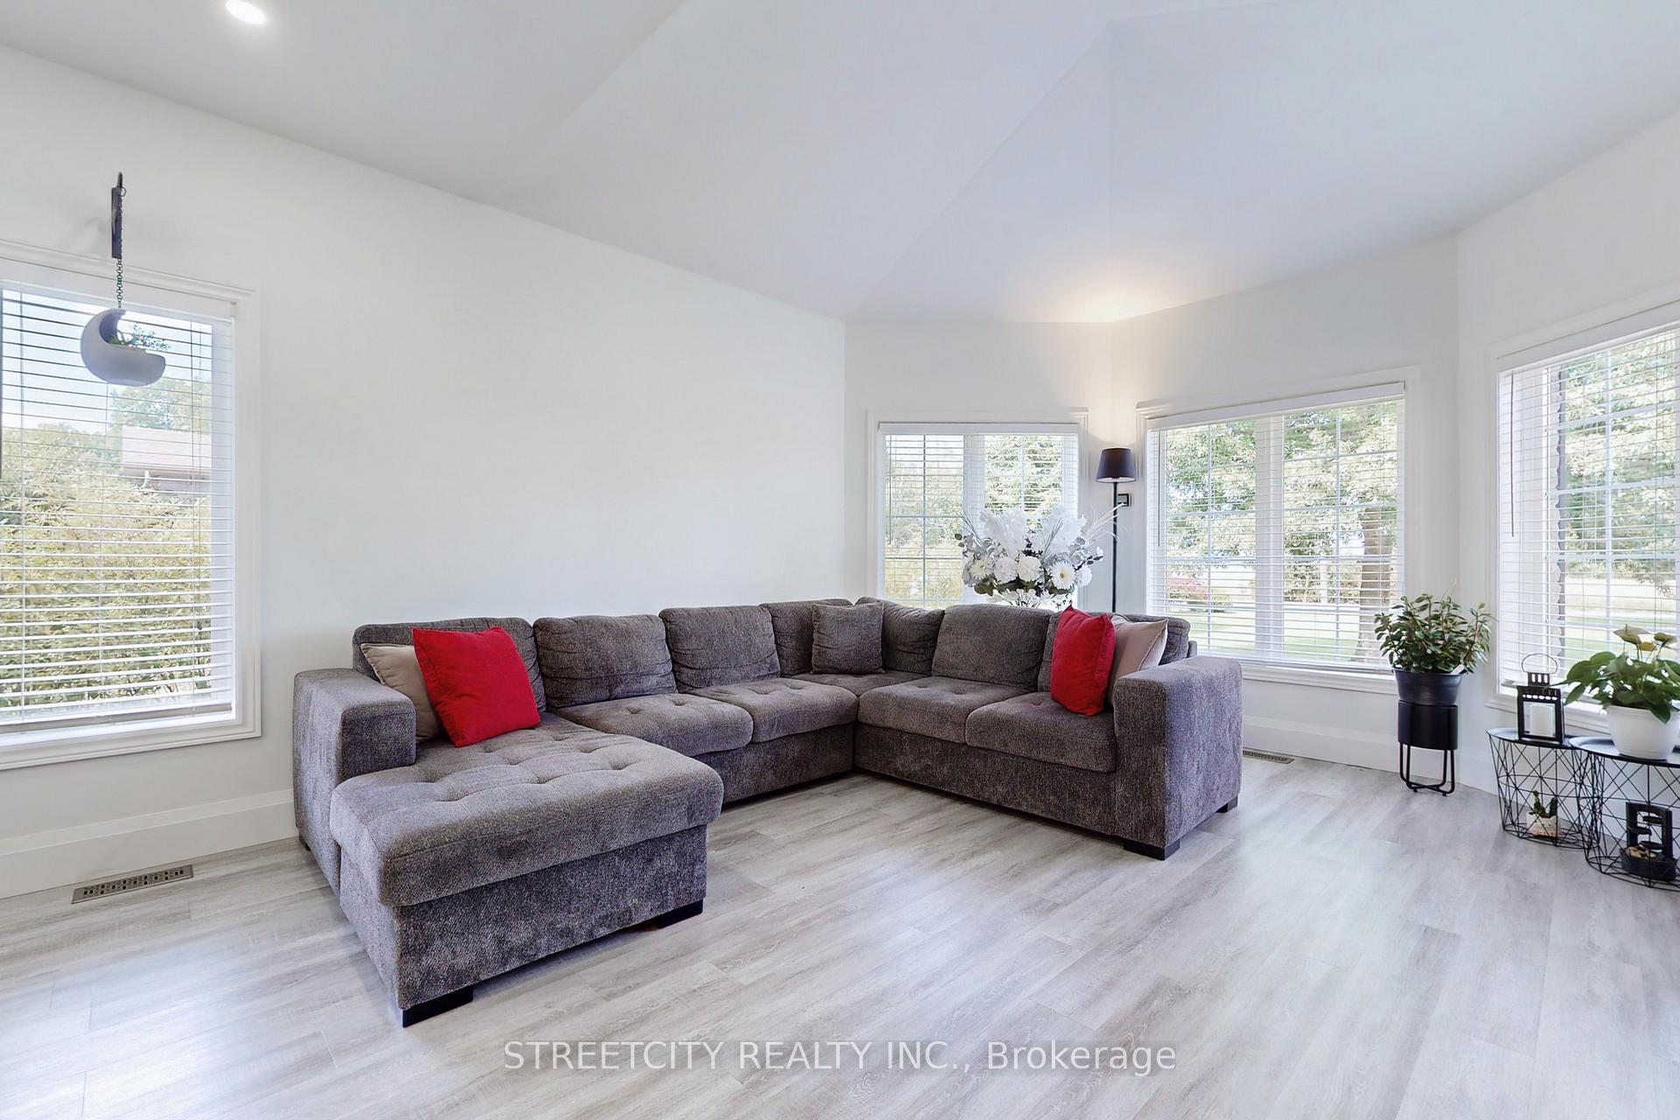
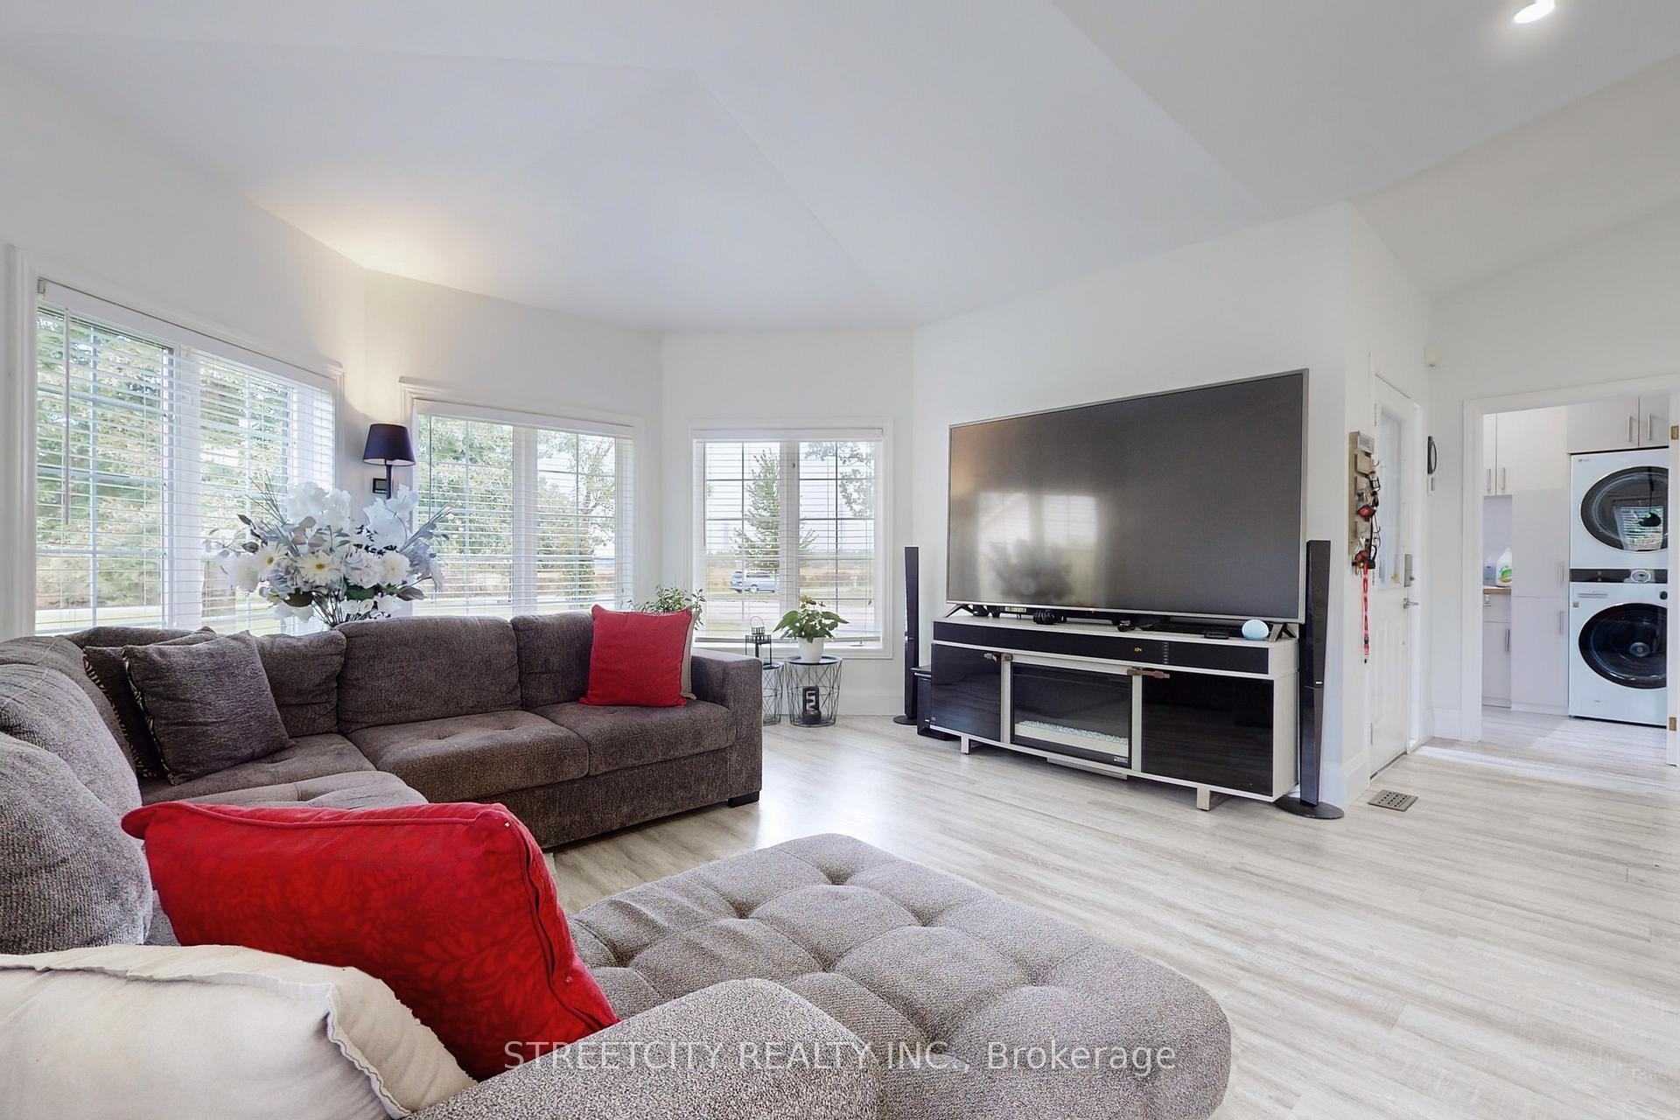
Enjoy Country living in the City, driving just minutes away from amenities in this Gorgeous Bungalow, Features include Open Concept Boast 3+2 Bedrooms, 3.5 Bathrooms nestled on nearly 3 Acres land, Spacious Family Room and Dining Room, New Flooring Throughout, Redesigned Kitchen with Skylight, Vaulted Ceilings, New High-End Appliances, Primary bedroom redesigned Ensuite W/walk-in Sliding Doors to Rear Fire Pit, Enclosed Screened Porch Leading to Deck & Concrete Patio, Outside & Inside Pot Lights Connected to ALEXA, Drive-thru Garage to Spacious Driveway Offering Space for 20+ cars, Painted Throughout, New Rain Collection System. Mins to 406/QEW, Niagara Falls & NY USA, Costco, Walmart, Niagara Square, Outlet Malls and New Niagara South Hospital project will be build in (2028). The Expansive 3-acre Lot provides endless possibilities for outdoor activities, business, hobby farm or simply enjoying the tranquility of your surroundings. **EXTRAS** Closet in Primary room, Gazebo in deck, Fridge in basement.
Facts & features
Ask about this home
A HOMEH agent will answer your questions about this home.
Rooms
12 rooms · 3 bathrooms
- Living room14′1″ × 18′4″258 sq.ft.
- Dining room10′6″ × 9′11″104 sq.ft.
- Kitchen20′5″ × 24′5″497 sq.ft.
- Primary bedroom20′1″ × 12′7″252 sq.ft.
- Bedroom8′ × 12′7″101 sq.ft.
- Bedroom11′7″ × 8′10″102 sq.ft.
- Laundry7′9″ × 6′8″52 sq.ft.
- Bathroom—
- Bathroom—
- Bedroom10′ × 10′100 sq.ft.
- Bedroom19′3″ × 12′231 sq.ft.
- Bathroom—
Around this home
Listing details
Helpful tools
Your HOMEH agent
"I would see it this week."
Ask HOMEH about this home
Price, neighbourhood, monthly cost. Ask anything.
HOMEH Intelligent Agent is an AI, not a licensed representative. Check anything important with your agent.