

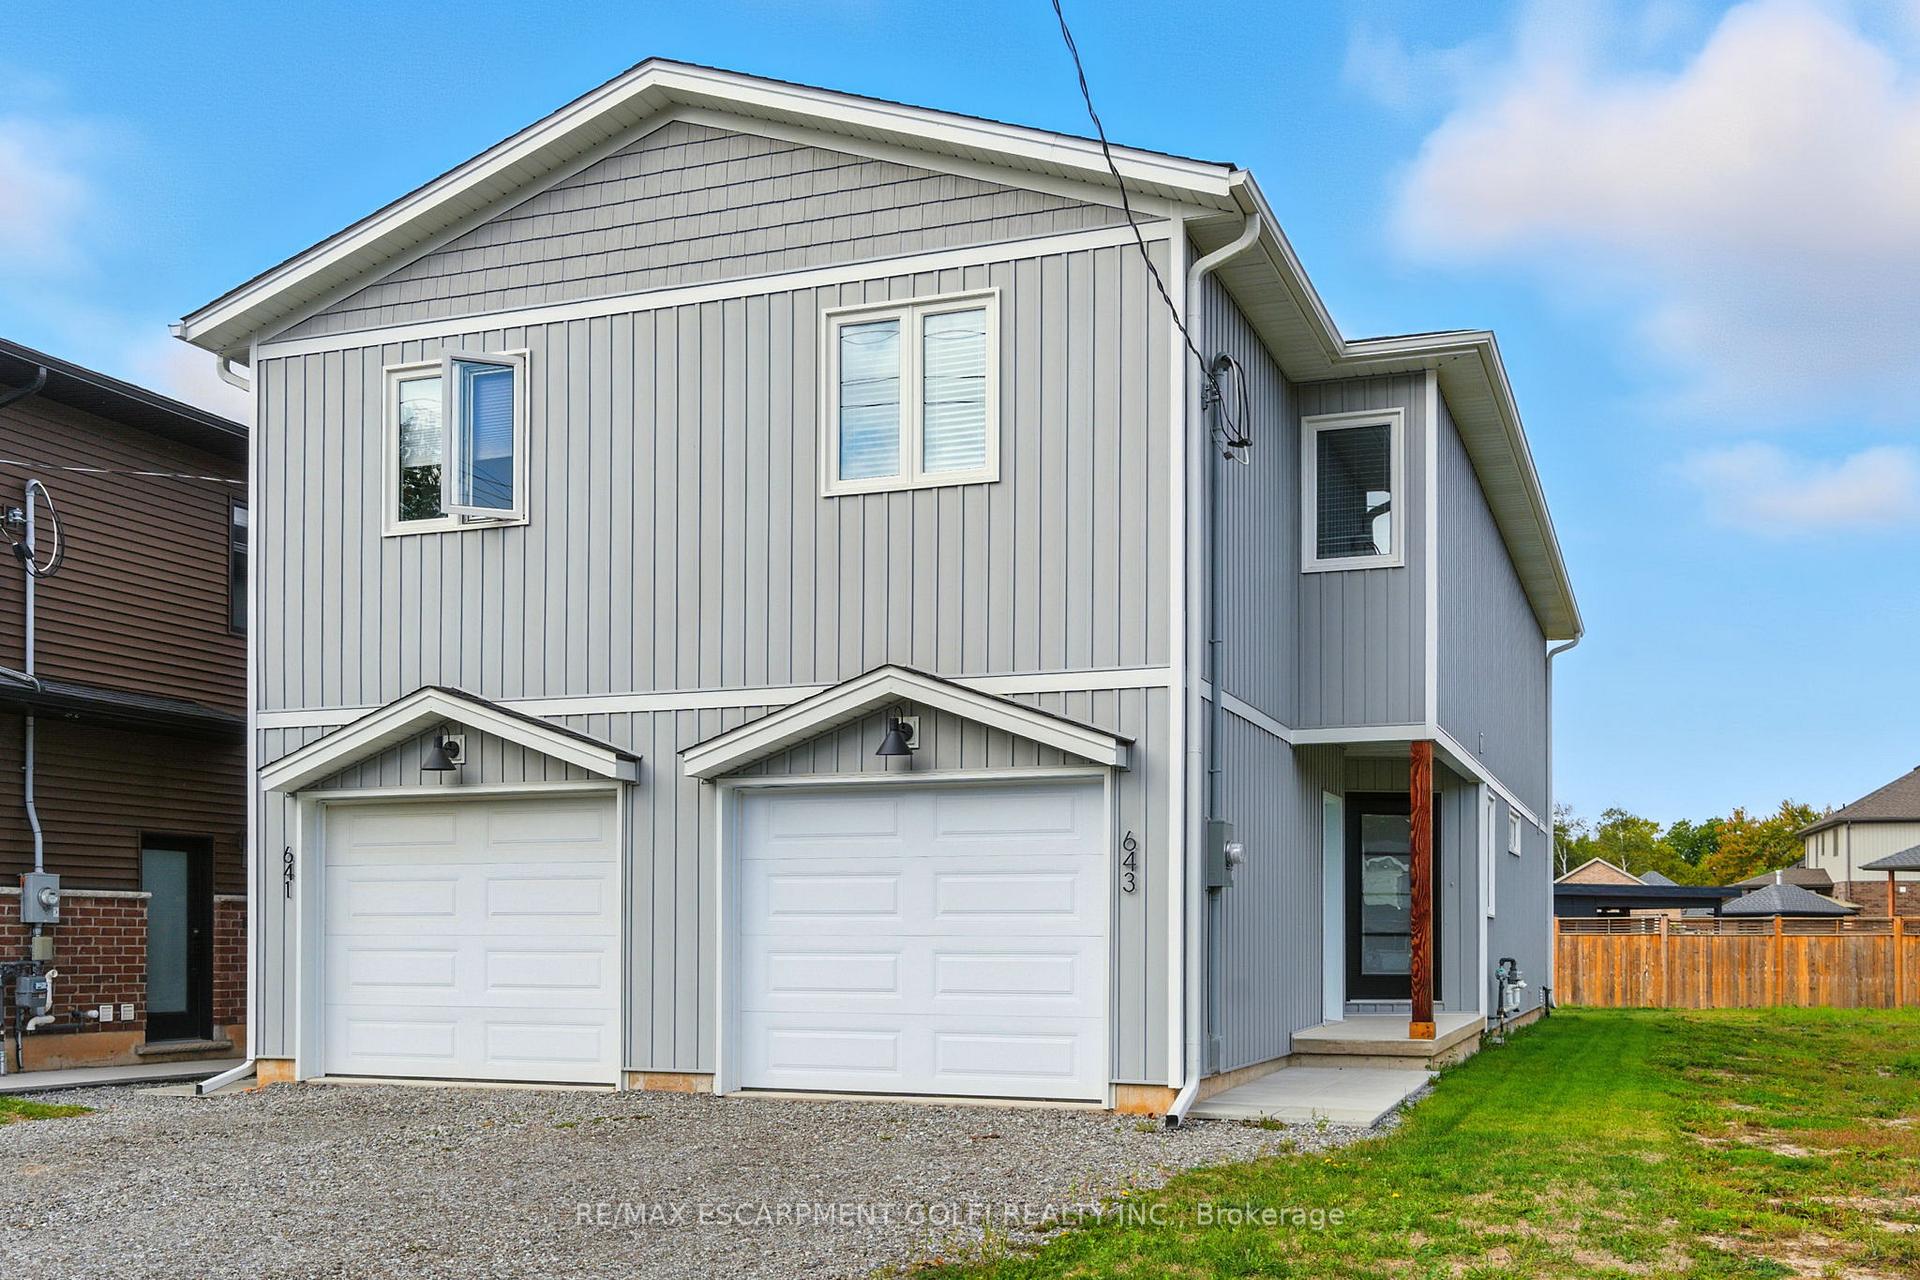
643 Clare Avenue
643 Clare Avenue
 See all 37 photos
Property history
Facts and features
- BasementUnfinished
- Lot size20 × 135 ft
- Lease term12 months
- FurnishedUnfurnished
- Central air
The homeSemi-Detached, 2-storey, Age 0–5 years
- Type: Semi-Detached
- Style: 2-storey
- Age: 0–5 years
- Living space: 1,100–1,500 sq ft
- Basement: Full, unfinished
InsideIn-suite laundry, upper level, On demand water heater, Rooms above ground 2
- Laundry: In-suite laundry, upper level
- Features: On demand water heater
- Rooms above ground: 2
- Bedrooms: 3
- Bathrooms: 3
- Kitchens: 1
Outside and lotAluminum siding, Asphalt shingle, Poured concrete
- Exterior: Aluminum siding
- Roof: Asphalt shingle
- Foundation: Poured concrete
- Size: 19.5 × 135.49 ft
- Shape: Rectangular
Parking1 Garage, Built-in, Private
- Spaces: 1 Garage
- Garage: Built-in
- Driveway: Private
Heating, water and powerForced air, gas, Central air, Municipal water
- Heating: Forced air, gas
- Cooling: Central air
- Water: Municipal water
- Sewer: Municipal sewer
- Natural gas: Available
- Hydro: Available
- Cable: Available
- Telephone: Available
Rent and termsRent $2,300 a month, Entire property, Unfurnished
- Rent: $2,300 a month
- Space for rent: Entire property
- Furnished: Unfurnished
- Lease: 12 months
- Paid: Monthly
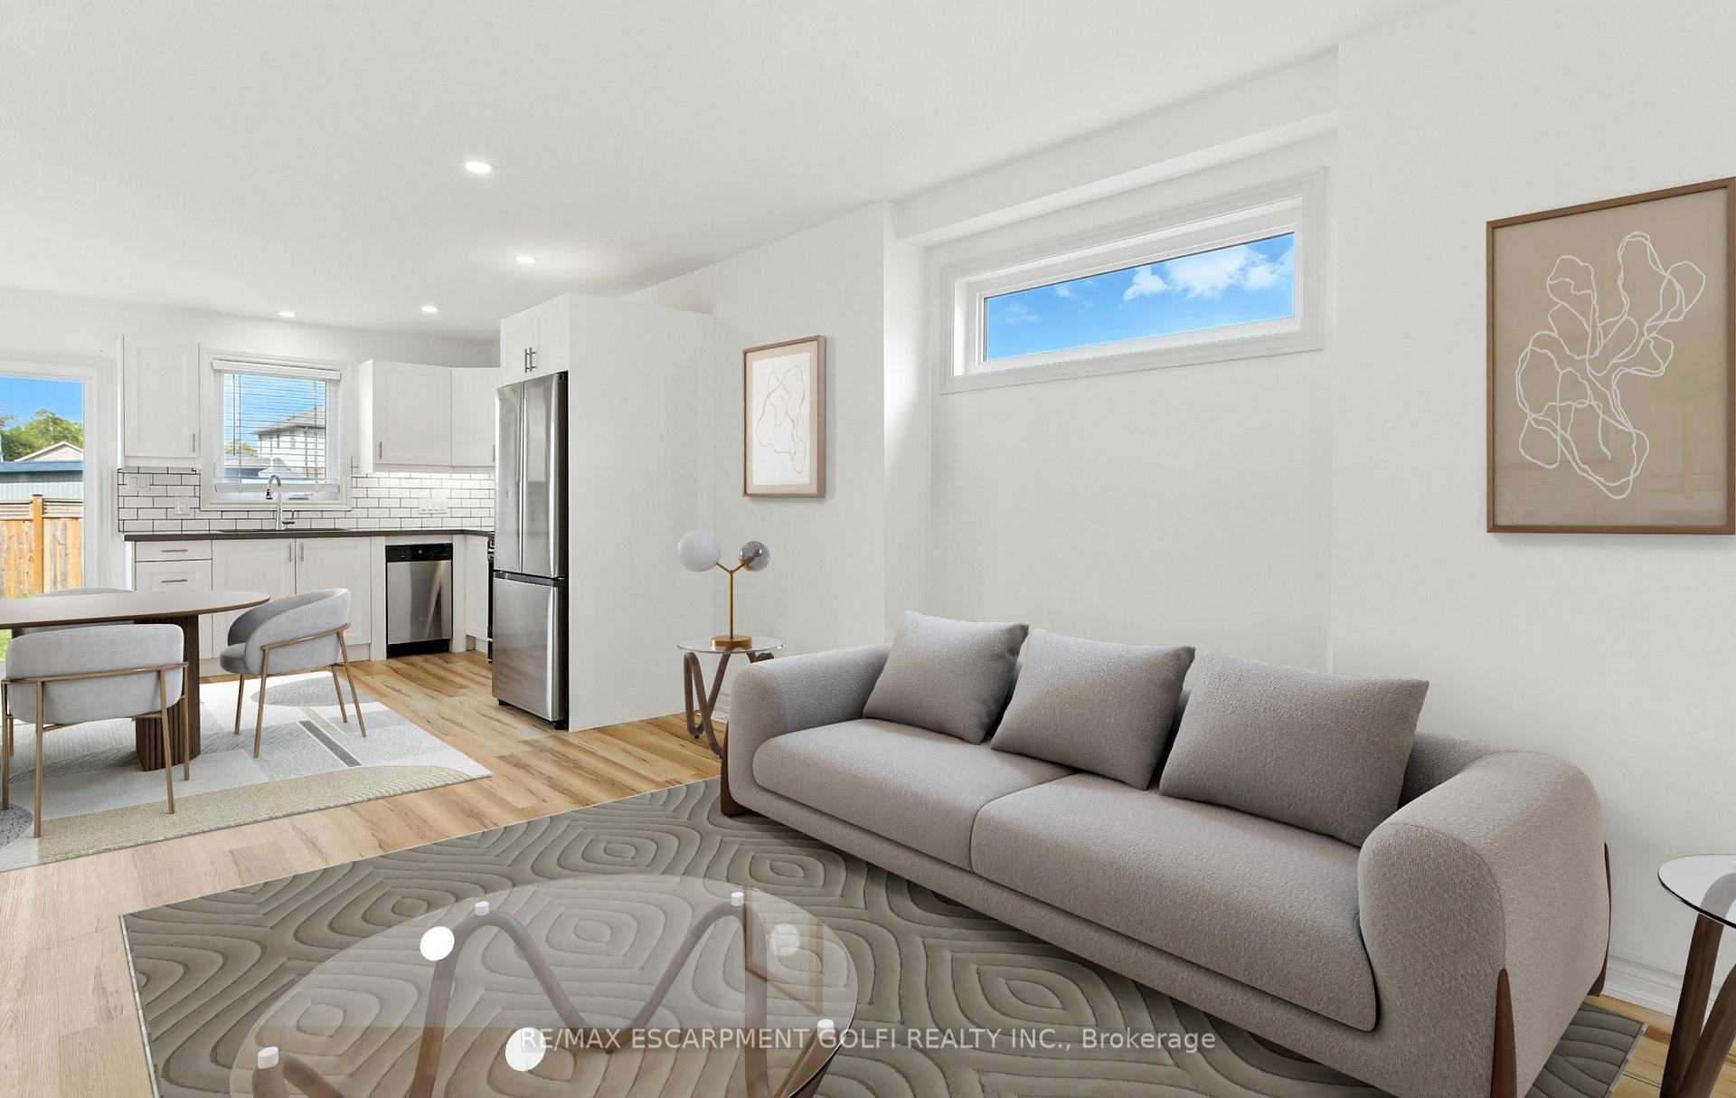
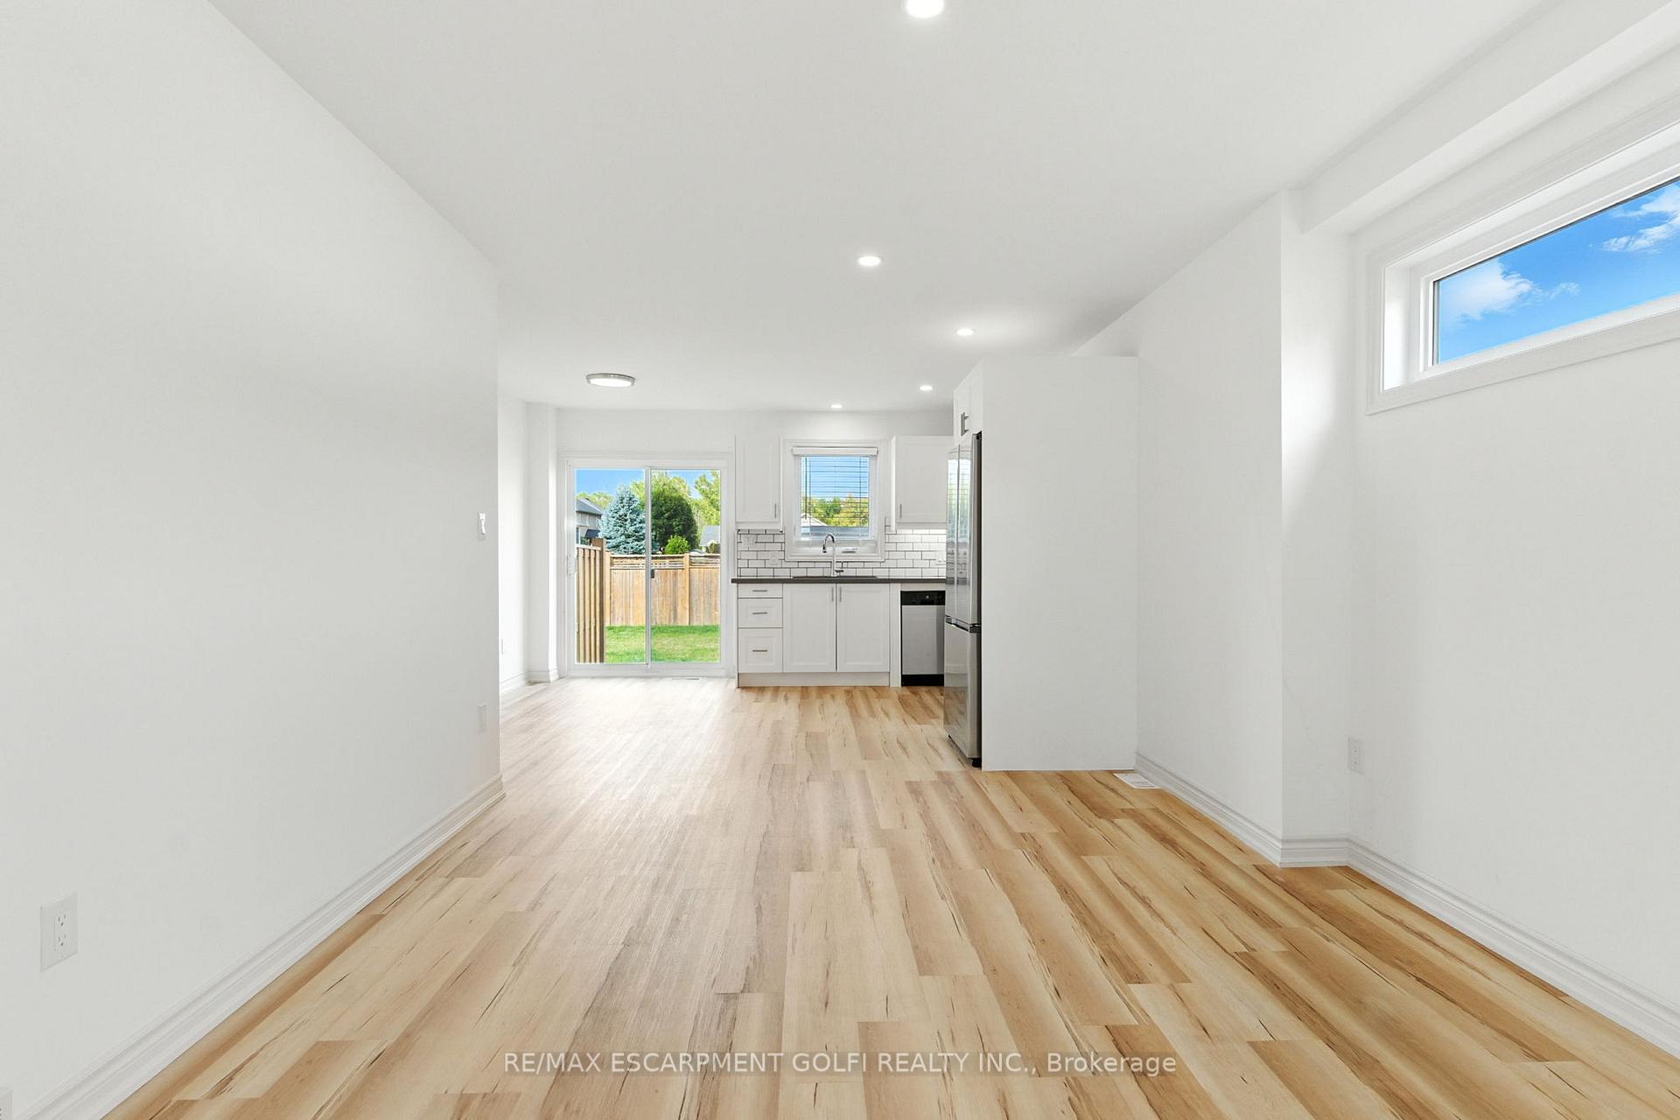
IncludedDishwasher, refrigerator, stove
- Included: Dishwasher, refrigerator, stove
NearbyPark, place of worship, rec./commun.centre, school, school bus route
- Close to: Park, place of worship, rec./commun.centre, school, school bus route
Listing detailsX12524022, Rented, Nov 7, 2025
- MLS® number: X12524022
- Status: Rented
- Listed on: Nov 7, 2025
- Days on market: 10
- Updated: Nov 17, 2025
- Possession: 2025-12-01 / Immediate
- Occupied by: Vacant
- Listing brokerage: RE/MAX ESCARPMENT GOLFI REALTY INC.
About this home
643 Clare Avenue, Welland (N. Welland), ON L3C 7L6
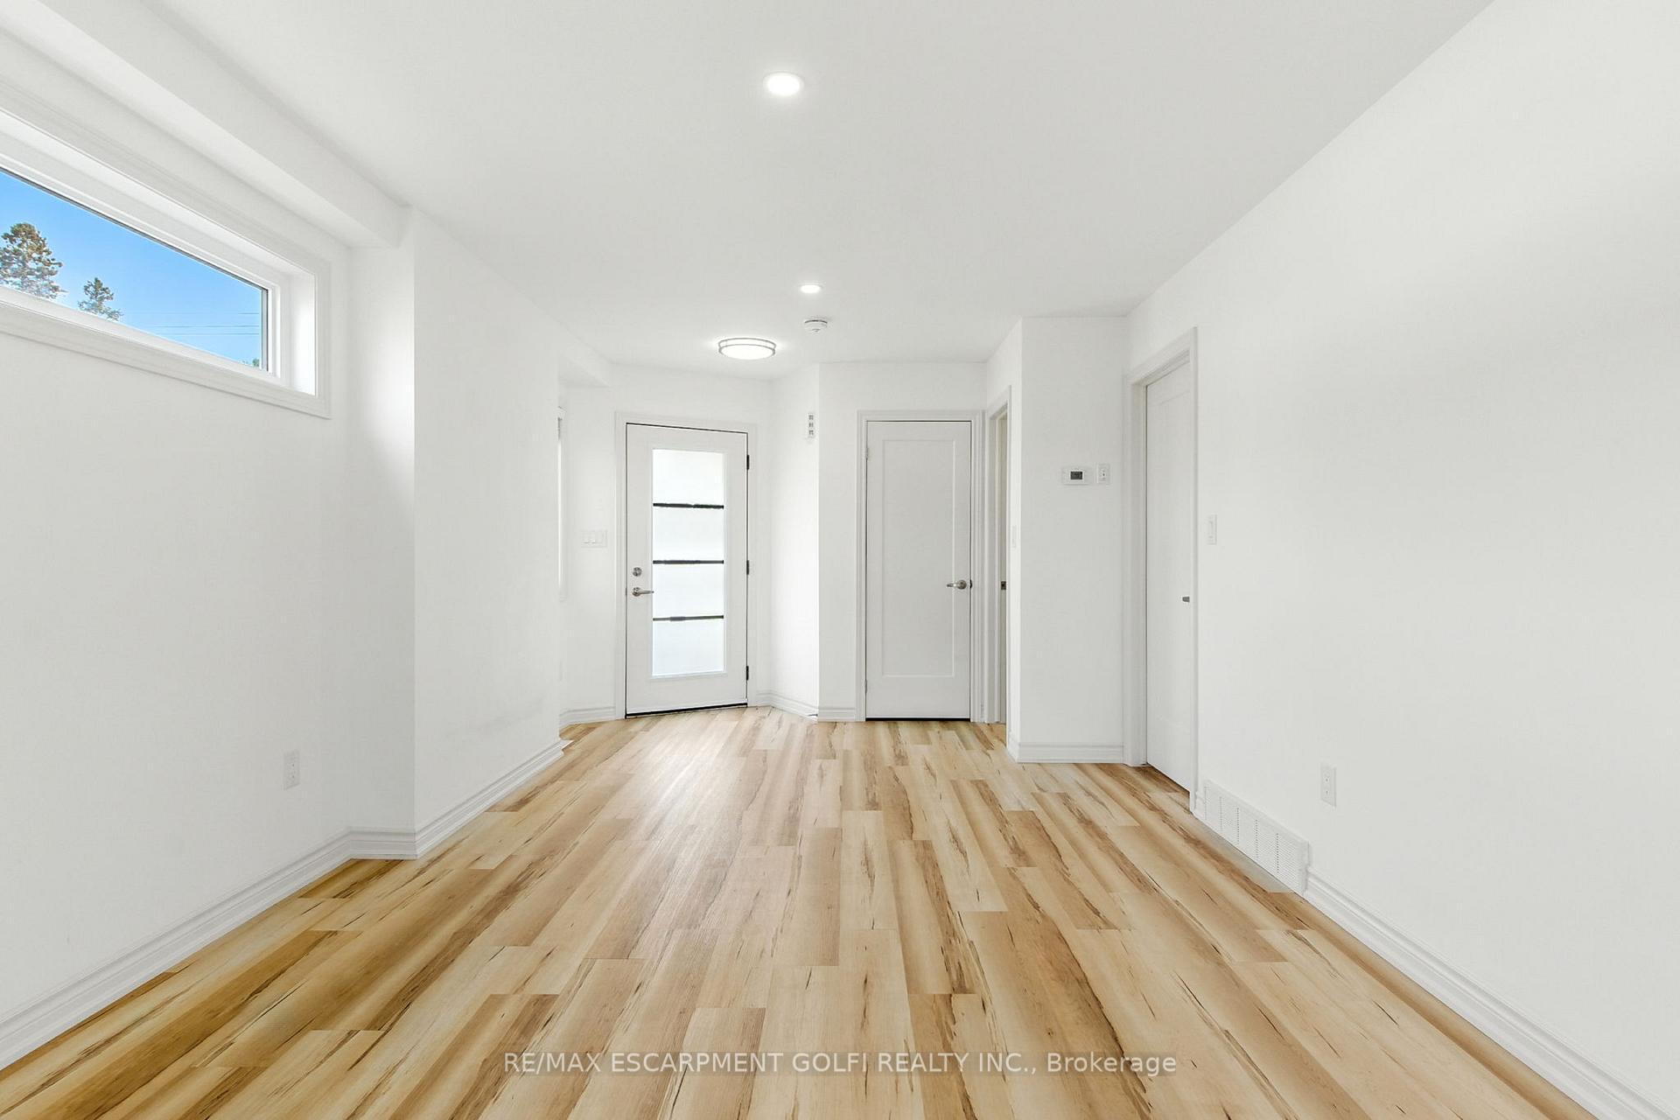
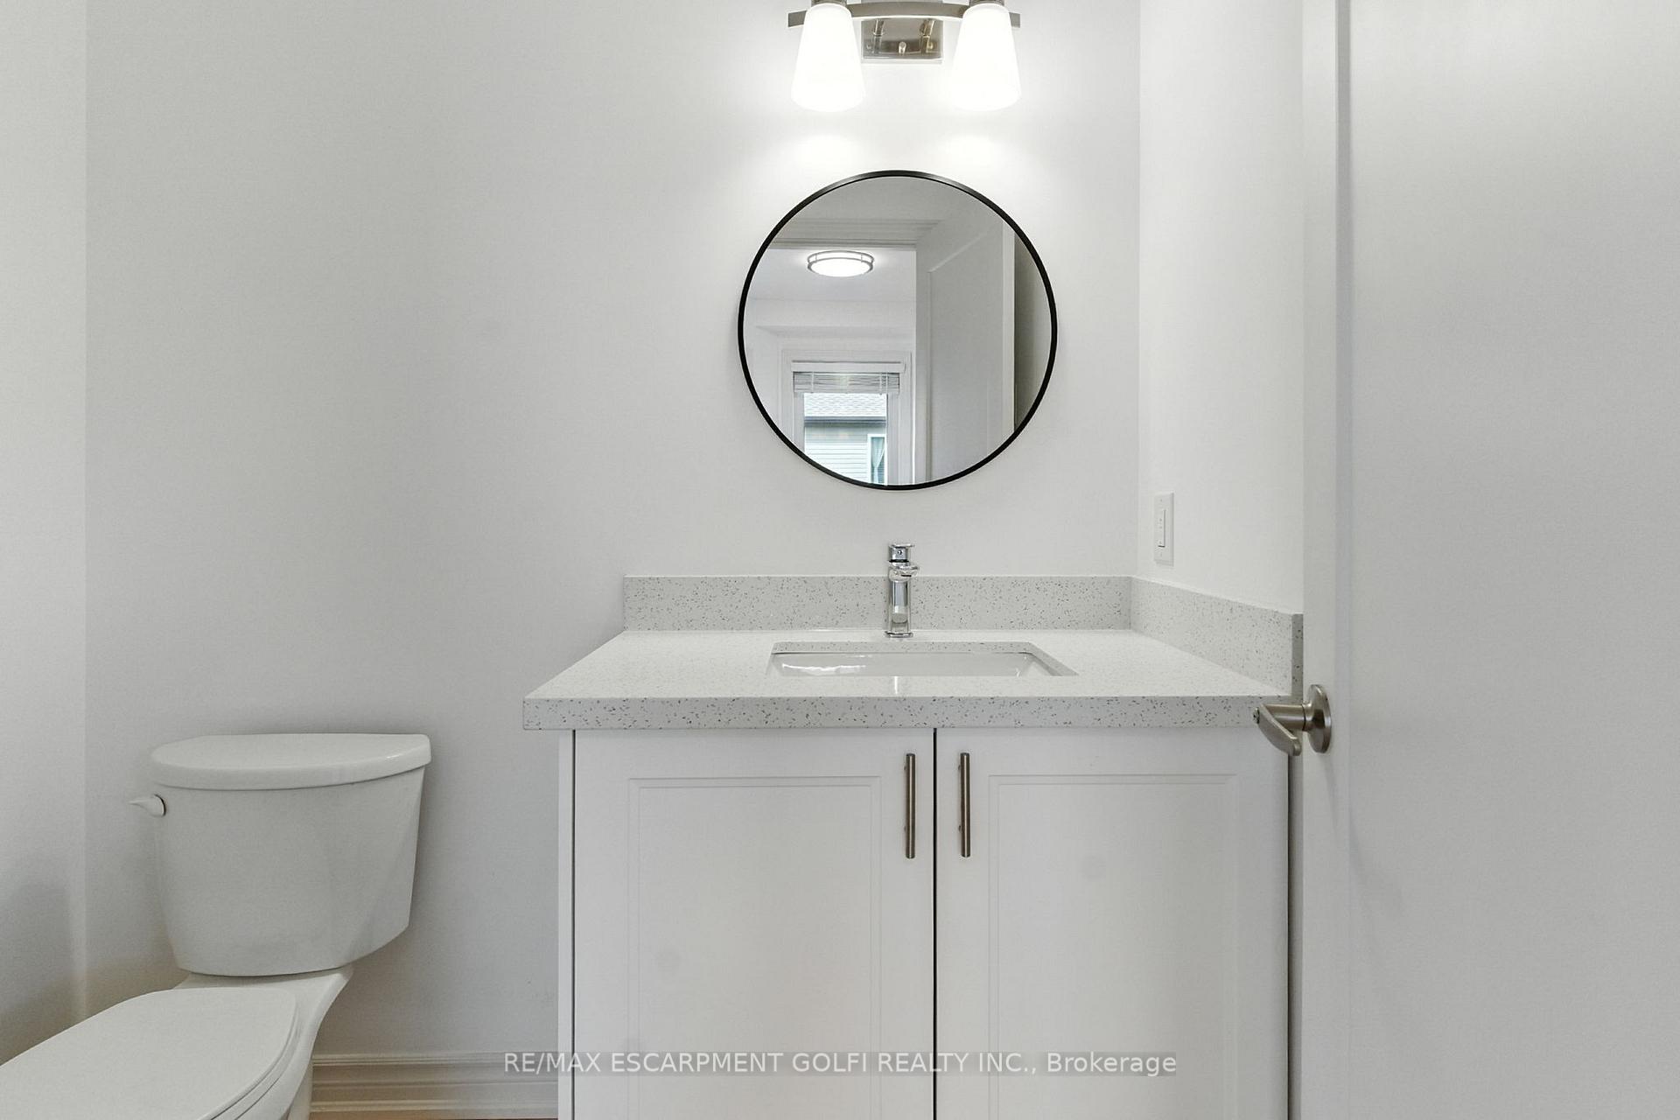
Newer semi-detached home available for lease in North Welland. Built in 2023, this 2-storey home offers 3 bedrooms and 2.5 bathrooms with over 1,300 sq ft above grade. Main level features living room, kitchen with eat-in area, and 2-piece bathroom. Second level includes a primary bedroom with walk-in closet and 3-piece ensuite, two additional bedrooms, 4-piece bathroom, and laundry. Full unfinished basement great for storage. Attached single-car garage with private driveway. Rear yard approx. 135 ft deep. Located close to schools, shopping, and highway access. Immediate possession available. Tenant responsible for utilities. No smoking.
Ask about this home
A HOMEH agent will answer your questions about this home.
Around this home
Daily convenience, out of 100, from the distances below
Schools nearby
School rating, out of 10.
Helpful calculators
Your HOMEH agent

"I would see it this week."