
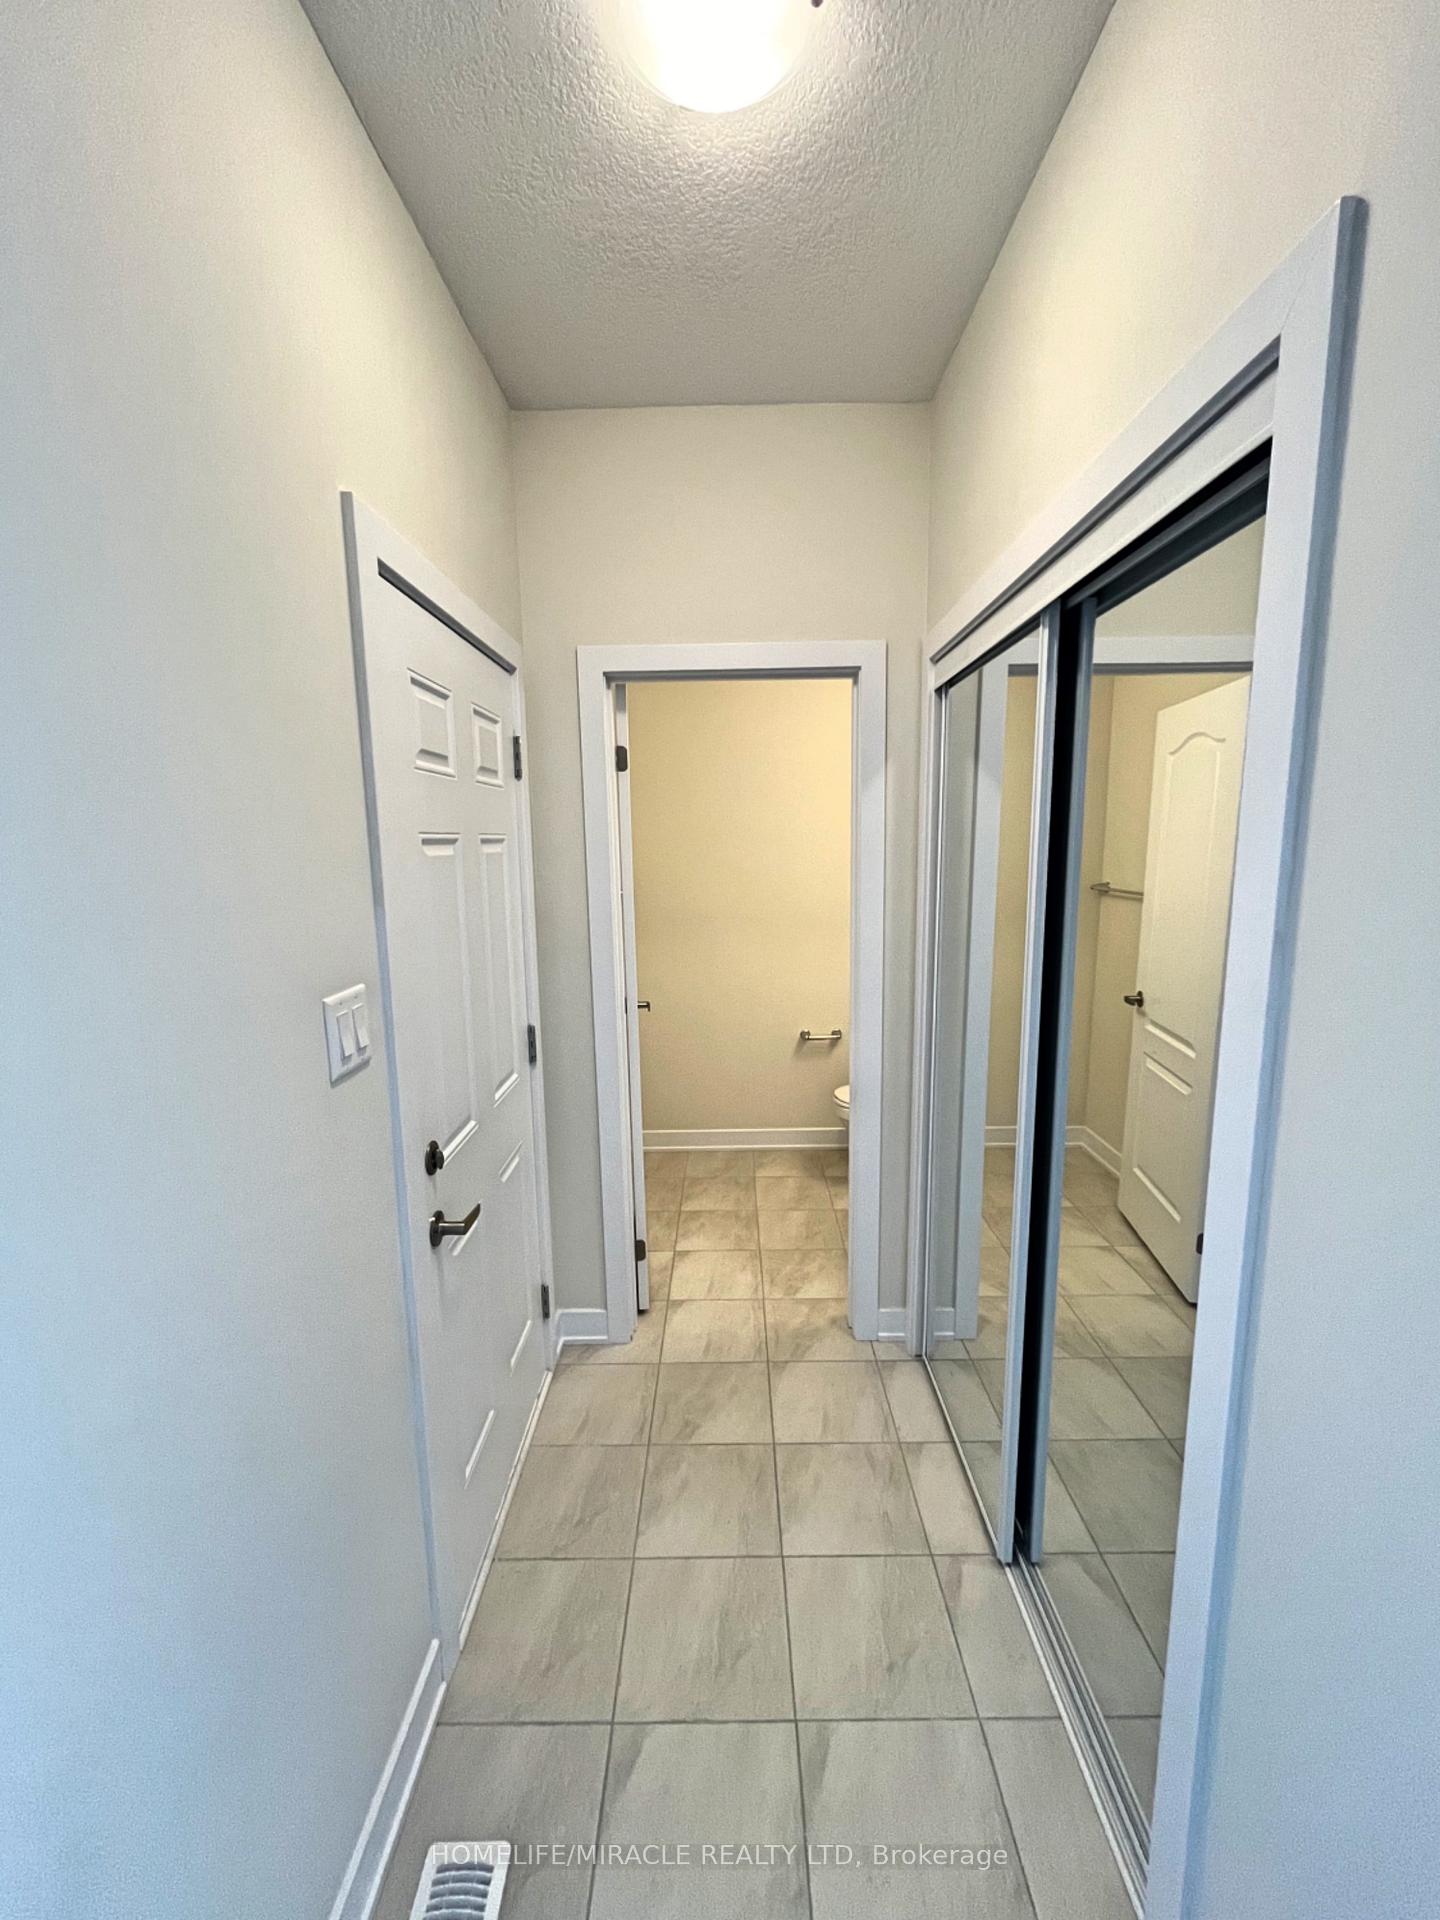
 See all 24 photos
Property history

This listing has ended. It is no longer available.
Property not available for sale or for rent.
Ask about this home
A HOMEH agent will answer your questions about this home.Ask HOMEH
About this home
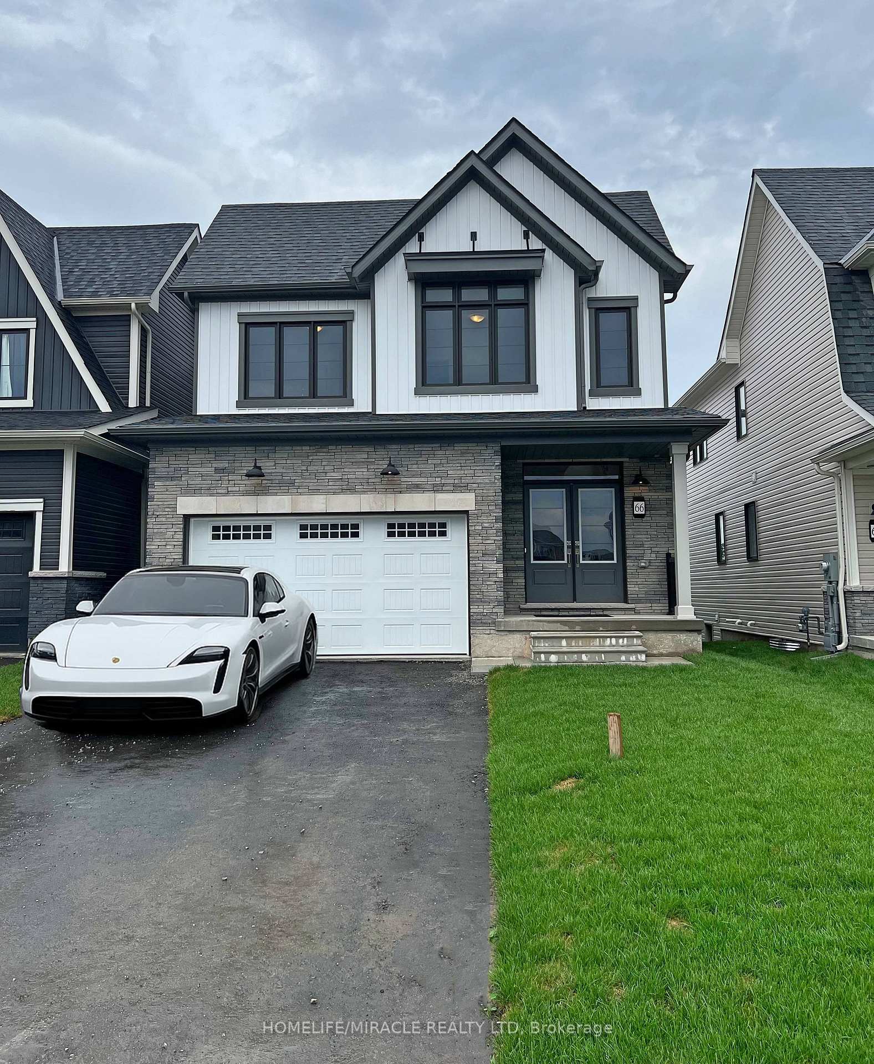
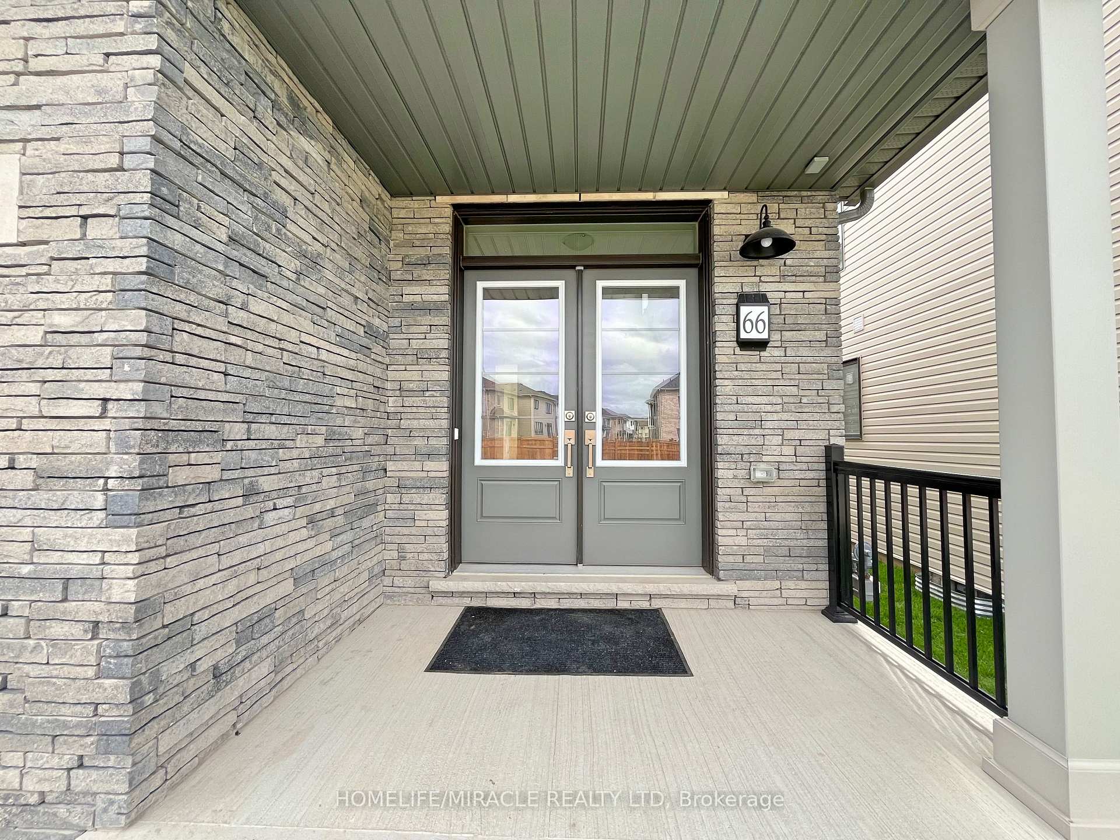
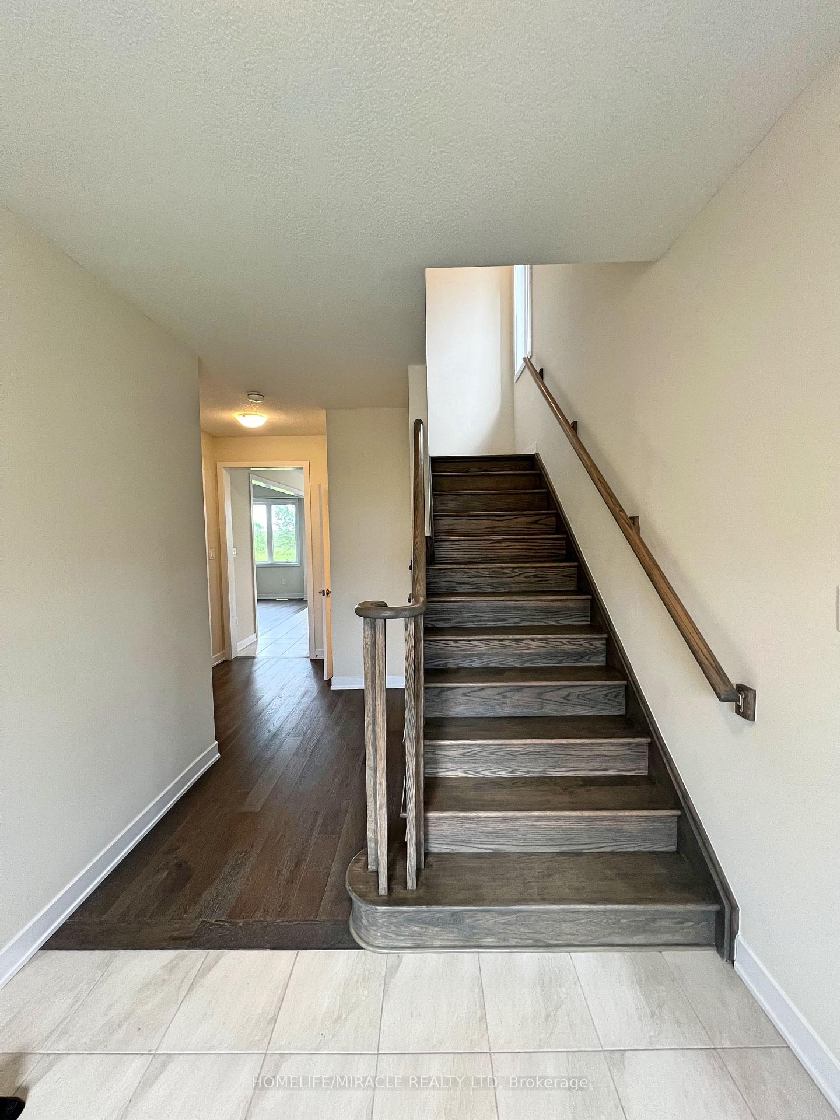
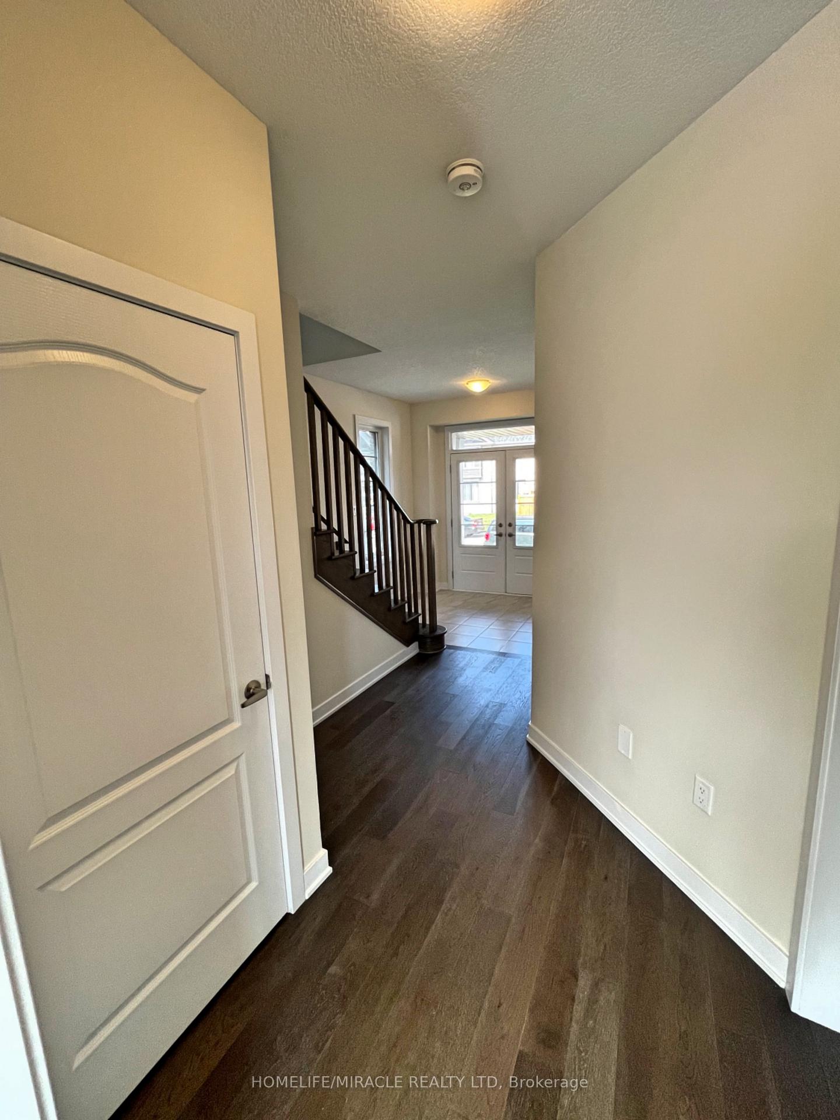
Discover 66 Aviron Cres! A modern treasure now available to move in for May 1st in Welland's blossoming, family oriented community! This stunning home features a premium curb appeal with thousands in top tier upgrades, boasting 4 spacious bedrooms and 3 pristine bathrooms. The open-concept layout welcomes you with 9 ft ceilings, hardwood floors, and an abundance of natural light streaming through. The lavish kitchen impresses with granite countertops, a modern backsplash, stainless steel appliances, and custom cabinetry ideal for entertaining and gatherings. Total 4 generous sized bedrooms with the expansive primary bedroom that offers a luxurious ensuite escape, with a beautiful private view of the backyard and the canal. The upper-level laundry adds everyday ease. An unfinished basement included which provides flexibility for storage. Backing onto a serene canal with no rear neighbours, this home delivers unmatched privacy and stunning views from the backyard and living spaces watch ships glide by in quiet wonder! Enjoy a private front yard as well with no sidewalk. Set in one of Welland's prestigious up-and-coming neighbourhood's, you're mere minutes from the highway, Welland Hospital, Niagara College, and Brock University, with the Welland Canal, Niagara Falls, golf courses, Nickel Beach, Crystal Beach, the US border, and more just a short drive away. This is more than a lease its a rare chance to live beautifully. Book your tour today!
Facts & features
Ask about this home
A HOMEH agent will answer your questions about this home.
Rooms
10 rooms · 3 bathrooms
- Foyer8′6″ × 7′3″62 sq.ft.
- Kitchen12′ × 11′10″141 sq.ft.
- Dining room12′ × 9′2″110 sq.ft.
- Living room16′1″ × 13′1″210 sq.ft.
- Primary bedroom14′ × 13′1″183 sq.ft.
- Bedroom 212′7″ × 10′126 sq.ft.
- Bedroom 312′ × 10′6″126 sq.ft.
- Bedroom 410′ × 9′11″100 sq.ft.
- Laundry6′6″ × 5′10″38 sq.ft.
- Recreation41′ × 24′5″1000 sq.ft.
Around this home
Schools nearby
School rating, out of 10.
Listing details
Helpful tools
Your HOMEH agent
"I would see it this week."
Ask HOMEH about this home
Price, neighbourhood, monthly cost. Ask anything.
HOMEH Intelligent Agent is an AI, not a licensed representative. Check anything important with your agent.