
66 Bald Street
Welland (Broadway)66 Bald Street
Welland (Broadway)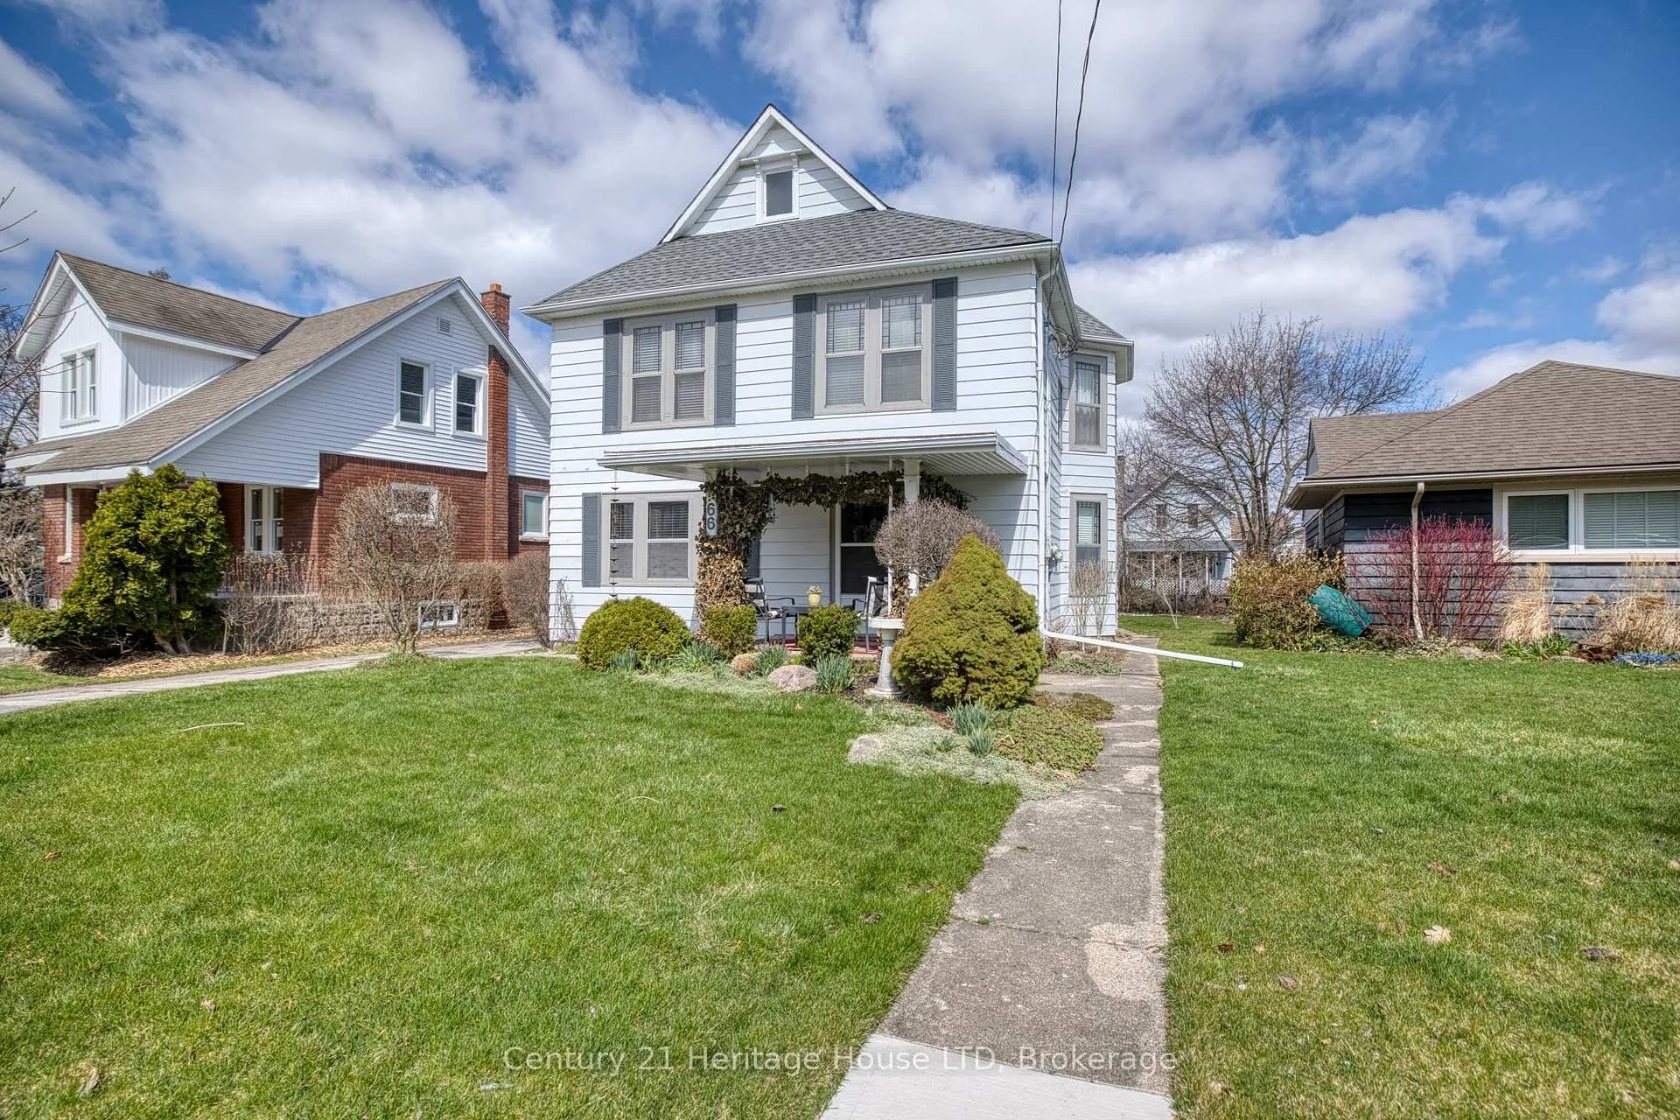
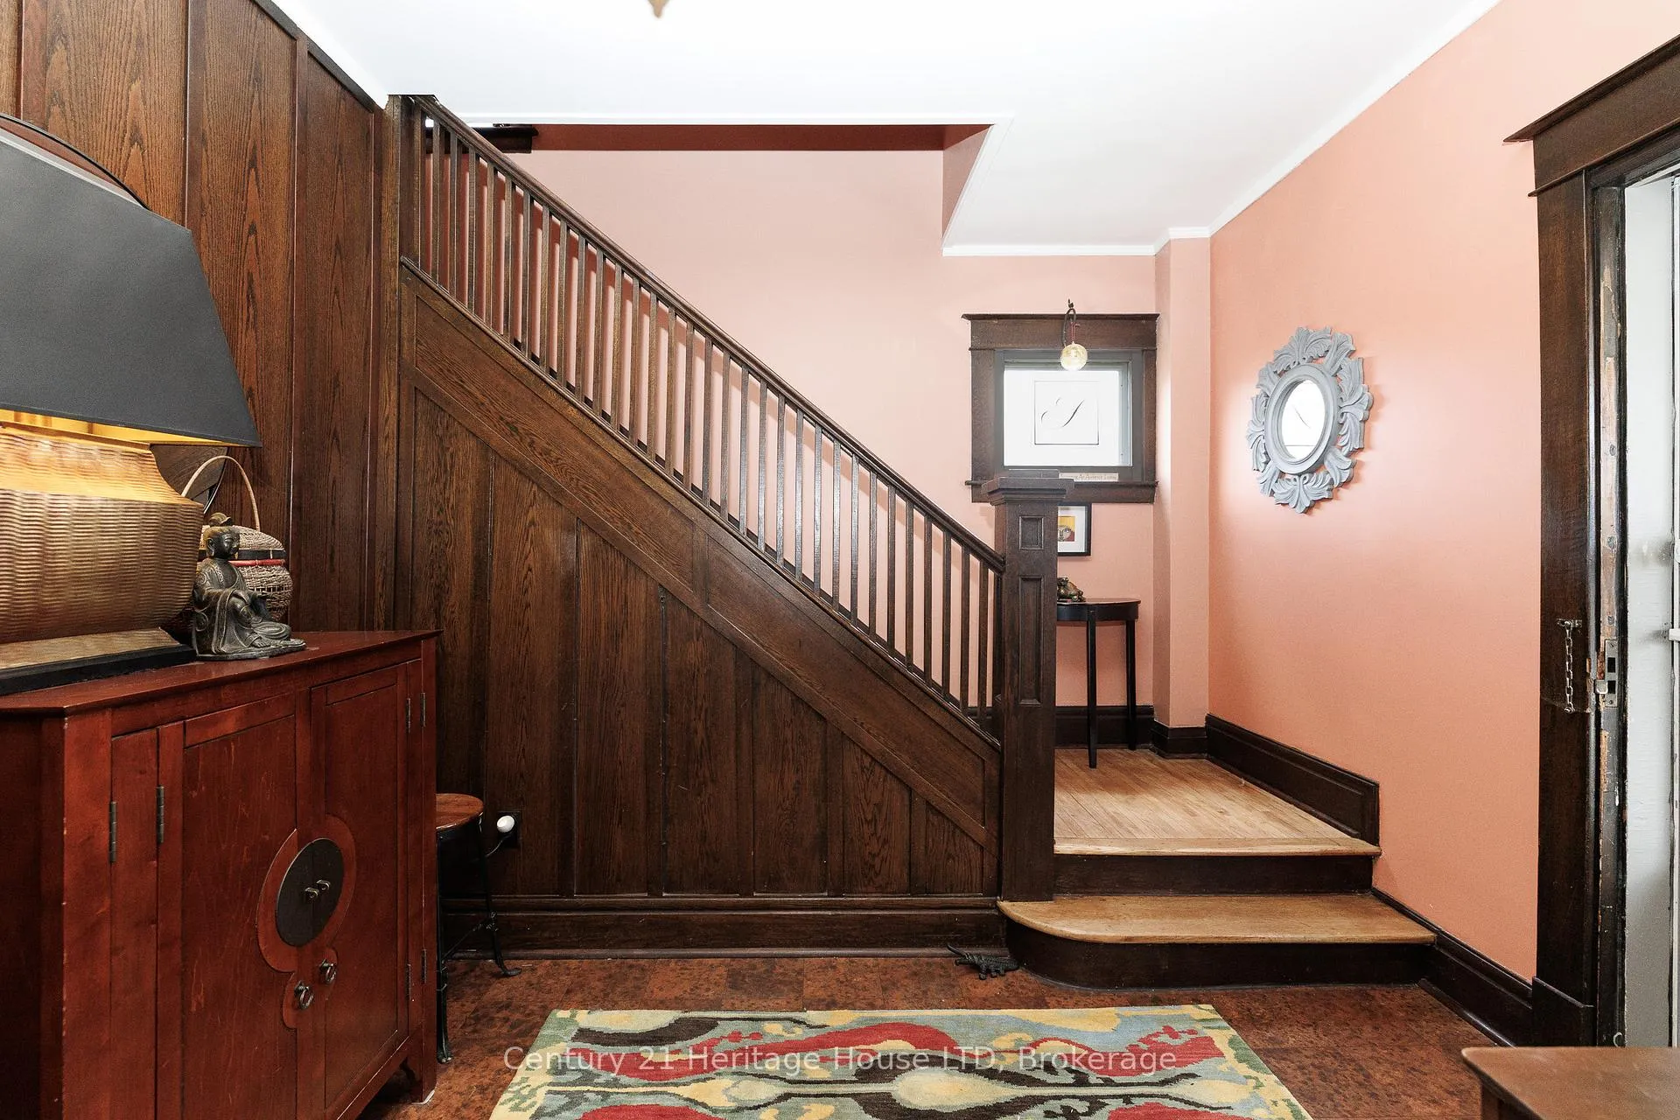 See all 42 photos
Property history

This listing has ended. It is no longer available.
Property not available for sale or for rent.
Ask about this home
A HOMEH agent will answer your questions about this home.Ask HOMEH
About this home
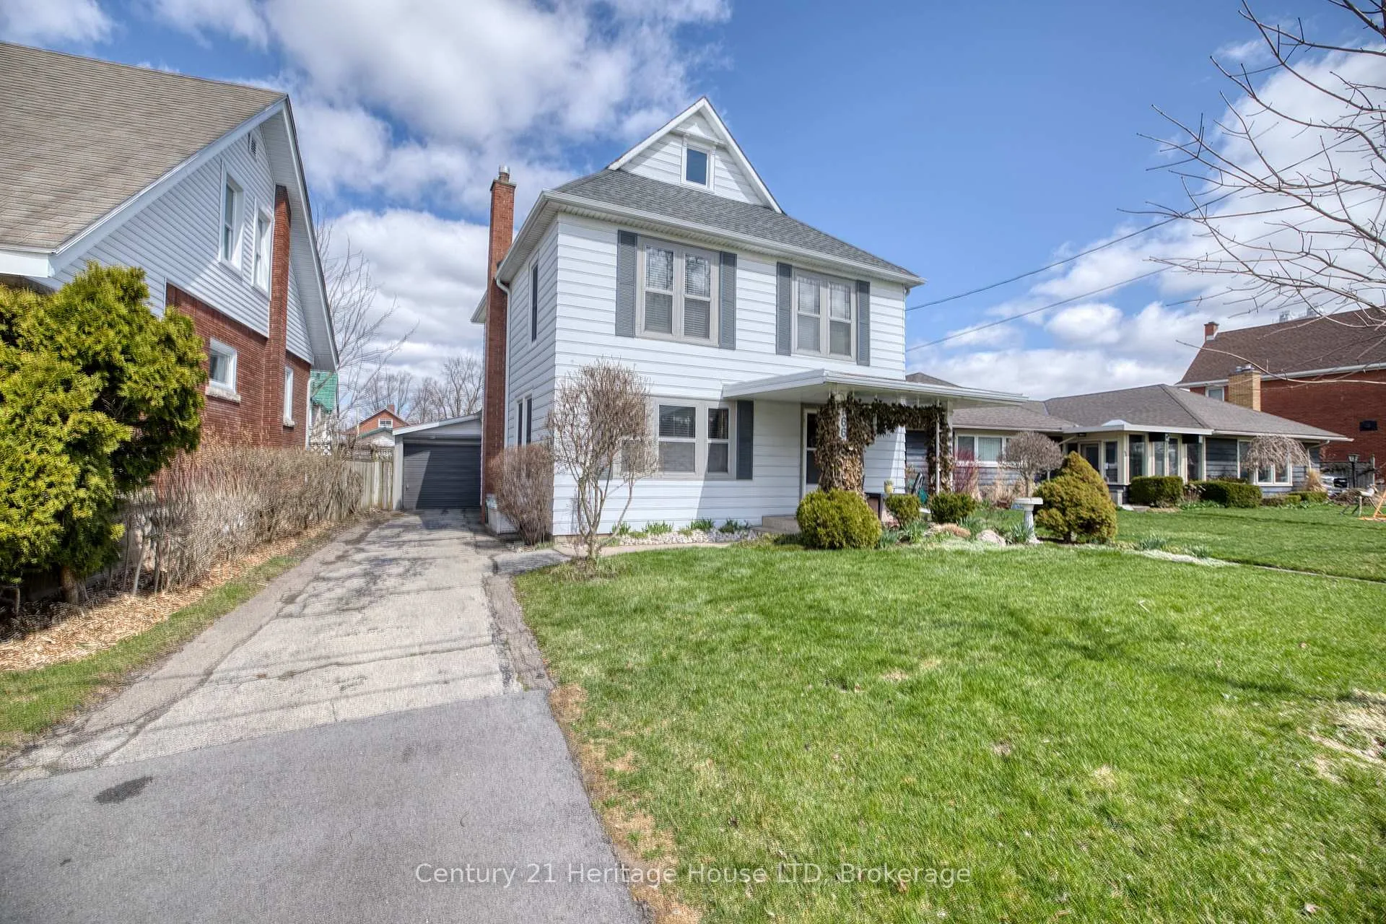
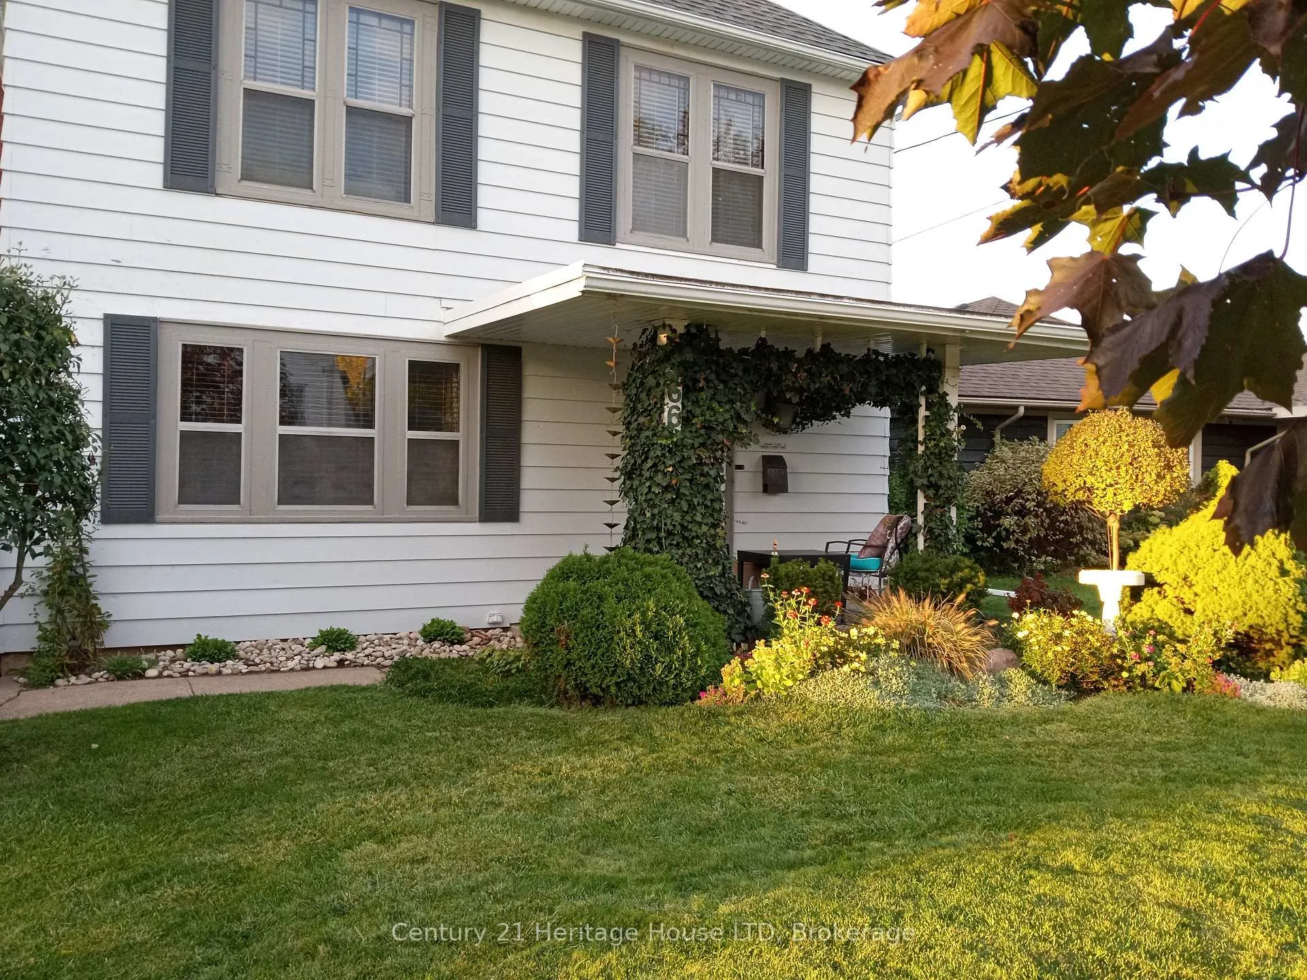
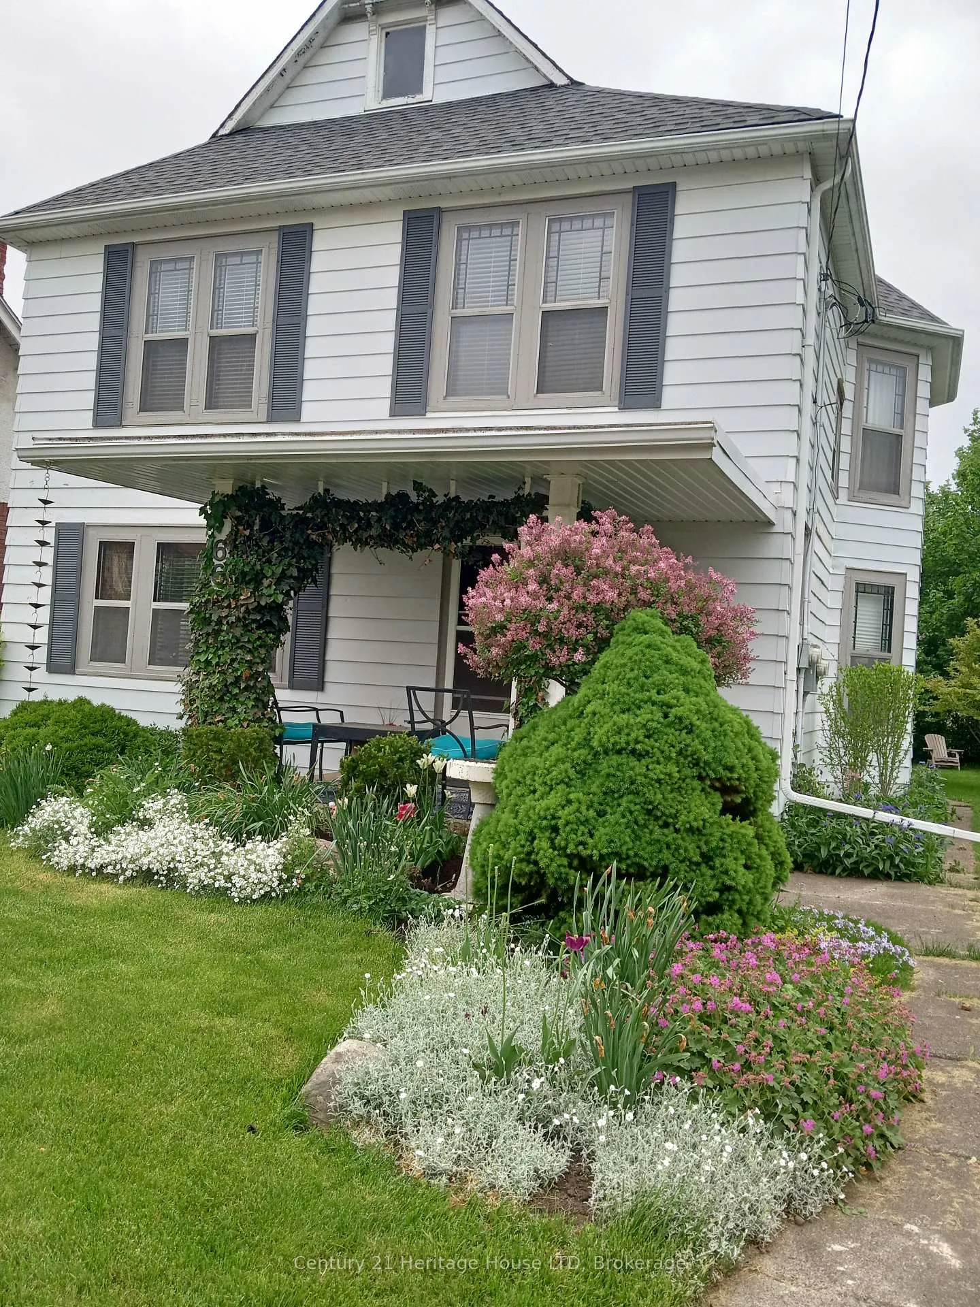
Exquisite 3 Bedroom, 2 bath character home with over 2100 square feet of above grade living space, plus an oversized detached garage/workshop nestled on a quiet street, with close proximity to all amenities! Great in-law suite potential with a 2nd kitchen and separate entrance to the 2nd level, allowing for a completely self contained suite! As you step inside this beautiful and well-cared for home, you'll be wowed by the craftmanship of the stunning wood staircase, wood beamed ceilings in the living room, gorgeous french doors throughout, extra tall baseboards & trim, and expansive rooms! The oversized dining room is perfect for entertaining and features a large bay window, allowing for plenty of natural light. The well-appointed kitchen features white cabinetry and a modern backsplash. With two separate staircases and a private entrance, the second floor is a masterclass in versatility. Option A: a massive family layout with 3 generous bedrooms. Option B: a self-contained 1-bedroom in-law suite with its own kitchen and 4-piece bath, leaving 2 additional bedrooms for the main home. The primary bedroom is expansive and offers beautiful hardwood flooring and 2 closets. Stairs lead to the 3rd level attic which offers a blank canvas for additional living space. The garage is a massive 13' x 39' detached space. Whether you're a hobbyist needing a workshop or just need premium storage, this is a rare find! Don't miss you chance to own this one of a kind home in a fantastic neighbourhood. Updates include: upgraded insulation in exterior walls (2025), updated floors in living and dining room (2018), Some vinyl windows (2017 & 2019), Boiler (2014), roof shingles on garage (2019), roof shingles on house (2013).
Facts & features
Ask about this home
A HOMEH agent will answer your questions about this home.
Rooms
7 rooms · 2 bathrooms
- Living room27′4″ × 13′10″378 sq.ft.
- Dining room14′1″ × 13′7″190 sq.ft.
- Kitchen13′1″ × 11′7″152 sq.ft.
- Laundry6′10″ × 5′9″39 sq.ft.
- Primary bedroom21′4″ × 11′4″241 sq.ft.
- Bedroom13′1″ × 12′2″160 sq.ft.
- Bedroom9′7″ × 8′11″86 sq.ft.
Around this home
Schools nearby
School rating, out of 10.
Listing details
Helpful tools
Your HOMEH agent
"I would see it this week."
Ask HOMEH about this home
Price, neighbourhood, monthly cost. Ask anything.
HOMEH Intelligent Agent is an AI, not a licensed representative. Check anything important with your agent.