
68 Roselawn Crescent
Welland (Coyle Creek), ON L3C 0C368 Roselawn Crescent
Welland (Coyle Creek), ON L3C 0C3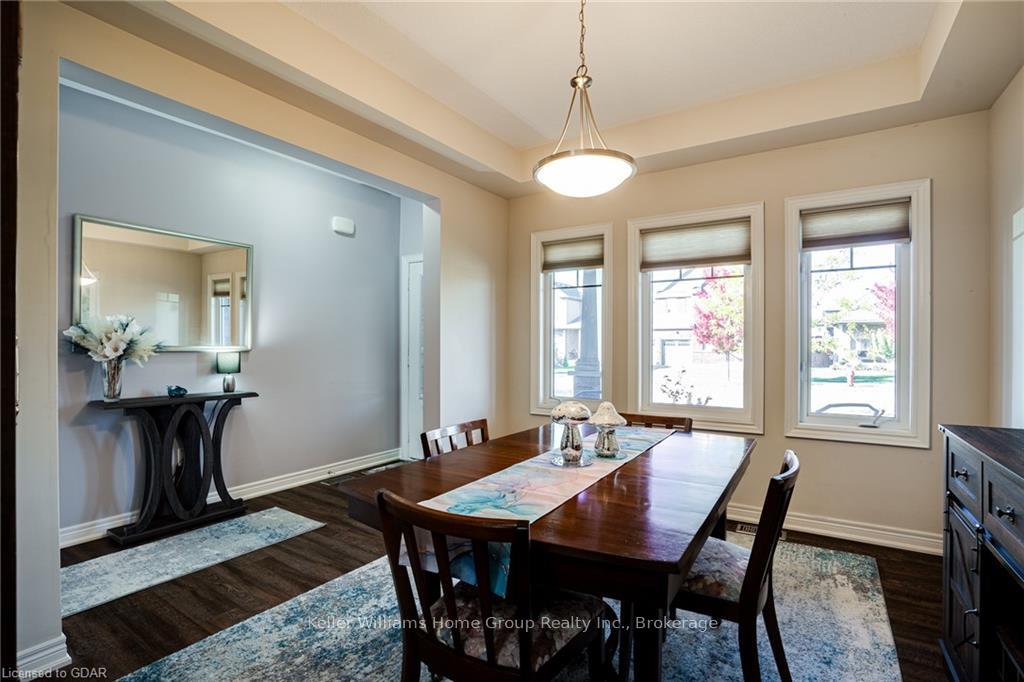
 See all 49 photos
Property history
About this home
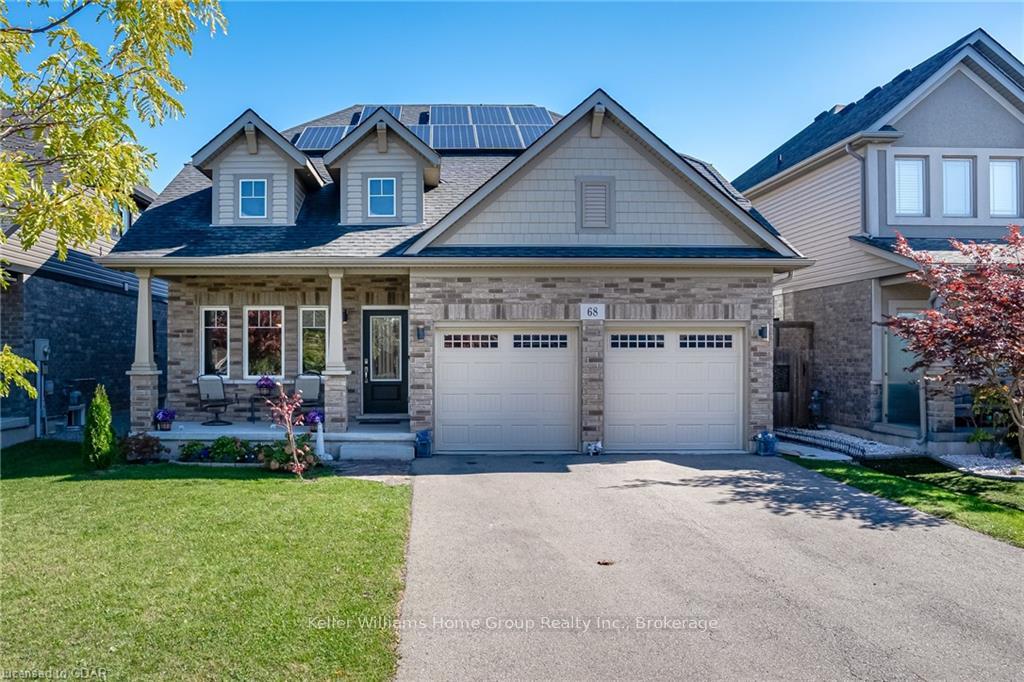
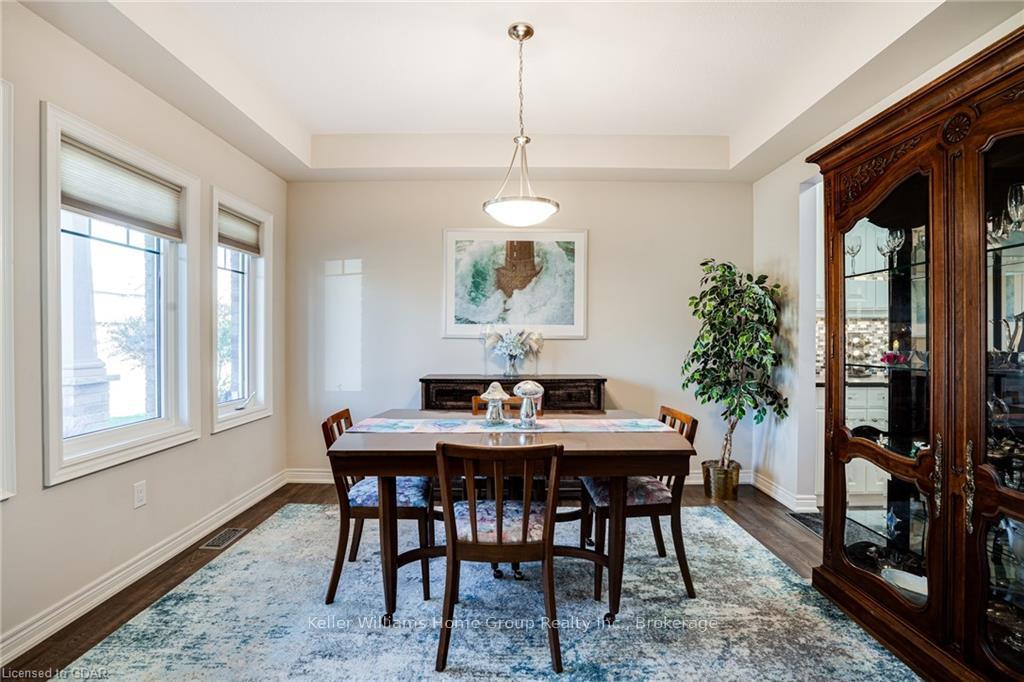
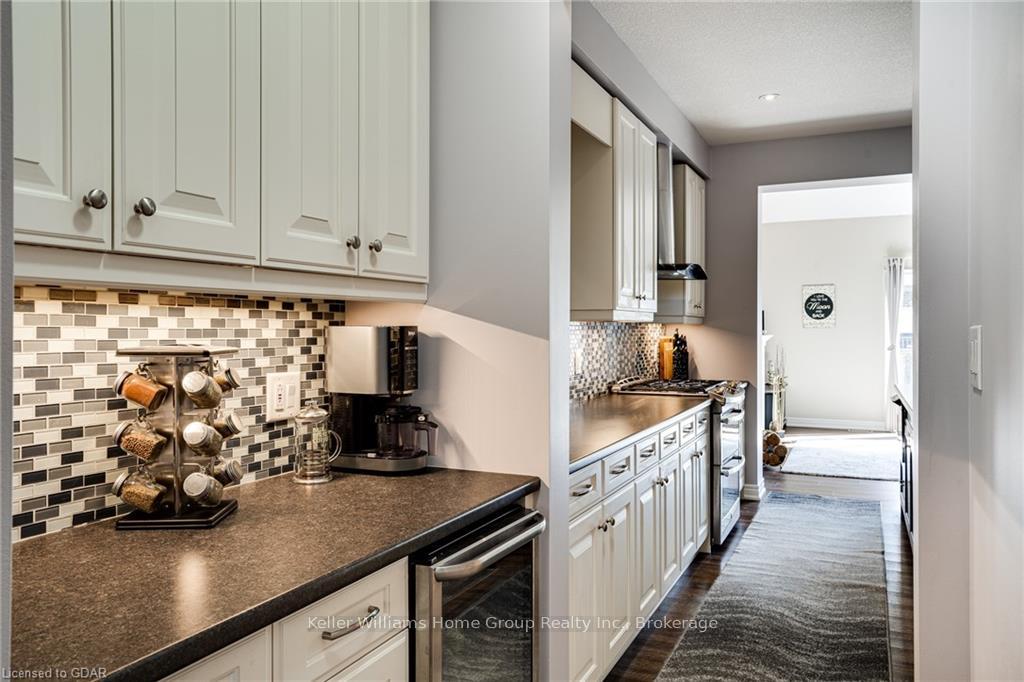
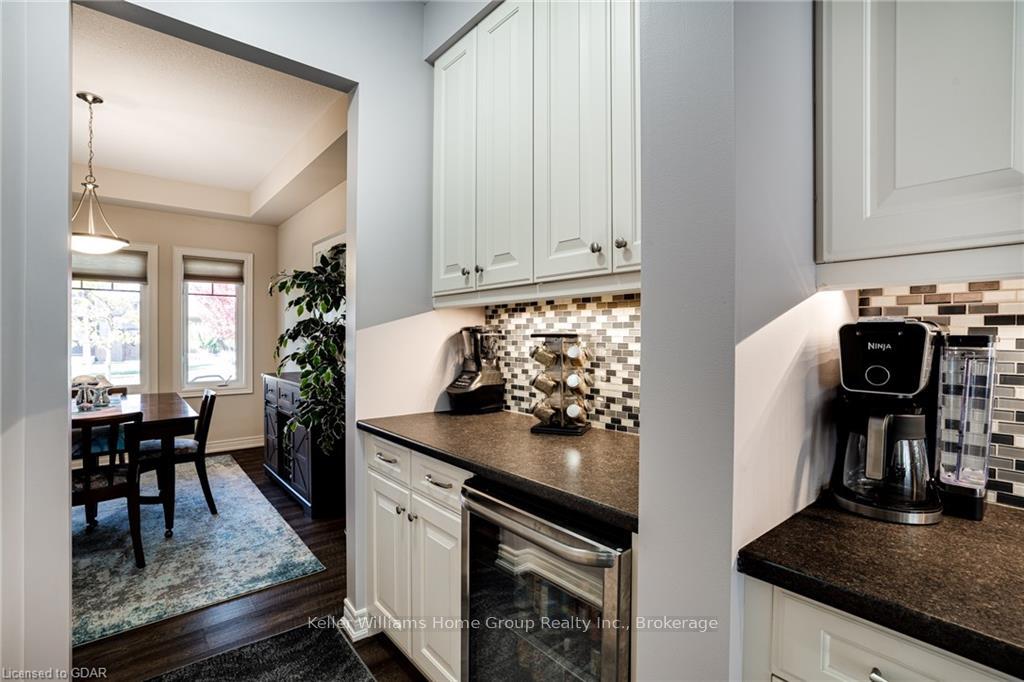
Stunning Bungaloft with Modern Amenities and Spacious Living Welcome to your dream home! This beautifully designed ~ 2200 sq.ft bungaloft in a welcoming community features soaring 9' ceilings on the main floor, creating an open and airy atmosphere. Designed for comfort and versatility, the home offers almost 4000 sq.ft of living space with its 6 bedrooms, 4.5 baths. Everyone can have their privacy and space to spread out, yet come together for meals and family time in this gorgeous home. With its main floor primary bedroom suite, you can be assured that this home will meet your family’s needs for years to come. The open concept kitchen is a chef's delight, boasting a large island and breakfast bar, stainless steel appliances, and a gas range with double oven. Imagine yourself sharing meals with family and friends in the formal dining room, and discover the convenient butler's pantry to make entertaining a cinch. The main floor laundry and a powder room adds to your convenience. Relax in the great room under the impressive vaulted cathedral ceiling, where a cozy gas fireplace invites you to unwind, or step out into the private yard to star gaze. The main floor primary bedroom is a serene retreat, featuring a luxurious 5-piece ensuite and a spacious walk-in closet. This home offers 3 additional bedrooms upstairs, with a full bath and versatile loft space that can be used as an office or yoga space. Downstairs, you’ll find another 2 large bedrooms with 2 full baths (1 ensuite), a large rec room along plus rough-in for kitchen or wet-bar plumbing, providing flexibility for guests or potential in-law suite. Situated just steps away from a lovely neighbourhood park, this residence combines comfort, style, and a fantastic location. Seize the opportunity to call this bungaloft your own, brimming with possibilities.
Facts & features
Ask about this home
A HOMEH agent will answer your questions about this home.
Rooms
18 rooms · 5 bathrooms
- Bathroom—
- Dining room3′11″ × 3′2″13 sq.ft.
- Kitchen5′2″ × 4′20 sq.ft.
- Great room6′2″ × 4′5″27 sq.ft.
- Primary bedroom4′7″ × 4′18 sq.ft.
- Bathroom—
- Laundry2′6″ × 1′9″4 sq.ft.
- Pantry5′4″ × 4′6″24 sq.ft.
- Bathroom—
- Bedroom3′6″ × 3′11 sq.ft.
- Bedroom4′1″ × 3′9″15 sq.ft.
- Loft6′3″ × 2′11″18 sq.ft.
- Bedroom13′5″ × 11′6″155 sq.ft.
- Bedroom14′5″ × 14′202 sq.ft.
- Bathroom—
- Bedroom18′6″ × 13′11″257 sq.ft.
- Bathroom—
- Recreation29′ × 16′9″486 sq.ft.
Around this home
Schools nearby
School rating, out of 10.
Listing details
Helpful tools
Your HOMEH agent

"I would see it this week."
Ask HOMEH about this home
Price, neighbourhood, monthly cost. Ask anything.
HOMEH Intelligent Agent is an AI, not a licensed representative. Check anything important with your agent.