

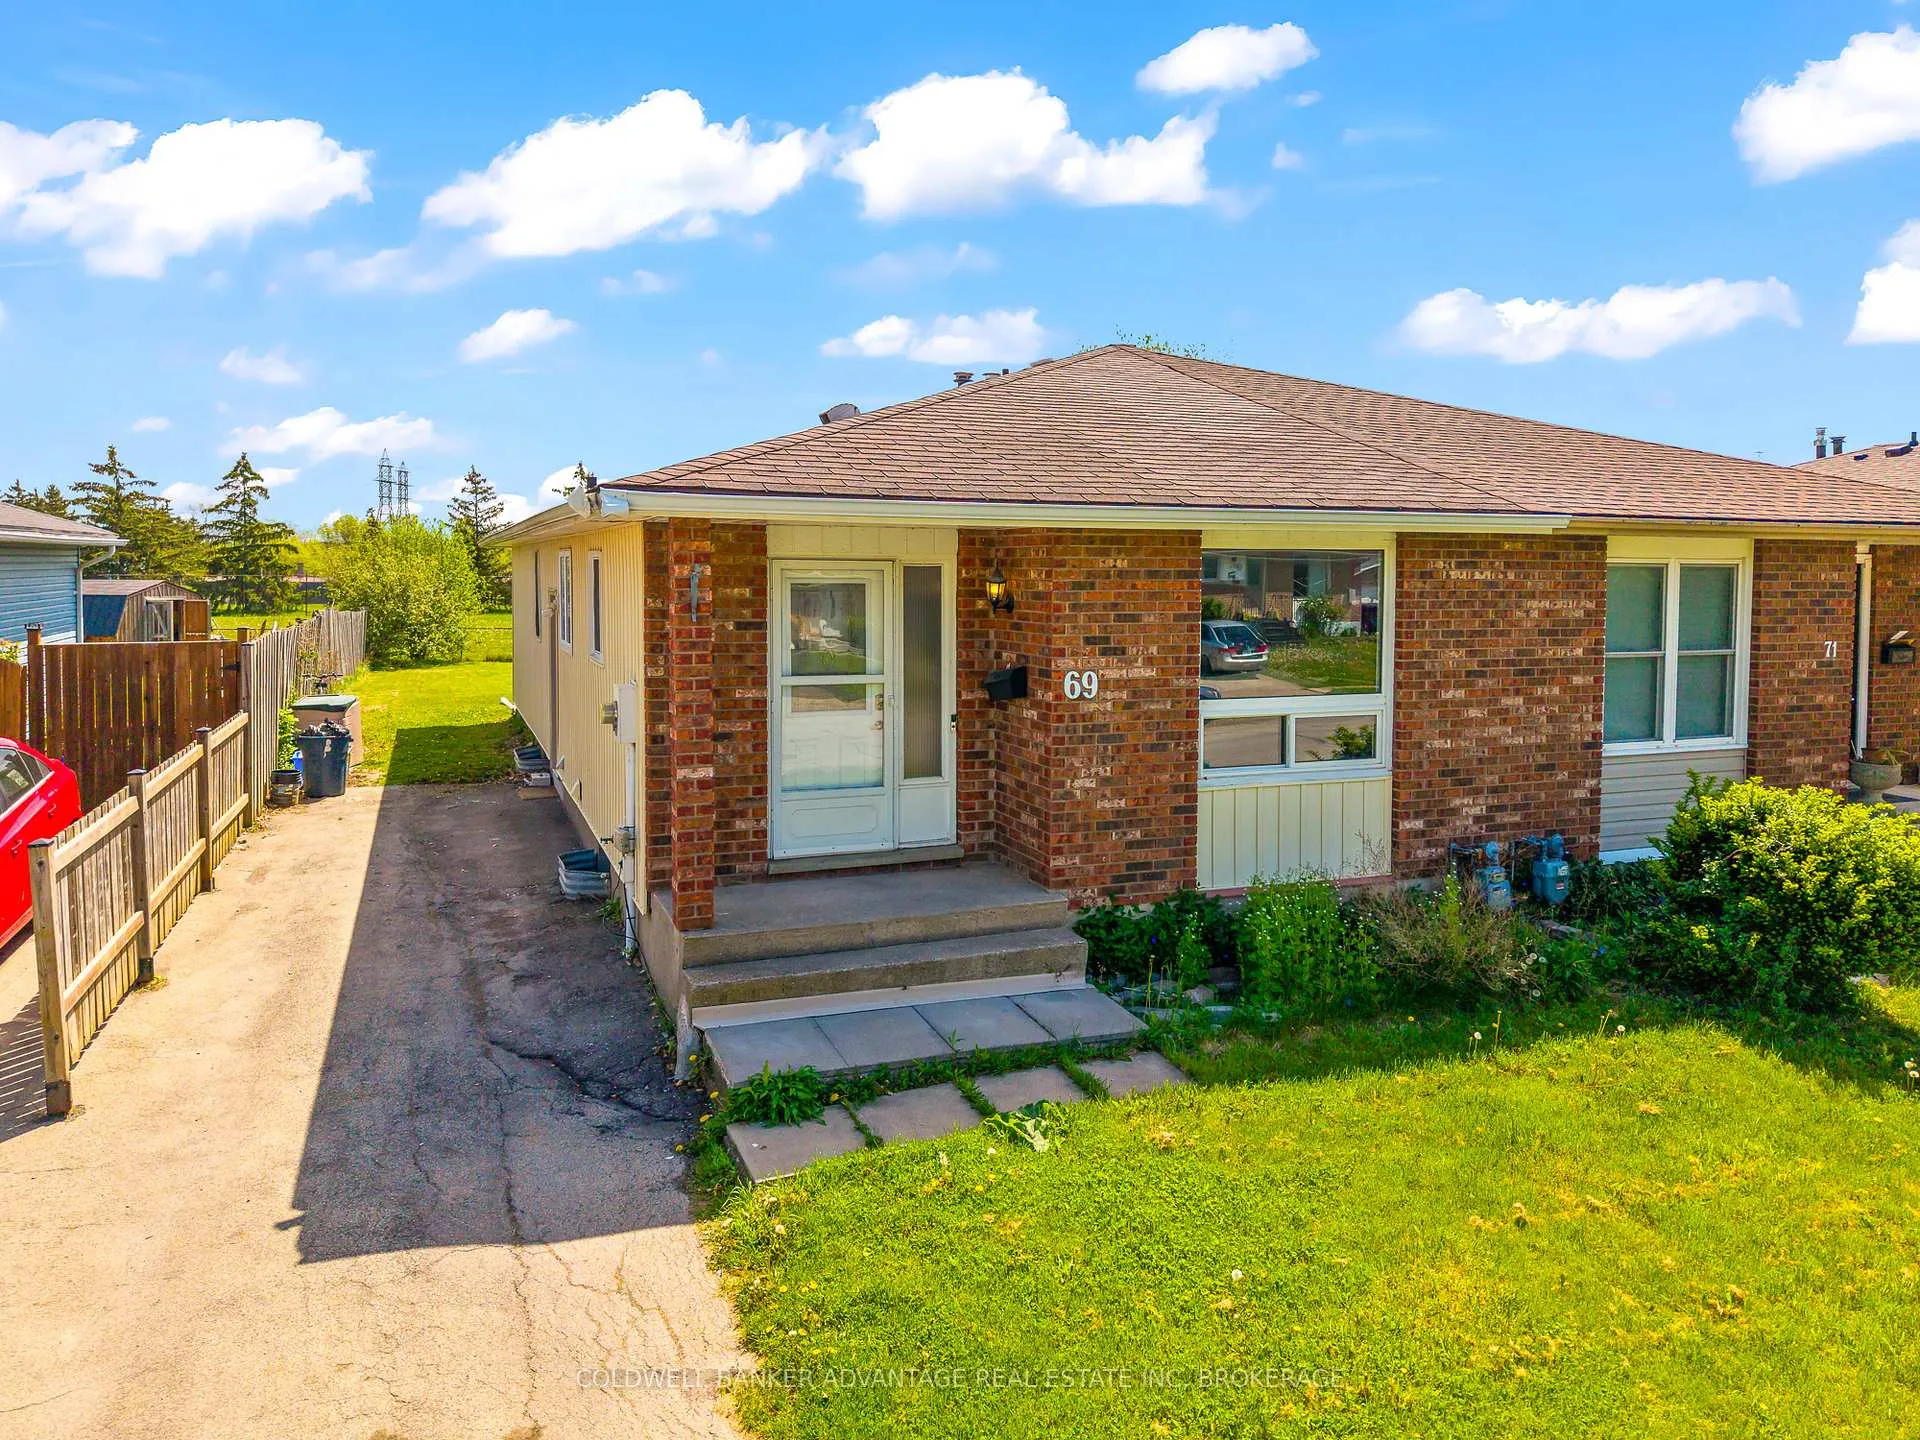
69 Marc Boulevard
Semi-Detached Terminated
1/4169 Marc Boulevard
Semi-Detached Terminated
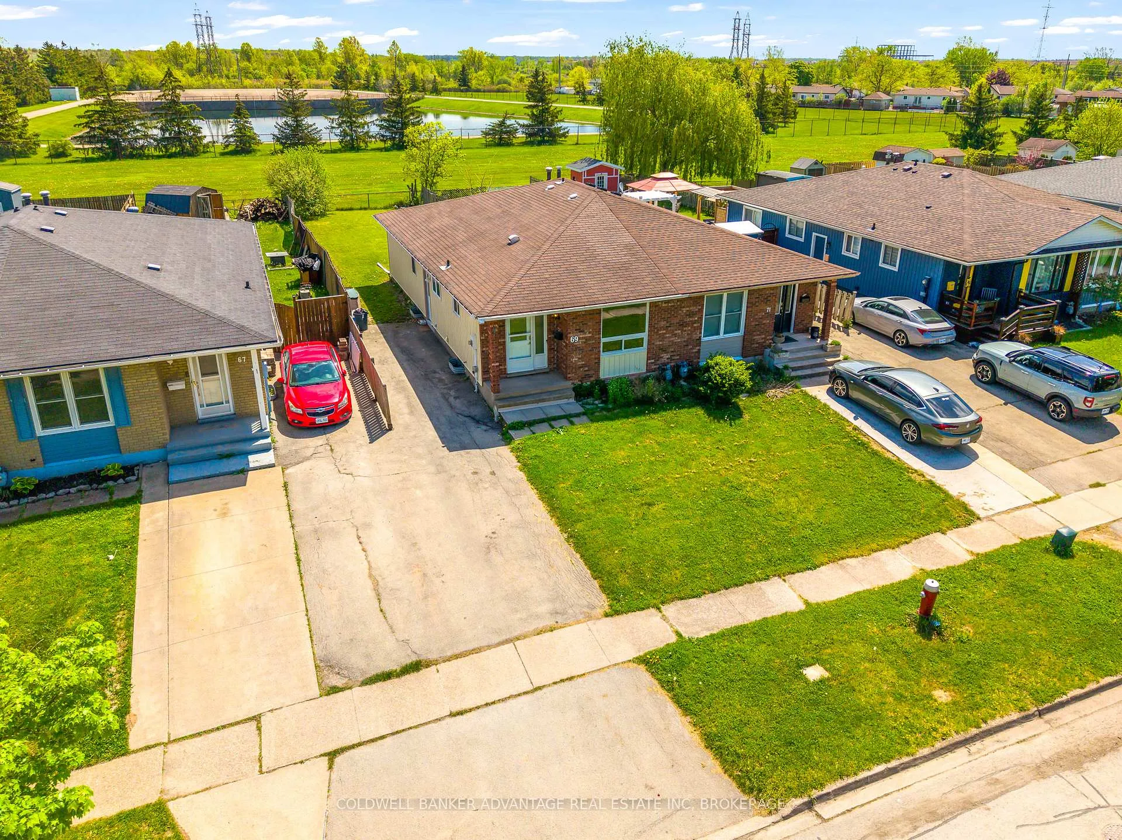
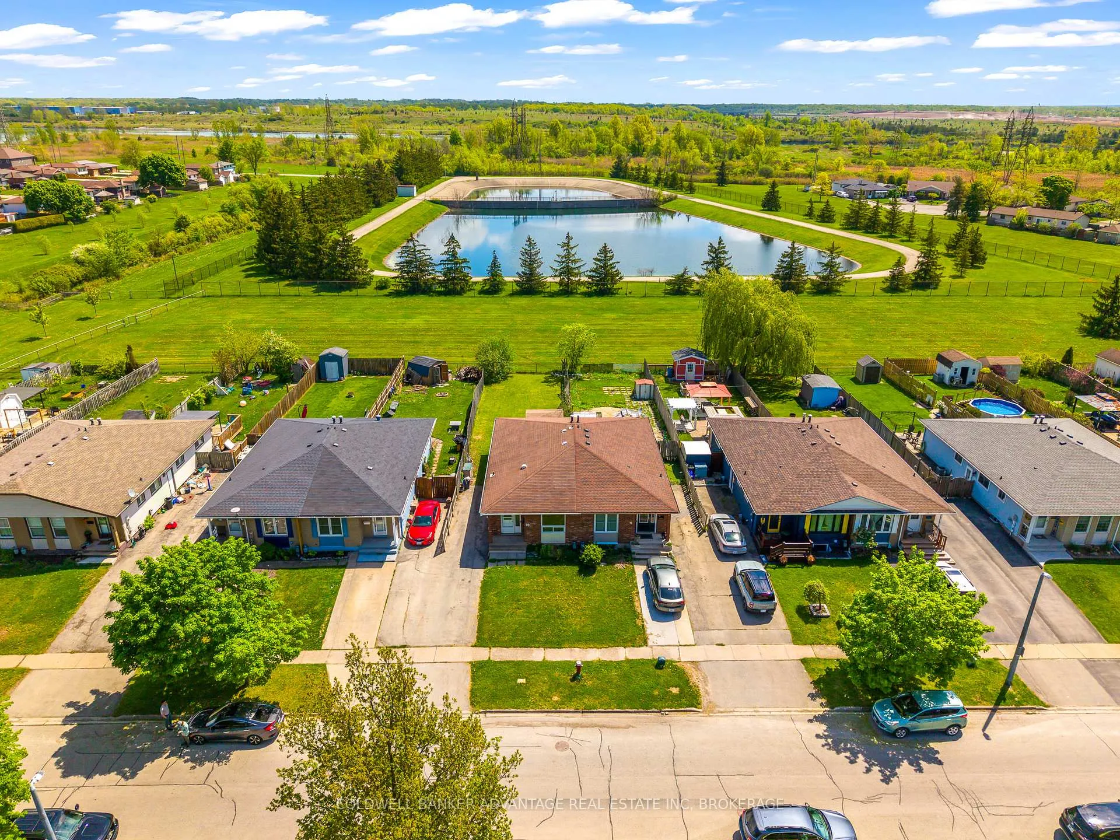
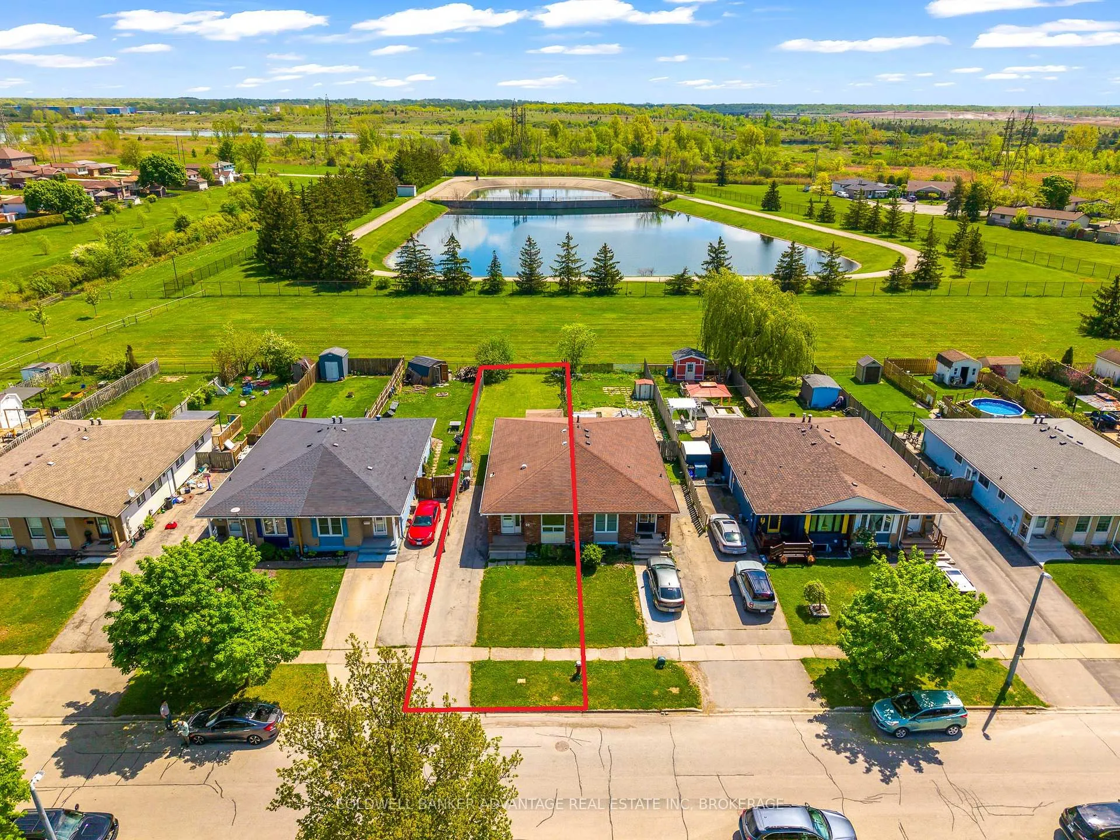
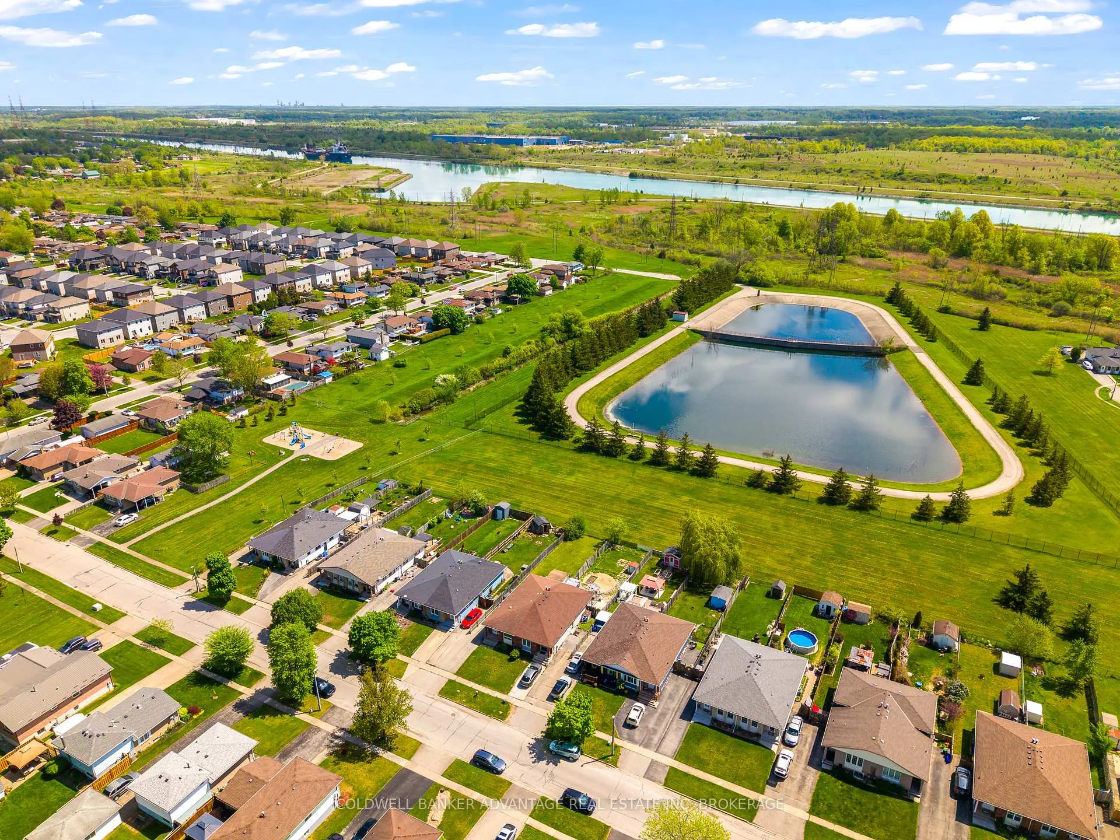 See all 41 photos
3+2 Bedrooms
2 Bathrooms
0 Garage
700–1.1K sq.ft
30×151 ft
$3,062/yr
Property history
- $479,900TerminatedList: 2026-02-27|End: 2026-06-12|105 daysX12827206
- $499,900ExpiredList: 2025-11-28|End: 2026-02-27|91 daysX12584558
- $524,900ExpiredList: 2025-05-21|End: 2025-11-02|165 daysX12163840
Facts and features
- BasementPart finished
- Age of home31–50 years
- Price per sq ft~$533
- Water, sewerMunicipal
What stands out
- Second kitchen
The homeSemi-Detached, Bungalow, Age 31–50 years
- Type: Semi-Detached
- Style: Bungalow
- Age: 31–50 years
- Living space: 700–1,100 sq ft
- Basement: Full, partially finished
InsideLower level, Accessory apartment, Rooms above ground 5
- Laundry: Lower level
- Features: Accessory apartment
- Rooms above ground: 5
- Rooms in the basement: 5
- Bedrooms: 3 + 2 in the basement
- Bathrooms: 2
- Kitchens: 2
Outside and lotVinyl siding, brick, Asphalt shingle, Poured concrete
Outside
- Exterior: Vinyl siding, brick
- Roof: Asphalt shingle
- Foundation: Poured concrete
- Size: 30 × 151 ft
- Zoning: RL2
Parking3 Parking, Private
- Spaces: 3 Parking
- Driveway: Private
Heating, water and powerForced air, gas, Municipal water, Municipal sewer
- Heating: Forced air, gas
- Water: Municipal water
- Sewer: Municipal sewer
Costs and taxesTaxes $3,062 a year, HST included in the price, Hot water heater
- Taxes, 2025: $3,062 a year
- HST: HST included in the price
- Rental items: Hot water heater
Included in the saleFridge x2, stove x2, washer and dryer, Tenant's belongings
- Included: Fridge x2, stove x2, washer and dryer
- Not included: Tenant's belongings
NearbyPublic transit, hospital
- Close to: Public transit, hospital
Listing detailsX12827206, Terminated, Feb 27, 2026
- MLS® number: X12827206
- Status: Terminated
- Listed on: Feb 27, 2026
- Days on market: 105
- Updated: Jun 12, 2026
- Possession: Immediate
- Occupied by: Tenant
- Listing brokerage: COLDWELL BANKER ADVANTAGE REAL ESTATE INC, BROKERAGE
About this home
69 Marc Boulevard, Welland (Lincoln/Crowland), ON L3B 5V2
Accessory ApartmentPublic TransitHospital
Attention investors and savvy buyers! Welcome to 69 Marc Blvd, a fully tenanted two-unit property generating a solid $3,300/month in all-inclusive rent. This property features a bright 3-bedroom unit and a spacious 2-bedroom unit currently occupied by AAA tenants. Situated near parks, pharmacies, grocery stores, and great local restaurants, it offers convenience and comfort. Book your showing today!
Read more
Ask about this home
A HOMEH agent will answer your questions about this home.
Ask a question
Thinking of selling your home?See what your home is worth today.
Around this home
Robert St
Errands
Parks
Schools
Daily convenience, out of 100, from the distances below
ParkSeaway Park · 3 within 1 km2 min walk129 m
GroceryFreshCo21 min walk1.3 km
SchoolDiamond Trail Public School15 min walk900 m
PharmacyI.D.A.18 min walk1.1 km
Cafés & foodCanton House18 min walk1.1 km
Gym & rec centrePlanet Fitness22 min walk1.3 km
LibraryWelland Public Library - Diamond Trail Branch15 min walk941 m
HospitalWelland Hospital31 min walk1.9 km
WalkDriveStraight-line distance, open map data
Grocery1.3 km
Park0.1 km
Coffee1.2 km
Dining1.1 km
Gym1.3 km
Hospital1.9 km
Schools nearby
School rating, out of 10.
Diamond Trail Public Schoolelementary · Public · 0.9 km
5.3/10Fair
Welland Christian Academyelementary · Private · 1.2 km
—
École Élémentaire Franco-Niagaraelementary · Public · 1.6 km
—
Contact agent
Helpful calculators
Mortgage
Affordability
Closing costs
Land transfer tax
Property tax
Down payment
CMHC insurance
Stress test
Cashback Rebate
Your HOMEH agent

NimaHOMEH agent · Welland
"I would see it this week."
Ask Nima