

69 Park Street
Welland (Welland Downtown)69 Park Street
Welland (Welland Downtown)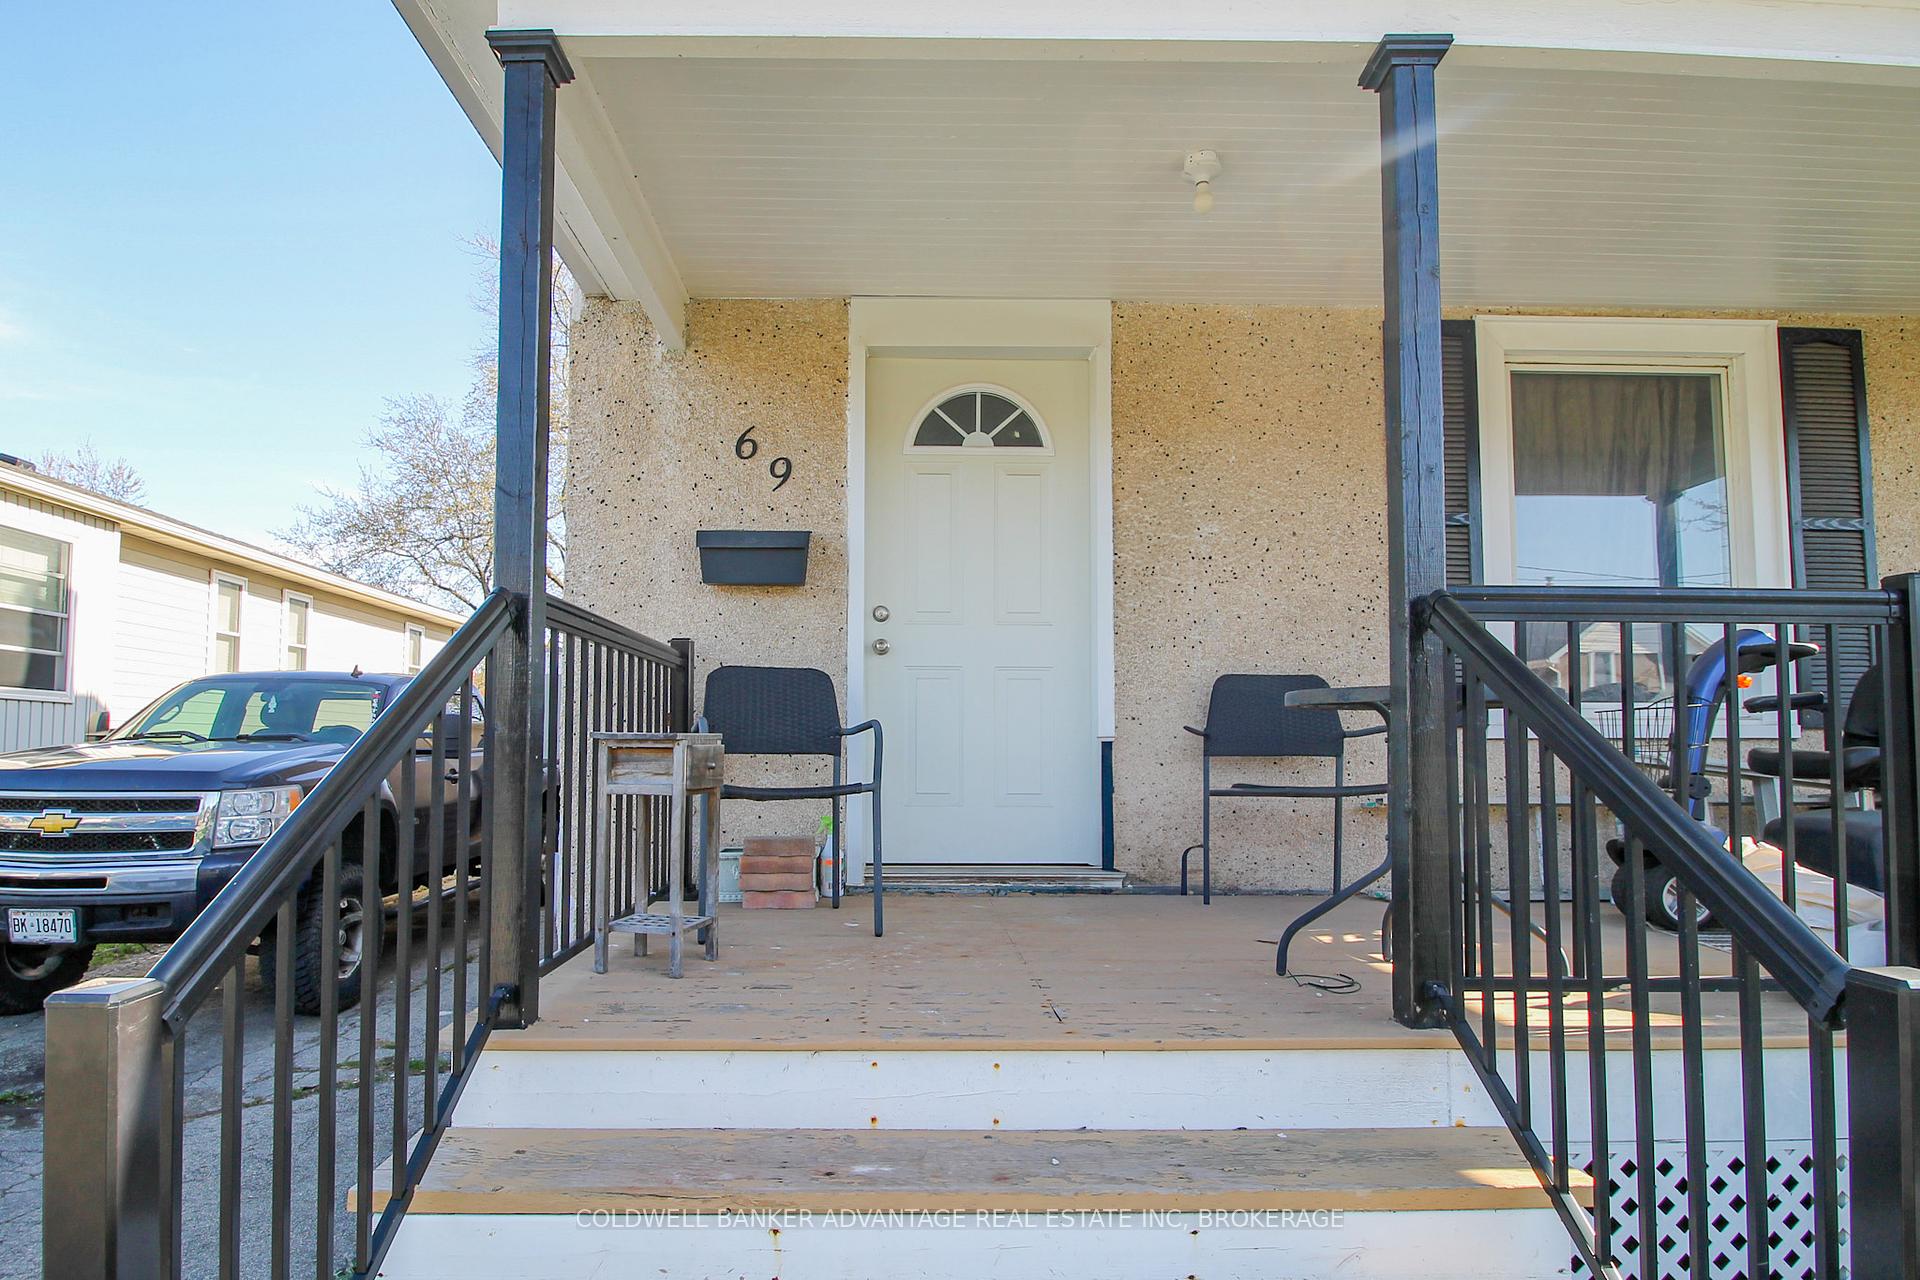
 See all 40 photos
Property history

This listing has ended. It is no longer available.
Property not available for sale or for rent.
About this home
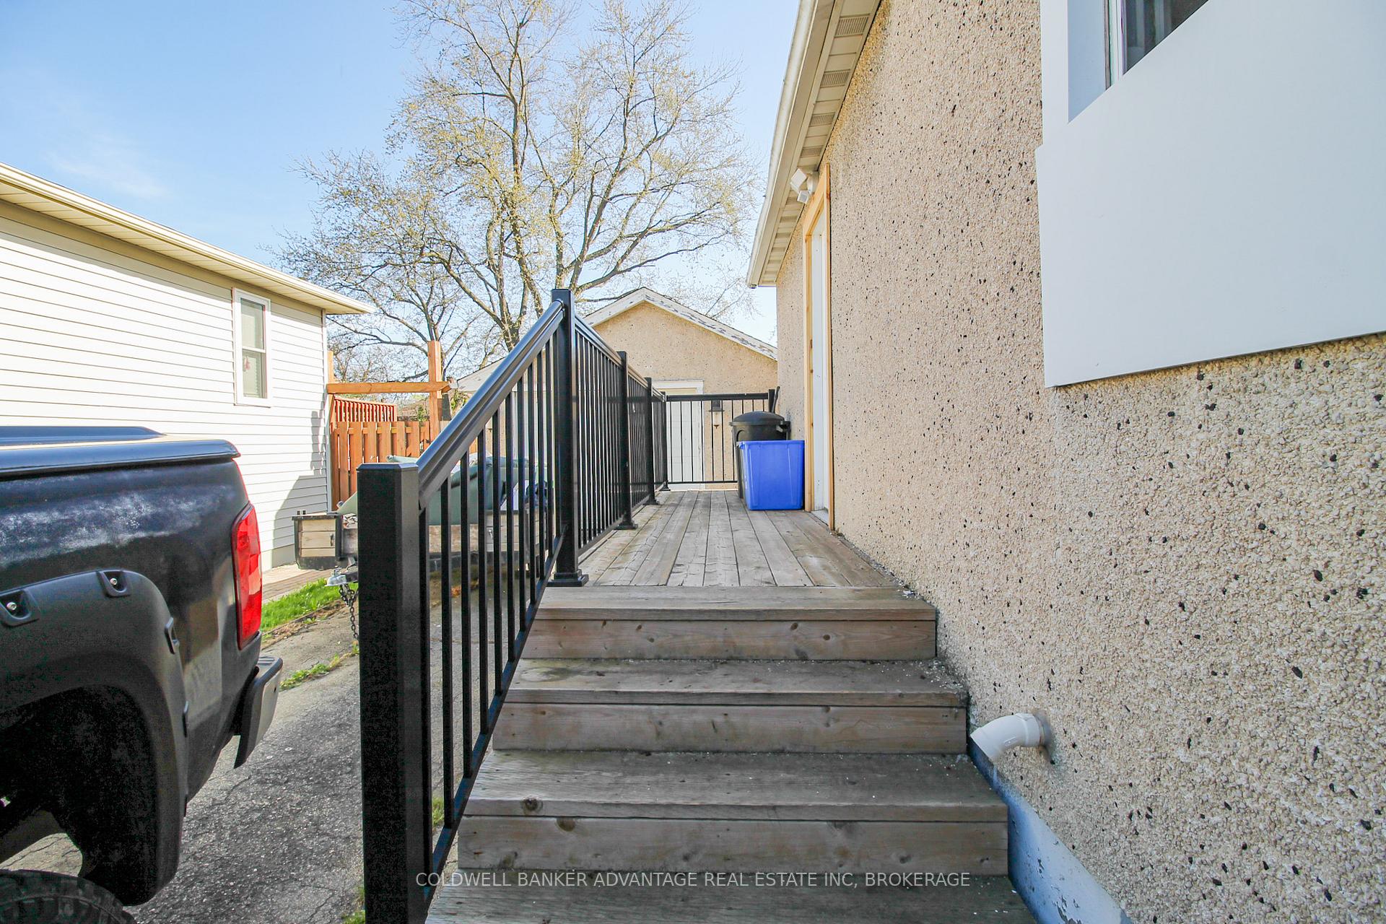
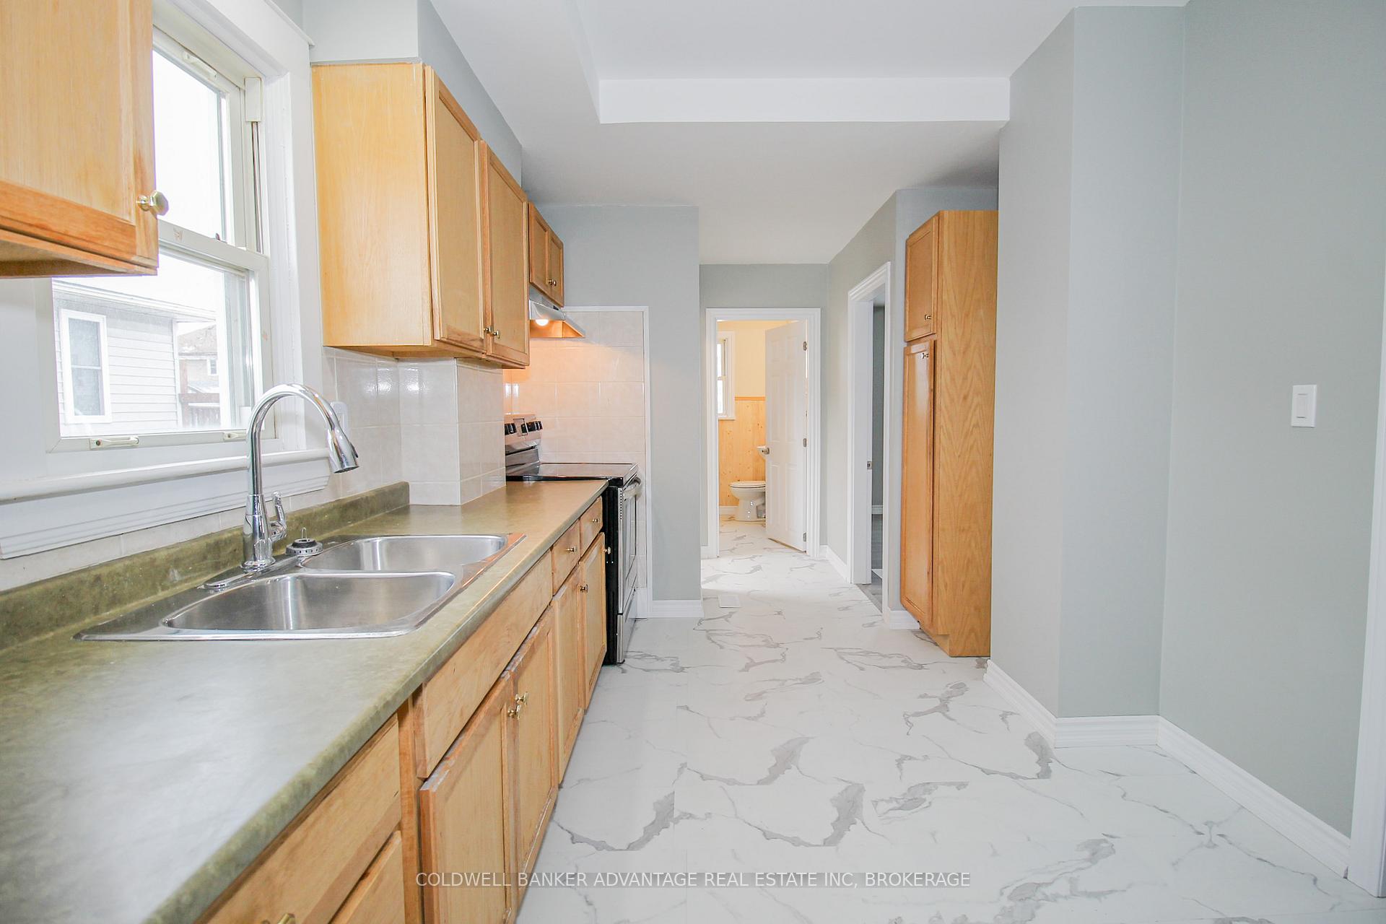
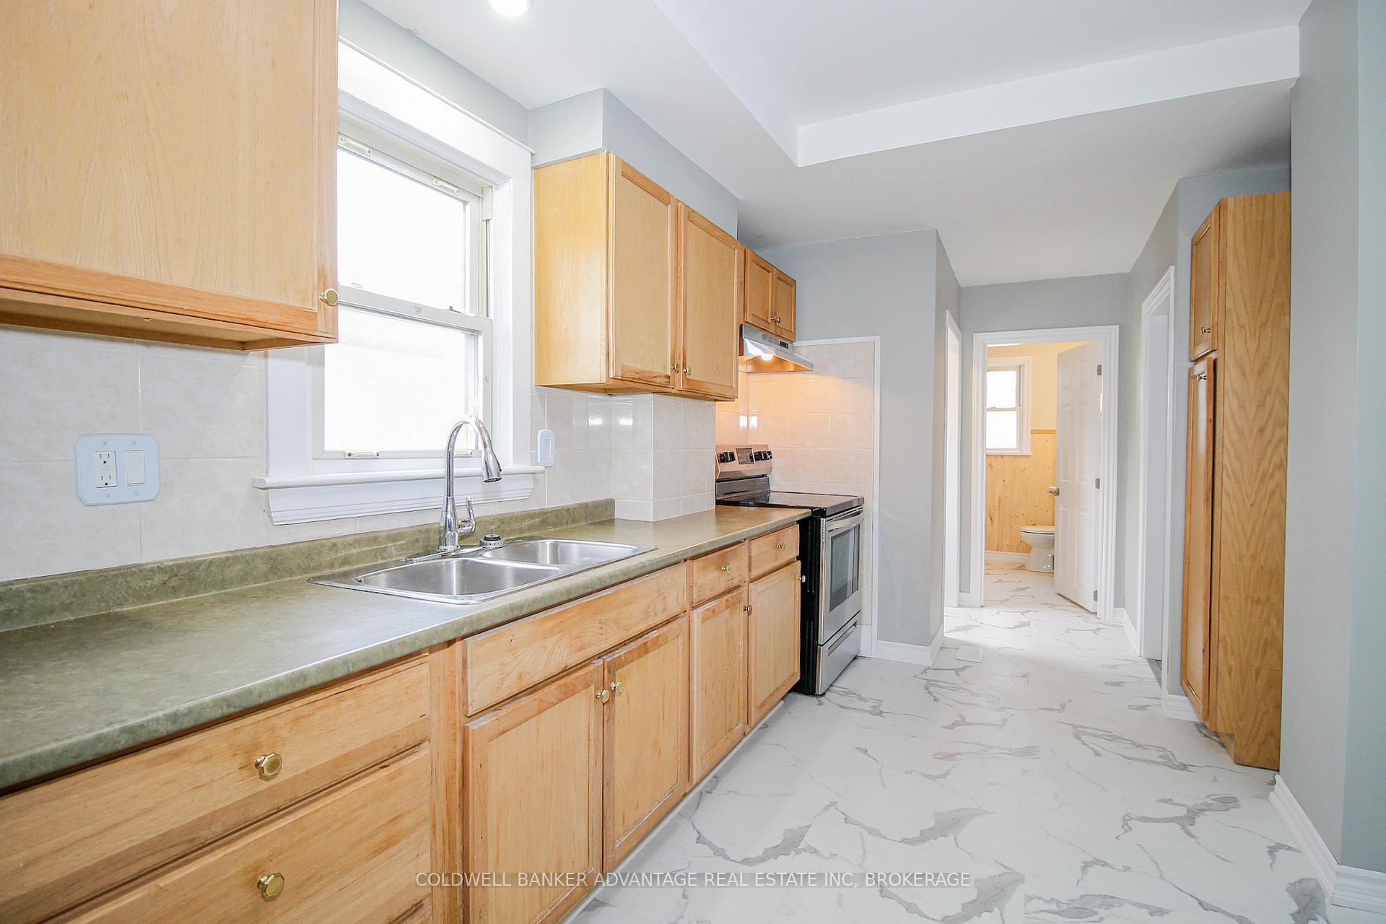
Multi-usage property, newly renovated, with lots of value. This single family home was once 3 bedrooms, 2 bathrooms. Presently used as a up/down DUPLEX with two fully separated units. Separate side door entrance to the MAIN FLOOR featuring a full kitchen, living room, dining room, 4-piece bathroom, and a rear bedroom with double closets and direct access to the rear deck. This level has been fully renovated with new luxury vinyl flooring, fresh paint, new electrical and plumbing fixtures as well. FULL BASEMENT, partially finished, 6ft+ ceiling height with a finished recreation room, additional bedroom, storage room and laundry room. New wiring throughout the basement, with fresh paint and drop ceiling. SECOND FLOOR has separate entrance through the front. Covered front porch with wheelchair ramp. Front door leads to the second level which features a good size bedroom, 3-piece bathroom, full eat-in kitchen, and a living room. 200AMP service. Roof shingles updated 2016. Furnace and AC updated 2022. Two sets of kitchen appliances and laundry appliances included. Detached garage with hydro and auto garage door opener. Back deck recently refinished. Huge rear yard, fully fenced. Perfect opportunity for a buyers who want to live in half the house and rent out the other half to off-set holding costs, or multi-generational families looking to share the costs of living while keeping separate living areas, or investors looking to add a turnkey duplex to their portfolio. Big ticket items recently updated and more. This area has high demand for rental units. Vacant possession available. Lots of value to unpack with this property, come see it for yourself.
Facts & features
Ask about this home
A HOMEH agent will answer your questions about this home.
Rooms
12 rooms · 2 bathrooms
- Living room12′2″ × 10′7″129 sq.ft.
- Kitchen15′ × 10′4″155 sq.ft.
- Dining room13′9″ × 10′7″145 sq.ft.
- Bedroom11′7″ × 10′7″123 sq.ft.
- Bathroom5′9″ × 4′1″24 sq.ft.
- Kitchen10′4″ × 9′9″101 sq.ft.
- Living room10′4″ × 8′11″92 sq.ft.
- Bedroom 210′7″ × 9′6″100 sq.ft.
- Bathroom4′1″ × 4′5″18 sq.ft.
- Bedroom 310′11″ × 8′11″97 sq.ft.
- Recreation17′ × 10′170 sq.ft.
- Laundry11′6″ × 8′11″102 sq.ft.
Around this home
Schools nearby
School rating, out of 10.
Listing details
Helpful tools
Your HOMEH agent
"I would see it this week."
Ask HOMEH about this home
Price, neighbourhood, monthly cost. Ask anything.
HOMEH Intelligent Agent is an AI, not a licensed representative. Check anything important with your agent.