
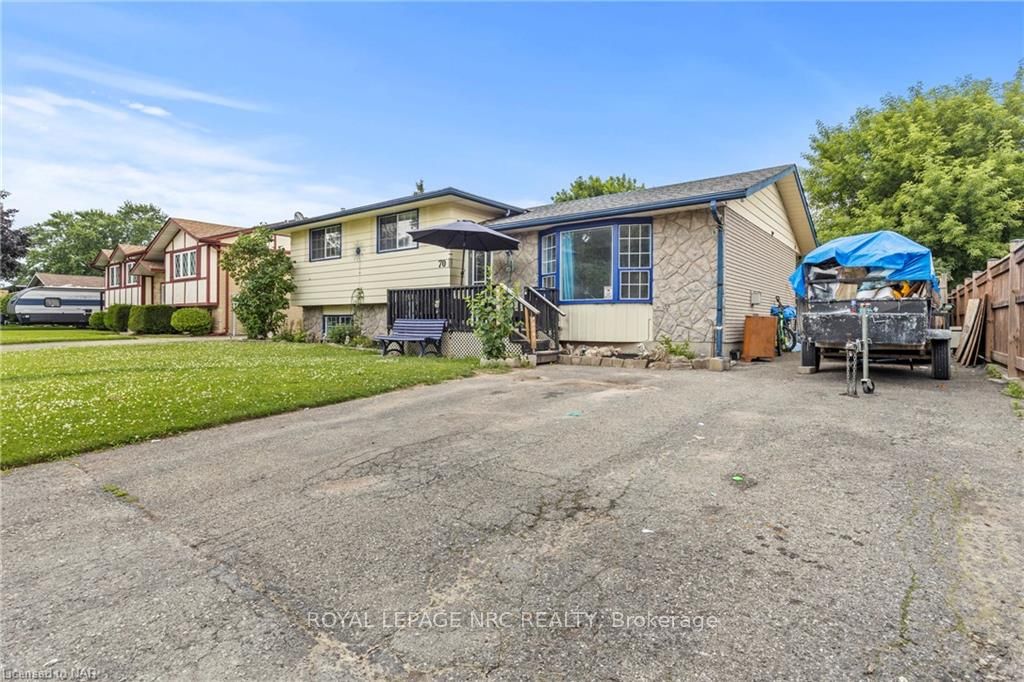
 See all 29 photos
Property history

This listing has ended. It is no longer available.
Property not available for sale or for rent.
Book a viewing
Ask HOMEH
About this home
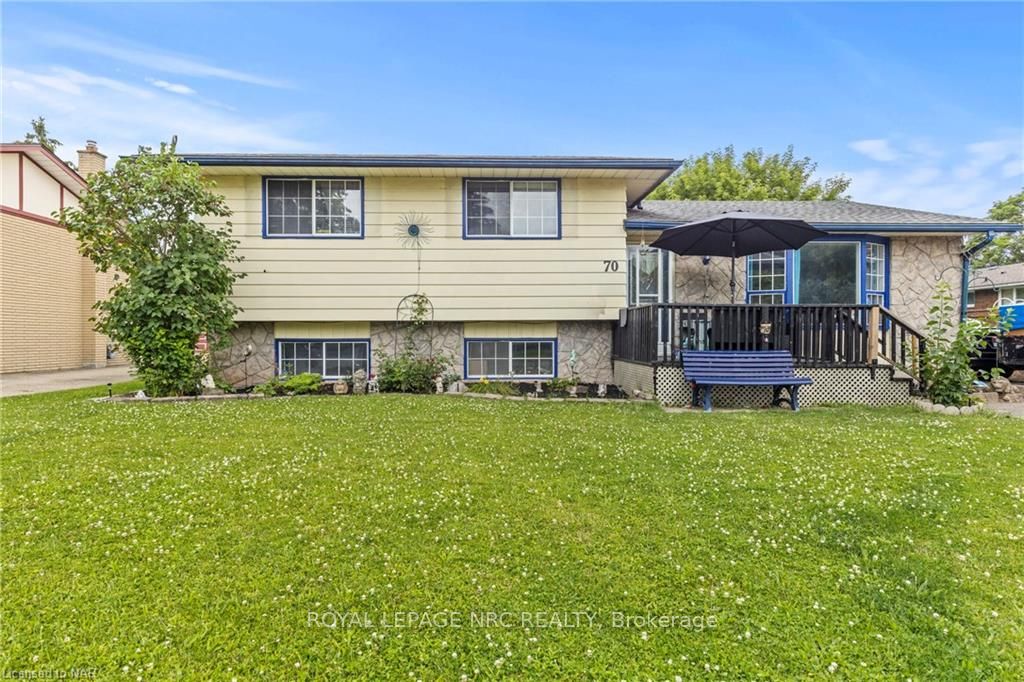
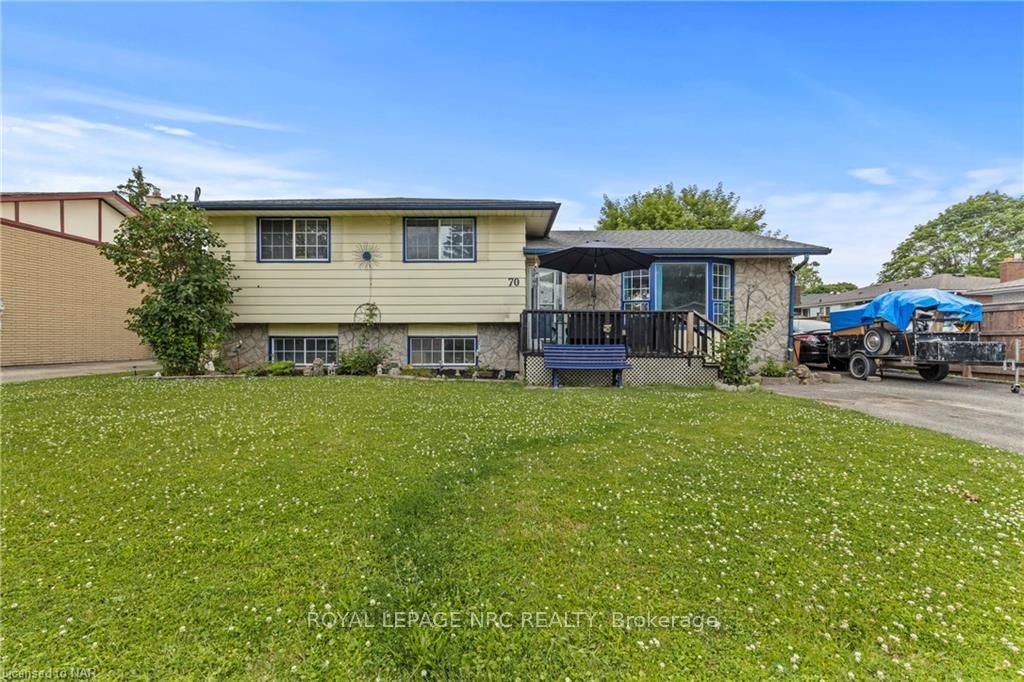
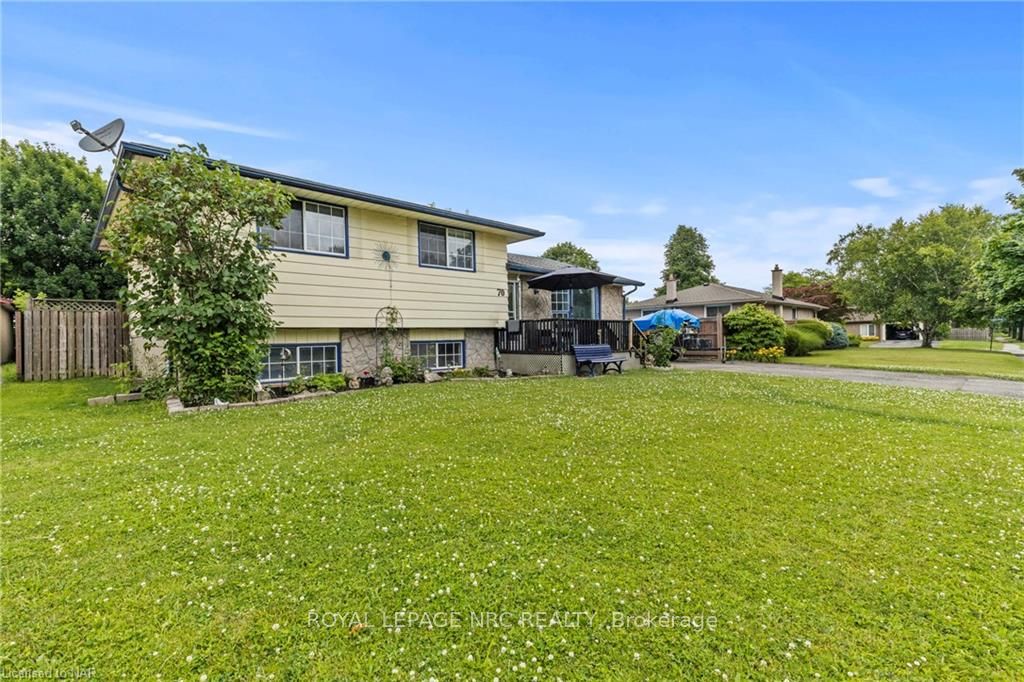
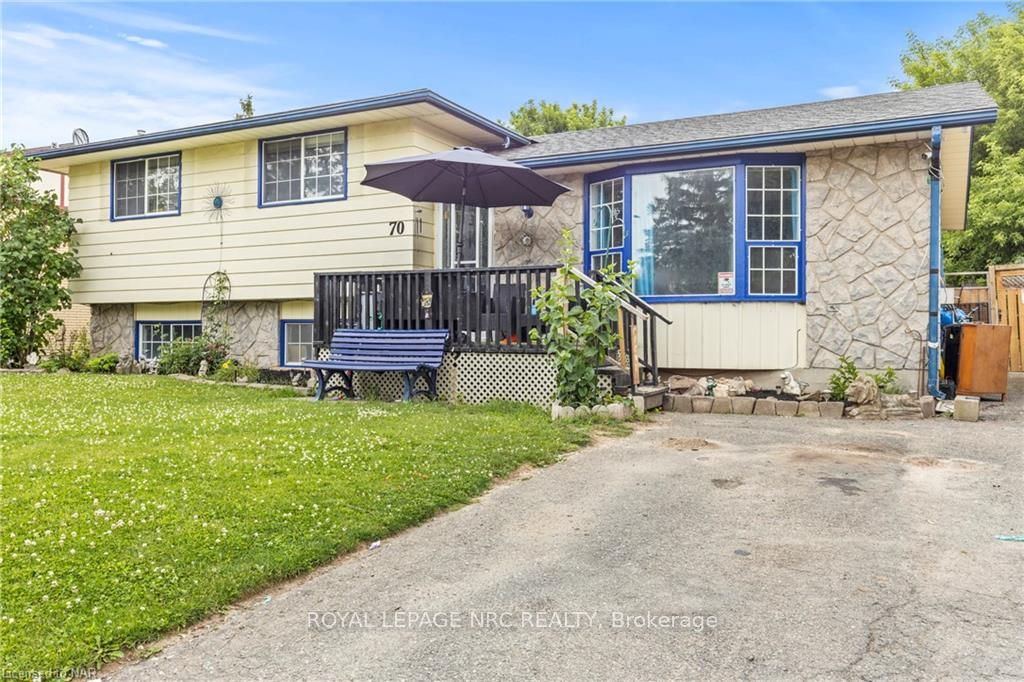
70 Rolling Acres Drive, Welland
Charming Welland Home with Modern Upgrades, Inground Pool & Hot tub! Welcome to your dream home in the heart of Welland! This beautifully updated detached home boasts 3 spacious bedrooms upstairs and an additional bedroom downstairs, perfect for guests or a home office. With 2 bathrooms, convenience and comfort are at your fingertips. Step inside to find recently installed laminate flooring throughout the main level, providing a sleek and contemporary feel. The living and dining areas offer a cozy and inviting atmosphere, perfect for family gatherings and relaxation. The well-appointed kitchen is ready for all your culinary adventures. Outdoor enthusiasts will fall in love with the backyard oasis. Enjoy summer days lounging by the inground pool, complete with a new filtration system and liner, ensuring crystal clear water all season long. Unwind in the hot tub after a long day, offering year-round relaxation. The large detached garage at the rear of the property is a versatile space, perfect for a workshop, man cave, or additional storage. Recent upgrades include a furnace and air conditioner purchased in 2021, ensuring year-round comfort and efficiency. This home is conveniently located close to Niagara College's Welland Campus, making it an excellent choice for students, faculty, or staff looking for a short commute. Situated in a friendly neighborhood, this home offers the perfect blend of modern amenities and classic charm. Don't miss your chance to own this amazing home! Act now to make it yours!
Facts & features
Book a viewing
Rooms
11 rooms · 2 bathrooms
- Living room6′1″ × 3′8″22 sq.ft.
- Dining room3′10″ × 2′11″11 sq.ft.
- Kitchen3′5″ × 3′10 sq.ft.
- Bedroom3′10″ × 3′6″13 sq.ft.
- Bedroom3′ × 2′5″7 sq.ft.
- Bedroom3′8″ × 3′3″12 sq.ft.
- Bathroom10′5″ × 8′2″85 sq.ft.
- Bathroom6′4″ × 4′4″27 sq.ft.
- Recreation6′8″ × 6′1″41 sq.ft.
- Bedroom4′10″ × 3′6″17 sq.ft.
- Utility room22′4″ × 9′9″218 sq.ft.
Around this home
Schools nearby
School rating, out of 10.
Listing details
Helpful tools
Your HOMEH agent
"I would see it this week."
Ask HOMEH about this home
Price, neighbourhood, monthly cost. Ask anything.
HOMEH Intelligent Agent is an AI, not a licensed representative. Check anything important with your agent.