
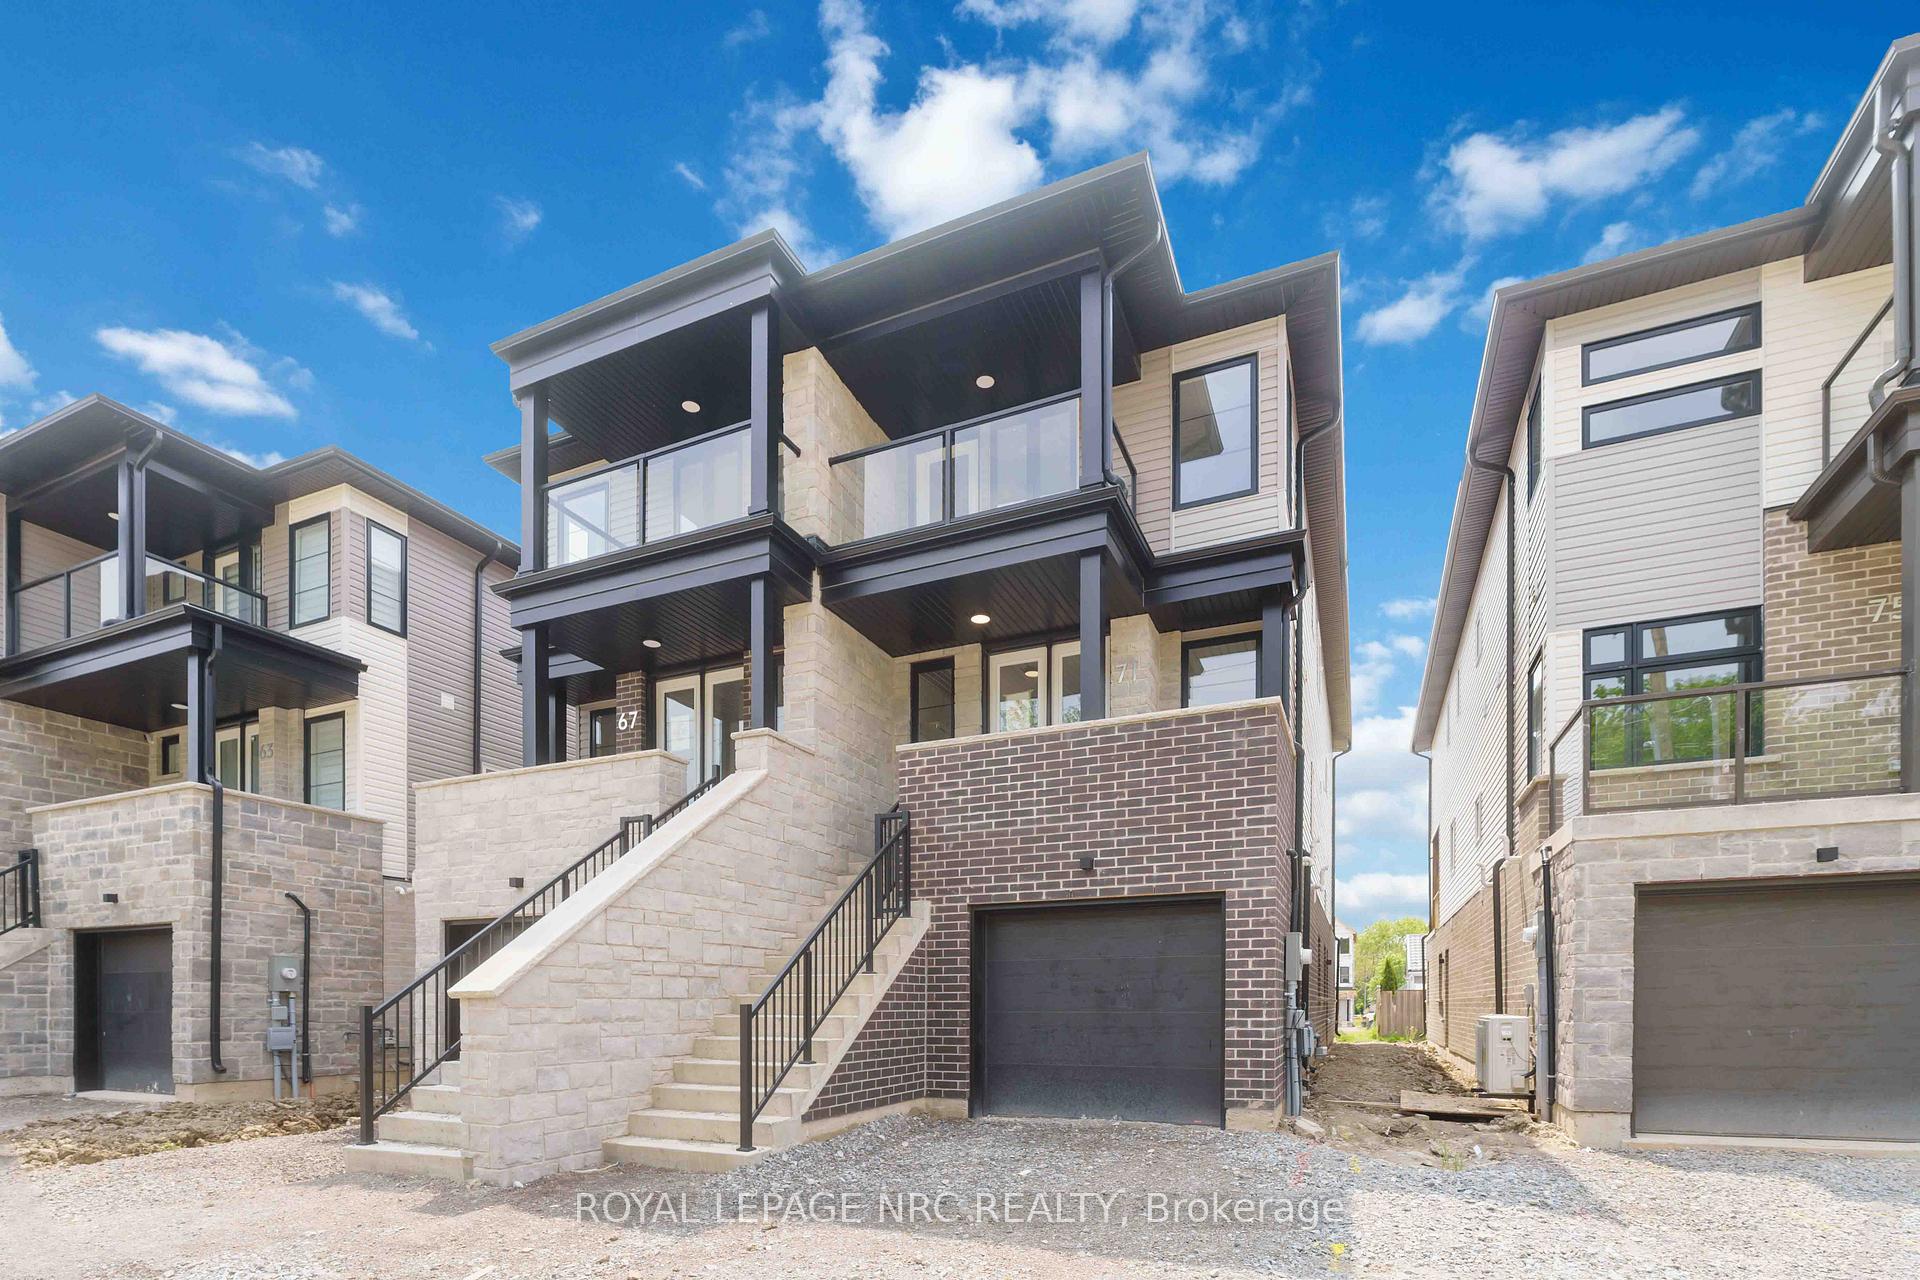
71 Superior Street
Welland (Dain City)71 Superior Street
Welland (Dain City)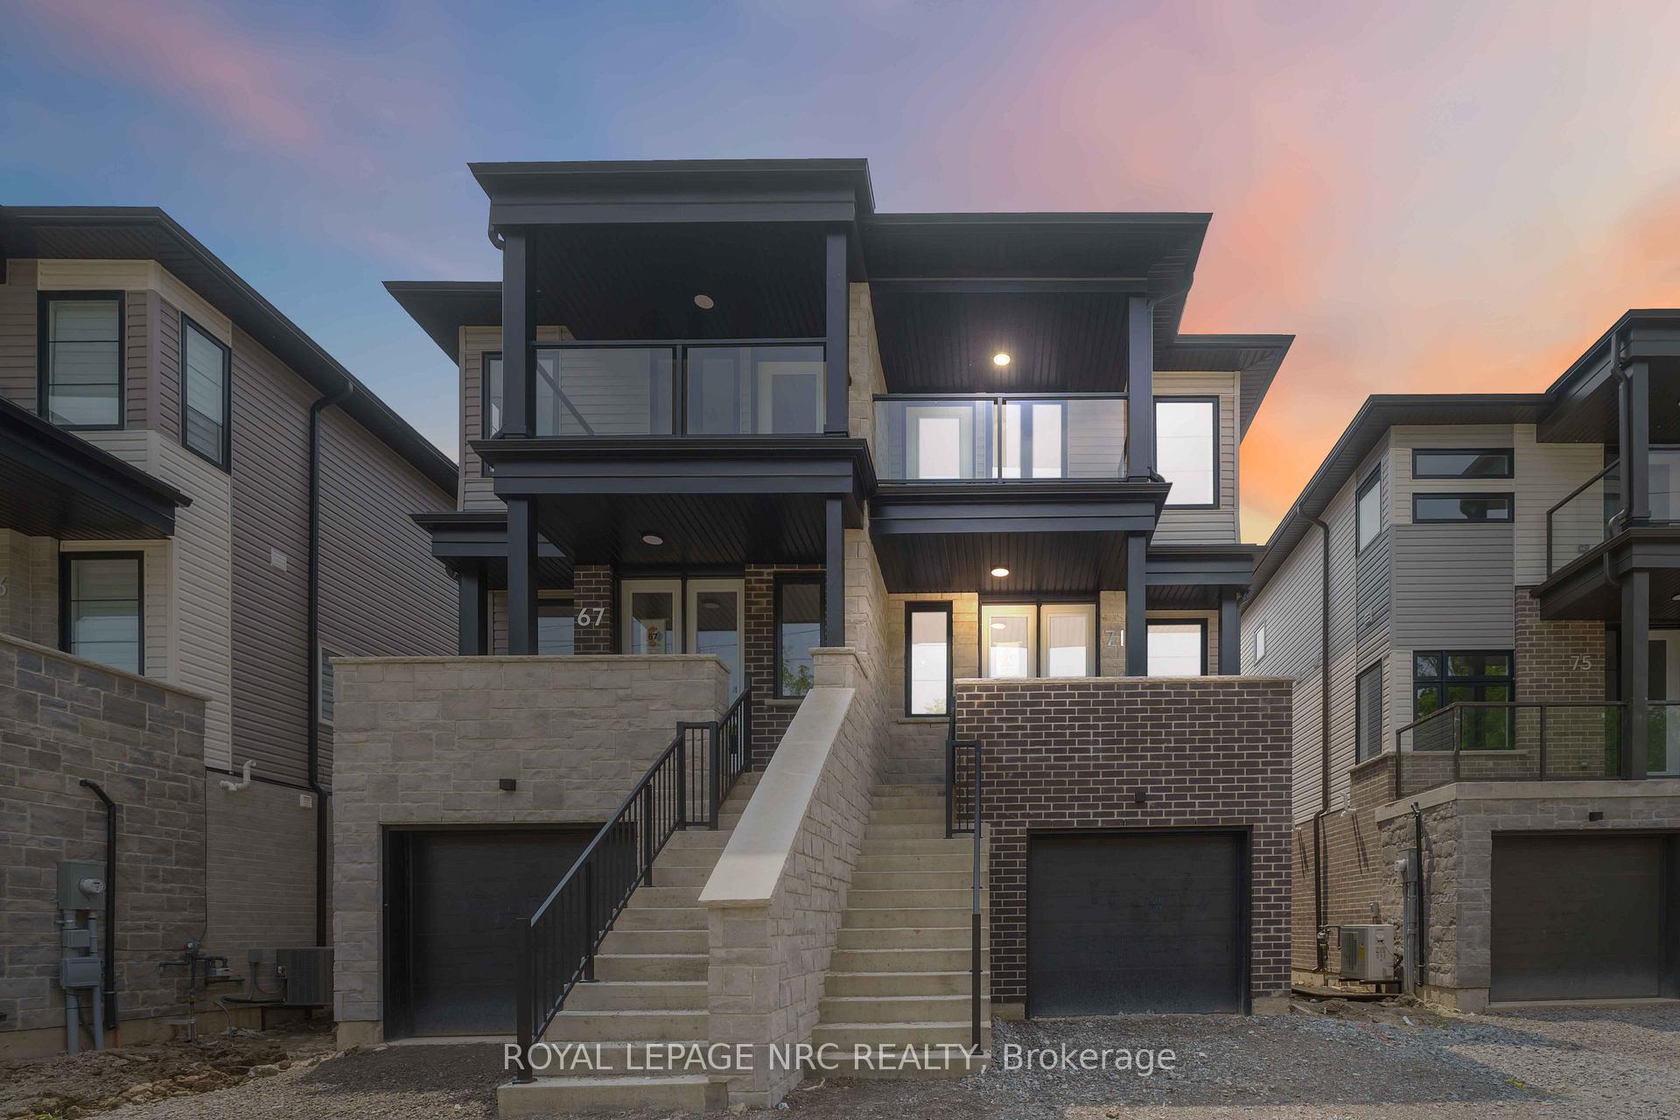
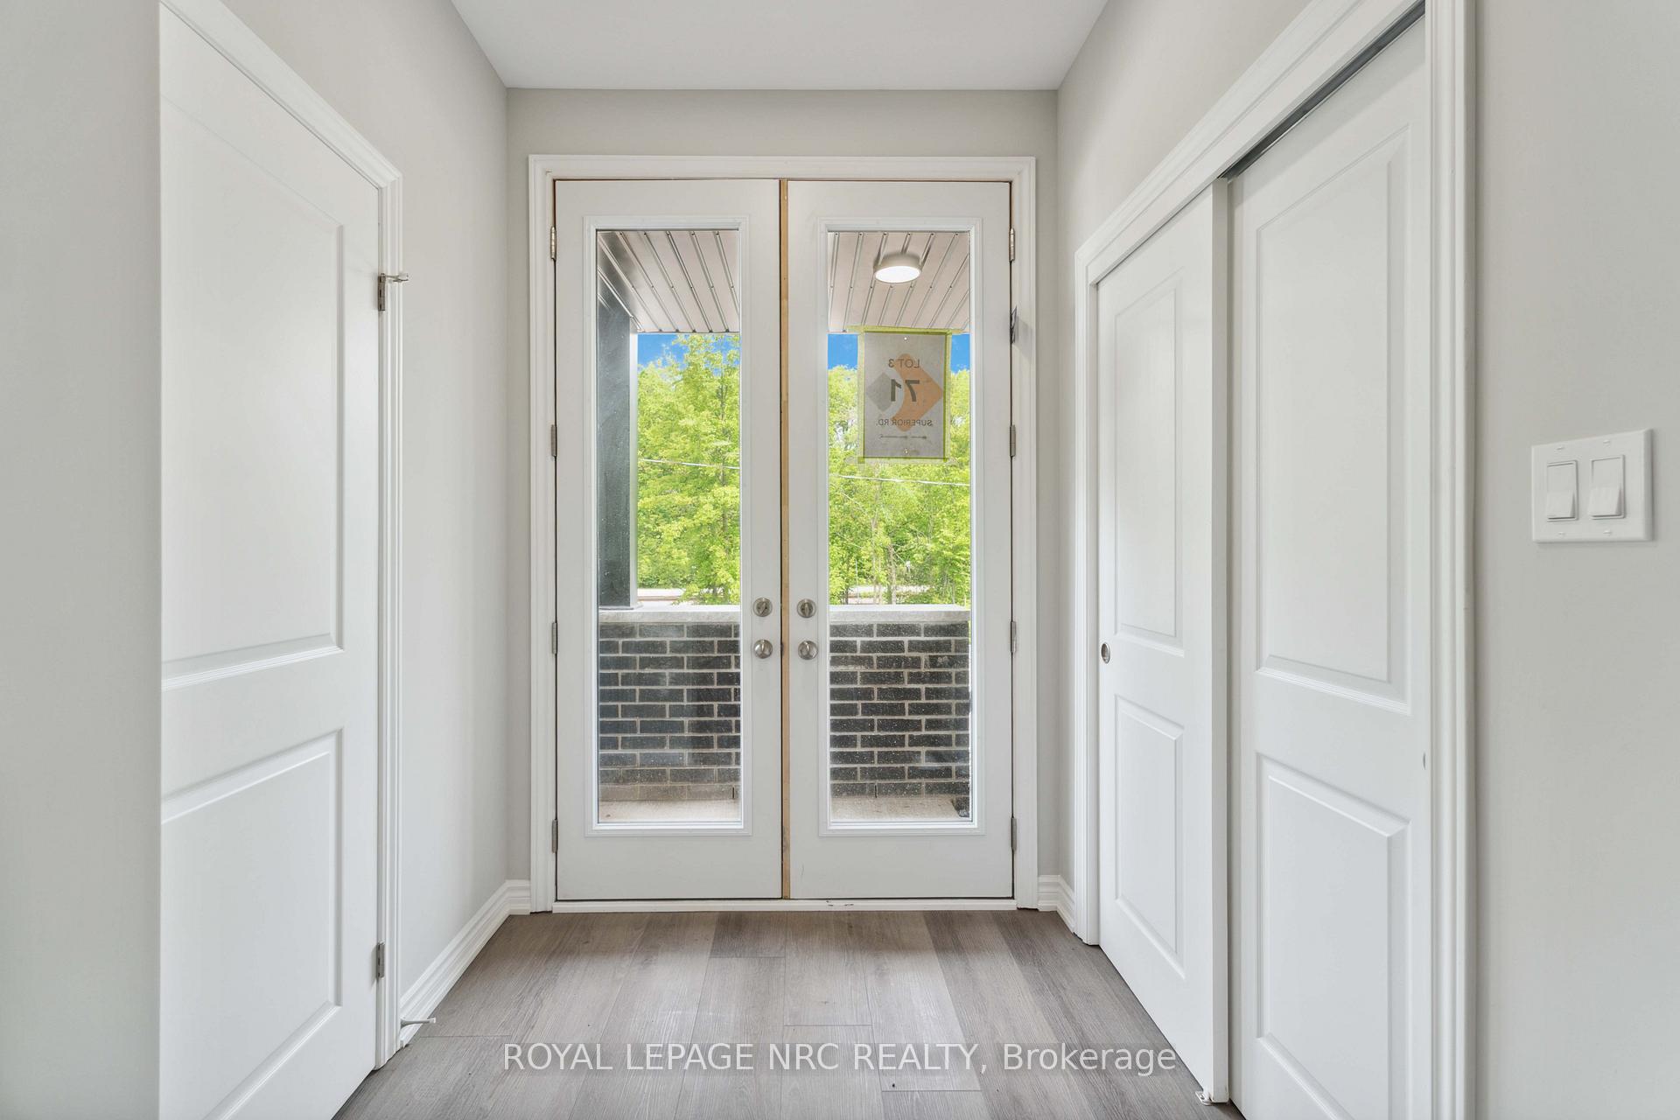 See all 39 photos
Property history

This home has been leased. It is no longer available.
Property not available for sale or for rent.
About this home
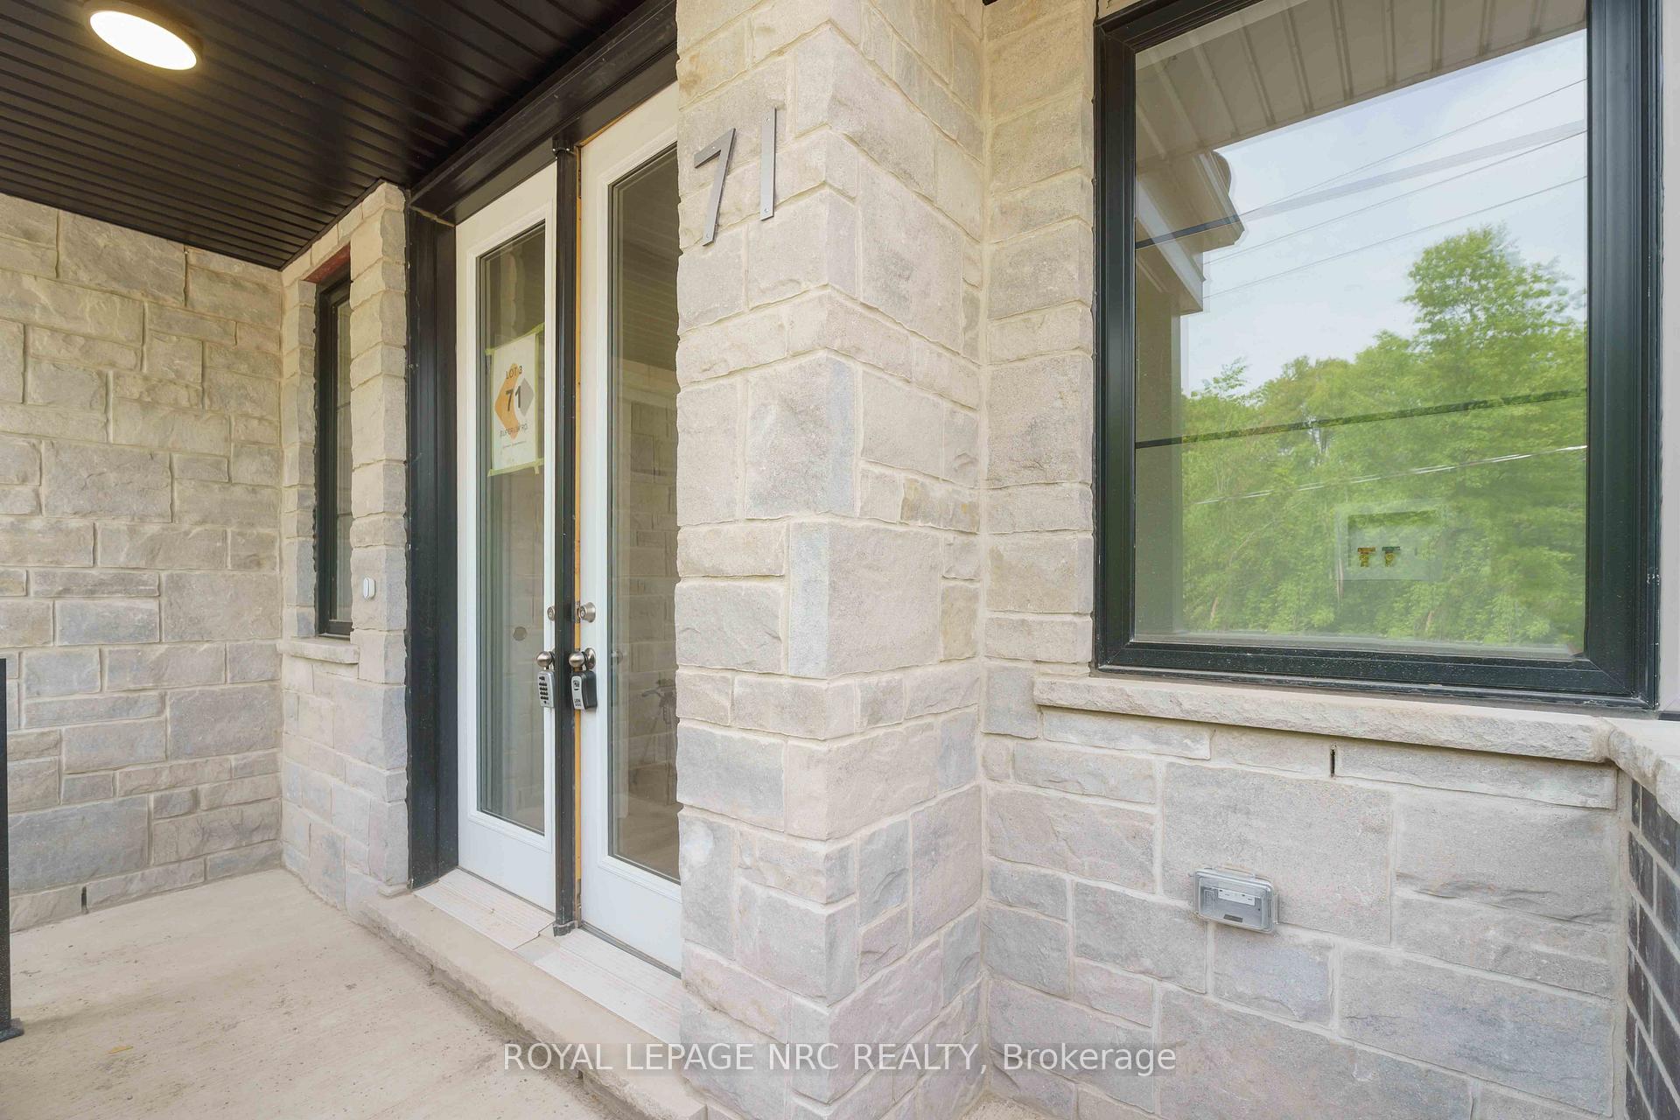
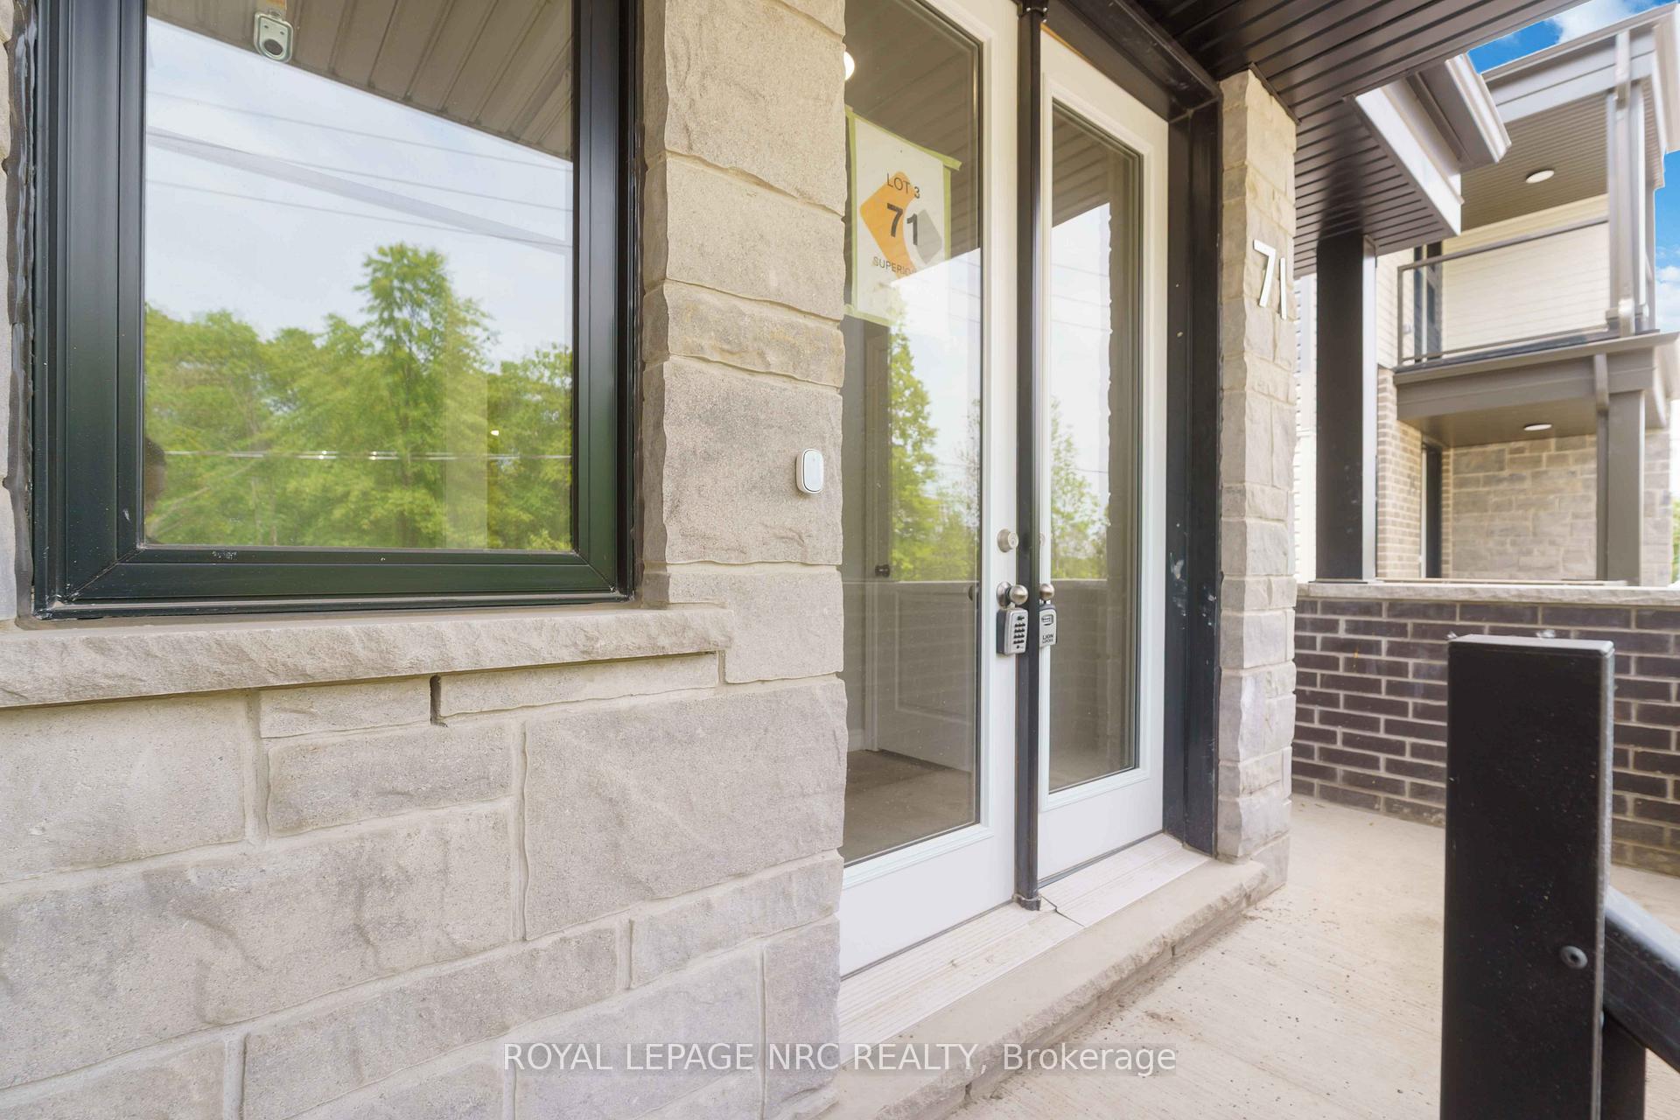
Introducing an exquisite opportunity to rent a brand-new semi-detached home in the charming city of Welland, designed for modern living and multigenerational comfort. This stunning residence features a beautifully crafted ground floor in-law suite, perfect for guests or family members seeking their own space. This in-law suite boasts a full kitchen, living/dining room area, spacious bedroom and a full bathroom, complete with a walkout to the backyard. Ascend to the upper two stories, where you'll find an expansive main unit that offers a perfect blend of style and functionality. With four generously sized bedrooms and three full bathrooms, including a primary bedroom ensuite, this home is designed to accommodate the needs of a growing family. The layout promotes both privacy and togetherness, making it ideal for a multigenerational lifestyle.The main living area is enhanced by inviting front and back balconies, offering delightful spaces to enjoy morning coffee or evening sunsets. Every corner of this home has been thoughtfully designed with modern finishes and ample natural light, creating an atmosphere of warmth and elegance.Situated conveniently close to the canal, highways, the university & college, and local shopping, this home not only provides a beautiful living environment but also easy access to essential amenities. The Flatwater Centre is nearby or enjoy a leisurely stroll by the water....Come explore Dain City! This is more than just a house; its a place to create lasting memories. Don't miss your chance to rent this exceptional property, come and experience the perfect blend of comfort, style, and convenience!
Facts & features
Ask about this home
A HOMEH agent will answer your questions about this home.
Rooms
16 rooms · 4 bathrooms
- Bedroom 511′4″ × 9′1″103 sq.ft.
- Kitchen14′6″ × 8′10″128 sq.ft.
- Living room14′6″ × 12′8″184 sq.ft.
- Dining room14′6″ × 12′8″184 sq.ft.
- Bathroom10′4″ × 5′52 sq.ft.
- Kitchen11′3″ × 8′7″96 sq.ft.
- Living room10′ × 14′4″144 sq.ft.
- Dining room6′3″ × 14′4″90 sq.ft.
- Bedroom11′1″ × 14′4″159 sq.ft.
- Laundry4′7″ × 5′11″27 sq.ft.
- Bathroom4′8″ × 9′3″44 sq.ft.
- Bedroom 213′1″ × 14′11″194 sq.ft.
- Bedroom 310′5″ × 10′8″111 sq.ft.
- Bedroom 411′4″ × 14′6″165 sq.ft.
- Bathroom5′5″ × 10′8″58 sq.ft.
- Bathroom8′10″ × 8′4″74 sq.ft.
Around this home
Schools nearby
School rating, out of 10.
Listing details
Helpful tools
Your HOMEH agent
"I would see it this week."
Ask HOMEH about this home
Price, neighbourhood, monthly cost. Ask anything.
HOMEH Intelligent Agent is an AI, not a licensed representative. Check anything important with your agent.