

73 Marc Boulevard
73 Marc Boulevard
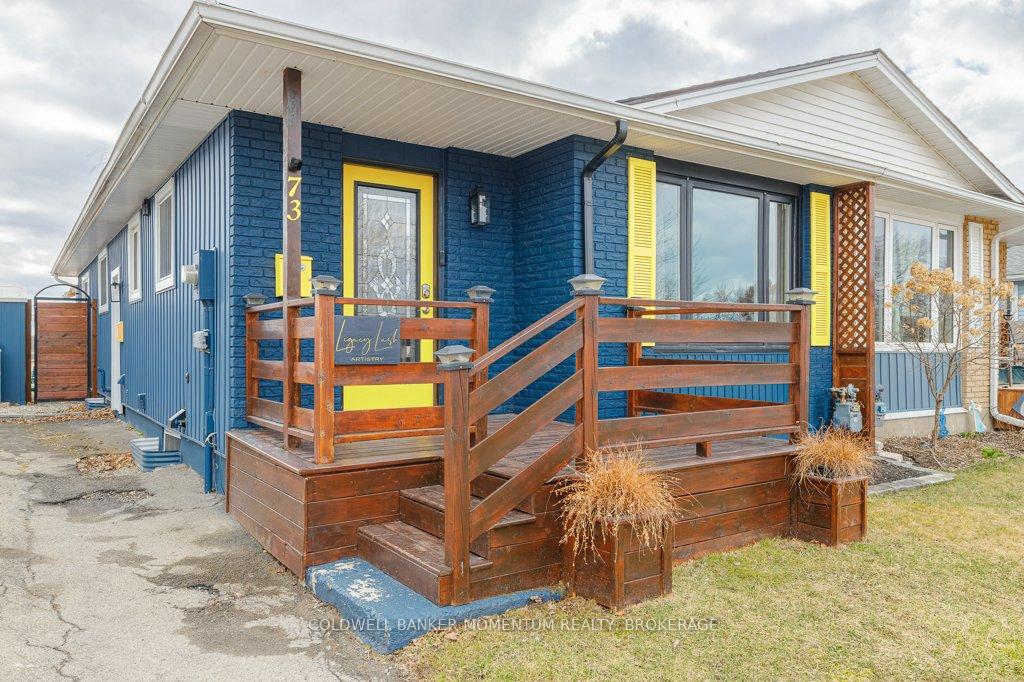 See all 50 photos
Property history
- $575,000ExpiredList: 2025-07-26|End: 2025-10-26|92 daysX12311163
- $580,000TerminatedList: 2025-03-29|End: 2025-07-28|121 daysX12049121
- $599,900TerminatedList: 2025-03-11|End: 2025-03-15|4 daysX12013384
- $624,900TerminatedList: 2025-01-04|End: 2025-03-11|66 daysX11909021
Facts and features
- BasementFinished
- Age of home31–50 years
- Price per sq ft~$644
- Water, sewerMunicipal
- Second kitchen
- Separate entrance
- Fireplace
- Central air
The homeSemi-Detached, Bungalow, Age 31–50 years
- Type: Semi-Detached
- Style: Bungalow
- Age: 31–50 years
- Living space: 700–1,100 sq ft
- Basement: Separate entrance, finished
InsideFireplace Yes, Accessory apartment, in-law capability, Rooms above ground 6
- Fireplace: Yes
- Features: Accessory apartment, in-law capability
- Rooms above ground: 6
- Rooms in the basement: 6
- Bedrooms: 2 + 2 in the basement
- Bathrooms: 2
- Kitchens: 2
Outside and lotBrick front, vinyl siding, Asphalt shingle, Poured concrete
- Exterior: Brick front, vinyl siding
- Roof: Asphalt shingle
- Foundation: Poured concrete
- Features: Hot tub, privacy, patio, landscaped
- Other structures: Shed, storage, gazebo
- Size: 30 × 150.78 ft
- Zoning: RL2
Parking2 Parking
- Spaces: 2 Parking
Heating, water and powerForced air, gas, Central air, Municipal water
- Heating: Forced air, gas
- Cooling: Central air
- Water: Municipal water
- Sewer: Municipal sewer
- Natural gas: Yes
- Hydro: Yes
- Cable: Yes
Costs and taxesTaxes $2,959 a year, HST included in the price, Hot water tank
- Taxes, 2024: $2,959 a year
- HST: HST included in the price
- Rental items: Hot water tank
- Under contract: Hot water heater
Included in the sale2 stoves, 2 refrigerators, 2 washers & 2 dryers, tv wall mount only, hot tub, 2 sheds, 2 gazebos, bbq, lawnmower, chicken coop, and swing., 2 corner shelves and 2 light sconces in livingroom
- Included: 2 stoves, 2 refrigerators, 2 washers & 2 dryers, tv wall mount only, hot tub, 2 sheds, 2 gazebos, bbq, lawnmower, chicken coop, and swing.
- Not included: 2 corner shelves and 2 light sconces in livingroom
NearbyClear view, school, public transit, fenced yard
- Close to: Clear view, school, public transit, fenced yard
Listing detailsX12049121, Terminated, Mar 29, 2025
- MLS® number: X12049121
- Status: Terminated
- Listed on: Mar 29, 2025
- Days on market: 121
- Updated: Jul 28, 2025
- Possession: Flexible
- Occupied by: Owner
- Listing brokerage: COLDWELL BANKER MOMENTUM REALTY, BROKERAGE
About this home
73 Marc Boulevard, Welland (Lincoln/Crowland), ON L3B 5V2
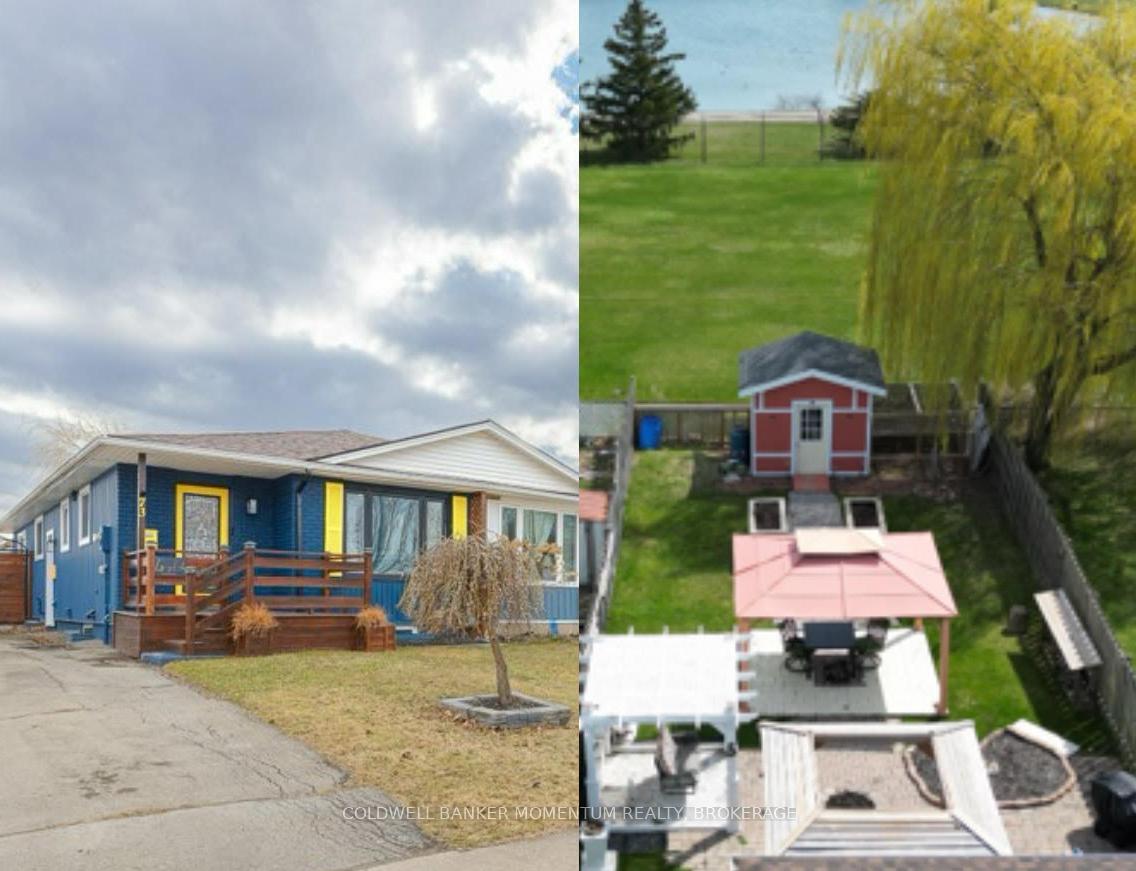
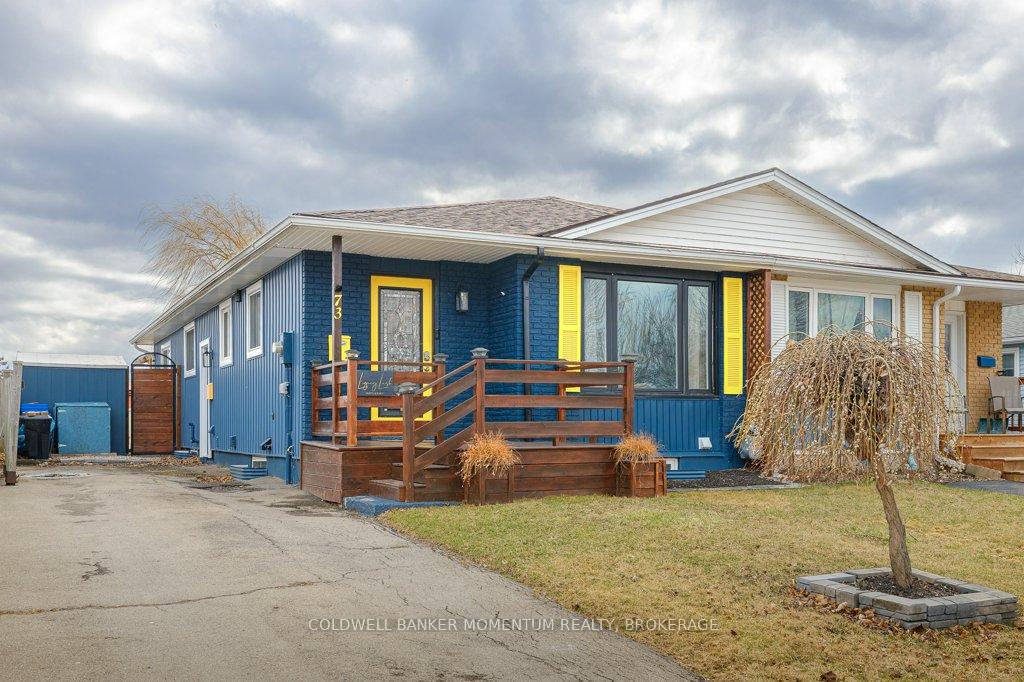
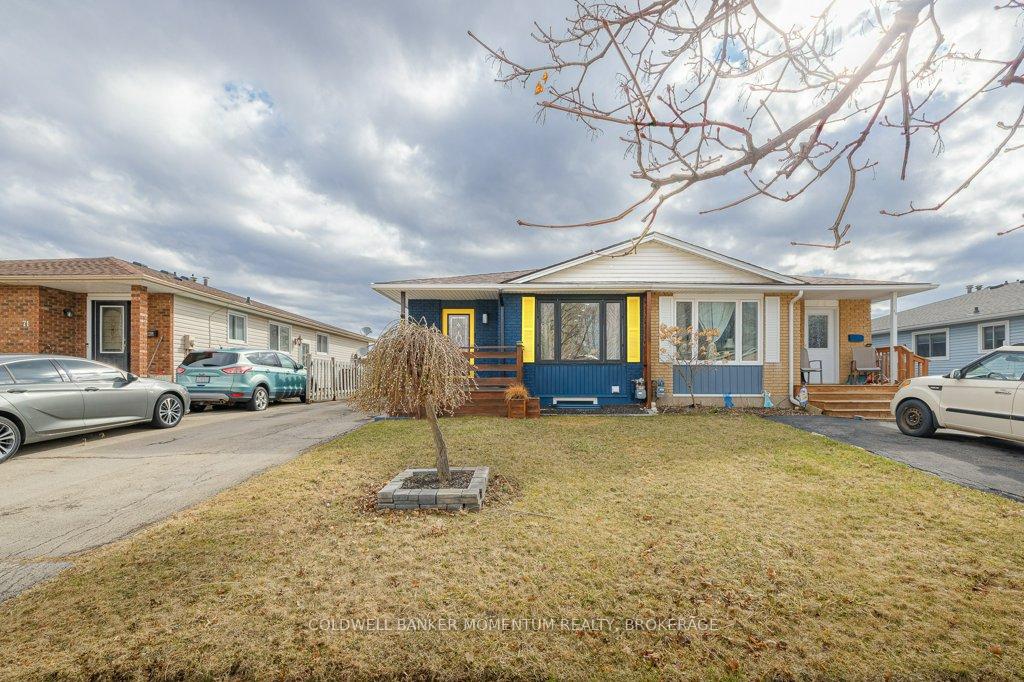
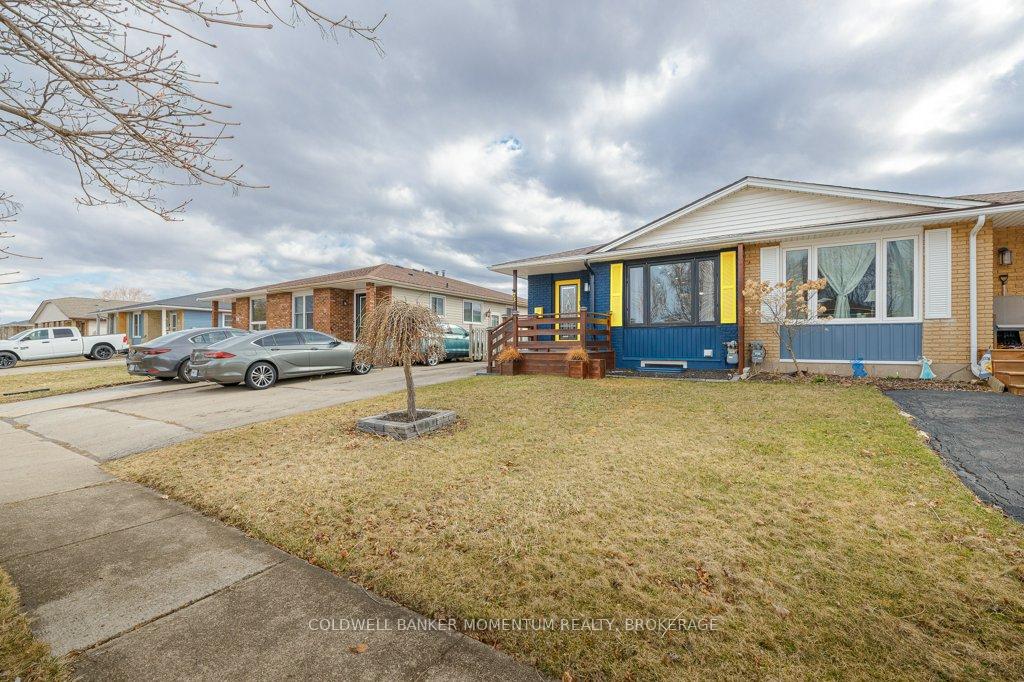
Welcome Home! This beautifully maintained semi-detached bungalow is the complete package. Upon entering, you are greeted by an updated and meticulously maintained open-concept kitchen, living room, and dining room layout, which includes laundry facilities, a full bathroom, and two spacious bedrooms with potential for use as a nursery, walk-in closet, or home office. Recent updates feature a new roof and electric panel in 2024, and the entire property has been freshly painted. There is nothing left for you to do except move in and make it your own. This property also includes a fully finished in-law suite with a separate entrance, providing ultimate flexibility and privacy. The bright basement unit features an open-concept kitchen, living room, dining room layout, two bedrooms, a walk-in closet, laundry, and a bathroom. This offers great potential for rental income or a shared investment between two families, making this home even more affordable and appealing. The tranquil setting is perfect for unwinding in the private backyard, which includes a hot tub, swing, gazebo areas, and a serene backdrop of nature with wide-open views and no rear neighbors. Backing onto peaceful greenspace and the picturesque canal, this property provides a unique vantage point for observing passing ships in the distance. Two large sheds on the property offer ample secure storage space, always in high demand. This beautifully maintained home is a must-see, ideally located just minutes from major highways, making it perfect for commuters. Schedule a private showing today to discover the potential and tranquility that this lovely home and its peaceful street have to offer.
Ask about this home
A HOMEH agent will answer your questions about this home.
Around this home
Daily convenience, out of 100, from the distances below
Schools nearby
School rating, out of 10.
Helpful calculators
Your HOMEH agent

"I would see it this week."