
77 Northwood Drive
Welland (N. Welland)77 Northwood Drive
Welland (N. Welland)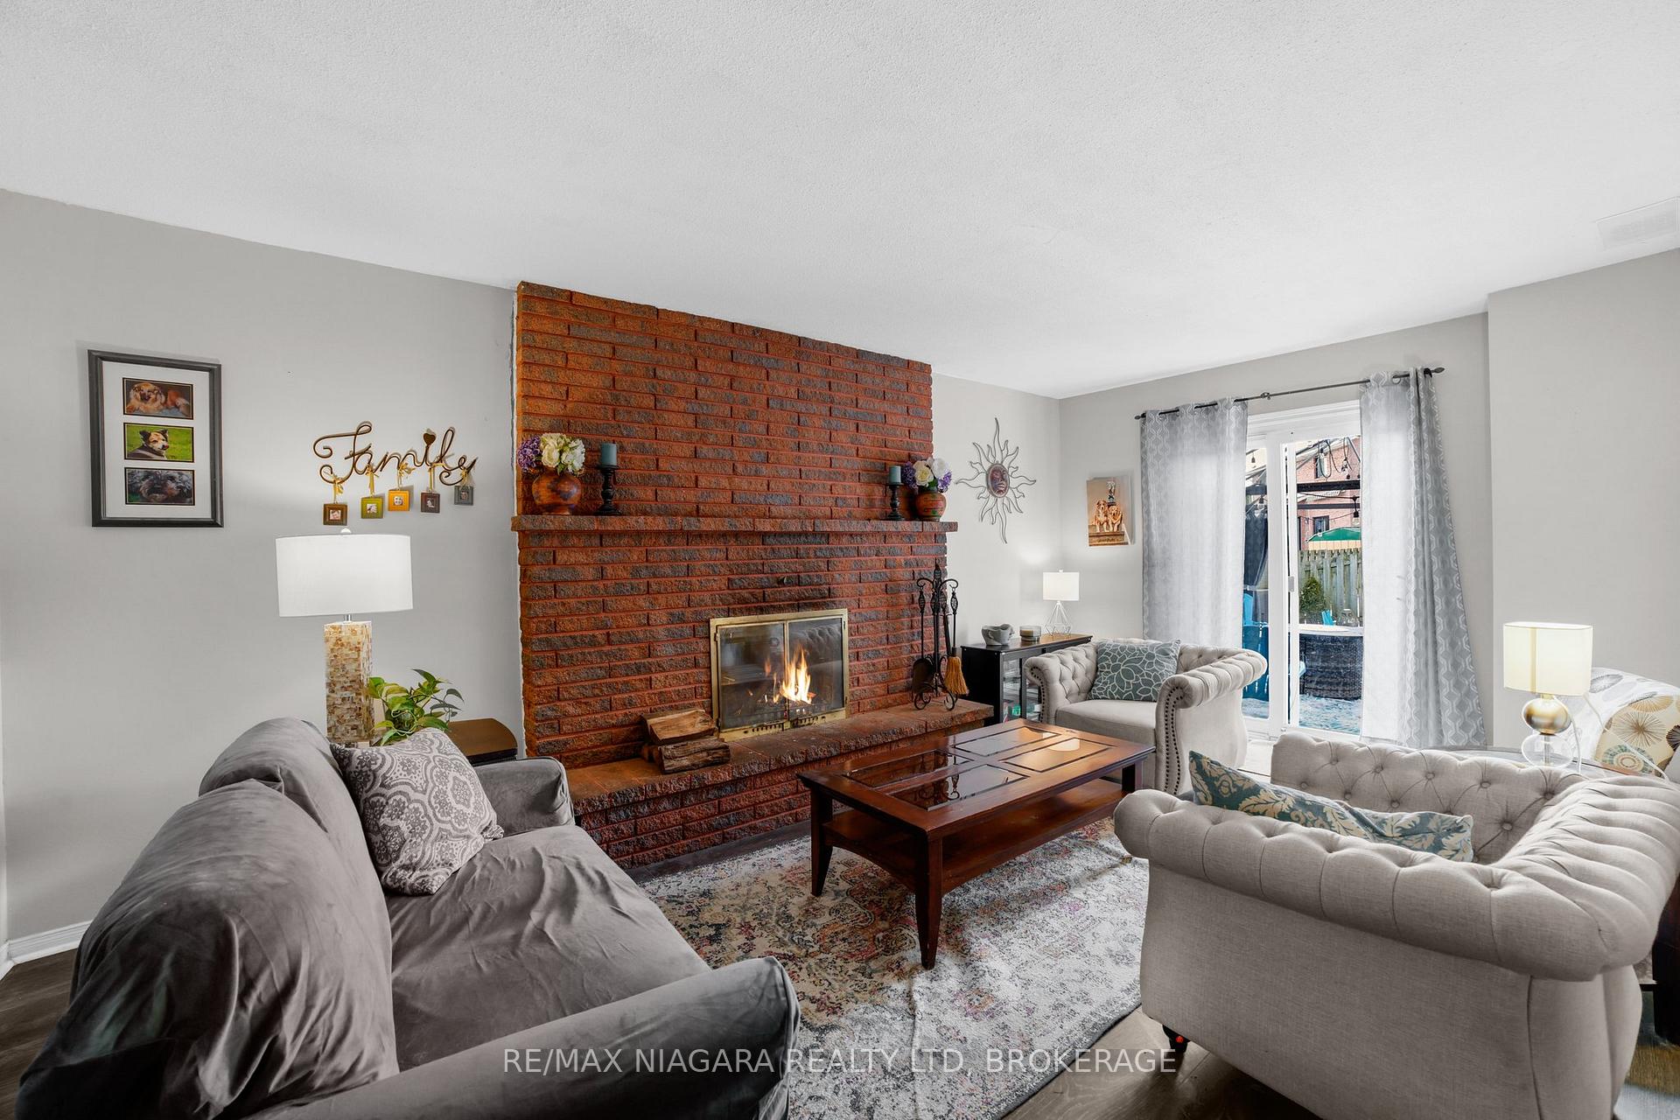
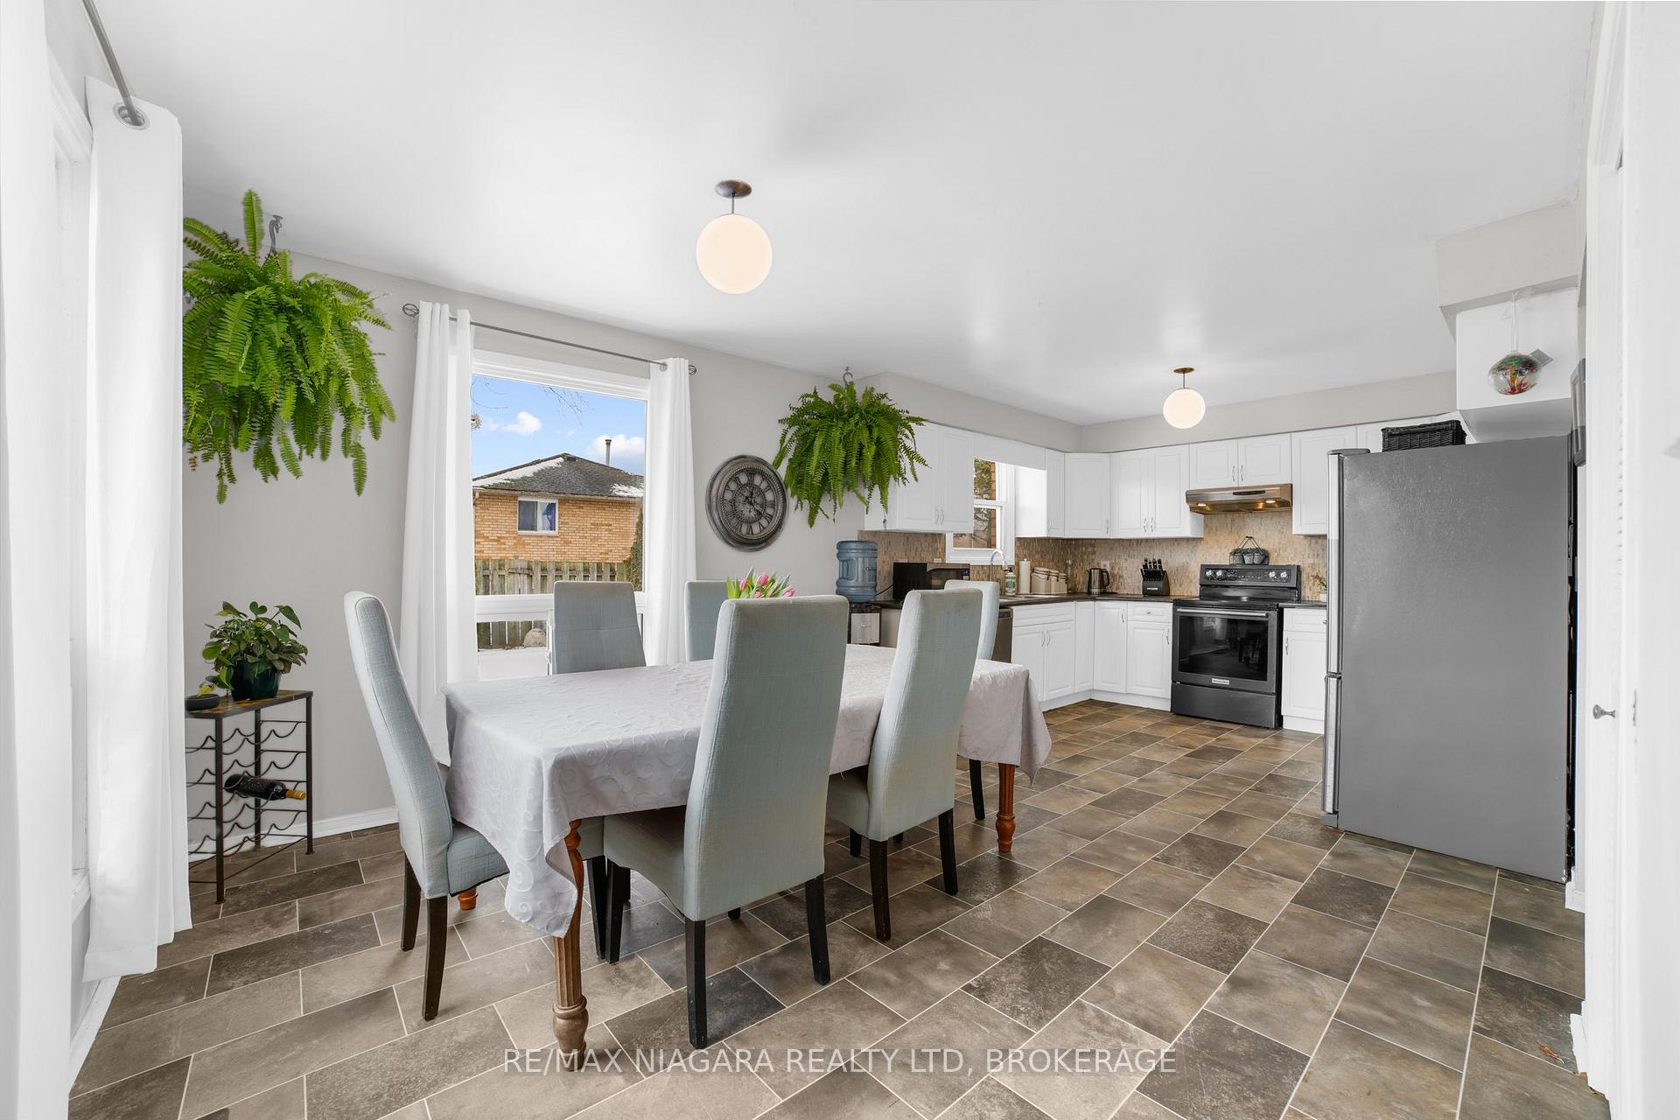 See all 33 photos
Property history

This home has sold. It is no longer available.
Property not available for sale or for rent.
Ask about this home
A HOMEH agent will answer your questions about this home.Ask HOMEH
About this home
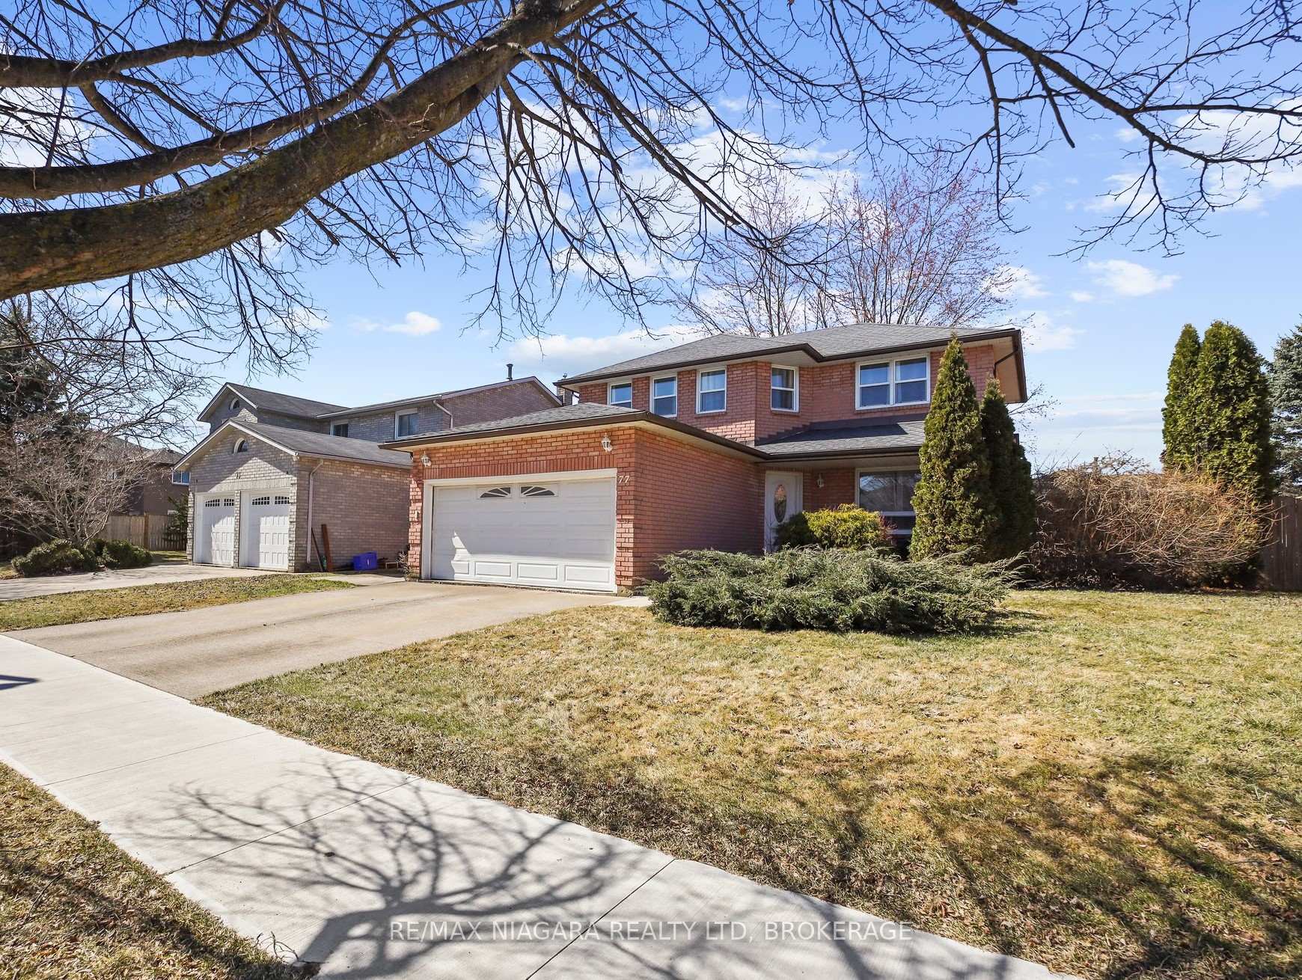
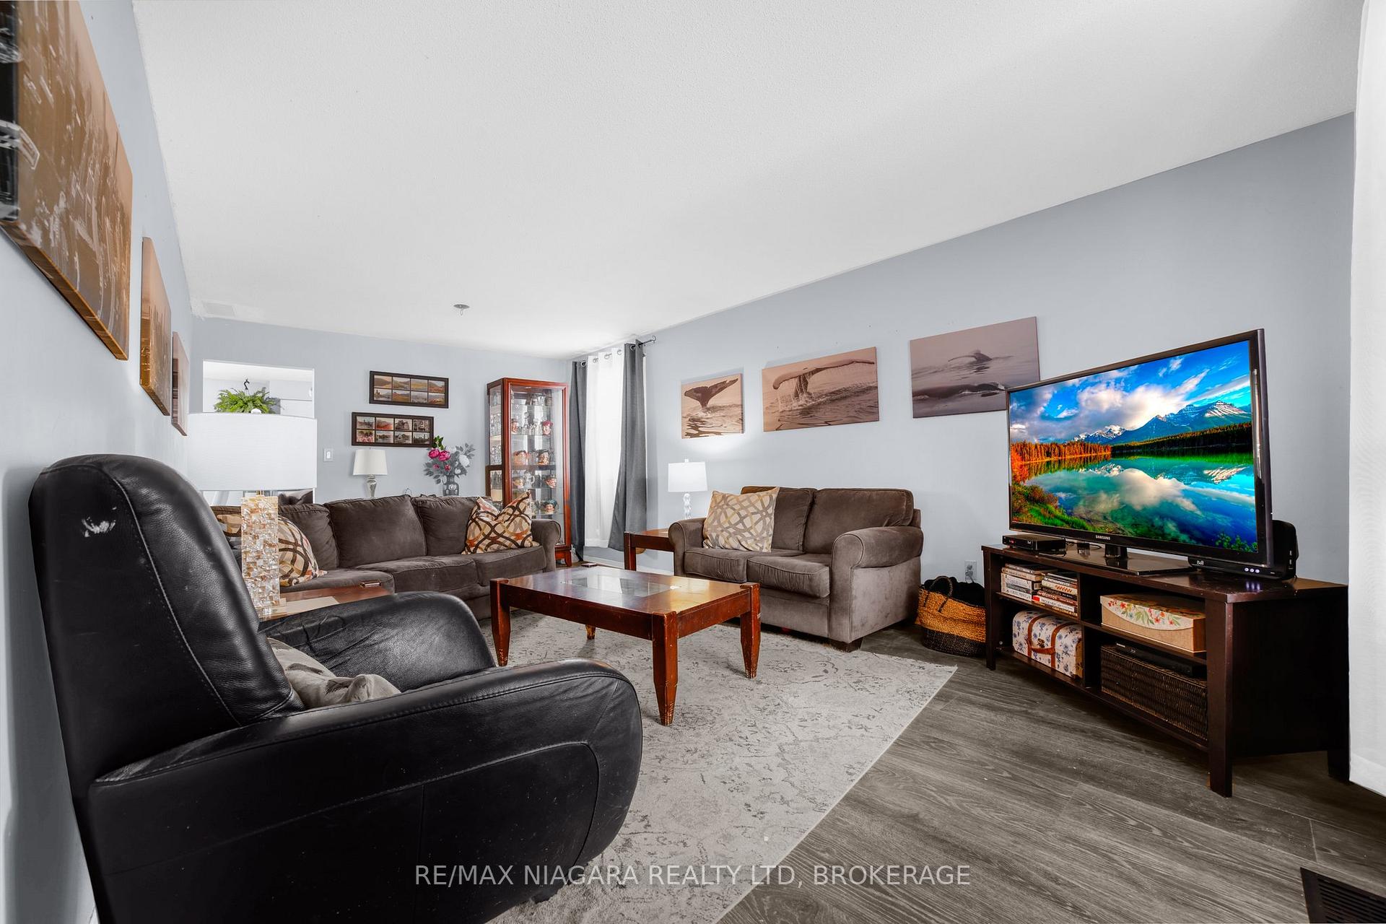
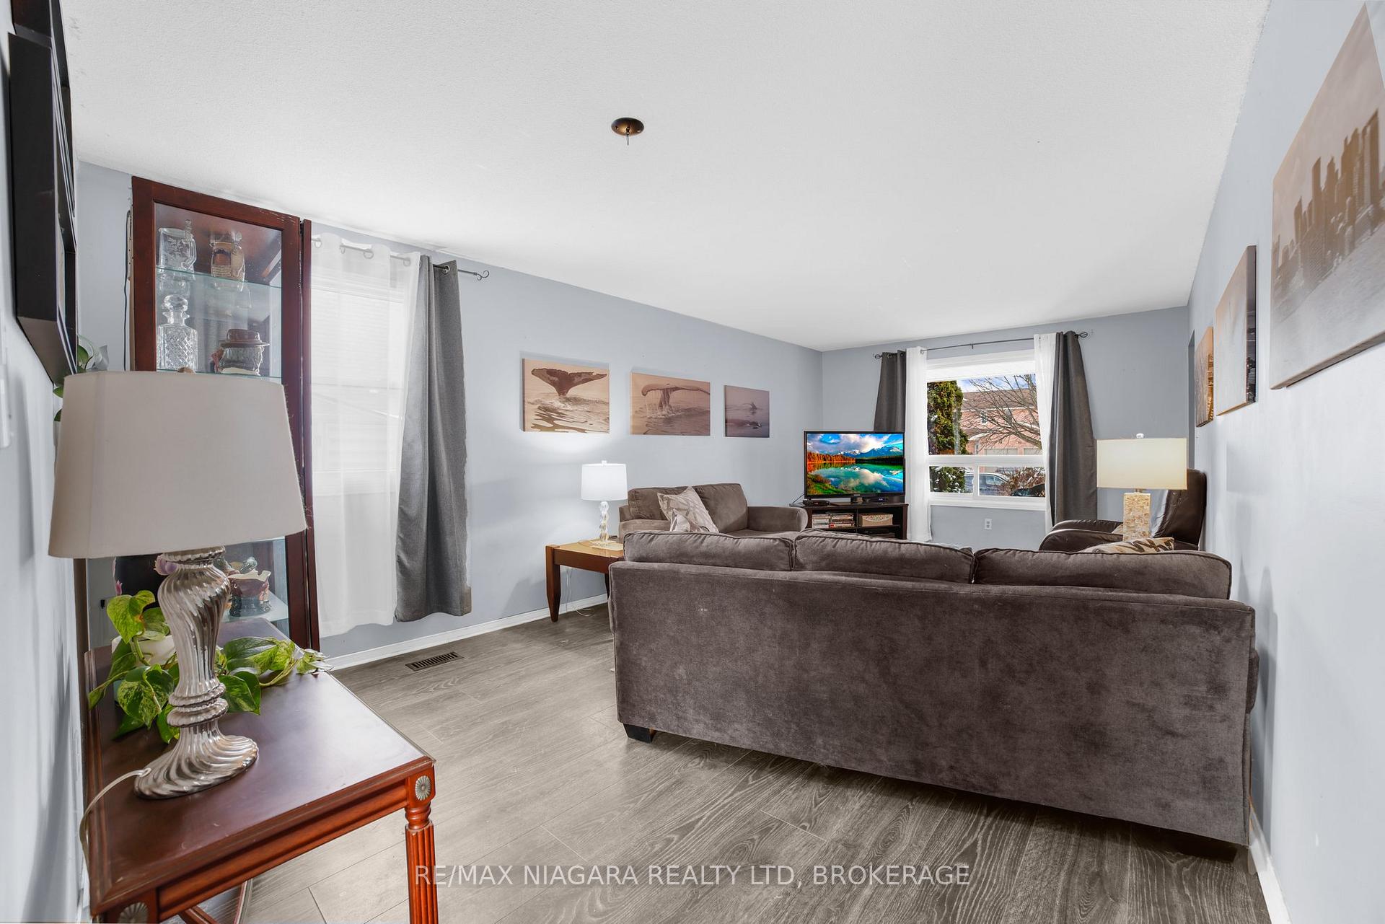
Welcome to 77 Northwood Dr! An awesome 2,000 sq. ft. all-brick family home with in-ground pool, located in a fantastic north-end Welland neighbourhood. As you enter the home you are greeted with a traditional center hall floor plan, featuring a large eat-in kitchen, formal living room, and a cozy family room with a wood-burning fireplace (cleaned and inspected in 2023), main floor laundry and 2pc bathroom. Upstairs, you'll find three generously sized bedrooms, including a large primary bedroom with double closets (one walk-in) and private ensuite bathroom. An additional four-piece main bathroom and a bonus den or office space complete the upper floor, providing ample room for both work and relaxation. The fully finished basement offers a versatile rec room with a bar, a games room, and an additional bedroom with a large walk-in closet. Recent updates to the basement include new flooring and pot lights, adding a modern touch to this fantastic space. Step outside through the sliding doors to discover a backyard oasis, complete with an in-ground pool that received a new liner and filter in 2023. This private outdoor retreat is perfect for summer days spent lounging or hosting family and friends. This home is located in a great school district, and a seconds walk to the neighbourhood park. Also, conveniently located close to many other amenities. Additional updates include furnace and A/C (2023). You will not want to miss this one!
Facts & features
Ask about this home
A HOMEH agent will answer your questions about this home.
Rooms
11 rooms · 3 bathrooms
- Living room21′2″ × 12′254 sq.ft.
- Kitchen21′1″ × 11′8″246 sq.ft.
- Family room18′1″ × 10′8″193 sq.ft.
- Laundry9′4″ × 6′11″65 sq.ft.
- Primary bedroom15′10″ × 12′1″191 sq.ft.
- Bedroom 211′8″ × 10′7″124 sq.ft.
- Bedroom 311′2″ × 10′4″115 sq.ft.
- Den8′11″ × 8′2″72 sq.ft.
- Recreation25′2″ × 16′402 sq.ft.
- Game room21′4″ × 11′4″241 sq.ft.
- Bedroom12′8″ × 10′9″136 sq.ft.
Around this home
Schools nearby
School rating, out of 10.
Listing details
Helpful tools
Your HOMEH agent
"I would see it this week."
Ask HOMEH about this home
Price, neighbourhood, monthly cost. Ask anything.
HOMEH Intelligent Agent is an AI, not a licensed representative. Check anything important with your agent.