
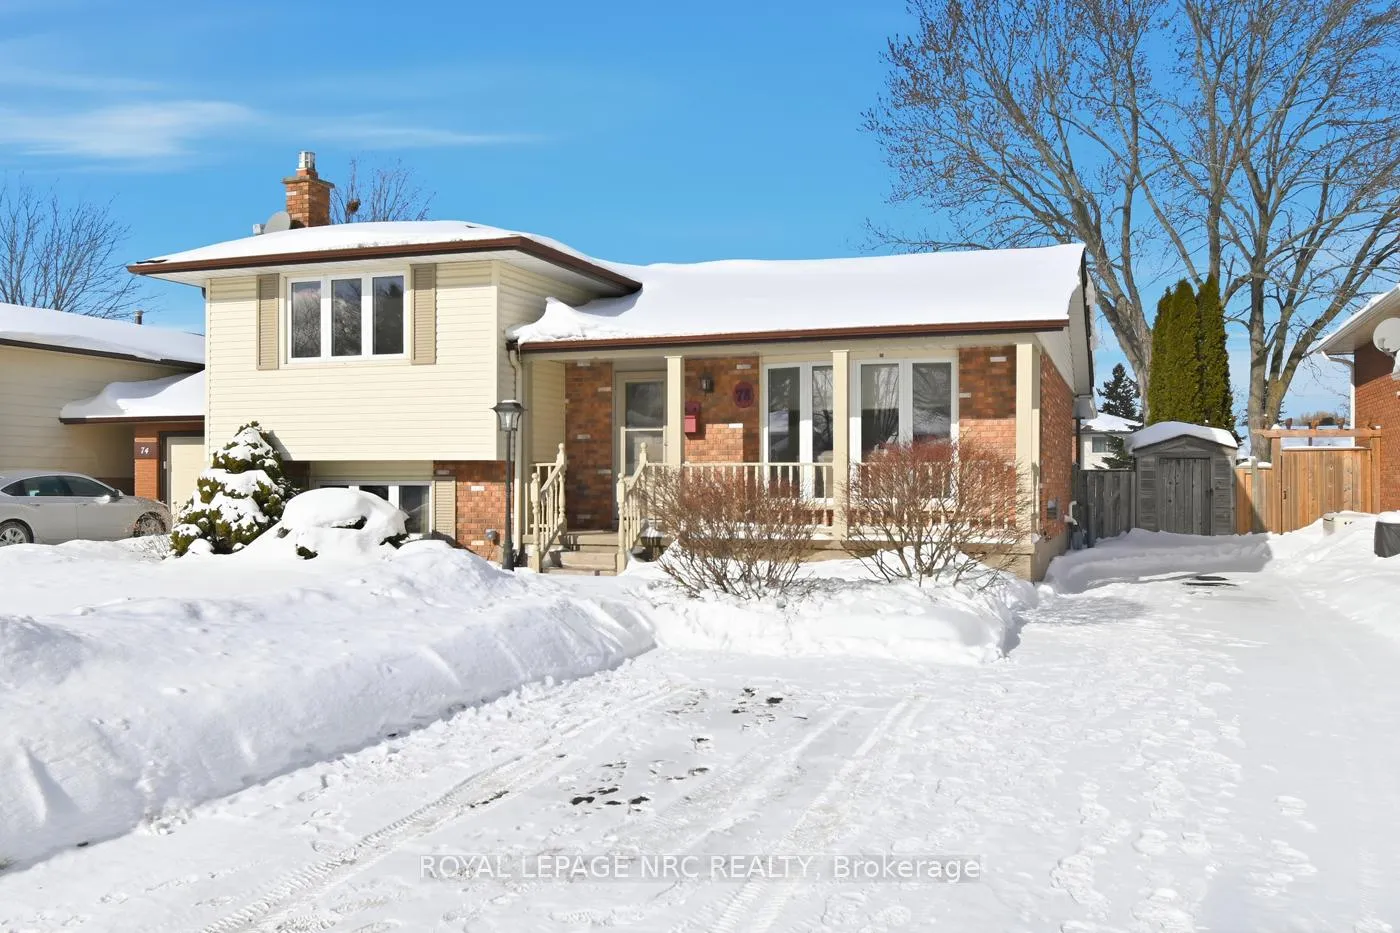
78 Page Drive
Welland (N. Welland)78 Page Drive
Welland (N. Welland)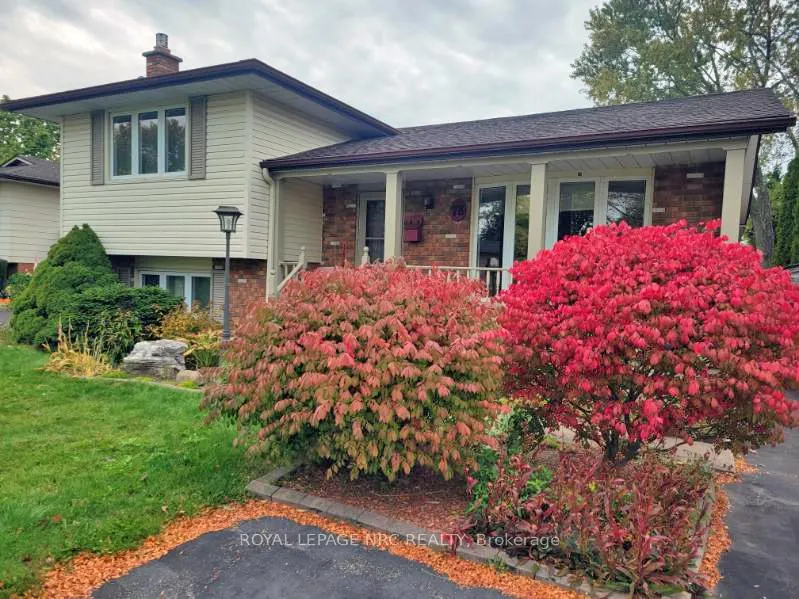
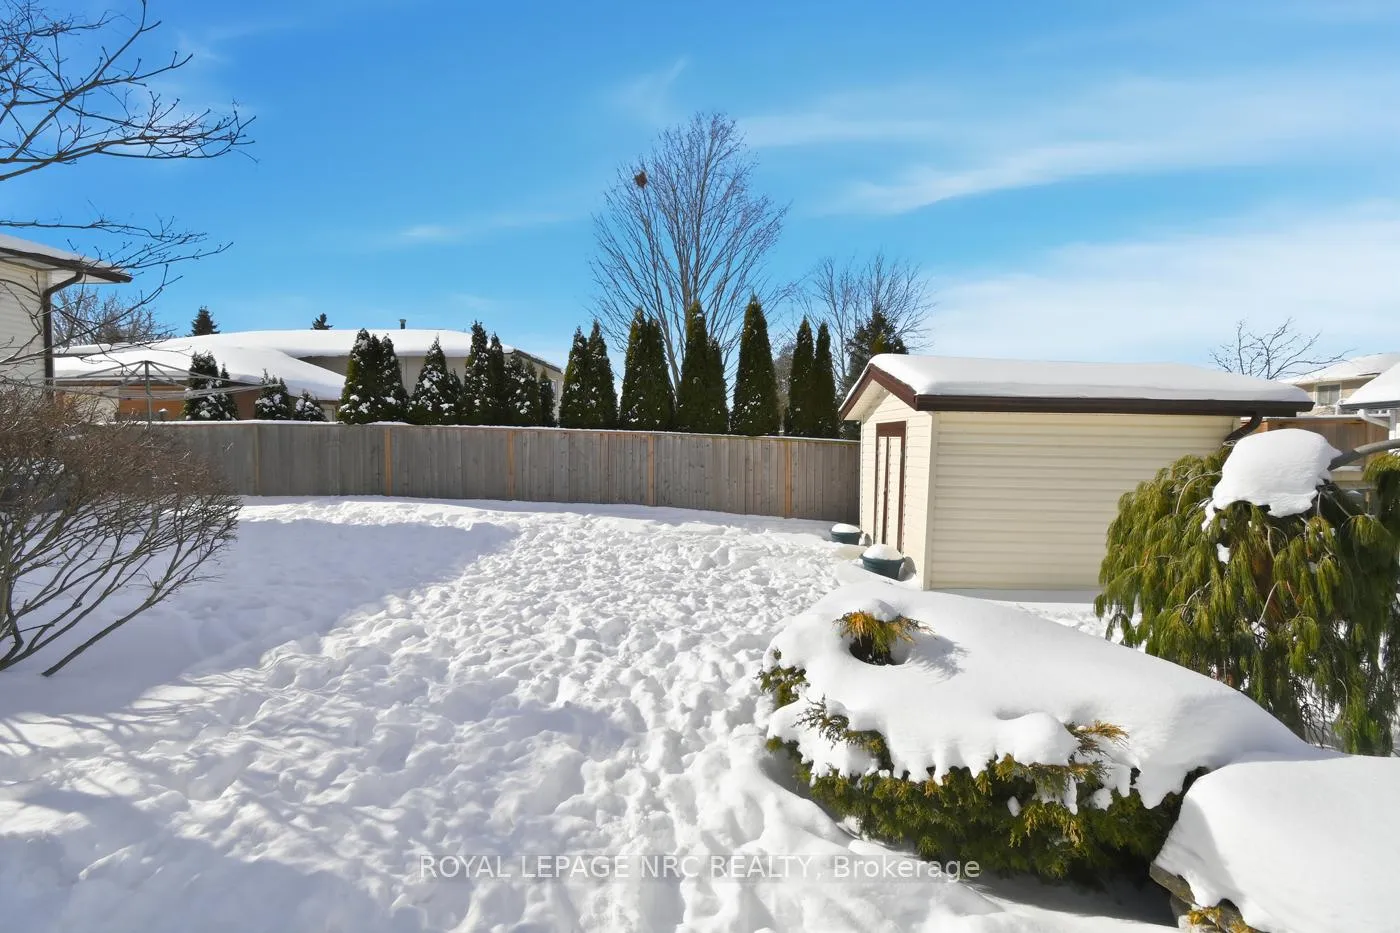 See all 50 photos
Property history

This listing has ended. It is no longer available.
Property not available for sale or for rent.
Ask about this home
A HOMEH agent will answer your questions about this home.Ask HOMEH
About this home
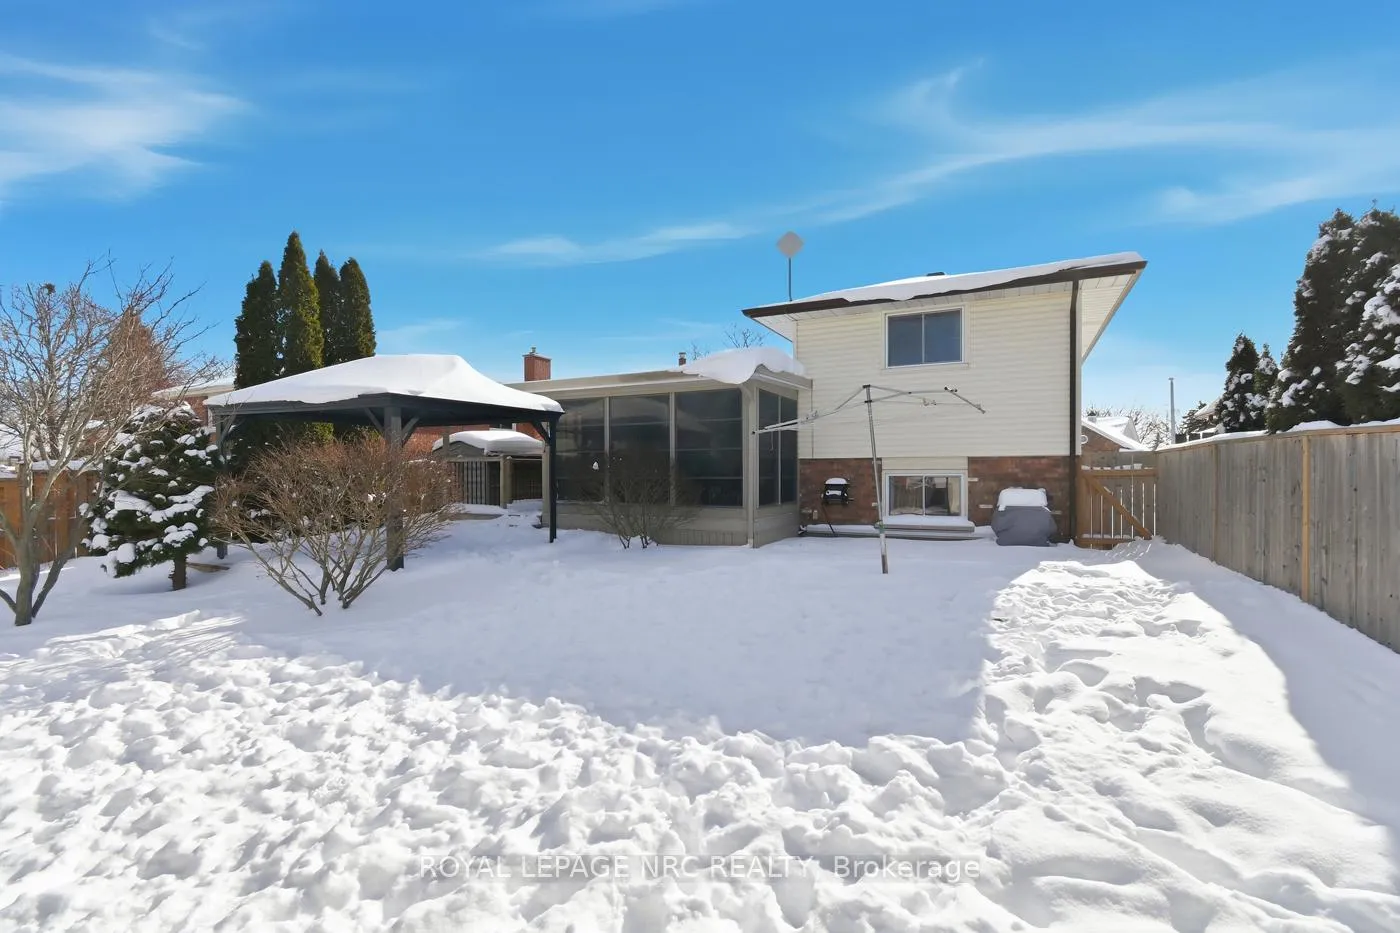
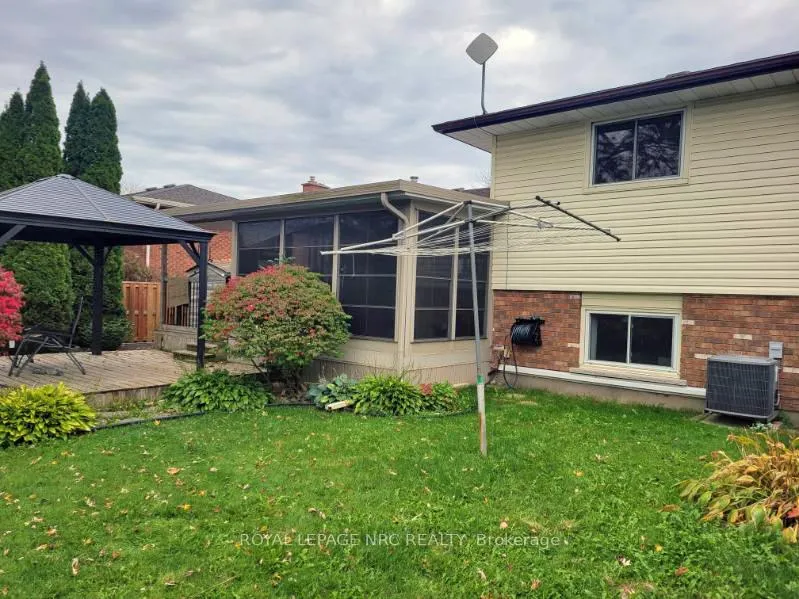
Bonjour! Welcome to 78 Page Drive in Welland. This side-split shows really nicely and offers 4 bedrooms and 2 full bathrooms. The main level has been freshly painted, including the kitchen cupboards, and most of the main and upper-level light fixtures have just been updated. Two sun tubes on the main level bring in extra natural light throughout the space. The main level also features a dedicated dining room, perfect for everyday meals or entertaining.A standout feature is the sunroom, a great extra area to relax and enjoy views of the backyard. Another unique bonus with this home is the lower level, which offers two separate access points, something you don't often find in a side-split. The basement includes a storage/office room, a laundry room with ample storage space, a 3-piece bathroom, a cold cellar and a spacious utility/furnace room with more storage space. Central vacuum with a newer canister (approx. 2024) adds extra convenience.The location is very convenient, within walking distance to Niagara College and close to shopping and restaurants at Seaway Mall and along Niagara Street. Nearby parks and the Welland Canal trails add to the lifestyle appeal, all in a friendly, well-established neighbourhood.
Facts & features
Ask about this home
A HOMEH agent will answer your questions about this home.
Rooms
15 rooms · 2 bathrooms
- Living room13′1″ × 15′6″203 sq.ft.
- Kitchen12′3″ × 10′11″134 sq.ft.
- Dining room9′7″ × 9′86 sq.ft.
- Sunroom14′2″ × 12′9″181 sq.ft.
- Bedroom13′7″ × 9′11″134 sq.ft.
- Bedroom 210′10″ × 9′11″107 sq.ft.
- Bedroom 310′1″ × 9′1″92 sq.ft.
- Bathroom7′2″ × 6′6″46 sq.ft.
- Recreation17′4″ × 11′9″203 sq.ft.
- Bedroom 417′8″ × 9′4″165 sq.ft.
- Office12′1″ × 8′97 sq.ft.
- Laundry16′6″ × 9′148 sq.ft.
- Utility room13′8″ × 11′2″152 sq.ft.
- Cold room/cantina20′6″ × 4′82 sq.ft.
- Bathroom7′6″ × 7′4″55 sq.ft.
Around this home
Schools nearby
School rating, out of 10.
Listing details
Helpful tools
Your HOMEH agent
"I would see it this week."
Ask HOMEH about this home
Price, neighbourhood, monthly cost. Ask anything.
HOMEH Intelligent Agent is an AI, not a licensed representative. Check anything important with your agent.