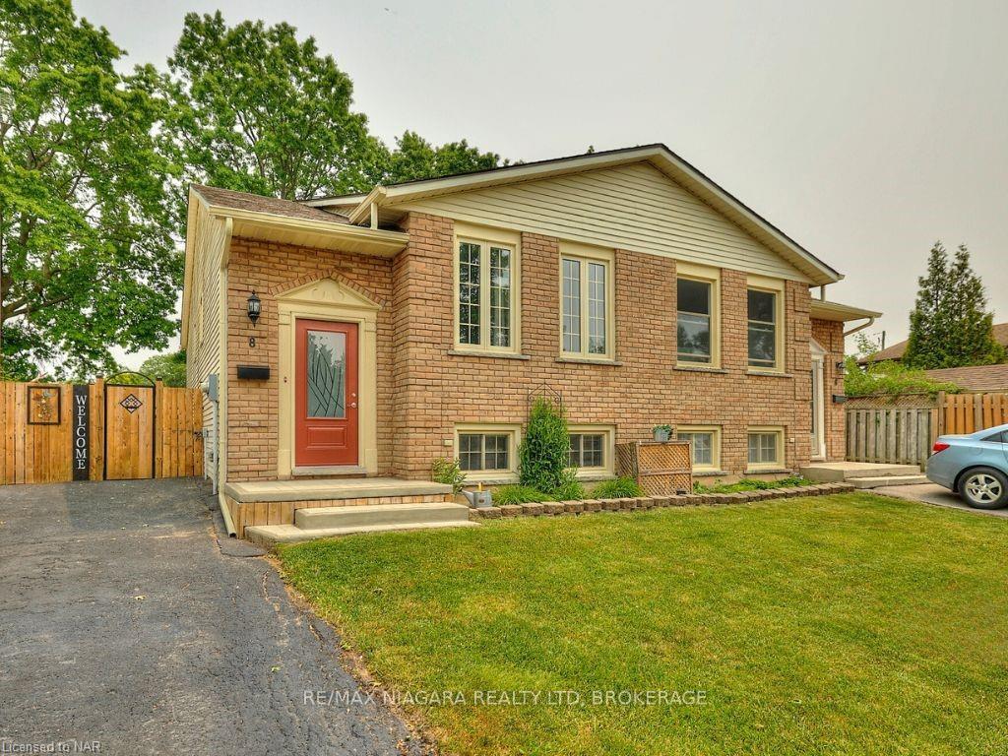
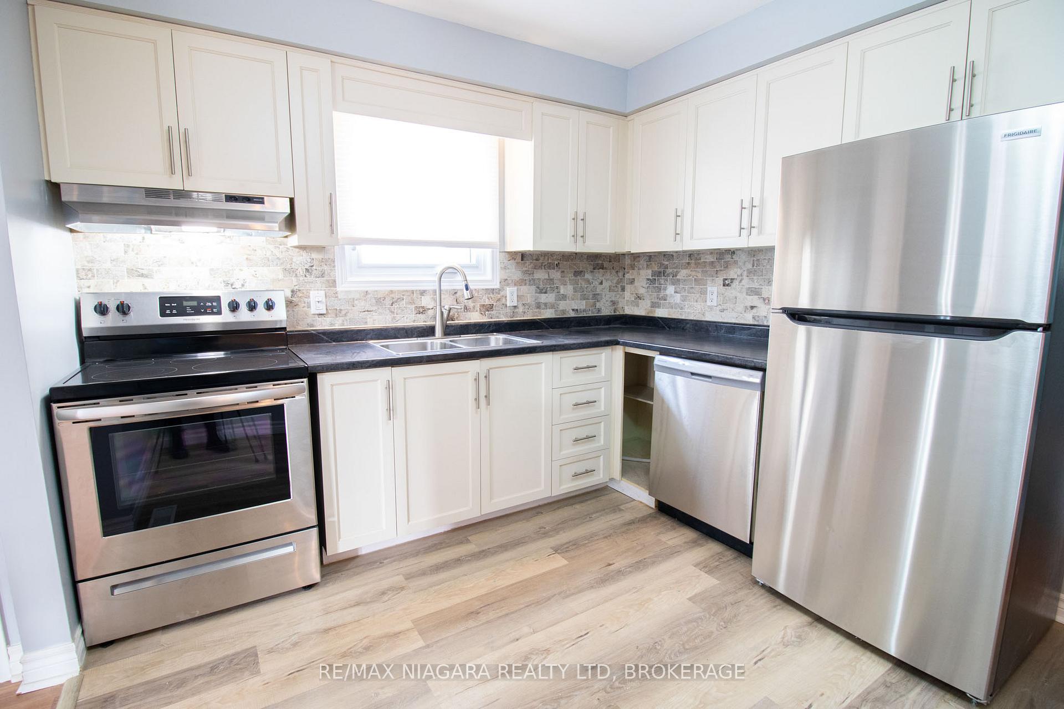
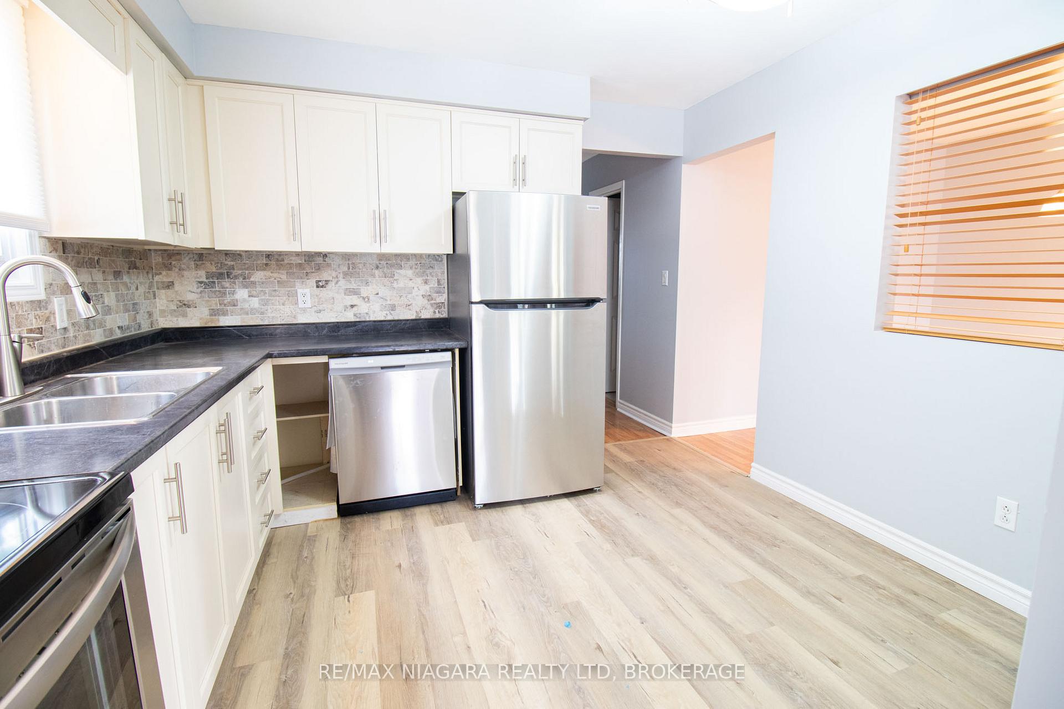
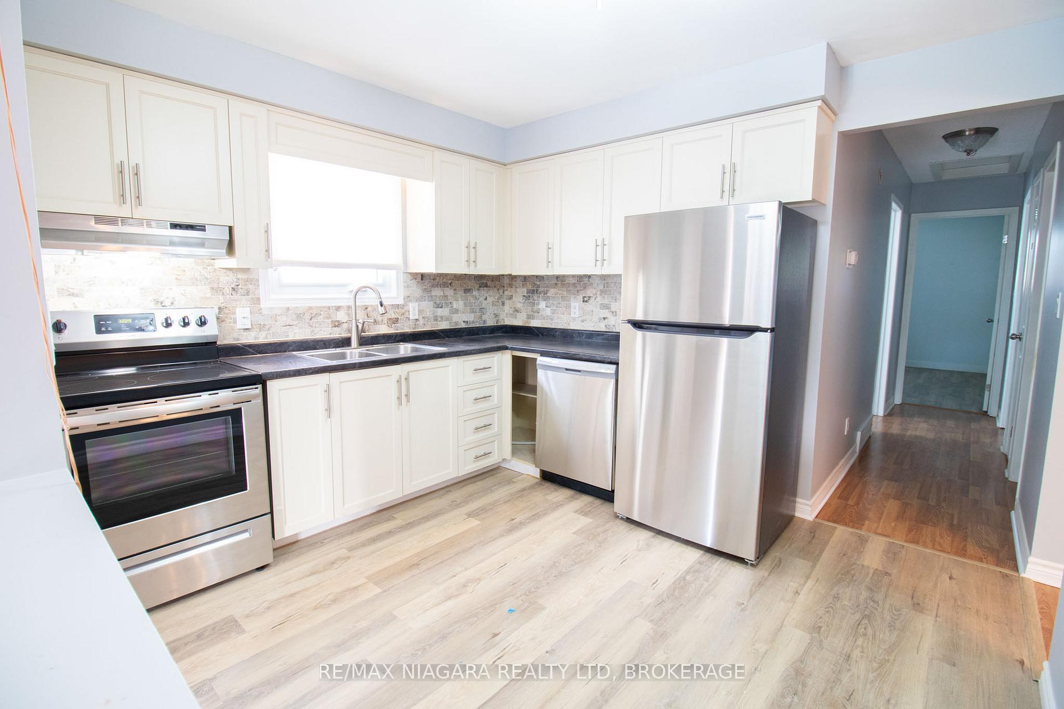
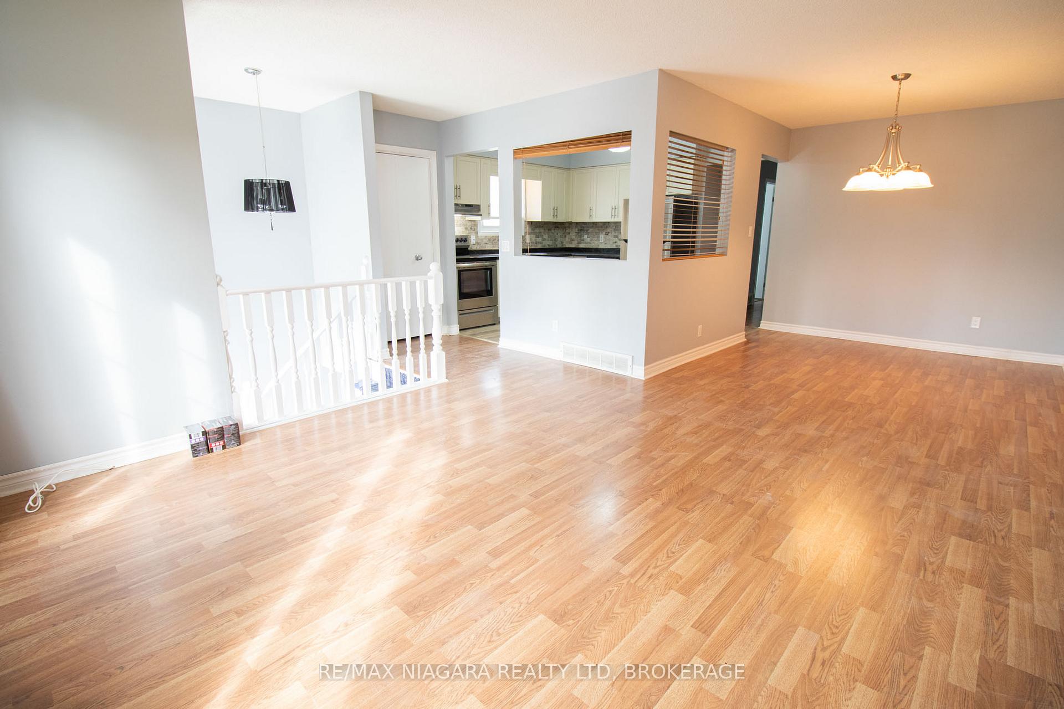
Welcome to 8 Rainbow, a meticulously maintained and thoughtfully designed 4-bedroom, 2-bathroom home, offering unparalleled flexibility for single families, multigenerational living, or investors. Located in a peaceful, family-friendly neighborhood in Welland, this property seamlessly blends comfort and convenience, providing easy access to essential amenities and transportation routes. This home features a main-level apartment and a newly renovated, legal lower-level apartment, making it an ideal option for those seeking to generate rental income or accommodate extended family. The main-level apartment includes a well-equipped kitchen, spacious living area, dining space, three bedrooms, and a full bathroom, providing a comfortable living environment. The lower-level apartment, renovated in early 2024, is a fully self-contained unit with its own kitchen, featuring new 2024 appliances and updated flooring throughout. It includes a cozy living area, one bedroom, and a full bathroom, all newly renovated, offering privacy, comfort, and versatility. Eligible for use as two separate rental units, this property presents a remarkable investment opportunity. Ideally located near the Welland River, Elmwood Park, and a variety of dining and recreational options, it offers abundant leisure activities for residents. Additionally, daily essentials are just moments away with grocery stores and shopping centers in close proximity. Whether you're looking for a forever home with added living space or a strategic investment opportunity, this property offers the best of both worlds. The main floor of this property has been leased on a month-to-month basis at a rate of $2,111.50. Don't miss out! Schedule your private showing today!
Read more
Accessory Apartment
Facts & features
TypeSemi-Detached
StyleBungalow-raised
Built31-50
Size700~1.1K Sq.Ft.
Lot29.95 x 110.02 ft
Tax$2,850 (2025)
HeatingForced air, gas
CoolingCentral air
BasementFull, apartment
Parking2 drive
WaterMunicipal
Book a viewing
Wed28Oct
Thu29Oct
Fri30Oct
Sat31Oct
Sun1Nov
Pick a time
Rooms
12 rooms · 2 bathrooms
Main floor7 rooms
Kitchen10′1″ × 10′1″102 sq.ft.
Dining room10′6″ × 9′94 sq.ft.
Living room14′ × 12′6″175 sq.ft.
Bedroom15′1″ × 9′136 sq.ft.
Bedroom 211′ × 10′1″111 sq.ft.
Bedroom 310′ × 7′9″77 sq.ft.
Bathroom5′ × 9′45 sq.ft.
Lower level5 rooms
Kitchen16′ × 9′7″154 sq.ft.
Bedroom16′5″ × 12′7″207 sq.ft.
Living room16′ × 10′160 sq.ft.
Bathroom7′ × 8′1″57 sq.ft.
Laundry15′2″ × 7′106 sq.ft.
Bathrooms2
3-pc3-pc
Thinking of selling your home?See what your home is worth today.

 See all 30 photos
