
8 Wiltshire Boulevard
Welland (N. Welland)8 Wiltshire Boulevard
Welland (N. Welland)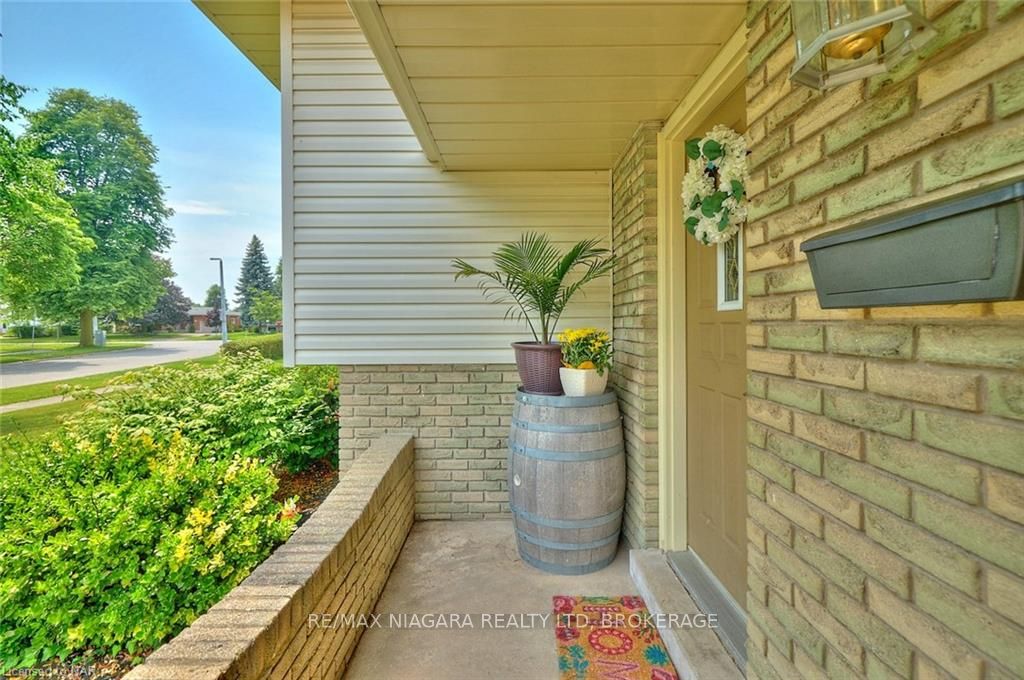
 See all 28 photos
Property history

This listing has ended. It is no longer available.
Property not available for sale or for rent.
Ask about this home
A HOMEH agent will answer your questions about this home.Ask HOMEH
About this home
8 Wiltshire Boulevard, Welland
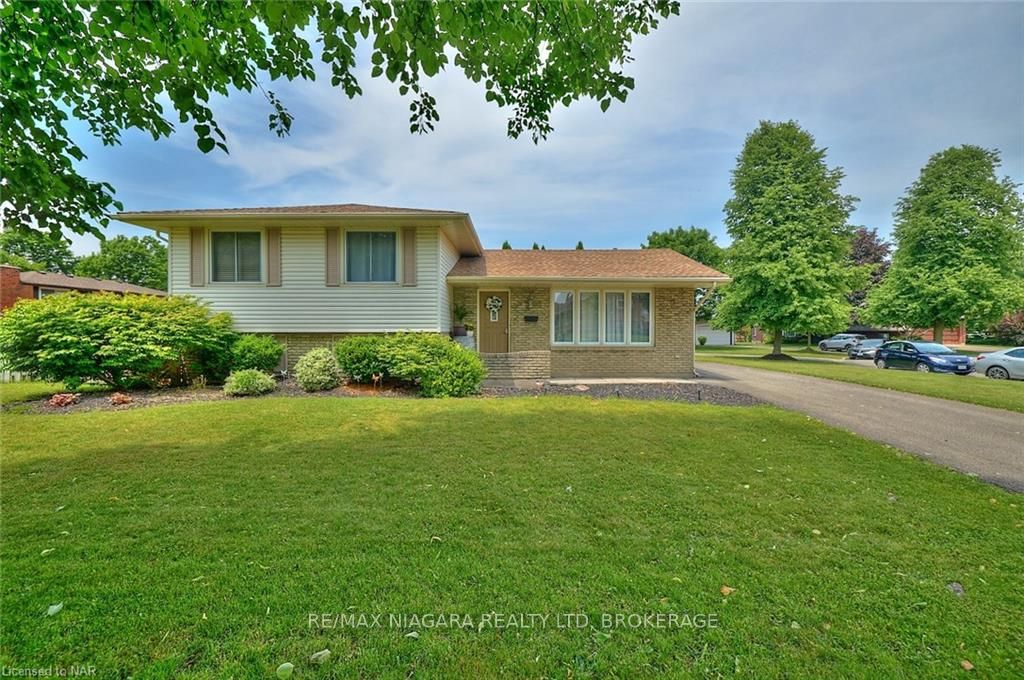
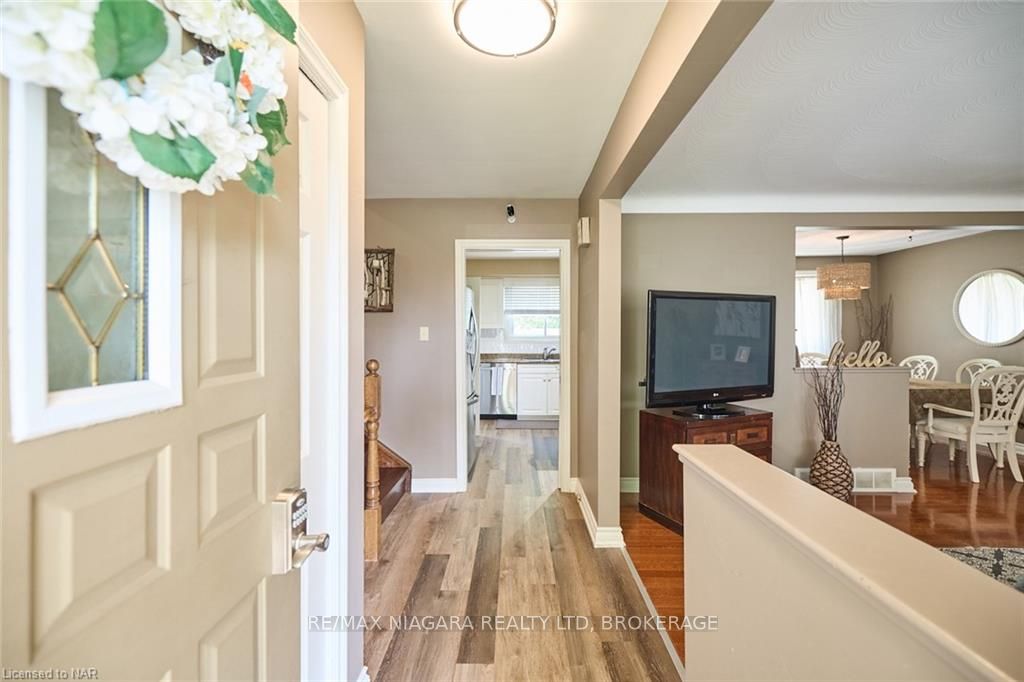
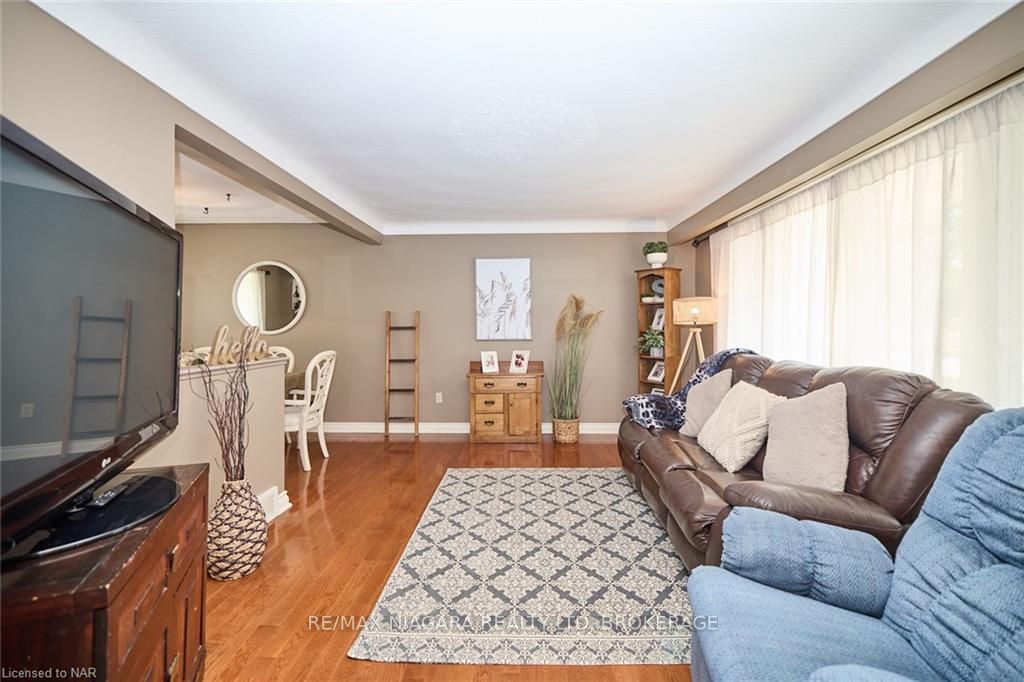
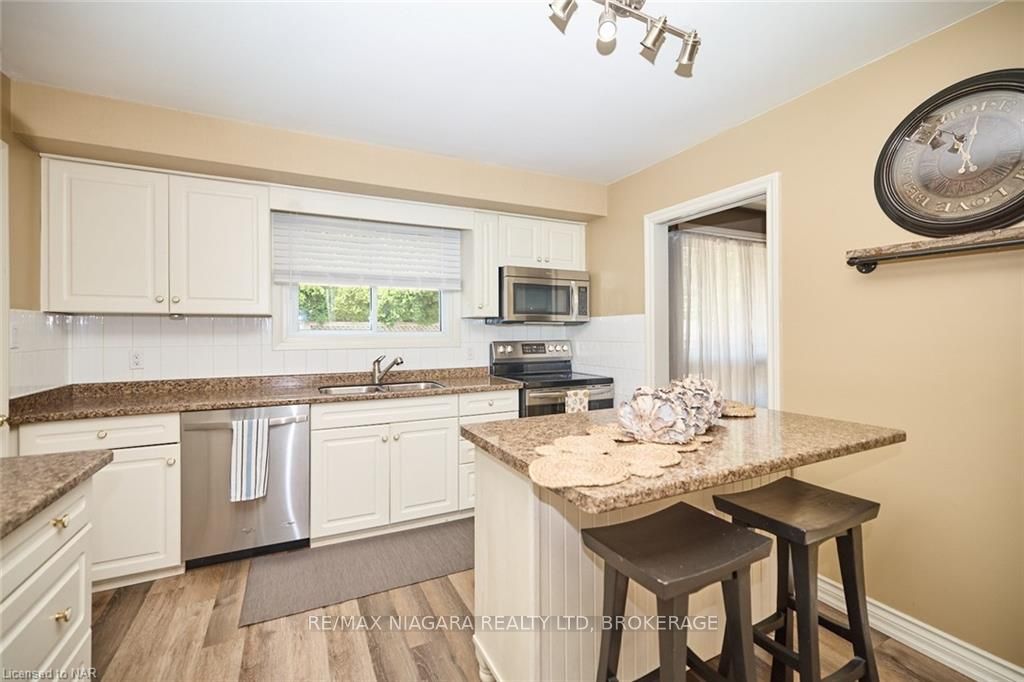
Welcome to 8 Wiltshire Boulevard, a meticulously maintained 4-level side split on a corner lot, perfectly situated next to a safe and quiet cul-de-sac. When you enter the home, you're greeted by a spacious family room, ideal for entertaining, which seamlessly opens into a separate dining area. Enjoy beautiful hardwood floors throughout the family and dining rooms. The kitchen features ample cabinet space and a movable island, perfect for culinary enthusiasts. Upstairs, you'll find three spacious bedrooms, all with generous closets. The master bedroom offers ensuite privilege to the full bathroom, ensuring convenience and privacy. The lower level boasts a large rec room with a cozy gas fireplace, built-in shelving, office space, and elegant wood wainscotting. A second full bath and a walk-out to the backyard enhance this level, offering excellent in-law potential. The basement includes a laundry room and additional space, ready for your personal touch and customization. This charming home features a fully fenced yard with a large deck off the back of the house, perfect for outdoor gatherings. Enjoy the beauty of mature cedar trees and vibrant gardens, as well as the convenience of a storage shed. Don't miss the opportunity to make 8 Wiltshire Boulevard your new home. This property combines charm, functionality, and a prime location.
Facts & features
Ask about this home
A HOMEH agent will answer your questions about this home.
Rooms
22 rooms · 2 bathrooms
- Living room15′6″ × 11′10″183 sq.ft.
- Dining room10′ × 9′8″97 sq.ft.
- Kitchen11′2″ × 11′2″124 sq.ft.
- Living room15′6″ × 11′10″183 sq.ft.
- Dining room10′ × 9′8″97 sq.ft.
- Kitchen11′2″ × 11′2″124 sq.ft.
- Primary bedroom13′8″ × 10′10″148 sq.ft.
- Bathroom—
- Bedroom13′1″ × 9′10″129 sq.ft.
- Bedroom9′8″ × 9′7″93 sq.ft.
- Primary bedroom13′8″ × 10′10″148 sq.ft.
- Bathroom—
- Bedroom13′1″ × 9′10″129 sq.ft.
- Bedroom9′8″ × 9′7″93 sq.ft.
- Recreation20′11″ × 18′9″393 sq.ft.
- Bathroom—
- Recreation20′11″ × 18′9″393 sq.ft.
- Bathroom—
- Other14′2″ × 13′5″190 sq.ft.
- Laundry13′9″ × 7′11″109 sq.ft.
- Other14′2″ × 13′5″190 sq.ft.
- Laundry13′9″ × 7′11″109 sq.ft.
Around this home
Schools nearby
School rating, out of 10.
Listing details
Helpful tools
Your HOMEH agent
"I would see it this week."
Ask HOMEH about this home
Price, neighbourhood, monthly cost. Ask anything.
HOMEH Intelligent Agent is an AI, not a licensed representative. Check anything important with your agent.