Front of Lower, 834 David Street

Lower, 834 David Street

Welland (Lincoln/Crowland), ON L3B 2C3
Expired
1/24
Ontario Real Estate › Welland › Lincoln/Crowland
Front of Lower, 834 David Street

Lower, 834 David Street

Welland (Lincoln/Crowland), ON L3B 2C3
Expired
See all 24 photos
Last asked:Expired May 27, 2025
$1,700monthly
DetachedMLS X11992137

Included in rent: Hydro, Water, Central Air Conditioning, Heat

0+2 Bedrooms
1 Bathroom
1.1K–1.5K sq.ft
Basement
65×97 ft

Property history

2 rentalsSign in to see rented prices
Contact agent

Leave your name and number. A HOMEH agent calls you back.

Ask about this homeA HOMEH agent will answer your questions about this home.
Ask a question
Ask HOMEH
Ask about this home

About this home

Lower, 834 David Street, Welland

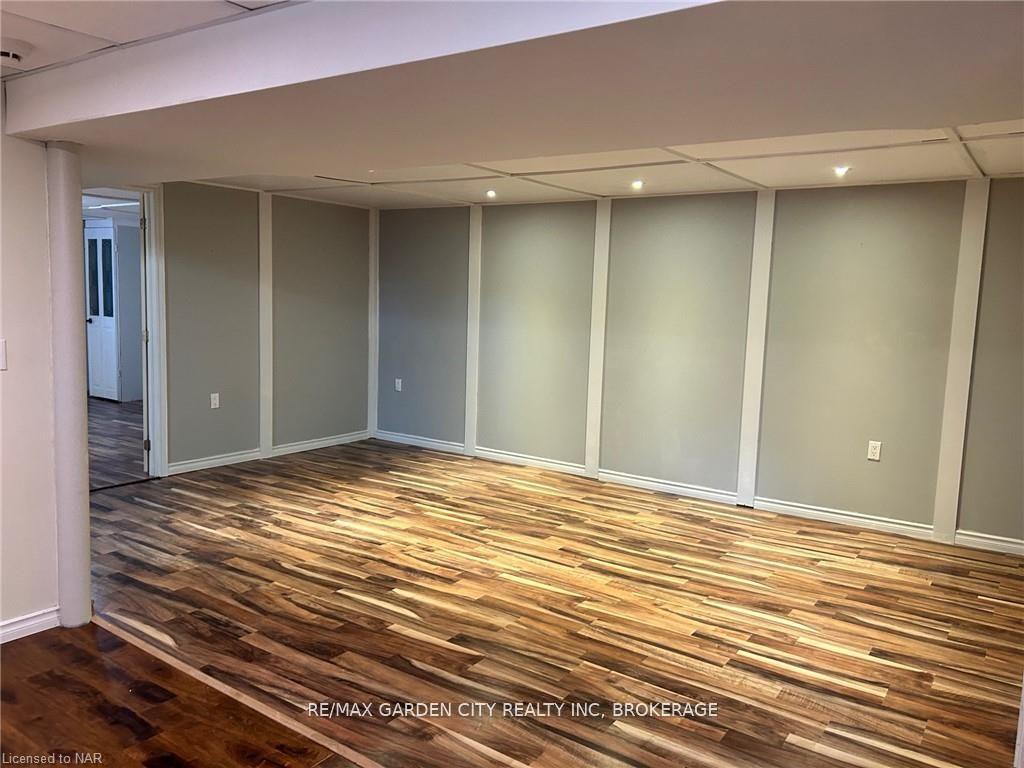
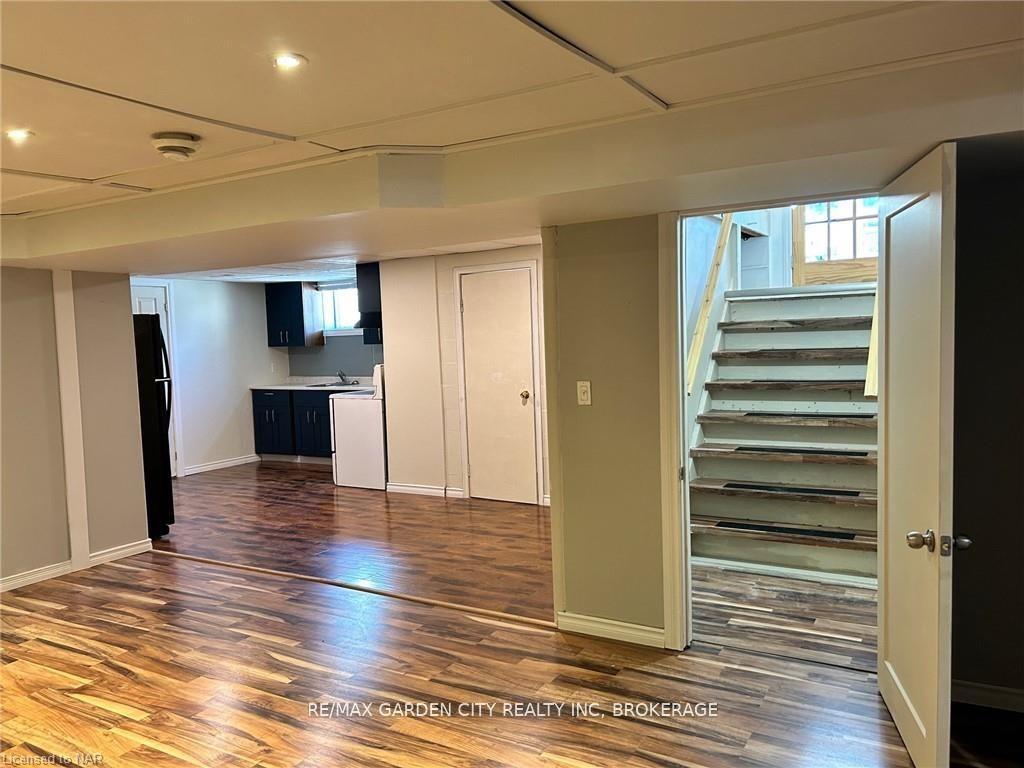
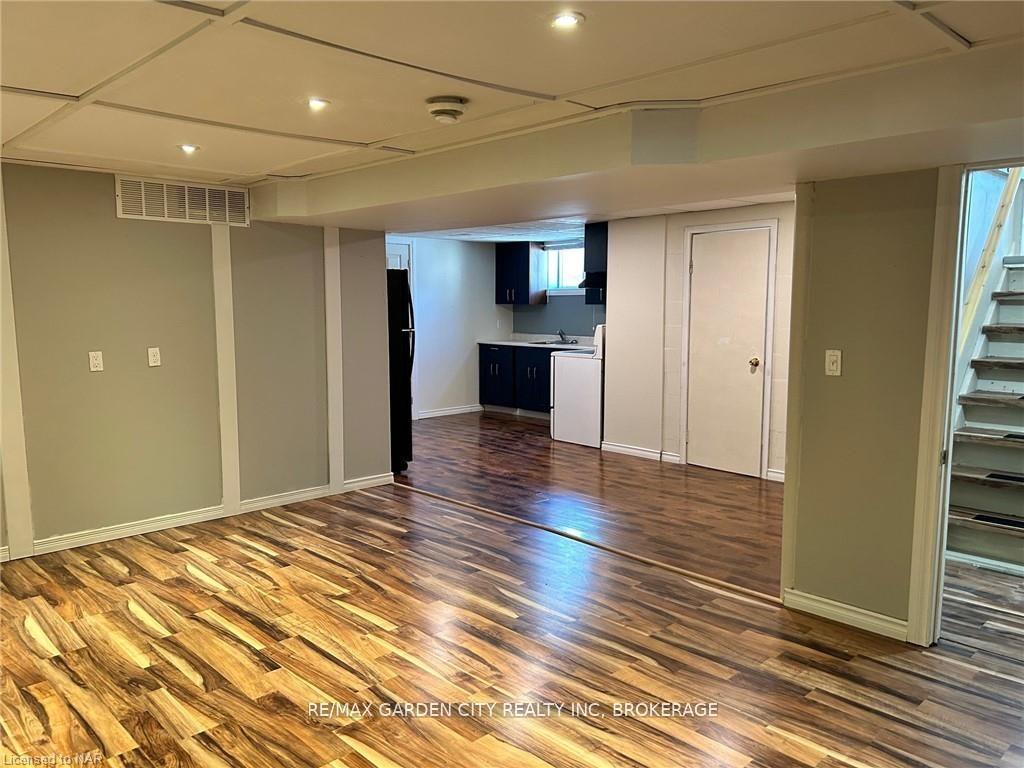
FOR RENT $1750**(all inclusive gas/water/hydro)...Welcome Home to 834 David Street, Lower Unit in Welland. The Lower Unit is located within a quiet family-friendly neighbourhood. This adorable 2 bedroom solid brick bungalow has been modernized & renovated and it sits on large lot, with a newer kitchenette, in-suite laundry, engineered hardwood flooring, pot lights and more. As you enter, you are immediately welcomed by the large living room, kitchen & dining area. The spacious living area has plenty of space to set up a comfortable media room, an efficient kitchen, great dining area, perfect for hosting cherished gatherings. There are 2 sizeable bedrooms, along with additional storage room, exclusive laundry room and plenty of street parking. There is a 3 seasons sunroom for the lower tenant to enjoy exclusively. Note; the back yard is Not included with this rental. The Landlord is looking for stable income & credit score. This home is situated in the PERFECT LOCATION of town. Short walk/drive, close to all needed amenities, including; variety of Great Schools,Public Library, playgrounds, local shopping plazas, hospital, restaurants, parks, hiking trails, Welland Canals (both old &new), public transportation, 8 minute drive to Hwy. 406. **NOTE; $1750 (all inclusive for 1 tenant -gas/water/hydro) OR $1800 (all inclusive for 2 tenants -gas/water/hydro).This home is waiting for you... Book an Appt to View Today

Sump PumpGolfHospital

Facts & features

TypeDetached
StyleBungalow
Built51-99
Size1.1K–1.5K sq.ft
Lot65 x 97 ft
HeatingForced air, gas
CoolingCentral air
BasementFinished, full
WaterMunicipal

Ask about this home

A HOMEH agent will answer your questions about this home.

Ask a question

Rooms

6 rooms · 1 bathroom
Basement6 rooms
  • Bedroom15′2″ × 12′1″183 sq.ft.
  • Bedroom14′5″ × 11′8″168 sq.ft.
  • Recreation17′3″ × 12′3″211 sq.ft.
  • Bathroom4′6″ × 7′5″33 sq.ft.
  • Kitchen9′ × 13′9″124 sq.ft.
  • Laundry15′ × 14′2″213 sq.ft.
Bathrooms1
3-pcBasement

Around this home

Hwy. 406 (south), Main Street (west), Wellington Street (south), veer slight Left to Memorial Park Drive (south) Ontario Road (West), Southworth Street South (south), Sauer Avenue (west), David Street (south).
2Walking

Schools nearby

School rating, out of 10.

Diamond Trailelementary · Public · 0.7 km
5.3/10
St Maryelementary · Private · 1.7 km
2.6/10
Saint-François-d'Assiseelementary · Private · 1.8 km
4.7/10

Listing details

MLS® numberX11992137
Listed onFeb 27, 2025
Days on market89
UpdatedMay 27, 2025
Listing brokerageRE/MAX GARDEN CITY REALTY INC, BROKERAGE
Possession2025-03-01 / Immediate

Helpful tools

Mortgage calculator
Closing costs
Land transfer tax
Buyer guide

Your HOMEH agent

NimaHOMEH agent · Welland

"I would see it this week."

Ask Nima

Ask HOMEH about this home

Price, neighbourhood, monthly cost. Ask anything.

HOMEH Intelligent Agent is an AI, not a licensed representative. Check anything important with your agent.

© 2026 HOMEH Inc., Brokerage · RECO Registration #6000380 · 505 Highway 7 East, Units 308 & 309, Thornhill, ON L3T 7T1 · Listing data courtesy of the MLS® System of the listing brokerage, deemed reliable but not guaranteed.

Disclaimers and terms

HOMEH is operated by HOMEH Inc., a licensed Ontario real estate brokerage regulated by the Real Estate Council of Ontario (RECO) under the Trust in Real Estate Services Act, 2002 (TRESA). Under TRESA, consumers are entitled to the RECO Information Guide before entering into a representation agreement. Broker of Record Licence #5034208. Toronto Regional Real Estate Board Member #20004000.

Mortgage. Payment figures are estimates for illustration only, not an offer to lend; all financing is on approved credit (OAC). HOMEH Inc., Brokerage is not a mortgage broker, agent or lender; mortgage products and advice come from independent professionals licensed by the Financial Services Regulatory Authority of Ontario (FSRA).

HOMEH Estimate. Worked out with automated tools from recent nearby sales of similar homes. For information only, not an appraisal.

Accuracy. Listings, market data, photos, school, transit and neighbourhood information come from sources believed reliable, including the MLS® System and the Toronto Regional Real Estate Board (TRREB), but are not warranted accurate, current or complete. MLS® listing data is copyright TRREB. It must only be used by consumers with a bona fide interest in the purchase, sale or lease of real estate, and not for any commercial purpose.

Programs. Programs, incentives and benefits on this website are privately administered, may change or end without notice, and imply no government authority, endorsement or affiliation.

Not intended to solicit clients currently under contract with another brokerage.

The trademarks REALTOR®, REALTORS® and the REALTOR® logo are controlled by The Canadian Real Estate Association (CREA) and identify real estate professionals who are members of CREA. The trademarks MLS®, Multiple Listing Service® and the associated logos are owned by CREA and identify the quality of services provided by real estate professionals who are members of CREA. Used under licence.