

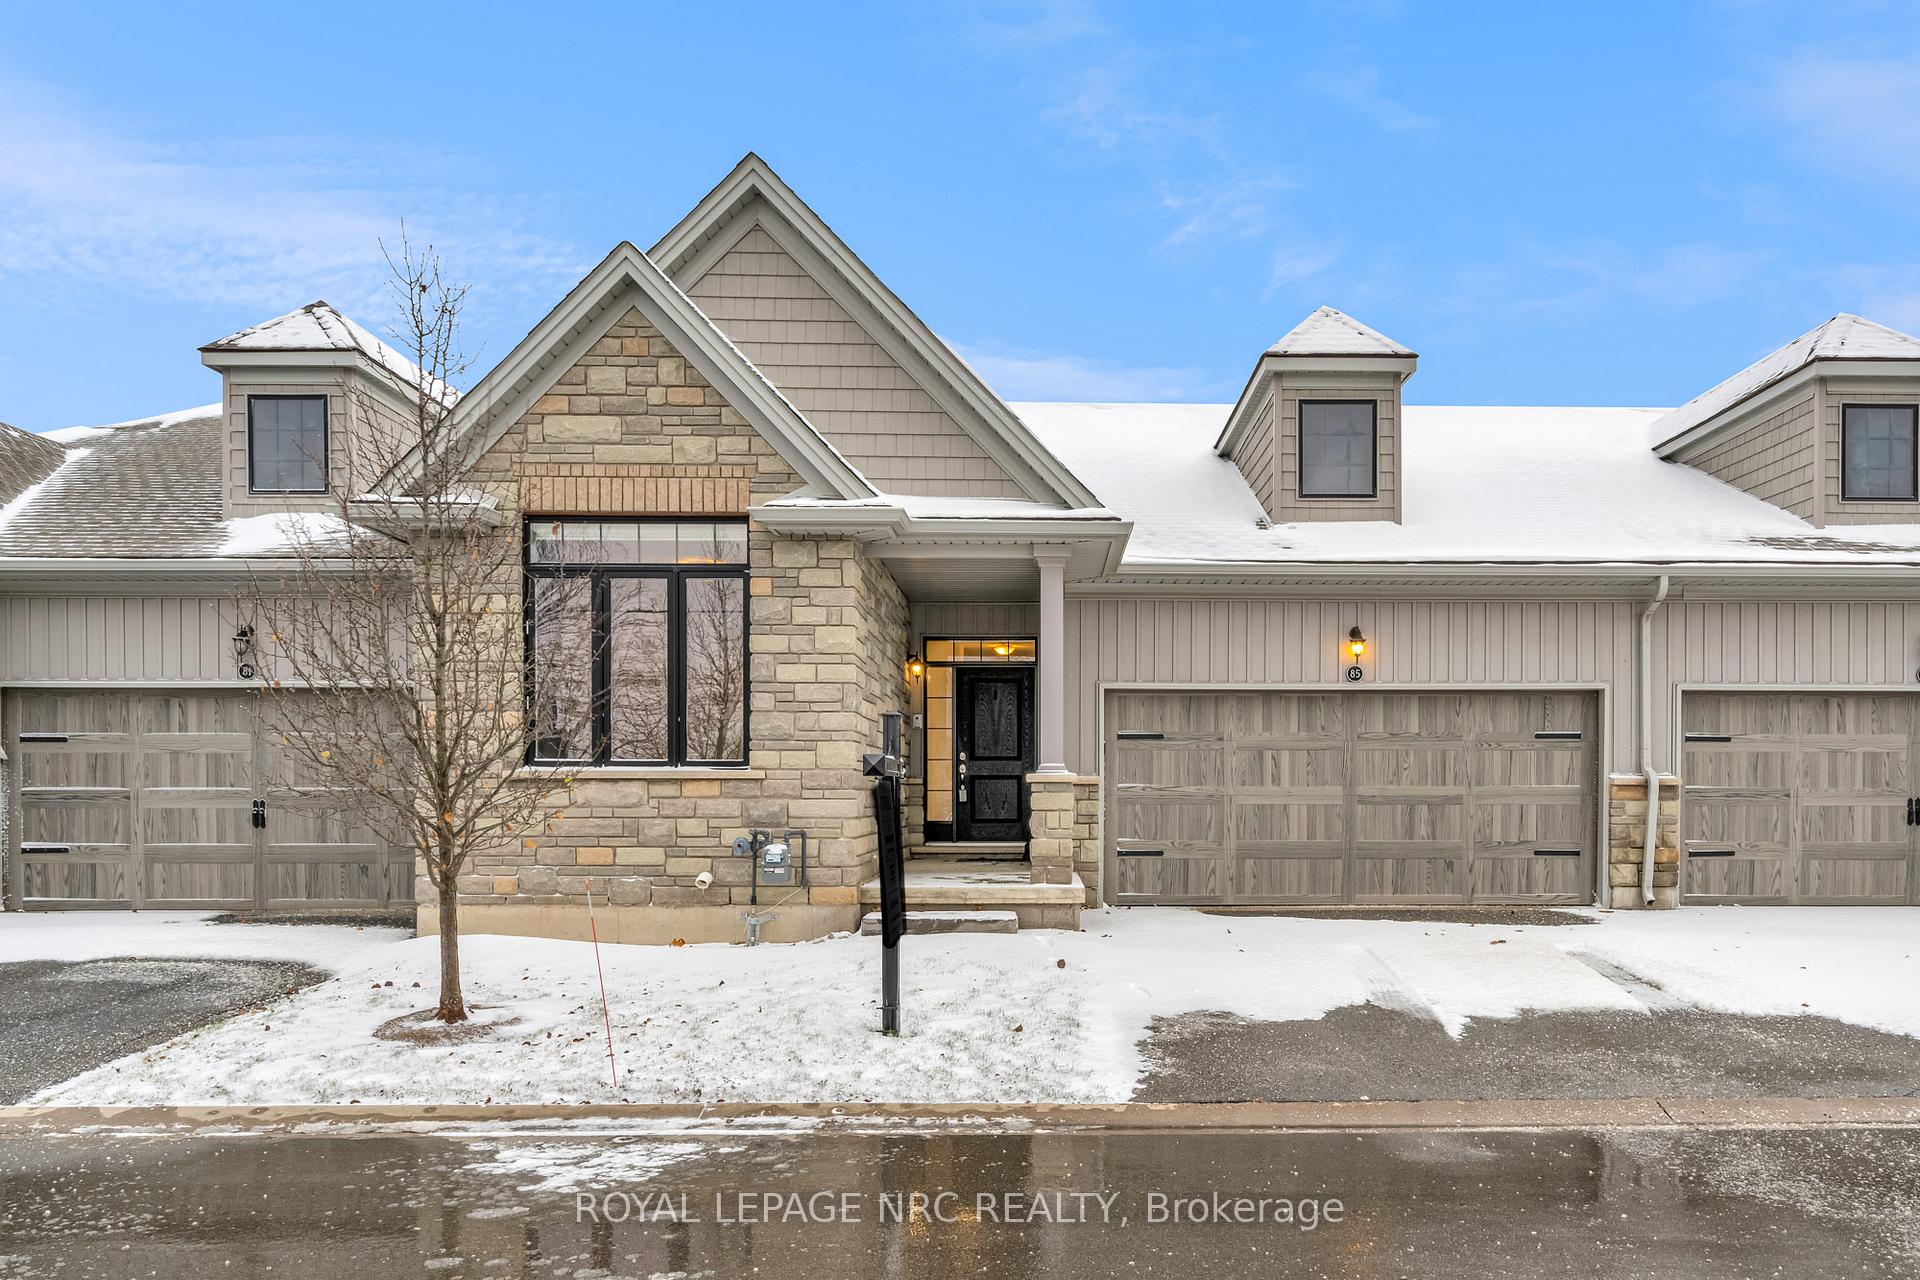
85 Borden Trail
85 Borden Trail
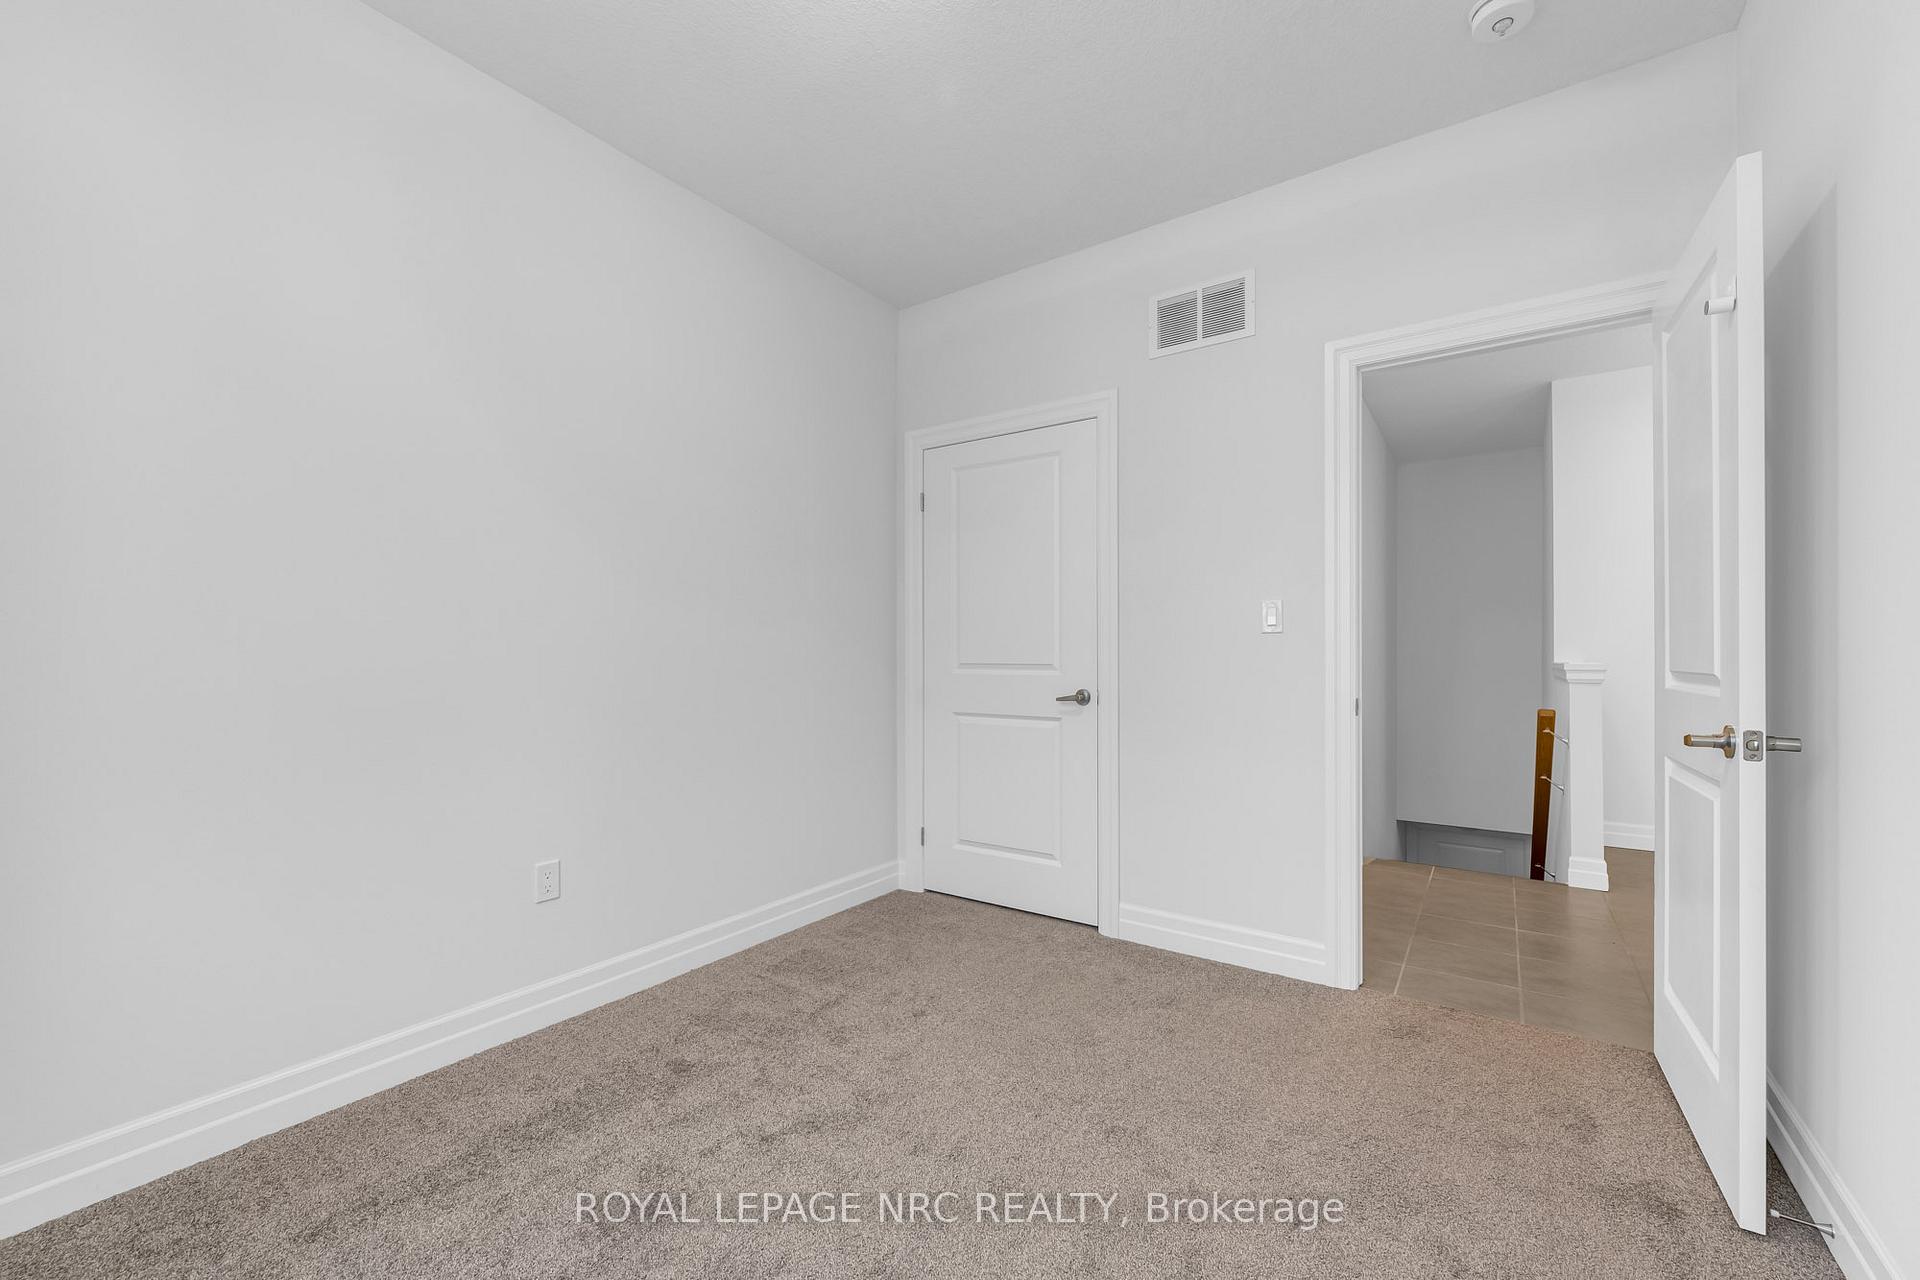 See all 25 photos
Property history
Facts and features
- BasementUnfinished
- Age of home6–10 years
- ExposureEast
- LaundryIn-suite laundry, room
- Hardwood floors
- Fireplace
- Central air
The homeCondo Townhouse, Bungalow, Age 6–10 years
- Type: Condo Townhouse
- Style: Bungalow
- Age: 6–10 years
- Living space: 1,200–1,399 sq ft
- Basement: Full, unfinished
- Exposure: East
InsideFireplace Yes, natural gas, Hardwood, In-suite laundry, laundry room, main level
- Fireplace: Yes, natural gas
- Flooring: Hardwood
- Laundry: In-suite laundry, laundry room, main level
- Features: Sump pump
- Rooms above ground: 7
- Bedrooms: 2
- Bathrooms: 2
- Kitchens: 1
- Family room: Yes
OutsideStone, vinyl siding, Shingles, Open
- Exterior: Stone, vinyl siding
- Roof: Shingles
- Balcony: Open
- Features: Deck, year round living
Parking and locker4 Parking (2 garage + 2 drive), Attached, Exclusive
- Spaces: 4 Parking (2 garage + 2 drive)
- Garage: Attached
- Parking type: Exclusive
- Driveway: Private
- Locker: None
BuildingThe Village on Prince Charles, Condo corporation 139, Bbqs allowed, visitor parking
- Name: The Village on Prince Charles
- Condo corporation: 139
- Amenities: Bbqs allowed, visitor parking
- Pets: Allowed
Heating, water and powerForced air, gas, Central air
- Heating: Forced air, gas
- Cooling: Central air
Costs and taxesTaxes $5,340 a year, Condo fee $230 a month, HST included in the price
- Taxes, 2024: $5,340 a year
- Condo fee: $230 a month
- HST: HST included in the price
- Rental items: Water heater
- Under contract: Hot water tank-gas
Included in the saleFridge, stove, washer, dryer, dishwasher, window coverings, all light fixtures, front door camera system
- Included: Fridge, stove, washer, dryer, dishwasher, window coverings, all light fixtures, front door camera system
NearbyGolf, hospital, library, park, place of worship, school
- Close to: Golf, hospital, library, park, place of worship, school
Listing detailsX11885579, Sold, Dec 6, 2024
- MLS® number: X11885579
- Status: Sold
- Listed on: Dec 6, 2024
- Days on market: 81
- Updated: Feb 25, 2025
- Possession: 2025-01-06 / January 6, 2025
- Occupied by: Vacant
- Listing brokerage: ROYAL LEPAGE NRC REALTY
About this home
85 Borden Trail, Welland (Prince Charles), ON L3C 0H1
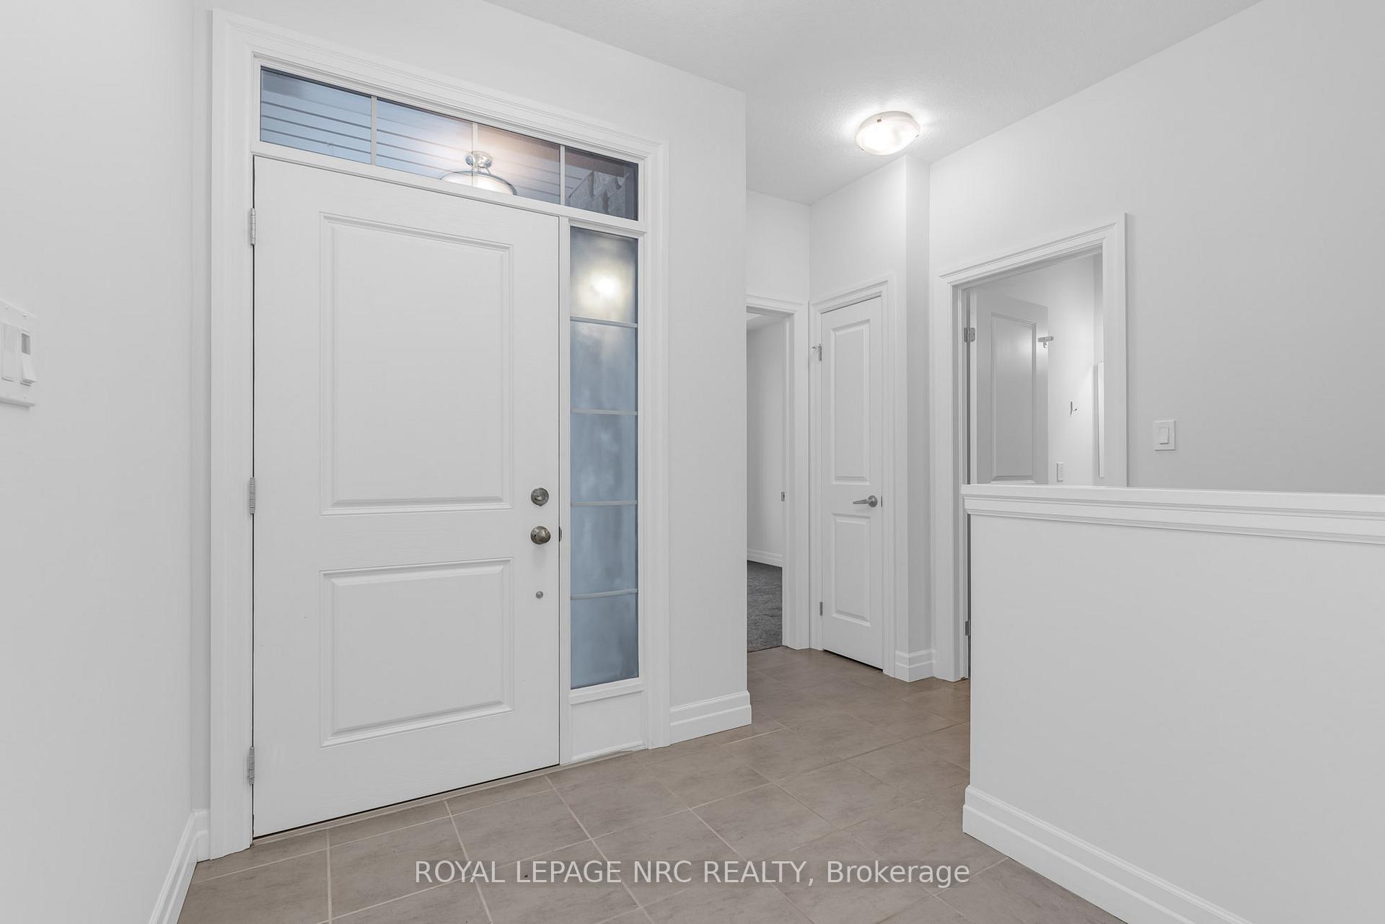
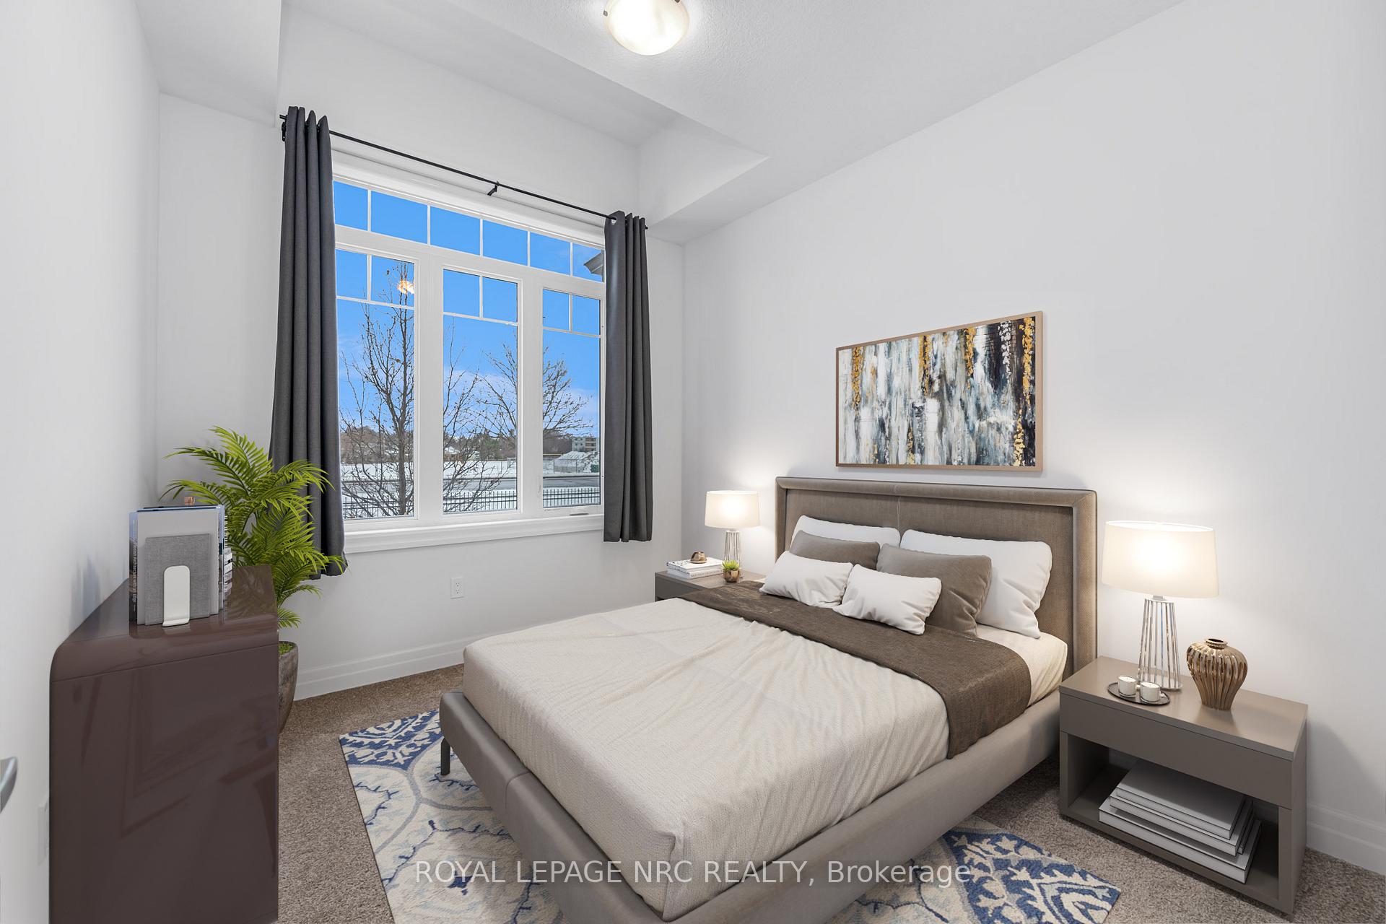
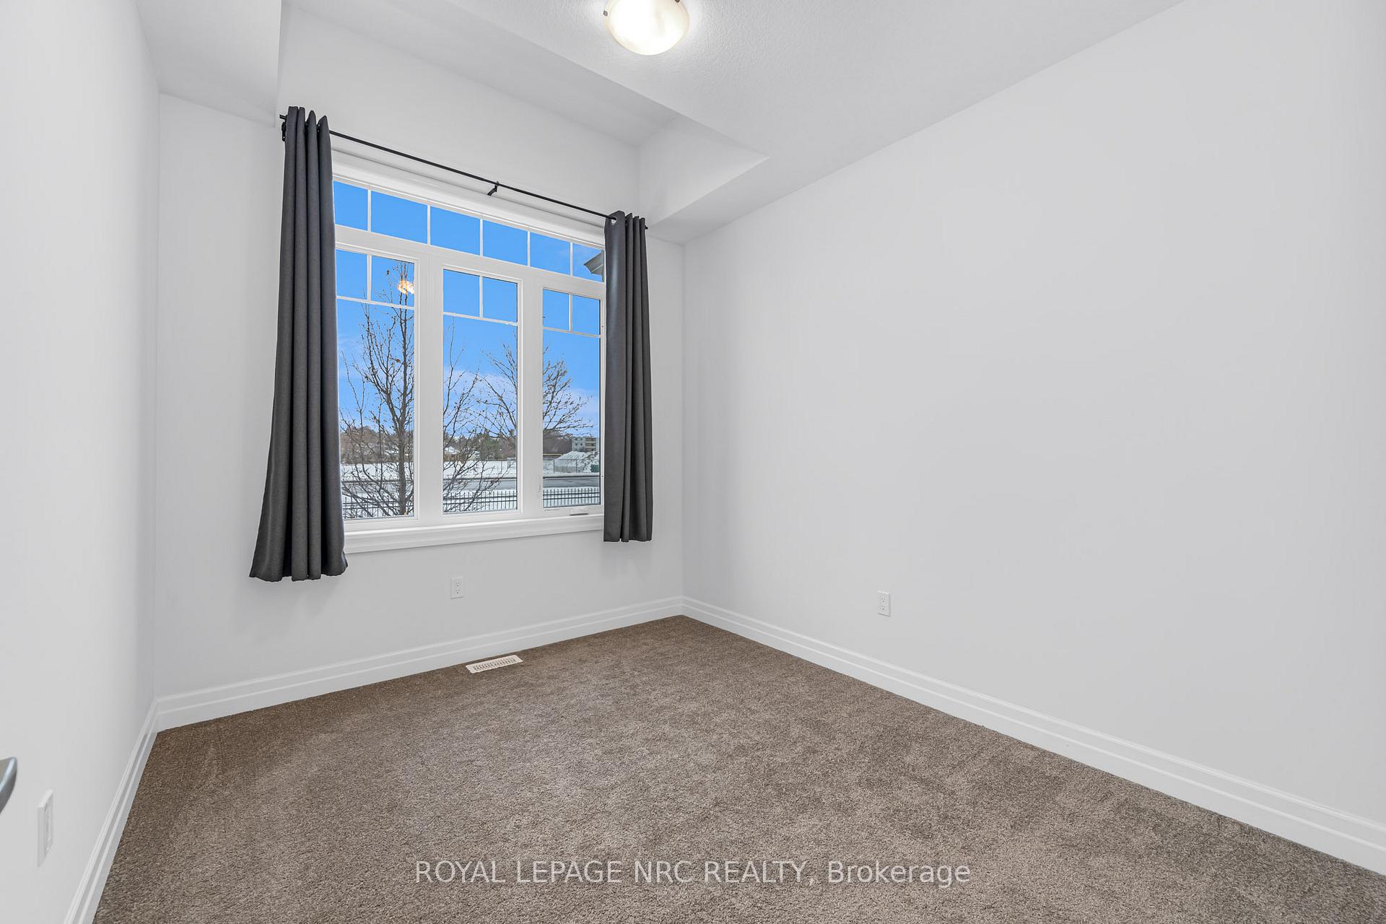
Life is easy at the Village on Prince Charles! This 2 bedroom, 2 bathroom bungalow townhome features a spacious main floor primary bedroom with a 3 piece ensuite and walk-in closet, and open concept living room with gas fireplace, dining room and a well equipped kitchen complete with stainless steel appliances. A 4 piece bathroom and 2nd bedroom are found at the front of the home. The main floor mud/laundry room provides access to the attached 2 car garage (features a walkway from garage to backyard). Additional features include 9 ft ceilings on the main floor, engineered hardwood flooring, and an automatic garage door opener. A modest condo fee means you do not have to worry about shoveling snow or cutting the grass, simply sit back and enjoy life on this home's large back deck or front porch! Video doorbell/intercom included. Main floor has been freshly painted and is move in ready. The full unfinished basement boasts ample space for storage or for a future rec room and includes a 3pc bathroom rough in. Ample visitor's parking on site. Only a short walk to the Prince Charles Medical Centre, Fitch St Plaza, schools, shopping & restaurants, the Steve Bauer Trail, the Welland River, Welland Canal, Chippawa Park and so much more. Only a short drive to many of Niagara's best golf courses and all other amenities. If you have been looking to simplify life and settle into an easy going condo lifestyle then your lucky day has arrived!
Ask about this home
A HOMEH agent will answer your questions about this home.
Know more about The Village on Prince Charles
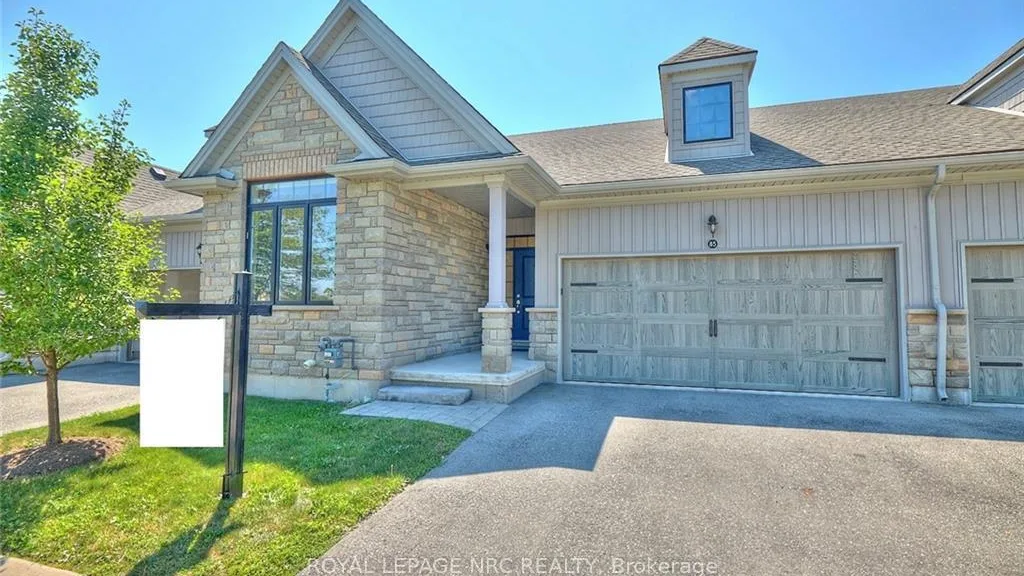
Condo building · 1 Borden Trail
The Village on Prince Charles is a condo. No units are on the market here right now.
No similar units for sale in The Village on Prince Charles right now.
Around this home
Daily convenience, out of 100, from the distances below
Schools nearby
School rating, out of 10.
Helpful calculators
Your HOMEH agent

"I would see it this week."