
85 Golden Boulevard W
Welland (Lincoln/Crowland)85 Golden Boulevard W
Welland (Lincoln/Crowland)


 See all 37 photos
Property history

This listing has ended. It is no longer available.
Property not available for sale or for rent.
About this home
85 Golden Boulevard W, Welland
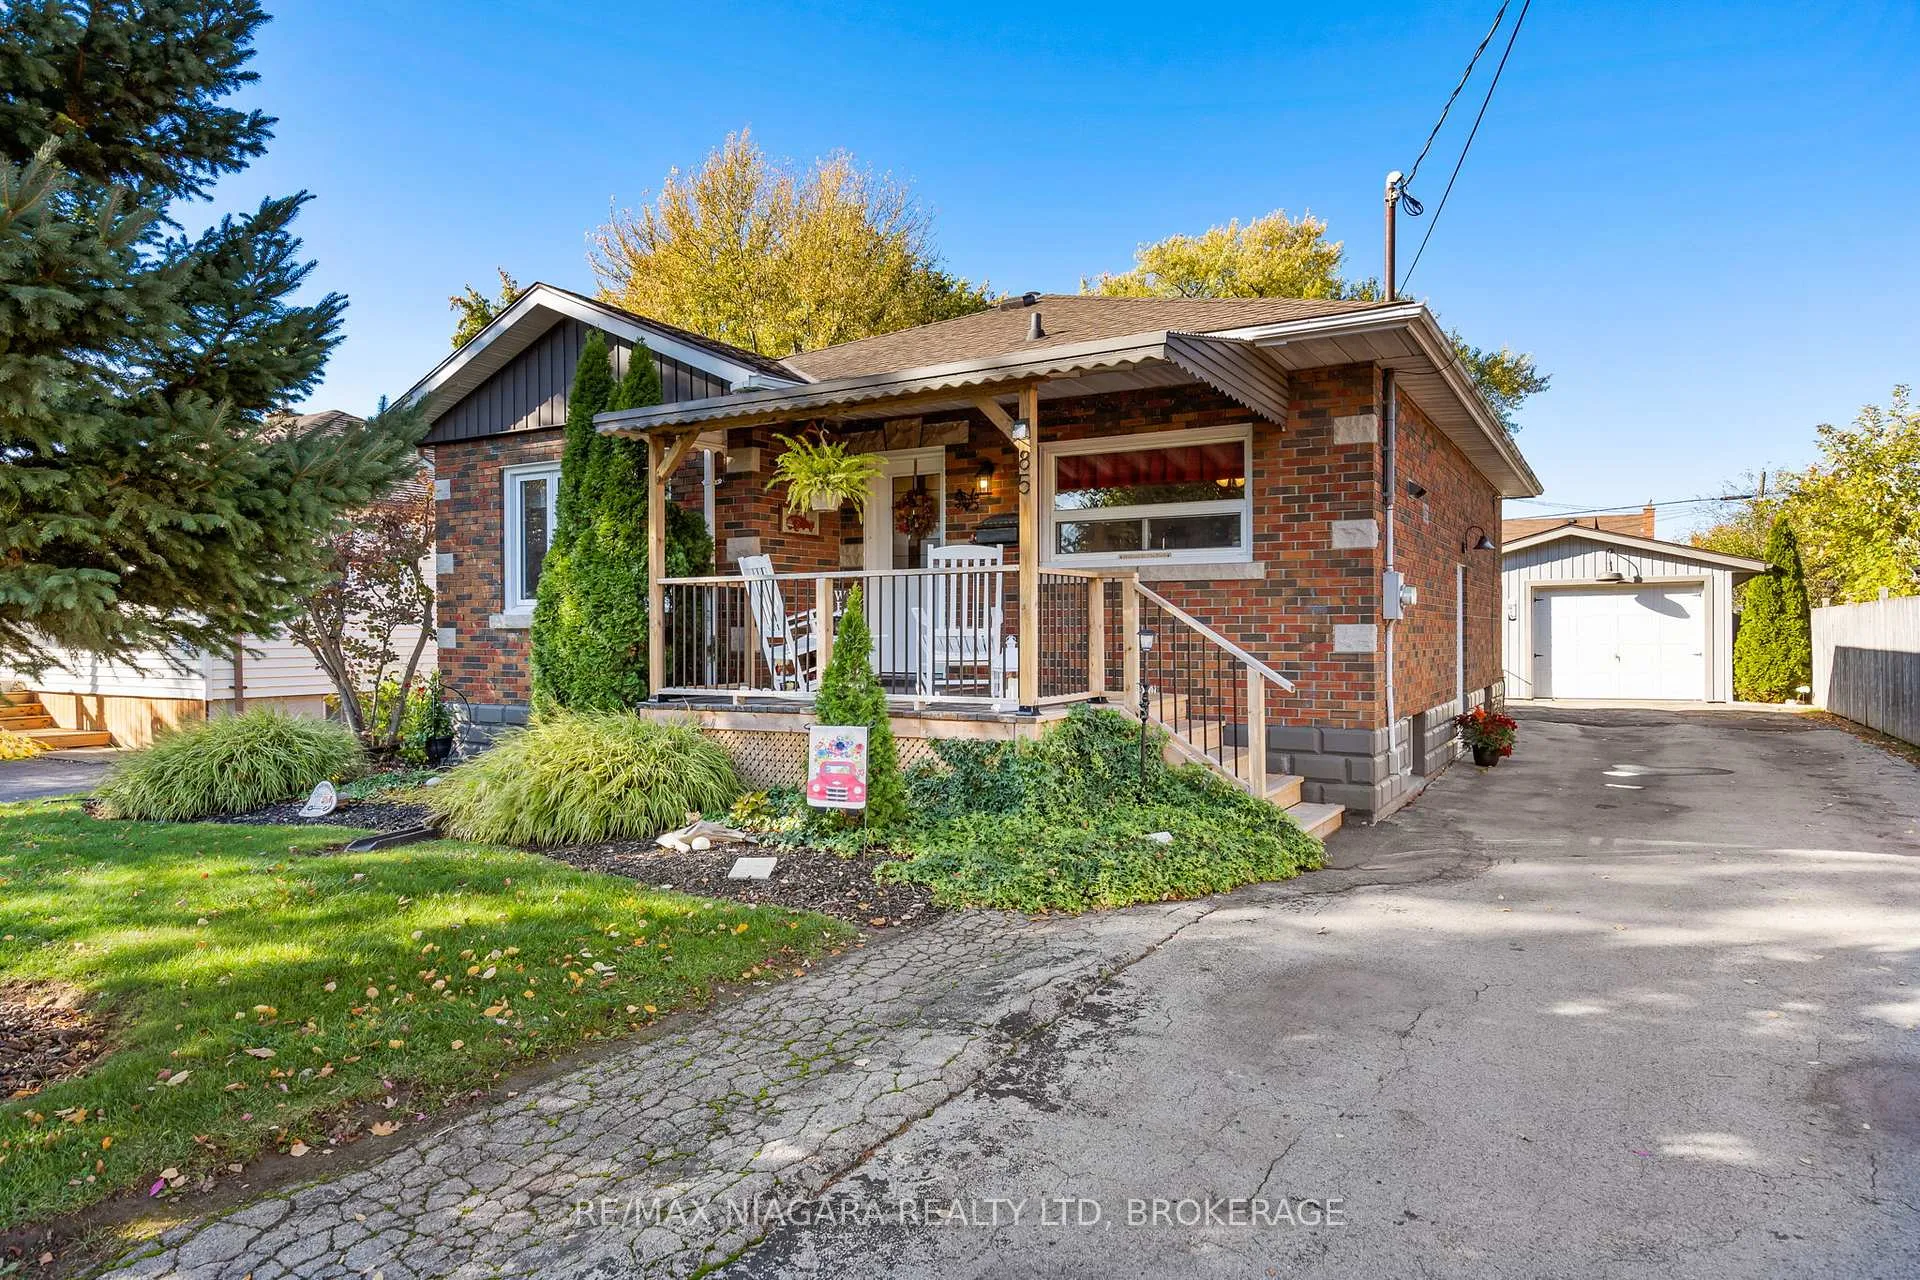
Golden Living Starts Here - A Sunlit Bungalow with a Dream Garage. Step inside a home that feels like sunshine. From the moment you walk through the front door, the warmth and care that have gone into this immaculate bungalow are unmistakable. The living room's oversized east-facing window fills the space with natural light that makes mornings brighter and evenings cozier. The recently remodeled bath with a deep soaker tub invites you to slow down after a long day and enjoy your own personal retreat right at home. The eat-in kitchen offers plenty of cupboard space and room for family breakfasts or quiet coffee moments before the day begins. Currently set up as two bedrooms plus a den, the layout easily converts back to three bedrooms, giving you the flexibility to grow or create the space you've been dreaming of. Downstairs, you'll find even more room to unwind or entertain with a full second bath, spacious family room, guest bedroom, and a potential second bedroom or den. A separate side entrance adds convenience and opens the door for in-law or income potential. Step outside to your backyard sanctuary, a private, fully fenced escape with a concrete patio and gazebo. It's the perfect spot for summer dinners, cozy fireside nights, or quiet mornings listening to the birds. The oversized detached garage is the showstopper here. There's room for your car and space to create the ultimate workshop, studio, or man cave. Perfectly located in one of Welland's most loved neighbourhoods, this home offers the peace of mind of move-in-ready living with space to make it your own. Easy access to 406 and Hwy 140. Because sometimes the best homes are the ones you can picture yourself in the moment you walk through the door.
Facts & features
Ask about this home
A HOMEH agent will answer your questions about this home.
Rooms
14 rooms · 2 bathrooms
- Living room14′4″ × 12′4″177 sq.ft.
- Kitchen10′6″ × 5′8″60 sq.ft.
- Breakfast15′9″ × 9′7″151 sq.ft.
- Dining room13′9″ × 7′7″105 sq.ft.
- Bedroom12′1″ × 10′5″126 sq.ft.
- Bedroom 210′3″ × 8′11″91 sq.ft.
- Bathroom6′10″ × 4′9″32 sq.ft.
- Family room18′5″ × 13′9″253 sq.ft.
- Bedroom14′ × 10′8″149 sq.ft.
- Bathroom8′ × 4′9″38 sq.ft.
- Den15′ × 7′6″113 sq.ft.
- Laundry12′1″ × 9′1″110 sq.ft.
- Utility room15′1″ × 13′5″202 sq.ft.
- Other15′5″ × 3′11″61 sq.ft.
Around this home
Listing details
Helpful tools
Your HOMEH agent
"I would see it this week."
Ask HOMEH about this home
Price, neighbourhood, monthly cost. Ask anything.
HOMEH Intelligent Agent is an AI, not a licensed representative. Check anything important with your agent.