
 See all 49 photos
Property history

This listing has ended. It is no longer available.
Property not available for sale or for rent.
Ask about this home
A HOMEH agent will answer your questions about this home.Ask HOMEH
About this home
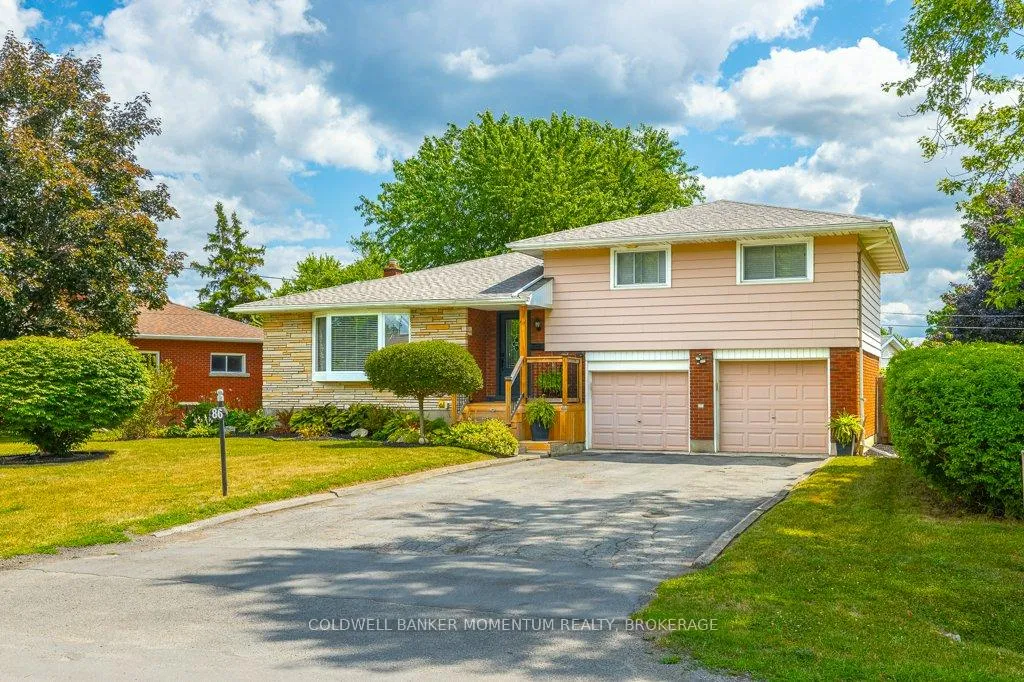
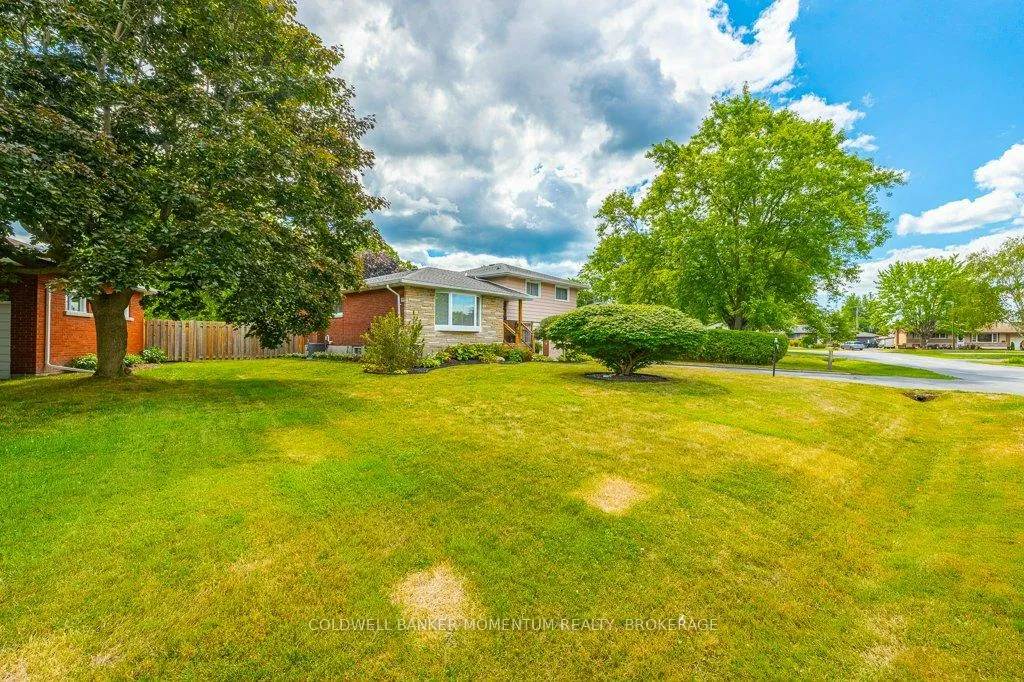
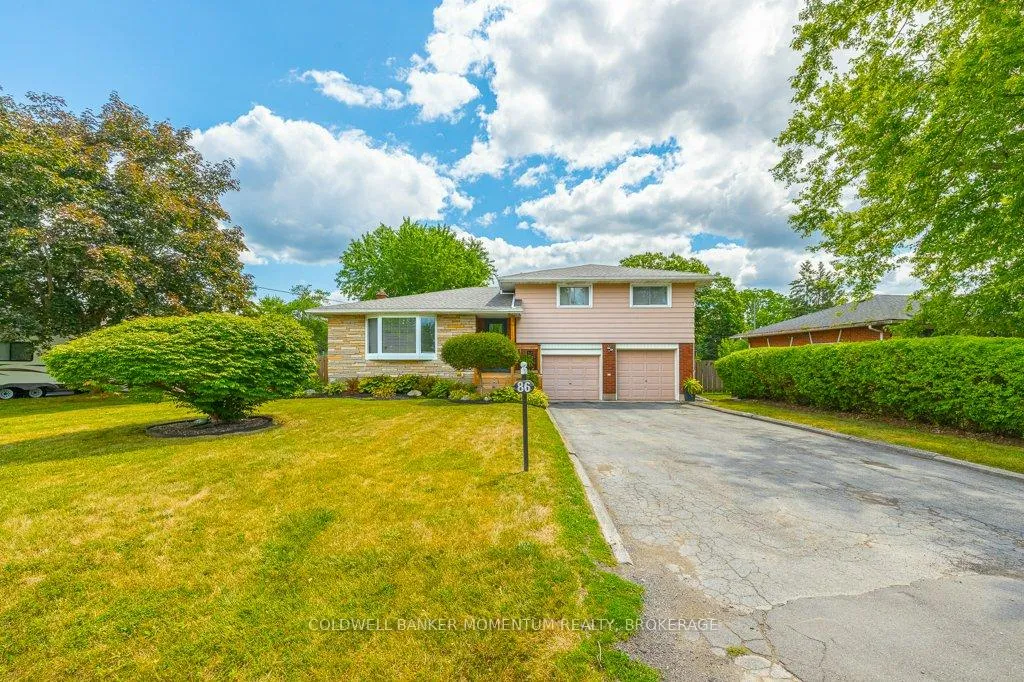
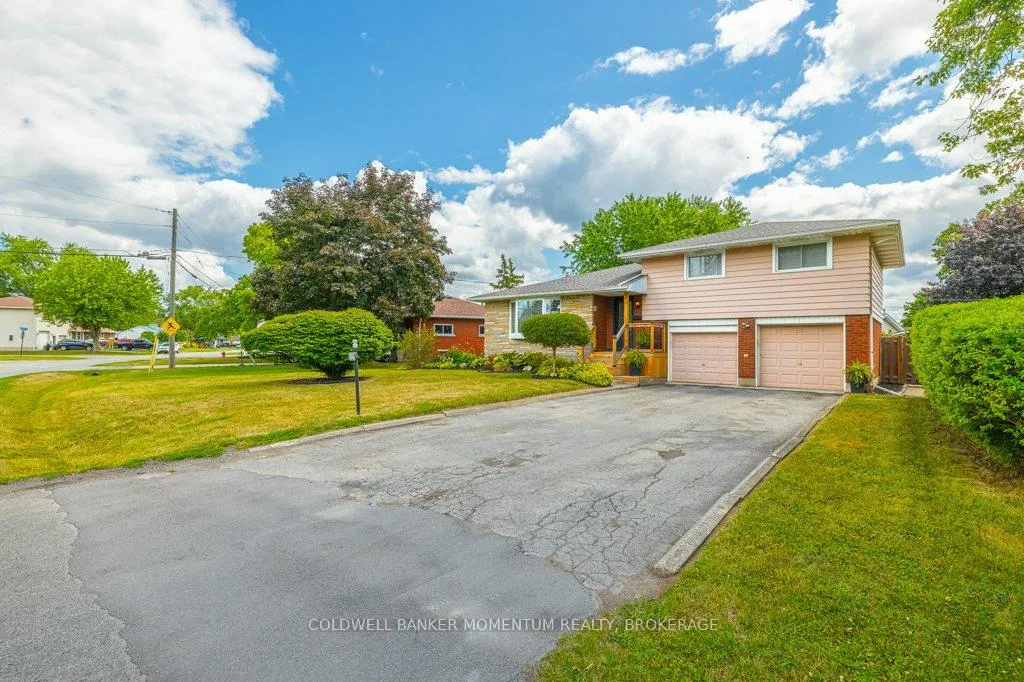
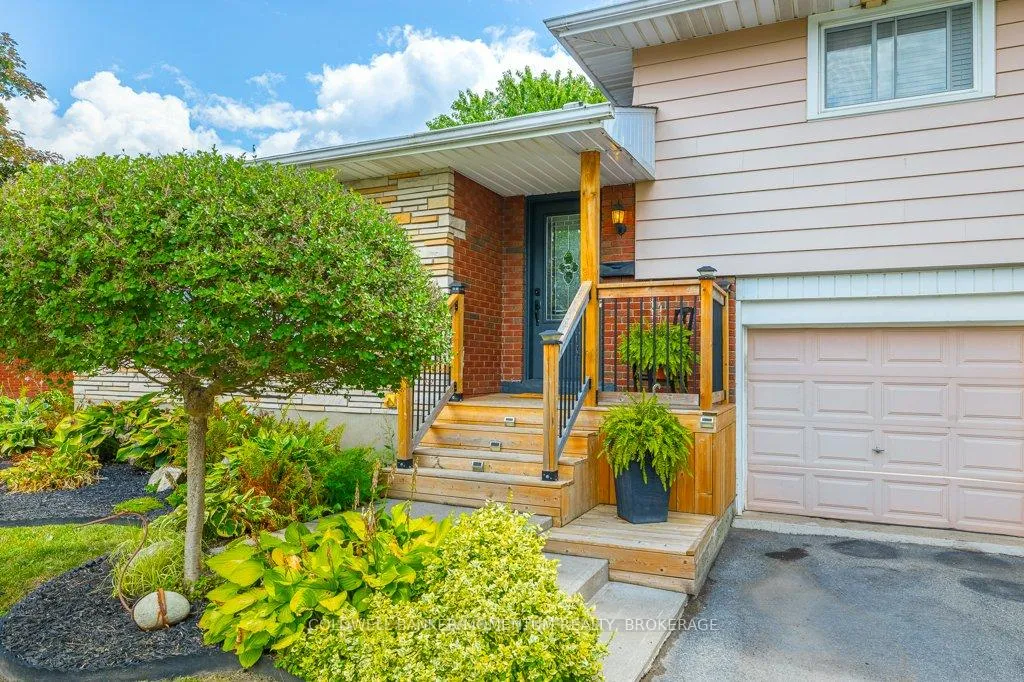
Looking for a family home with a sweet little in-law suite? Here you go! Here in the original Dain City, you will find this lovely 3 level Side split with a 2 car garage and fully fenced in yard that offers lots room to roam, space for gardens, a pool and privacy. The main floor here features an open layout of large eat in kitchen, dining area and living room. Off the living room is a bonus space, currently used as a spare guest room/play room, but easily used as a home office or second sitting area. On the upper level you will find a 4 piece main bath with large soaker tub and 3 nicely sized bedrooms. The lower level access is off the kitchen along with side/backyard access, making this a great in-law option as its currently used. As you reach the bottom of the stairs, you find the laundry, so both can share. Head thru the double doors to find a lovely sitting area, kitchen and dining combo. There is a very large bedroom along with a 3 piece bath and a small storage area. If you dont want to use this space as an in-law option you really dont have to as its easily utilized as part of a single family home. The backyard is very spacious and fully fenced offering lots of privacy. The double car garage and large driveway also provide plenty of parking. This home has been well loved for this family that has simply outgrown the space. If you are looking for a place for family, guests, or maybe income, this could be your time to Own A Piece of Niagara
Facts & features
Ask about this home
A HOMEH agent will answer your questions about this home.
Rooms
15 rooms · 2 bathrooms
- Living room13′5″ × 17′3″232 sq.ft.
- Dining room8′10″ × 9′7″85 sq.ft.
- Kitchen18′1″ × 13′5″242 sq.ft.
- Den9′4″ × 9′7″90 sq.ft.
- Bedroom11′3″ × 8′5″94 sq.ft.
- Bedroom 210′4″ × 10′4″106 sq.ft.
- Bedroom 311′3″ × 13′10″155 sq.ft.
- Bathroom6′6″ × 9′6″62 sq.ft.
- Bedroom15′7″ × 14′1″219 sq.ft.
- Laundry8′1″ × 6′5″52 sq.ft.
- Bathroom3′8″ × 8′7″31 sq.ft.
- Kitchen15′3″ × 8′5″129 sq.ft.
- Family room11′3″ × 14′6″163 sq.ft.
- Utility room7′3″ × 8′10″64 sq.ft.
- Other3′7″ × 5′1″18 sq.ft.
Around this home
Listing details
Helpful tools
Your HOMEH agent
"Priced 6% over our estimate. I would see it this week."
Ask HOMEH about this home
Price, neighbourhood, monthly cost. Ask anything.
HOMEH Intelligent Agent is an AI, not a licensed representative. Check anything important with your agent.