
 See all 43 photos
Property history

This listing has ended. It is no longer available.
Property not available for sale or for rent.
Ask about this home
A HOMEH agent will answer your questions about this home.Ask HOMEH
About this home
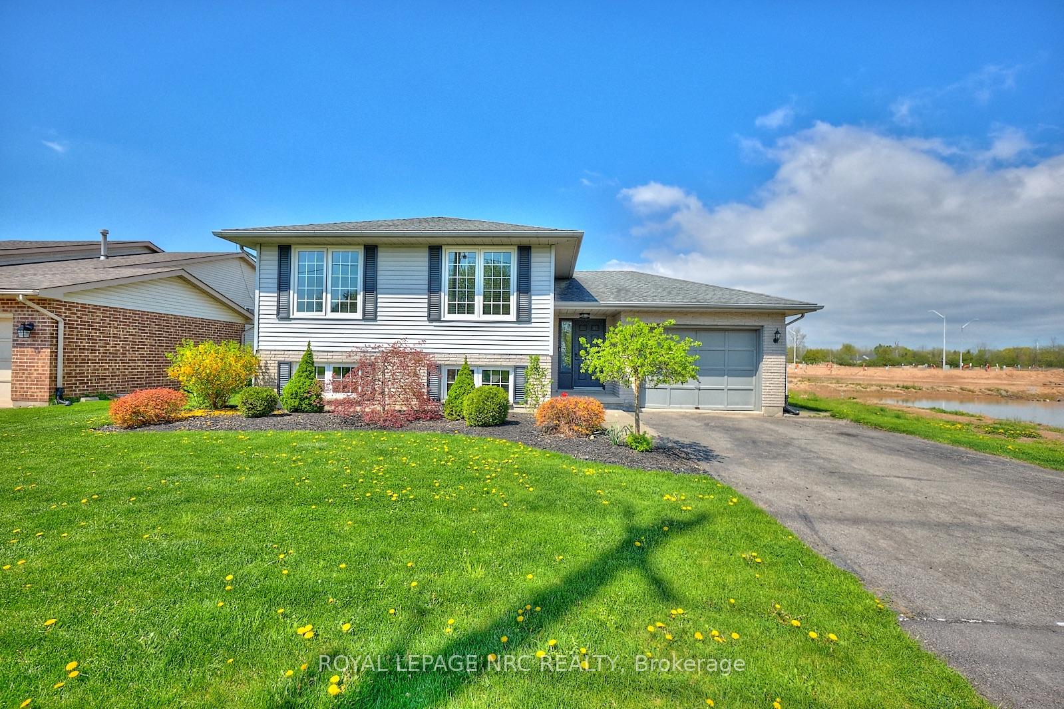
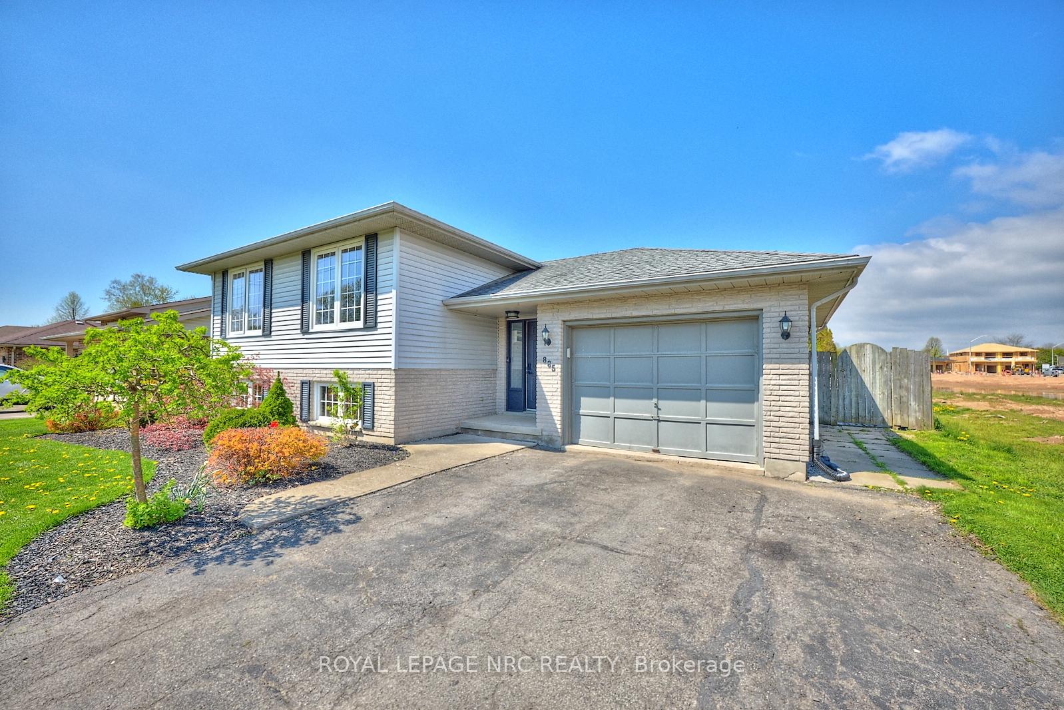
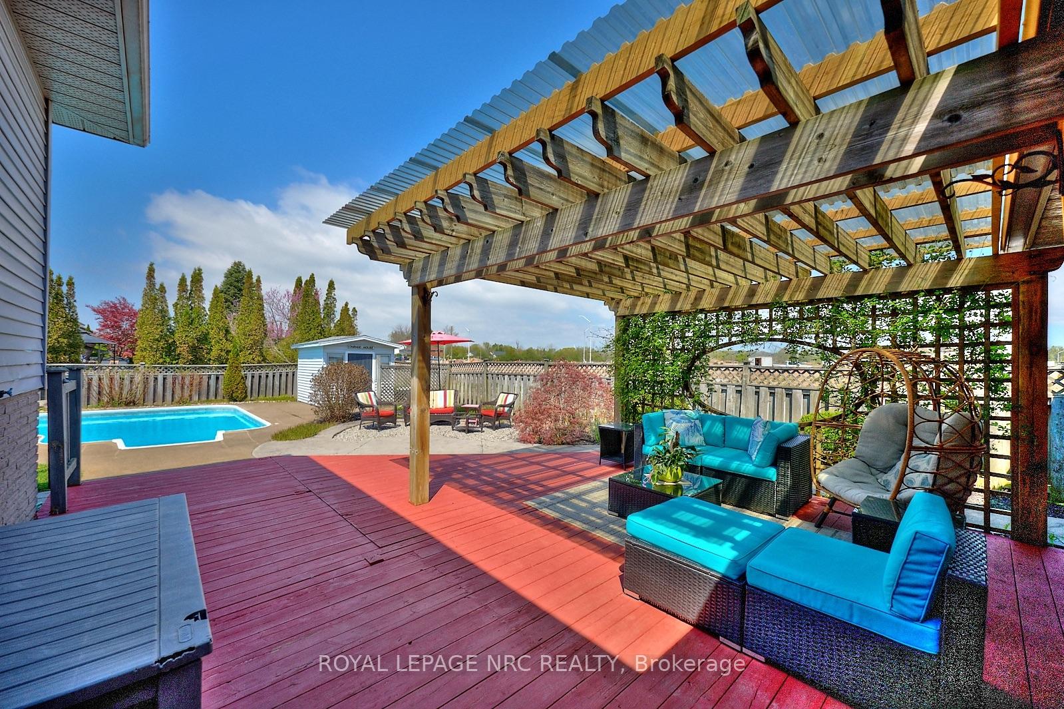
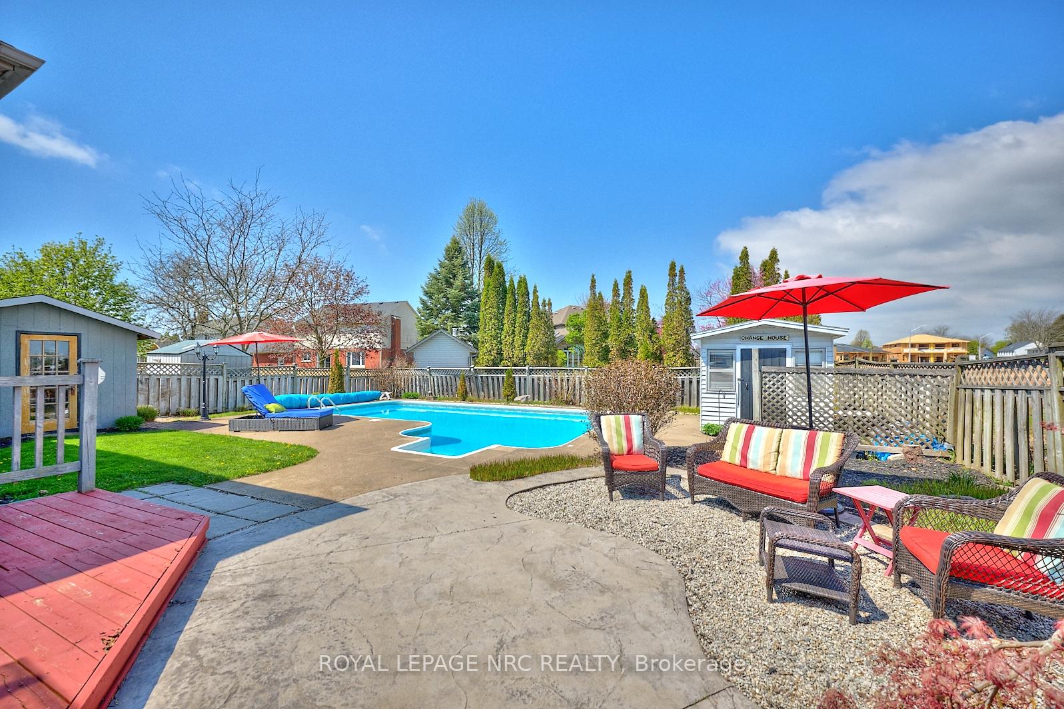
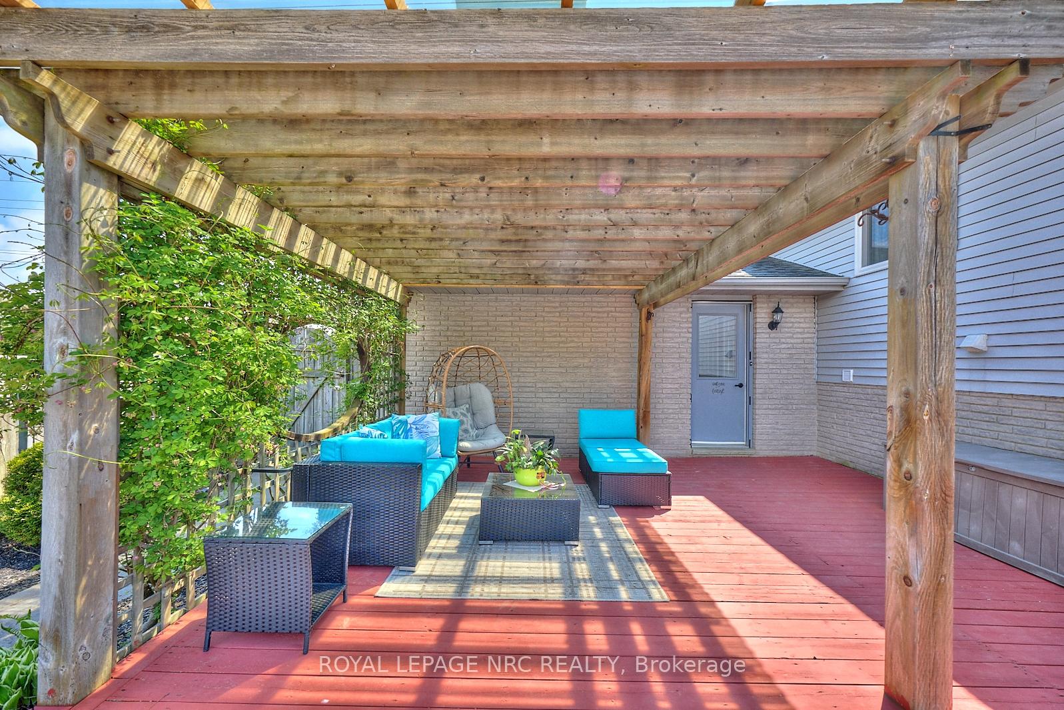
Welcome to 885 Clare Avenue! This fully transformed raised bungalow with an oasis backyard is ready and waiting to make your in-law suite or rental income dreams come true! Located in North Welland right across from the Steve Bauer Trail - this location makes living a healthy active lifestyle easy. Step inside to find a bright foyer that acts as the common area between the two dwelling units. Travel up a few steps to experience a beautifullyrenovated main floor complete with hardwood flooring, a spacious living/dining room, stunning kitchen with stainless steel appliances& matching quartz backsplash/countertops, 3 large bedrooms, a gorgeous new 3 piece bathroom and a laundry closet that features a new stacked washer/dryer unit. The impressive basement unit is the perfect place for your in-laws or can be used as an income generating rental opportunity. The basement unit offers luxurious vinyl flooring, big bright windows throughout, a natural gas fireplace, spacious living/dining area, a massive bedroom, a spa-like full bathroom, office nook, stunning kitchen with stainless steel appliances, a cozy dinette and even its own separate stacked laundry machines. If you'd prefer to enjoy this home as one large unit instead of 2 simply remove the doors at the top of the staircases. Also accessible via the main foyer - the fully fenced backyard truly offers something for everyone - whetheryou prefer to be splashing in the inground pool, catching some sun on the deck/patio or napping under the pergola, you are sure to find a new favourite spot to be. Plenty of parking on site between the attached 1 garage and deep double driveway. Only minutes to major amenities, top rates schools and the best Welland & Pelham have to offer. Rarely will you find a 2 unit home with this much luxury. Everything here is done - just move in and enjoy!
Facts & features
Ask about this home
A HOMEH agent will answer your questions about this home.
Rooms
11 rooms · 2 bathrooms
- Foyer16′4″ × 6′3″102 sq.ft.
- Living room11′7″ × 15′174 sq.ft.
- Dining room10′11″ × 9′10″108 sq.ft.
- Kitchen9′5″ × 12′6″118 sq.ft.
- Bedroom8′1″ × 11′5″92 sq.ft.
- Bedroom13′7″ × 9′5″128 sq.ft.
- Bedroom10′1″ × 11′7″117 sq.ft.
- Family room20′7″ × 14′8″301 sq.ft.
- Bedroom13′8″ × 9′7″131 sq.ft.
- Dining room6′ × 9′6″57 sq.ft.
- Kitchen5′1″ × 5′10″30 sq.ft.
Around this home
Schools nearby
School rating, out of 10.
Listing details
Helpful tools
Your HOMEH agent
"I would see it this week."
Ask HOMEH about this home
Price, neighbourhood, monthly cost. Ask anything.
HOMEH Intelligent Agent is an AI, not a licensed representative. Check anything important with your agent.