

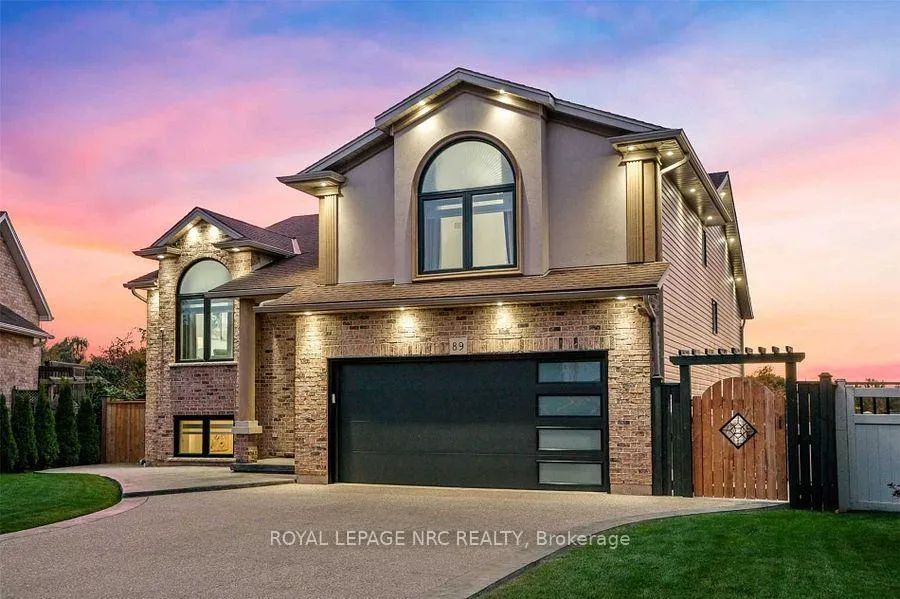
Basement, 89 Michelle Court
Detached Rented
1/14Basement, 89 Michelle Court
Detached Rented
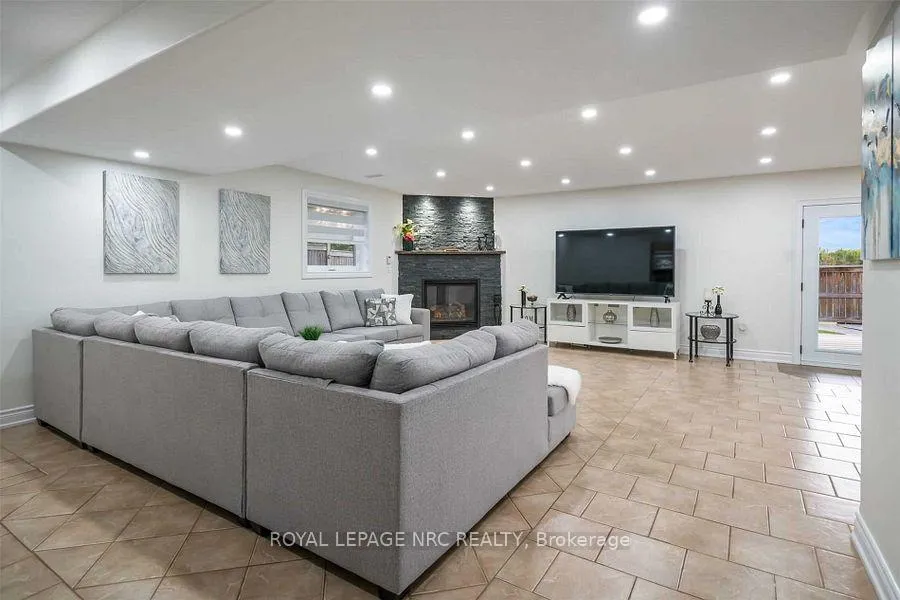
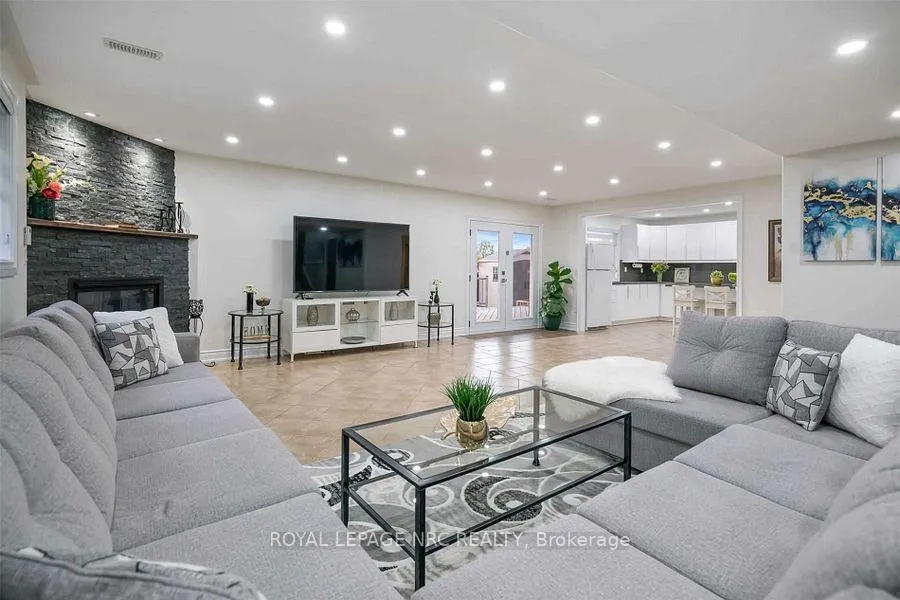
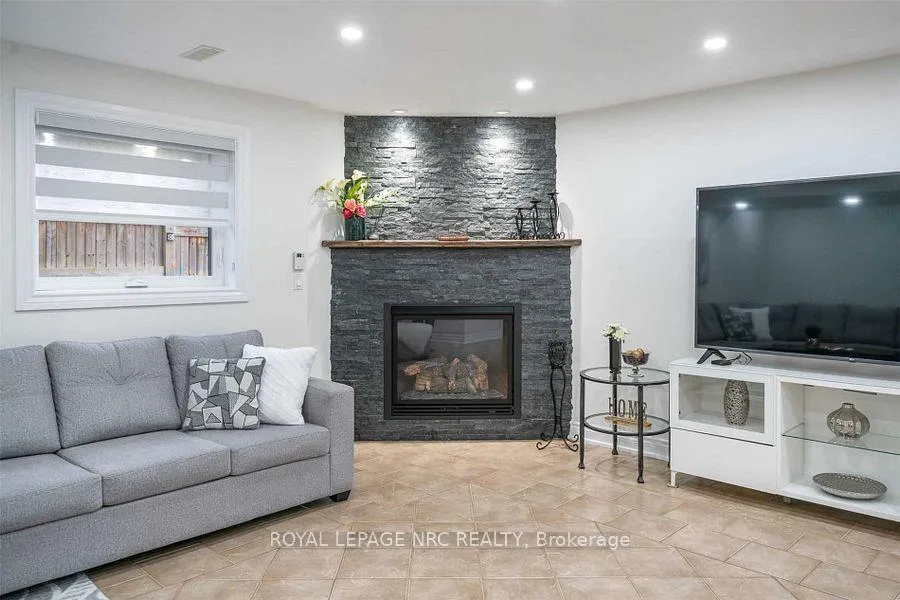
 See all 14 photos
1 Bedroom
1 Bathroom
1 Garage
1.5K–2K sq.ft
— Unit
— Move-in
Property history
Facts and features
- BasementFinished
- Lot size51 ft frontage
- Lease term1 year
- FurnishedNo
What stands out
- Walk-out basement
- Fireplace
- Central air
The homeDetached, 1,500–2,000 sq ft, Finished, finished walk out
- Type: Detached
- Living space: 1,500–2,000 sq ft
- Basement: Finished, finished walk out
InsideFireplace Yes, Rooms above ground 4, Bedrooms 1
- Fireplace: Yes
- Rooms above ground: 4
- Bedrooms: 1
- Bathrooms: 1
- Kitchens: 1
Outside and lotBrick, vinyl siding, 50.59 ft frontage
Outside
- Exterior: Brick, vinyl siding
- Size: 50.59 ft frontage
Parking1 Garage, Attached
- Spaces: 1 Garage
- Garage: Attached
Heating, water and powerForced air, gas, Central air, Municipal water
- Heating: Forced air, gas
- Cooling: Central air
- Water: Municipal water
Rent and termsRent $1,650 a month, Furnished No, 1 year
- Rent: $1,650 a month
- Furnished: No
- Lease: 1 year
Listing detailsX12840462, Rented, Mar 3, 2026
- MLS® number: X12840462
- Status: Rented
- Listed on: Mar 3, 2026
- Days on market: 9
- Updated: Mar 12, 2026
- Possession: 2026-03-15 / March 15, 2026
- Listing brokerage: ROYAL LEPAGE NRC REALTY
About this home
Basement, 89 Michelle Court, Welland (Broadway), ON L3C 0A2
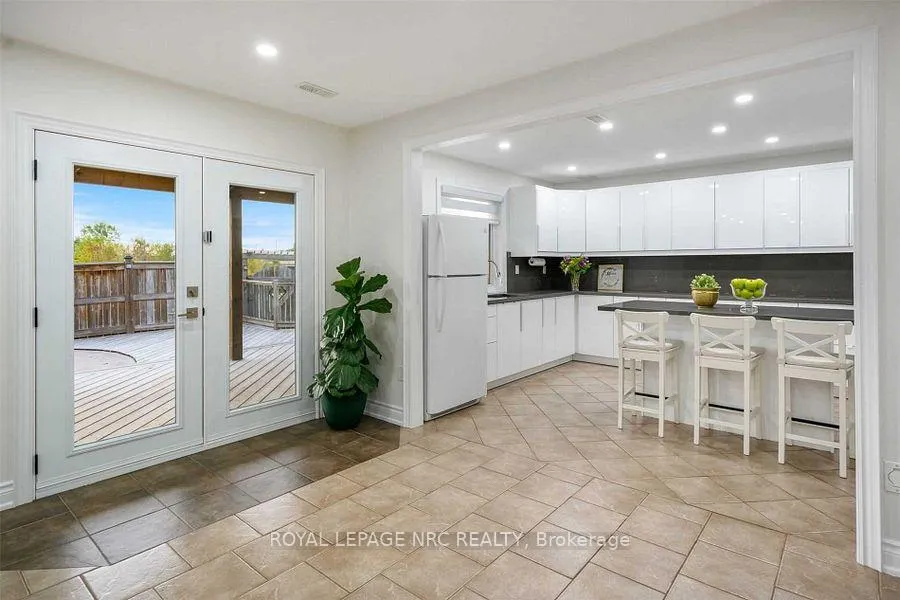
Beautiful and spacious basement apartment offering a bright open-concept kitchen and living area complete with a cozy gas fireplace. This unit features a private separate entrance and a generously sized bedroom with an oversized window providing excellent natural light. Includes three parking spaces for added convenience. Tenant responsible for 40% of utilities. Ideal for a single professional or couple seeking a comfortable and well-located home.
Read more
Ask about this home
A HOMEH agent will answer your questions about this home.
Ask a question
Around this home
Webber Rd
Errands
Parks
Schools
Daily convenience, out of 100, from the distances below
ParkWaterview Park · 7 within 1 km3 min walk175 m
GroceryAvondale Food Stores17 min walk1.1 km
SchoolÉIC Saint-Jean-de-Brébeuf22 min walk1.4 km
PharmacyMahdieh's Pharmacy17 min walk1.0 km
Cafés & foodFree Books17 min walk1.0 km
Gym & rec centreAnytime Fitness17 min walk1.1 km
HospitalWelland Hospital31 min walk1.9 km
WalkDriveStraight-line distance, open map data
Grocery1.1 km
Park0.2 km
Coffee1.1 km
Dining1.3 km
Gym1.1 km
Hospital1.9 km
Schools nearby
School rating, out of 10.
ÉIC Saint-Jean-de-Brébeufelementary · Public · 1.4 km
—
Holy Name Catholic Elementary Schoolelementary · Catholic · 1.4 km
6.0/10Fair
ÉÉC du Sacré-Coeur-Wellandelementary · Private · 1.4 km
5.5/10Fair
Contact agent
Helpful calculators
Rent vs buy
Affordability
Mortgage
Down payment
Stress test
CMHC insurance
Your HOMEH agent

NimaHOMEH agent · Welland
"I would see it this week."
Ask Nima