

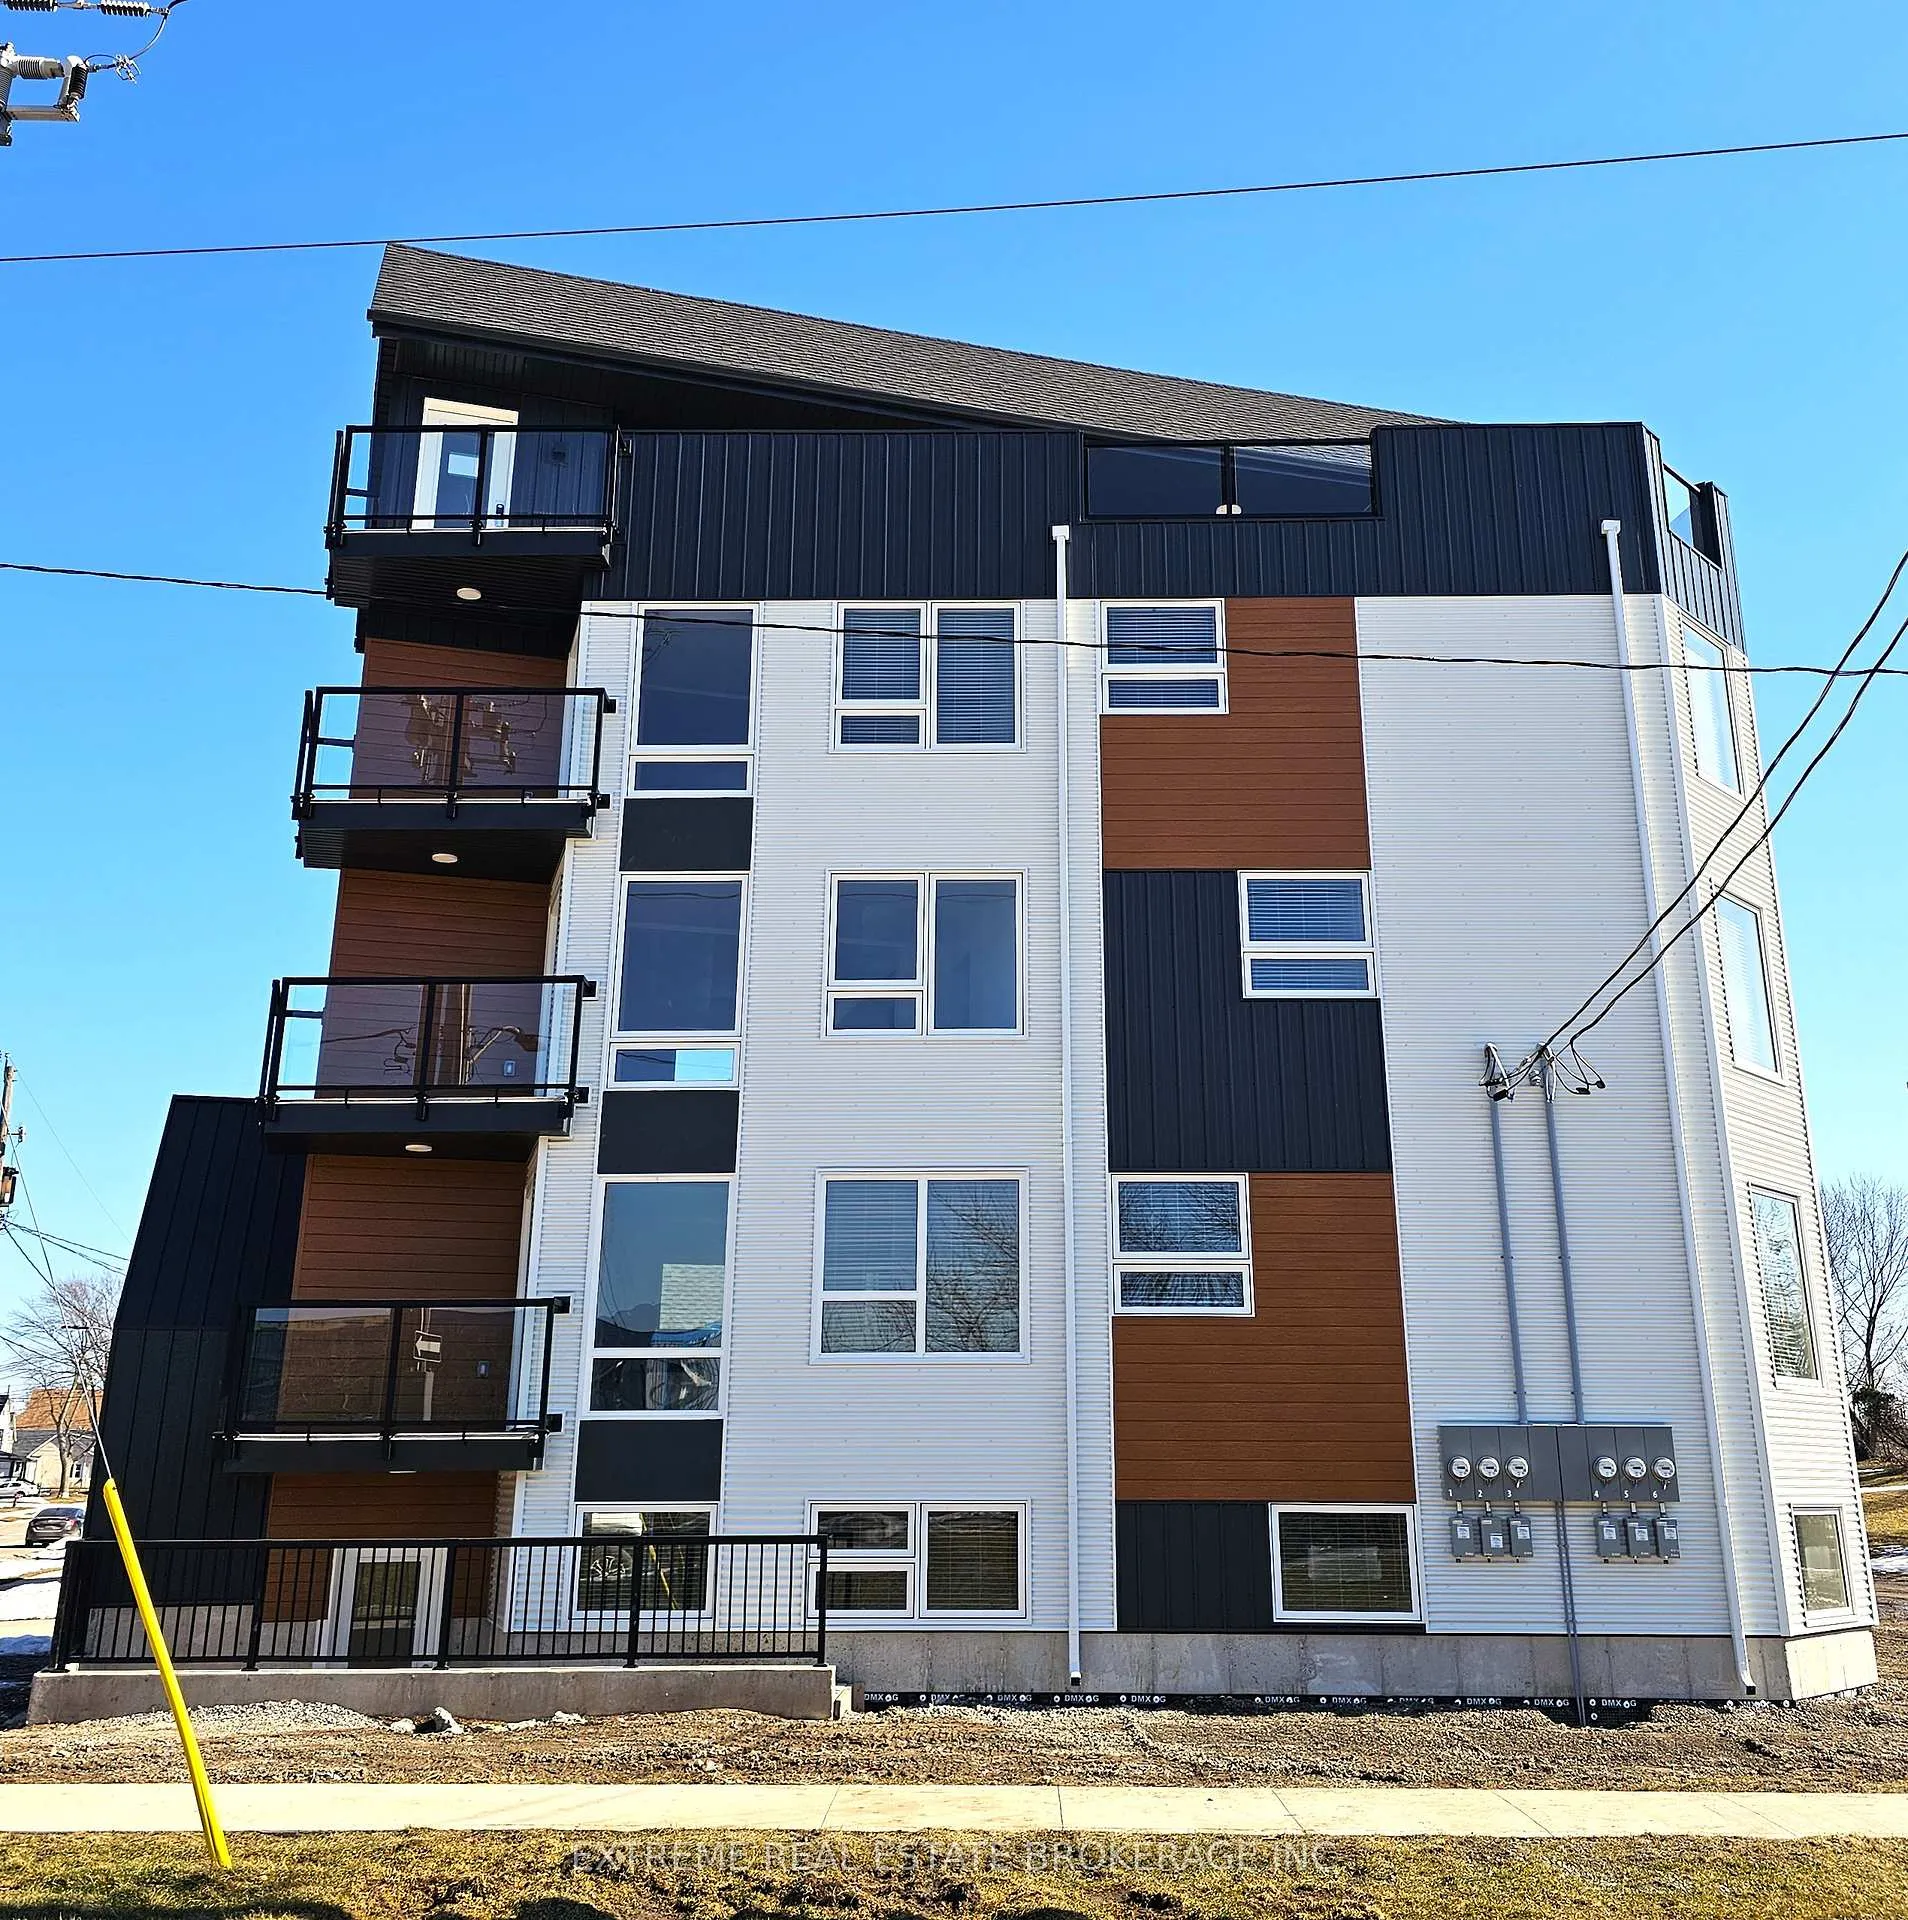
Unit 4, 89 Sixth Street
Multiplex Rented
1/12Unit 4, 89 Sixth Street
Multiplex Rented
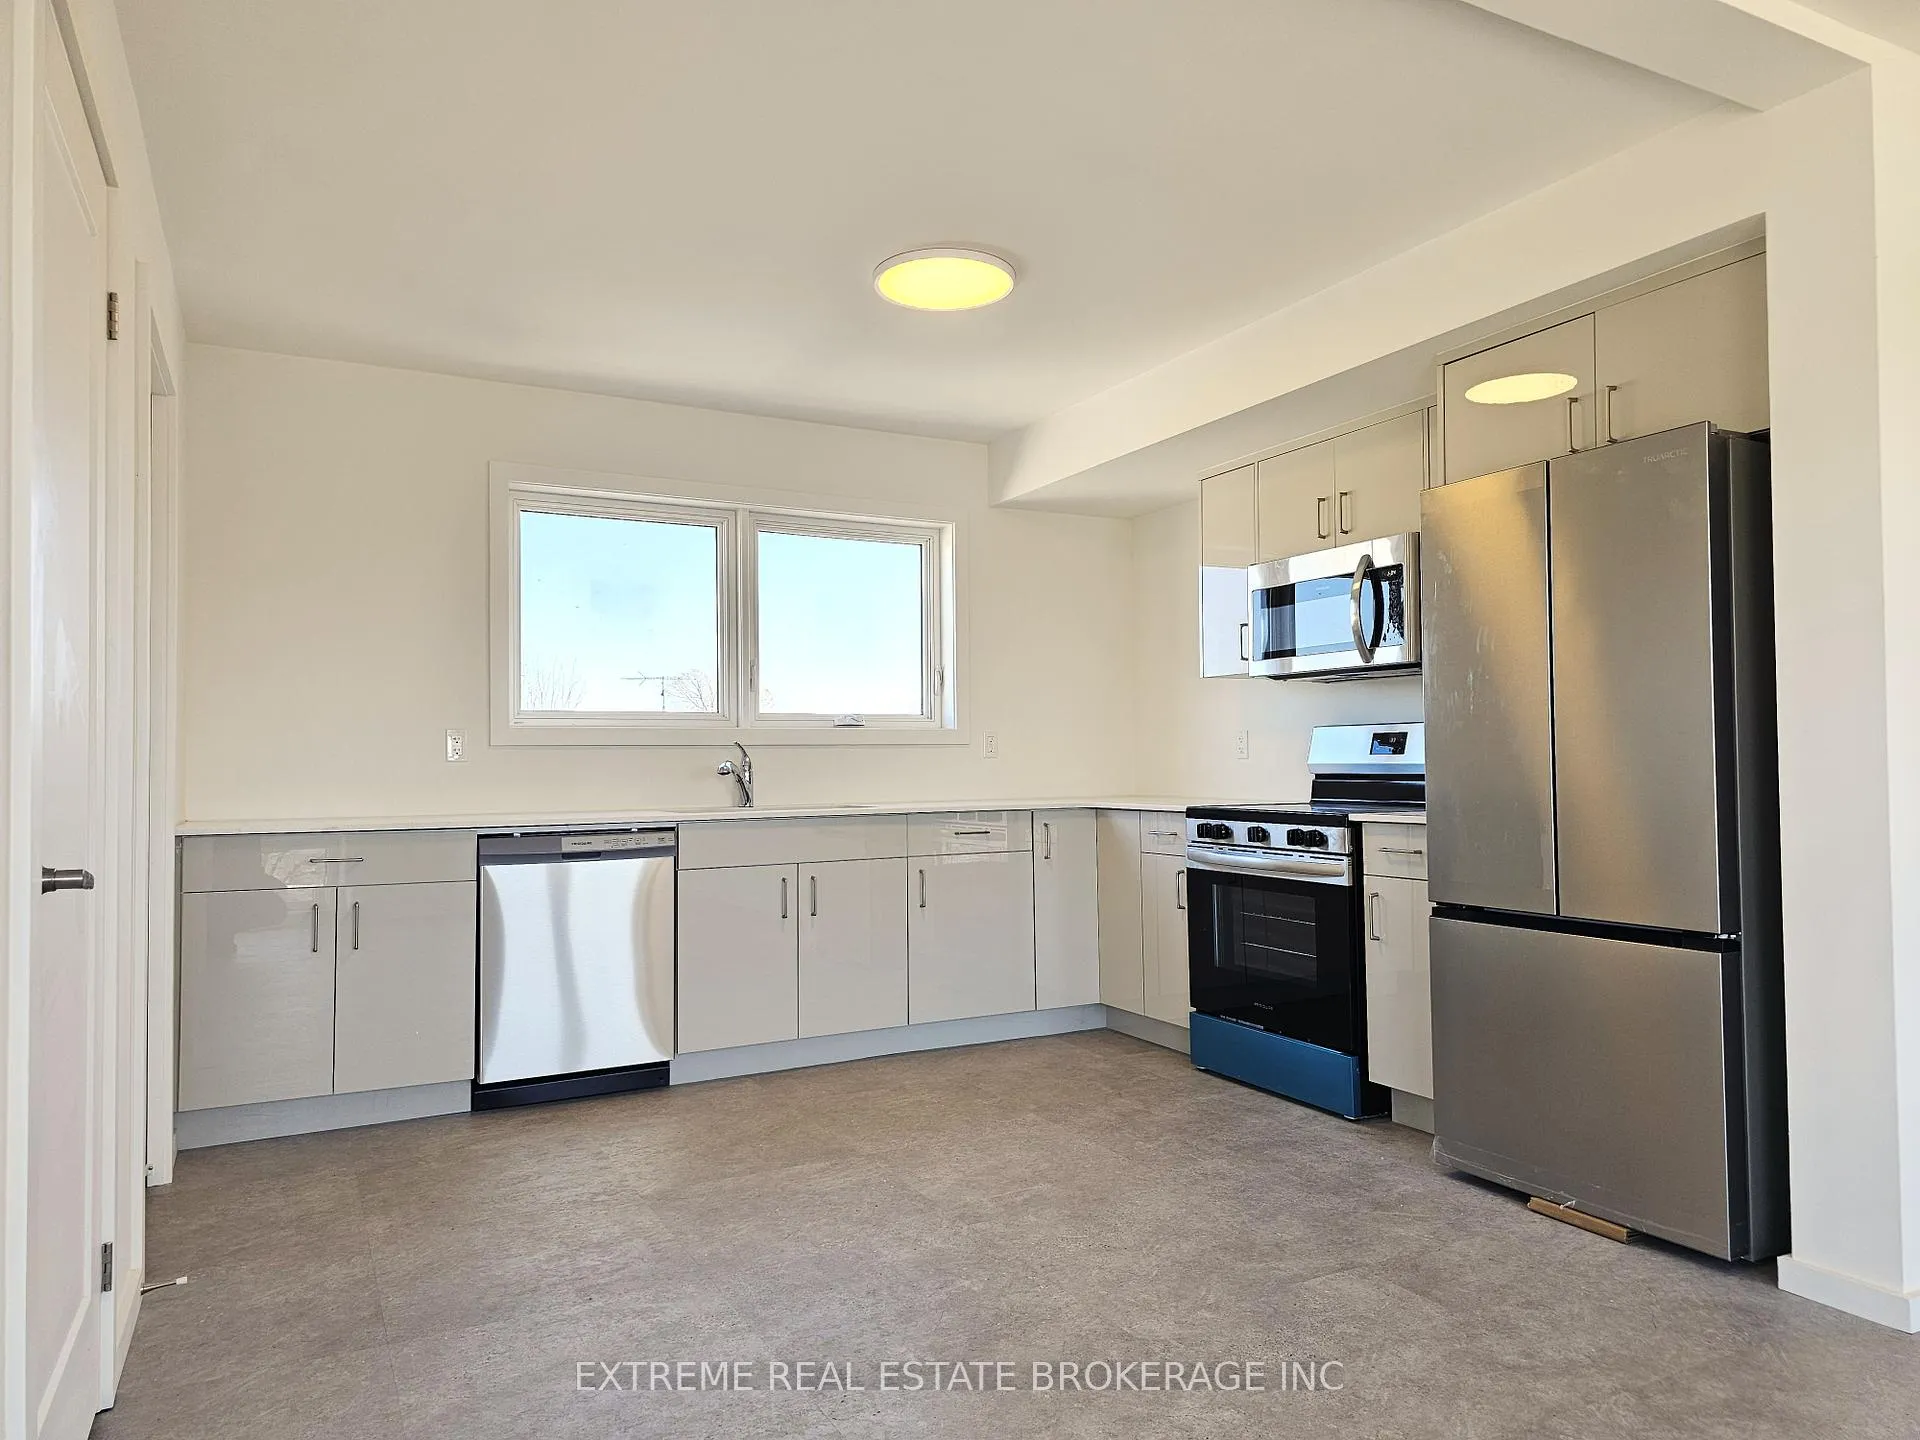 See all 12 photos
2 Bedrooms
1 Bathroom
1 Parking
<700 sq.ft
Main Floor
— Unit
Property history
Facts and features
- BasementApartment
- Lease term12 months
- FurnishedUnfurnished
- Age of homeNew
What stands out
- Central air
- Waterfront
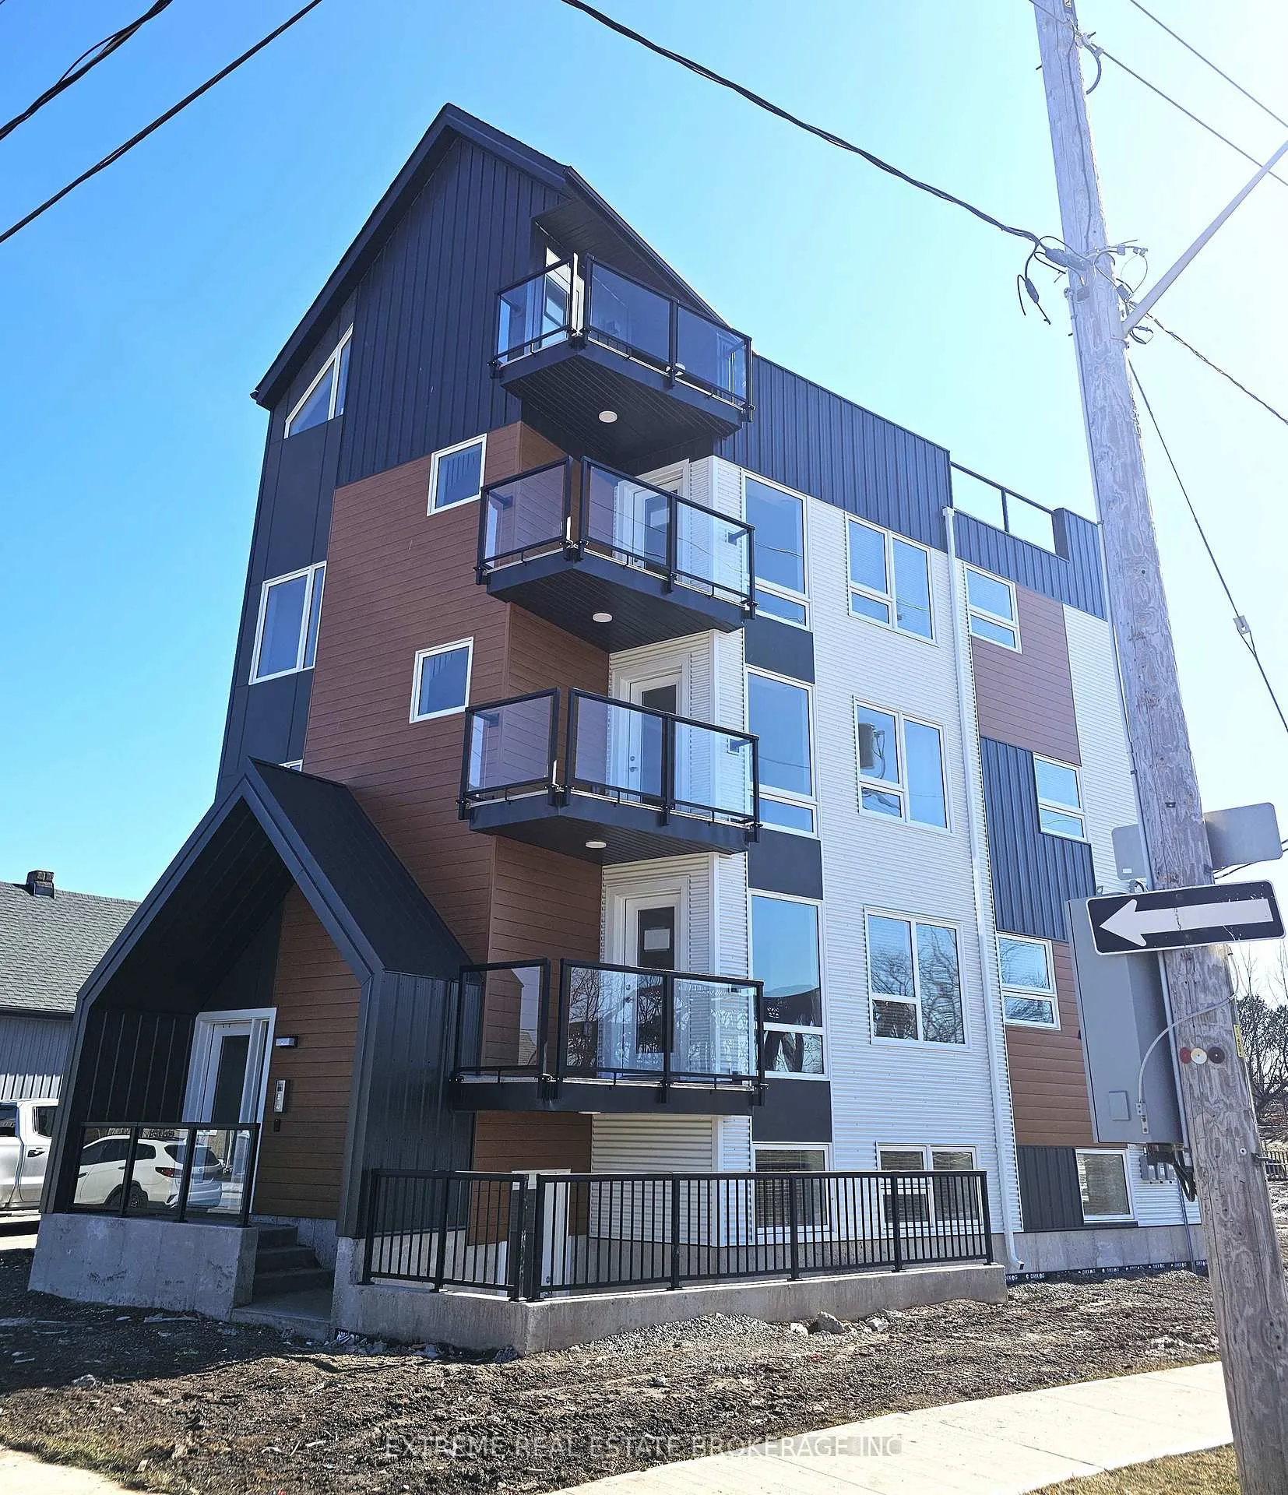
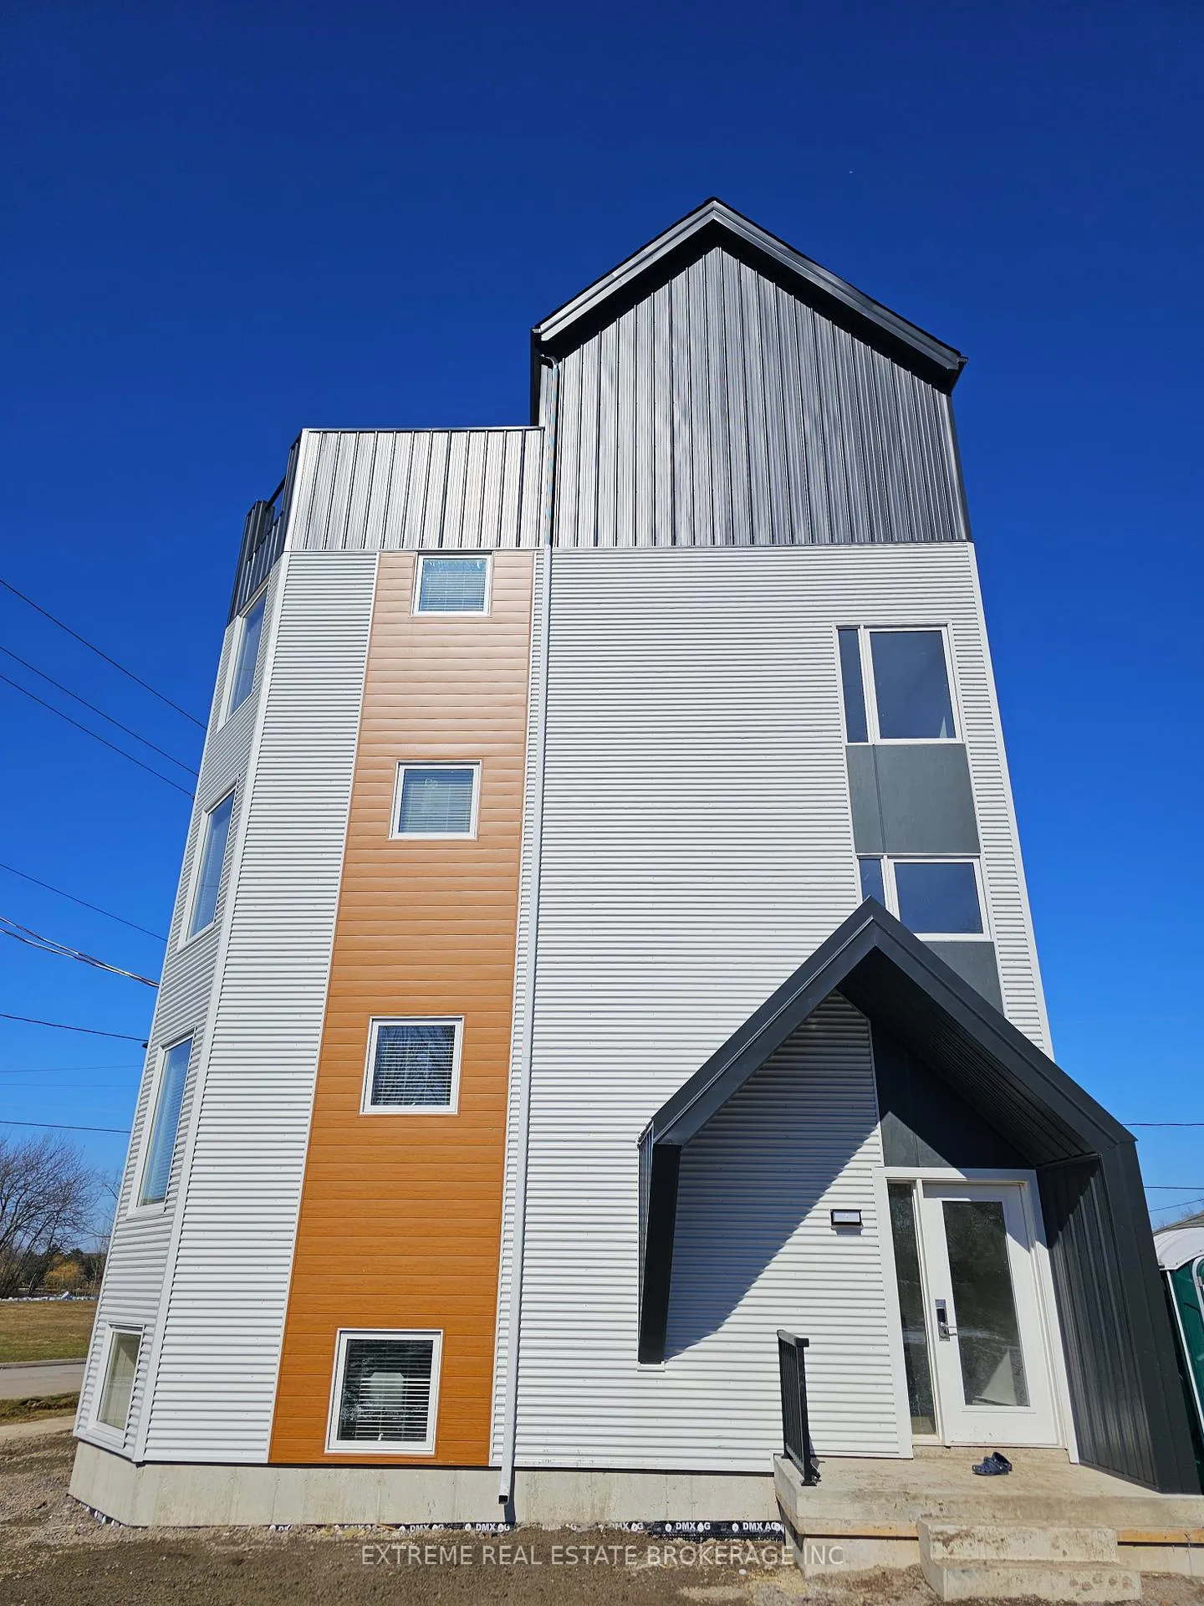
The homeMultiplex, Apartment, New
- Type: Multiplex
- Style: Apartment
- Age: New
- Living space: Under 700 sq ft
- Basement: Apartment
- View: Canal
- Waterfront: Indirect
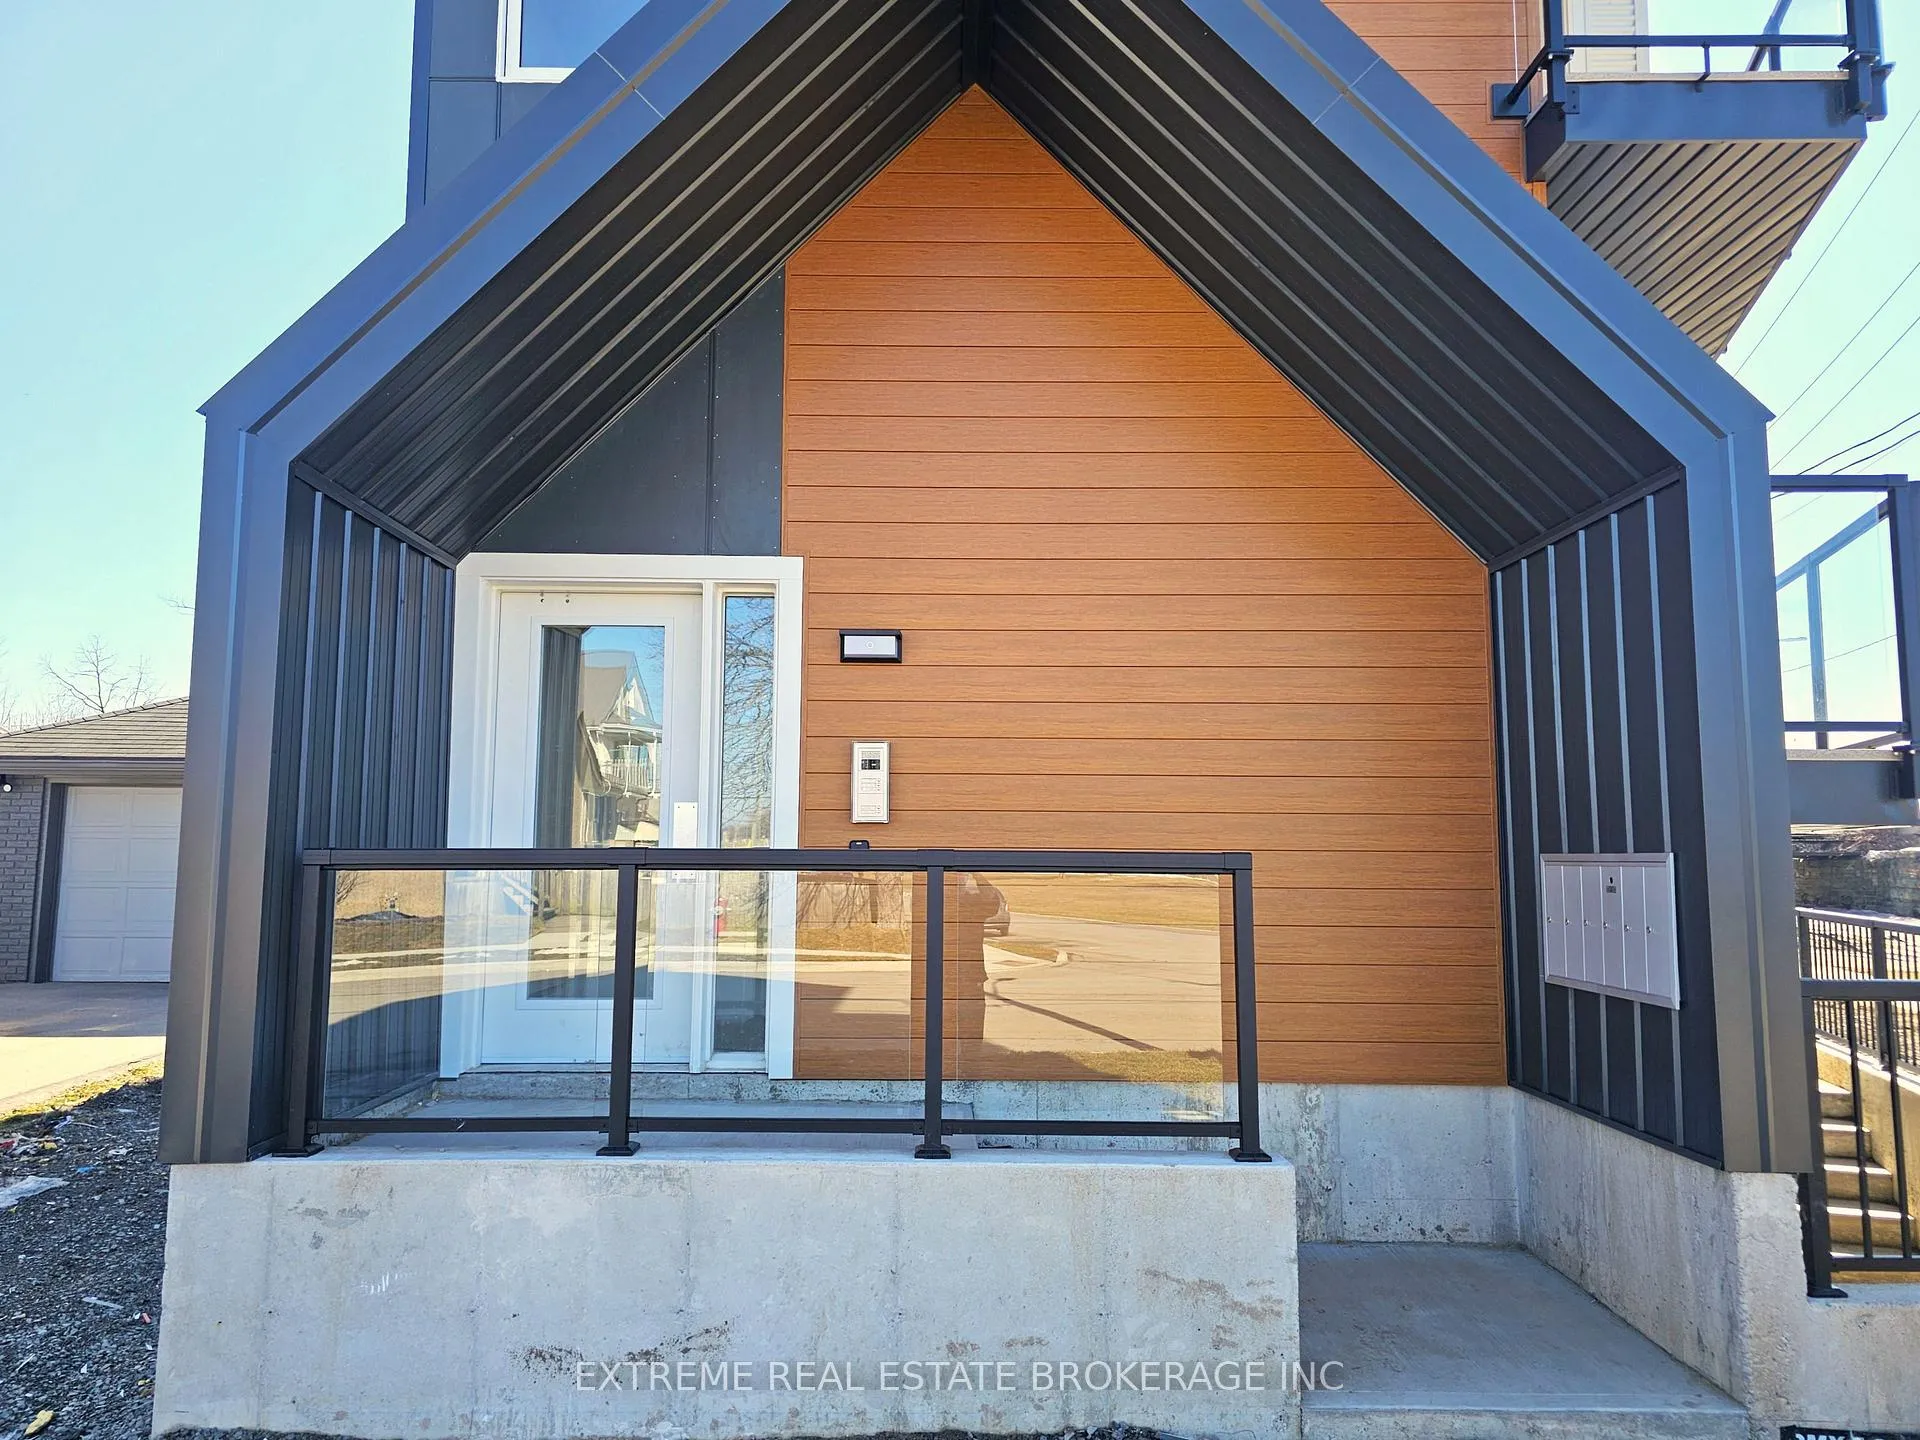
InsideIn-suite laundry, Intercom, carpet free, water heater, separate hydro meter, Rooms above ground 5
- Laundry: In-suite laundry
- Features: Intercom, carpet free, water heater, separate hydro meter
- Rooms above ground: 5
- Bedrooms: 2
- Bathrooms: 1
- Kitchens: 1
Outside and lotVinyl siding, aluminum siding, Asphalt shingle, Poured concrete
- Exterior: Vinyl siding, aluminum siding
- Roof: Asphalt shingle
- Foundation: Poured concrete
Parking1 Parking, Reserved/assigned, private
- Spaces: 1 Parking
- Driveway: Reserved/assigned, private
Heating, water and powerForced air, gas, Central air, Municipal water
- Heating: Forced air, gas
- Cooling: Central air
- Water: Municipal water
- Sewer: Municipal sewer
Rent and termsRent $1,950 a month, Main, Unfurnished
- Rent: $1,950 a month
- Space for rent: Main
- Furnished: Unfurnished
- Lease: 12 months
- Rent includes: Parking
- Deposit: Required
- Credit check: Required
- Employment letter: Required
- Rental application: Required
- References: Required
Listing detailsX12947386, Rented, Apr 1, 2026
- MLS® number: X12947386
- Status: Rented
- Listed on: Apr 1, 2026
- Days on market: 71
- Updated: Jun 11, 2026
- Possession: Flexible
- Occupied by: Vacant
- Listing brokerage: EXTREME REAL ESTATE BROKERAGE INC
About this home
Unit 4, 89 Sixth Street, Welland (Lincoln/Crowland), ON L3B 5A7
IntercomCarpet FreeWater HeaterSeparate Hydro MeterCanal
Welcome to 89 Sixth Street! A brand new, never-before-occupied 2-bedroom suite offering stunning views of the Welland Canal. Enjoy morning coffee or evening sunsets from your spacious private balcony overlooking one of Ontario's most iconic waterways. Built with modern finishes throughout, this is a rare opportunity to be the very first to call this exceptional property home. Don't miss your chance to live in style along the canal.
Read more
Ask about this home
A HOMEH agent will answer your questions about this home.
Ask a question
Around this home
Sixth Street & Canal Bank Street
Errands
Parks
Schools
Daily convenience, out of 100, from the distances below
ParkStation Park · 7 within 1 km2 min walk124 m
GroceryAvondale Food Stores12 min walk736 m
SchoolSt Mary Catholic Elementary School13 min walk800 m
PharmacyRexall11 min walk679 m
Cafés & foodBorderline Bar & Grill · 15 within 1 km4 min walk242 m
Gym & rec centreJack Ballantyne Memorial Arena6 min walk384 m
HospitalWelland Hospital8 min walk499 m
WalkDriveStraight-line distance, open map data
Grocery0.7 km
Park0.1 km
Dining0.3 km
Gym0.7 km
Hospital0.5 km
Schools nearby
School rating, out of 10.
St Mary Catholic Elementary Schoolelementary · Catholic · 0.8 km
2.6/10Low
Plymouth Public Schoolelementary · Public · 1.0 km
4.9/10Low
Welland Christian Academyelementary · Private · 1.0 km
—
Contact agent
Helpful calculators
Rent vs buy
Affordability
Mortgage
Down payment
Stress test
CMHC insurance
Your HOMEH agent

KimHOMEH agent · Welland
"I would see it this week."
Ask Kim