
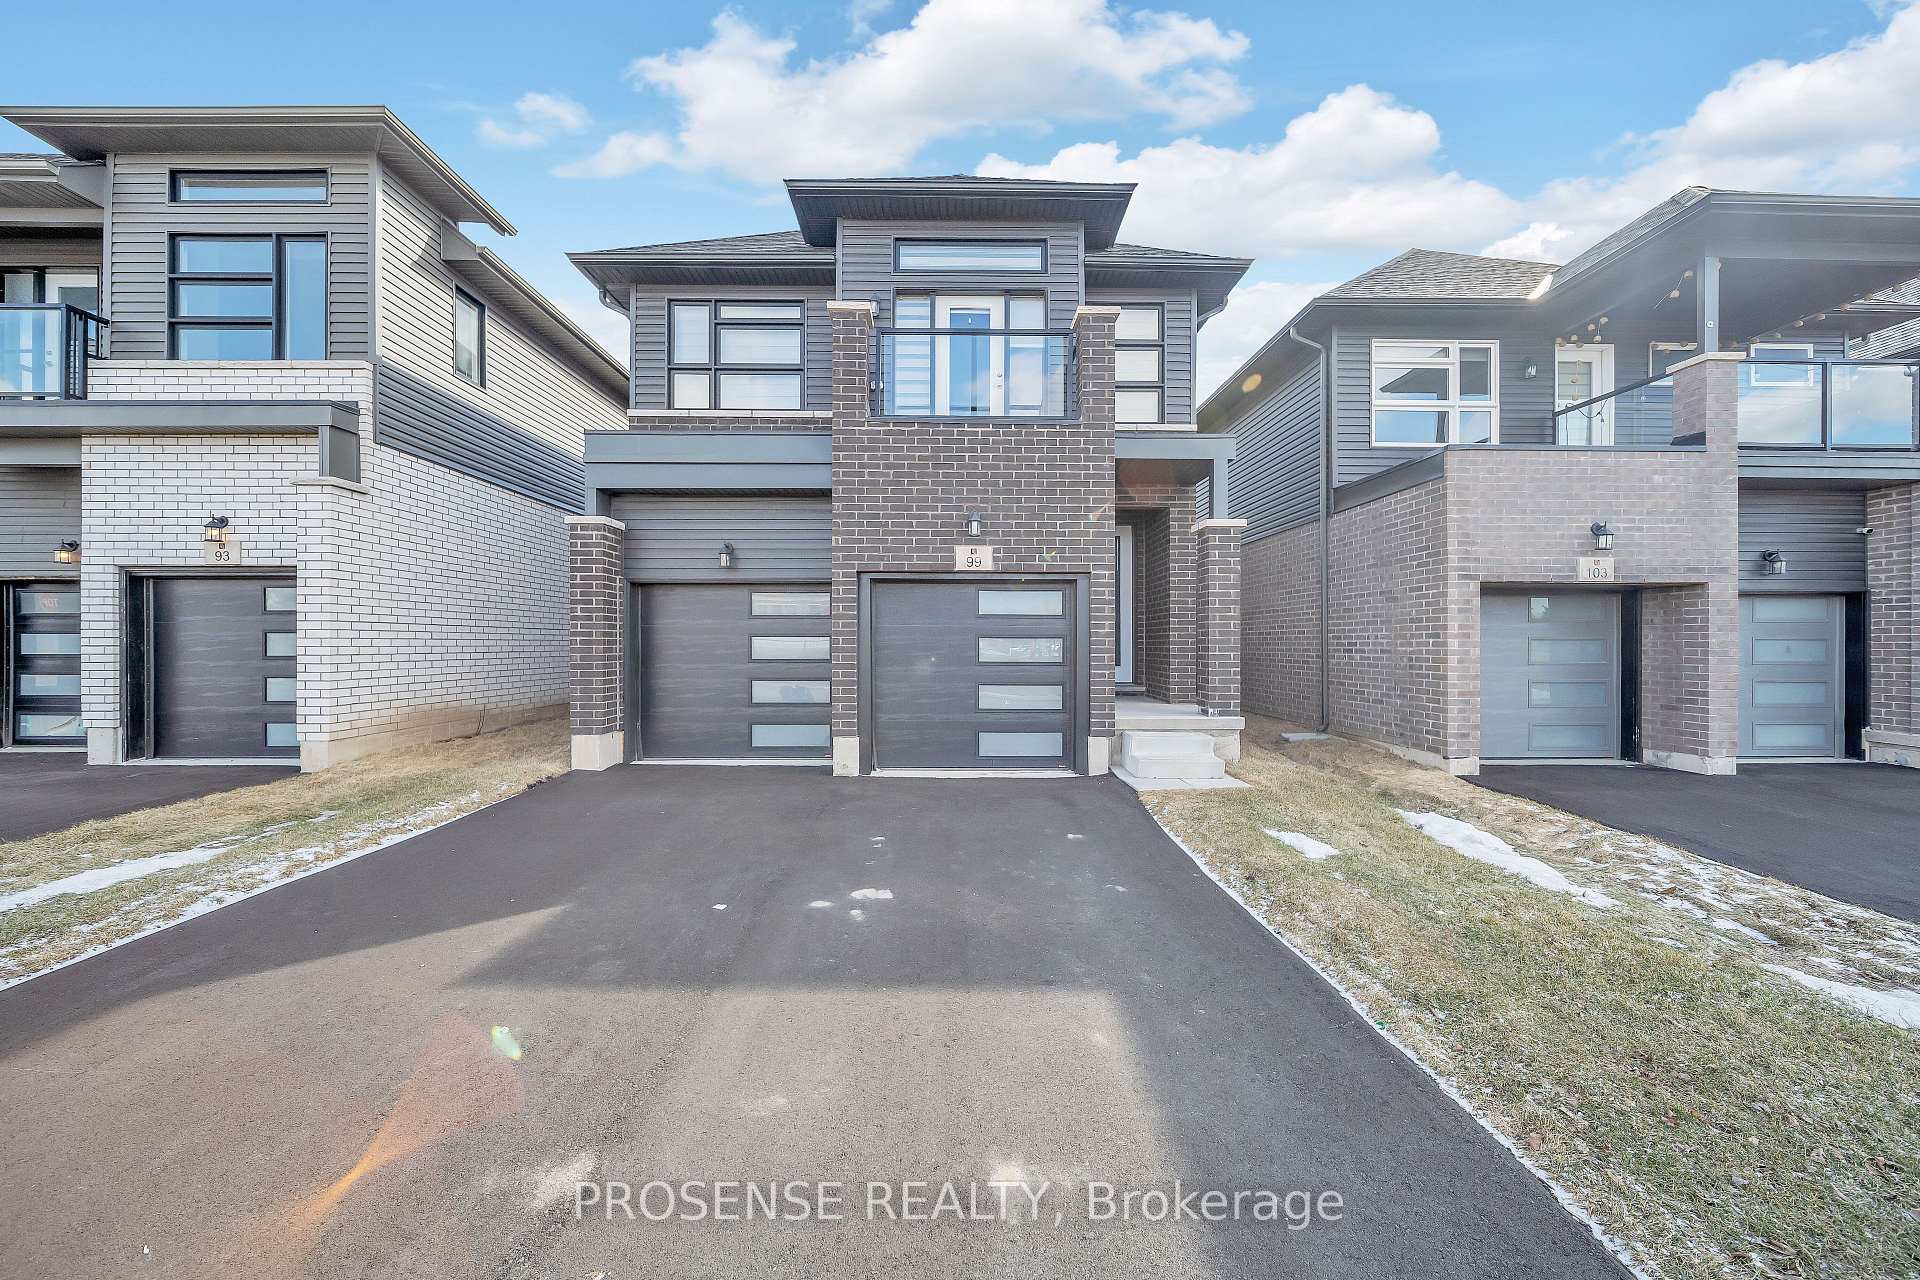
99 Louise Street
Welland (Lincoln/Crowland)99 Louise Street
Welland (Lincoln/Crowland)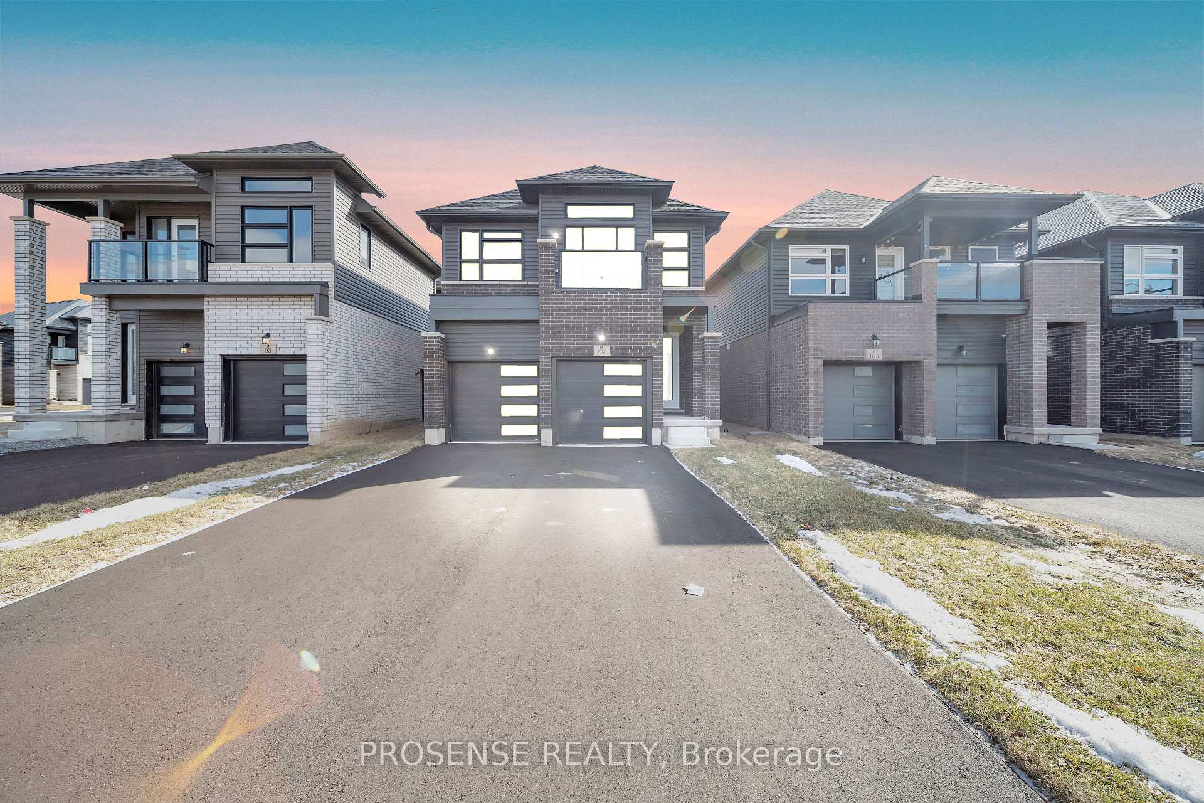
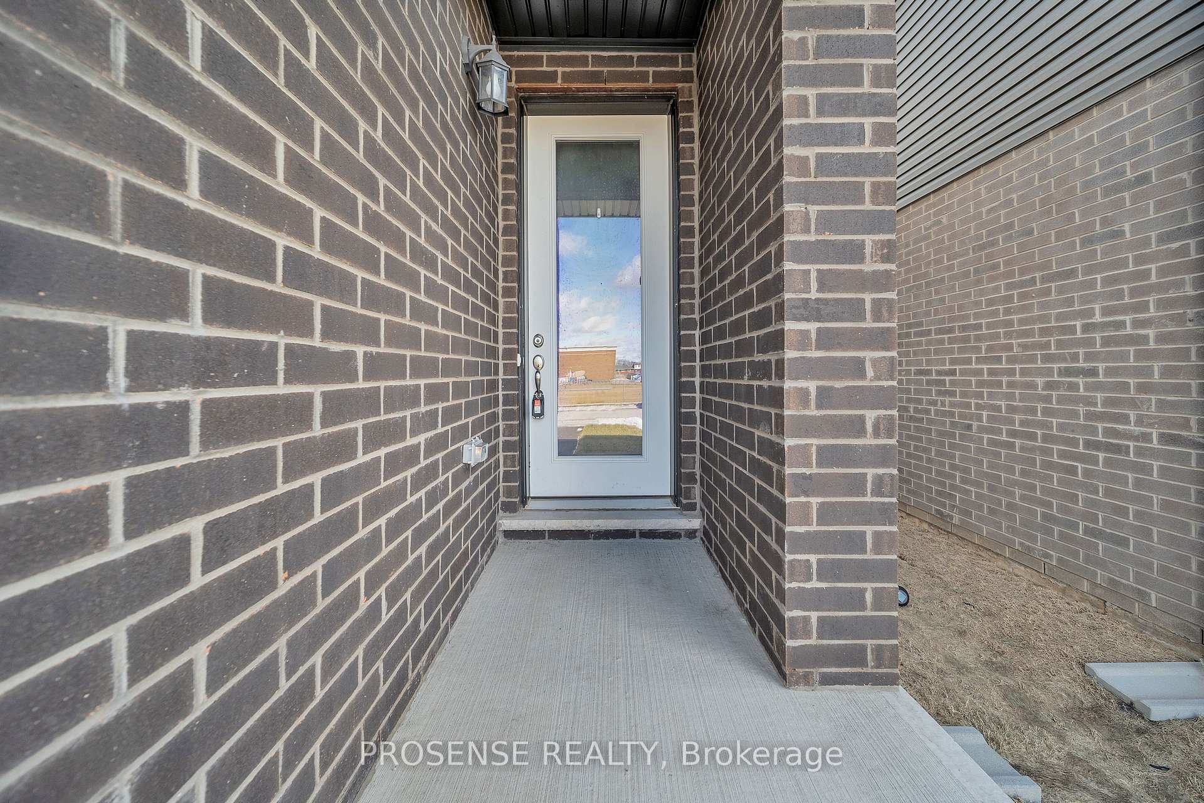
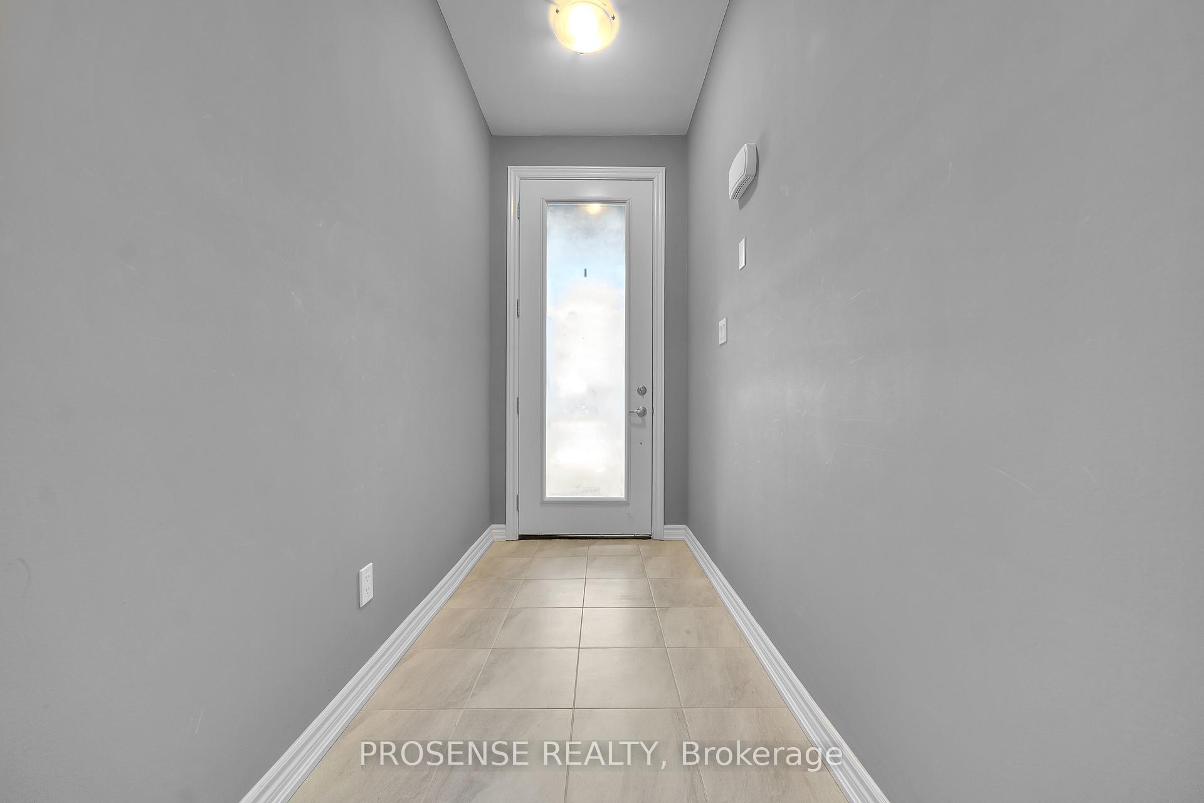
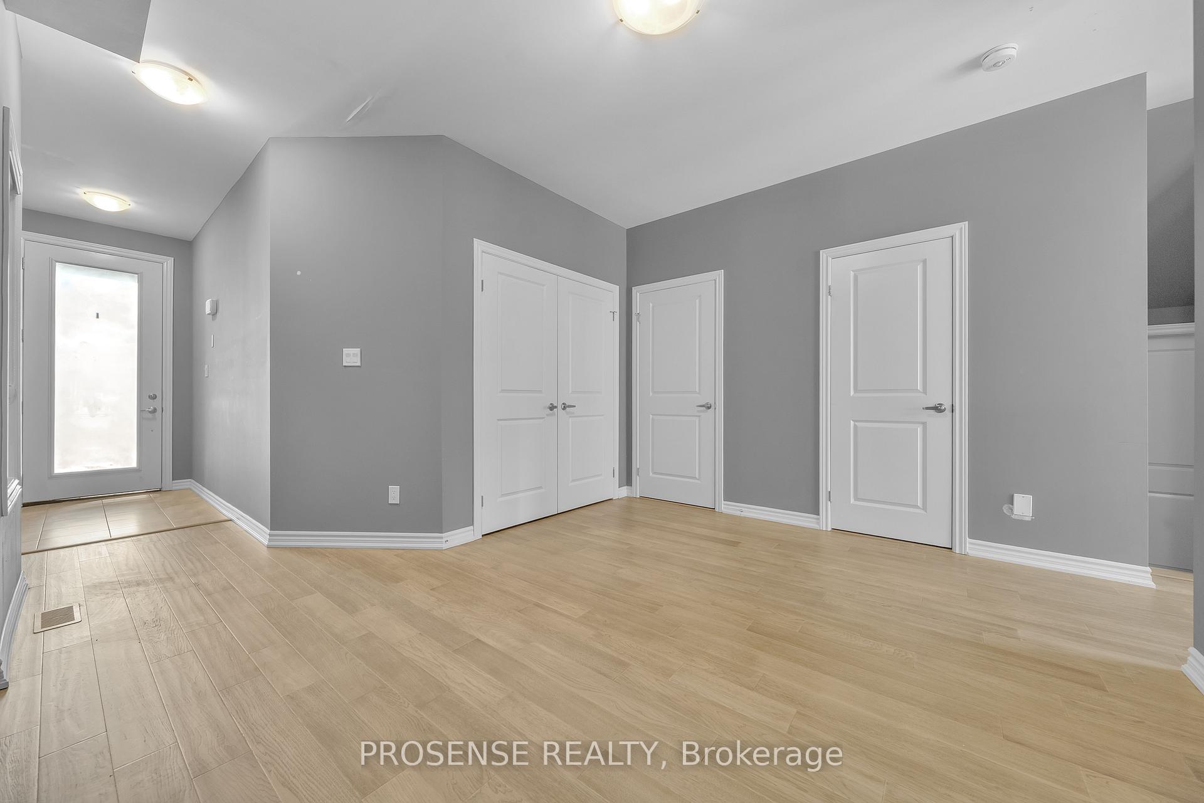 See all 50 photos
Property history

This listing has ended. It is no longer available.
Property not available for sale or for rent.
About this home
Client RemarksThis stunning modern home captivates from the moment you arrive, boasting a sleek design and an inviting presence. Featuring four generously sized bedrooms and 2.5 beautifully appointed bathrooms, this residence offers the perfect blend of space, comfort, and privacy for a growing family. At the heart of the home is a chef-inspired kitchen, complete with premium appliances, ample counter space, and a seamless flow into the breakfast area and Great Room ideal for both everyday living and entertaining. The open-concept main floor enhances the sense of togetherness, while the welcoming Living Room provides a cozy retreat. Upstairs, the primary suite impresses with a luxurious 5-piece ensuite, while the additional three bedrooms share a well-appointed bathroom. A private balcony in one of the bedrooms offers the perfect spot for evening relaxation. Large windows throughout flood the home with natural light, creating a warm and airy ambiance. Situated on a premium lot with no sidewalk and no front-facing houses, this property ensures both convenience and privacy. Spacious Backyard for get togthers. Located just minutes from Diamond Trail Public School, Niagara College, Niagara Health-Welland Hospital, Highway 406, shopping, entertainment(Seaway Mall), Welland Recreational Waterway, Welland International Flatwater Centre and local golf clubs, this home offers unparalleled access to top amenities. Side Separate entrance to garage. This could be an excellent opportunity for both investors and end-users, this is a home that truly stands out. Book your Showing today. Please click on the virtual tour link.
Facts & features
Ask about this home
A HOMEH agent will answer your questions about this home.
Rooms
9 rooms · 3 bathrooms
- Living room13′3″ × 11′146 sq.ft.
- Kitchen12′10″ × 10′128 sq.ft.
- Dining room21′6″ × 13′279 sq.ft.
- Great room21′6″ × 13′279 sq.ft.
- Foyer—
- Primary bedroom15′ × 12′180 sq.ft.
- Bedroom 212′6″ × 9′112 sq.ft.
- Bedroom 312′1″ × 10′120 sq.ft.
- Bedroom 412′ × 10′119 sq.ft.
Around this home
Schools nearby
School rating, out of 10.
Listing details
Helpful tools
Your HOMEH agent
"I would see it this week."
Ask HOMEH about this home
Price, neighbourhood, monthly cost. Ask anything.
HOMEH Intelligent Agent is an AI, not a licensed representative. Check anything important with your agent.