
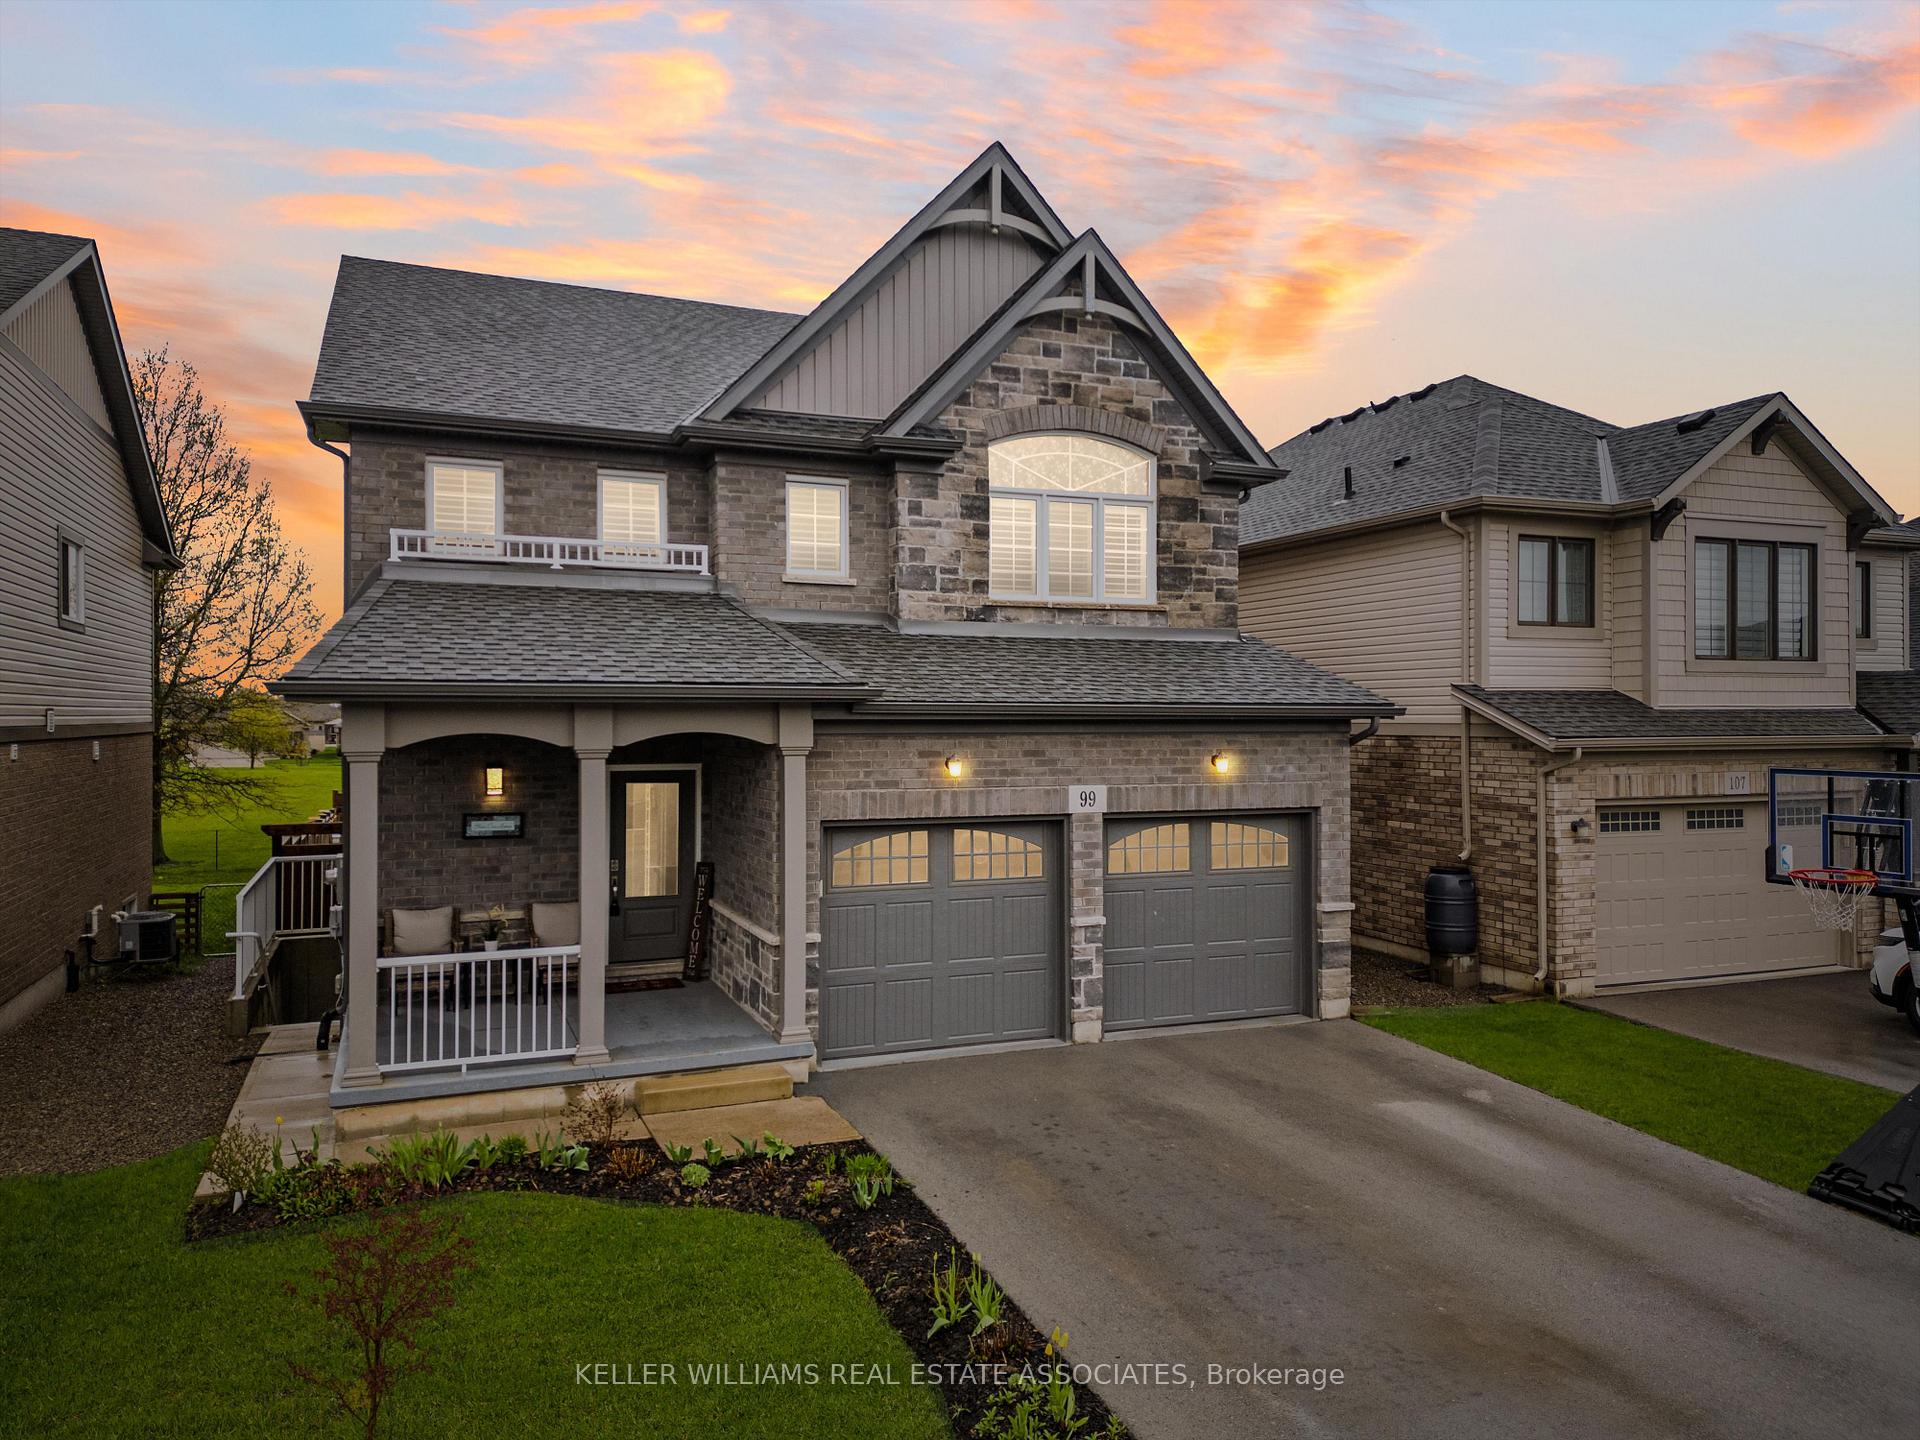
99 Monarch Street
Welland (Coyle Creek)99 Monarch Street
Welland (Coyle Creek)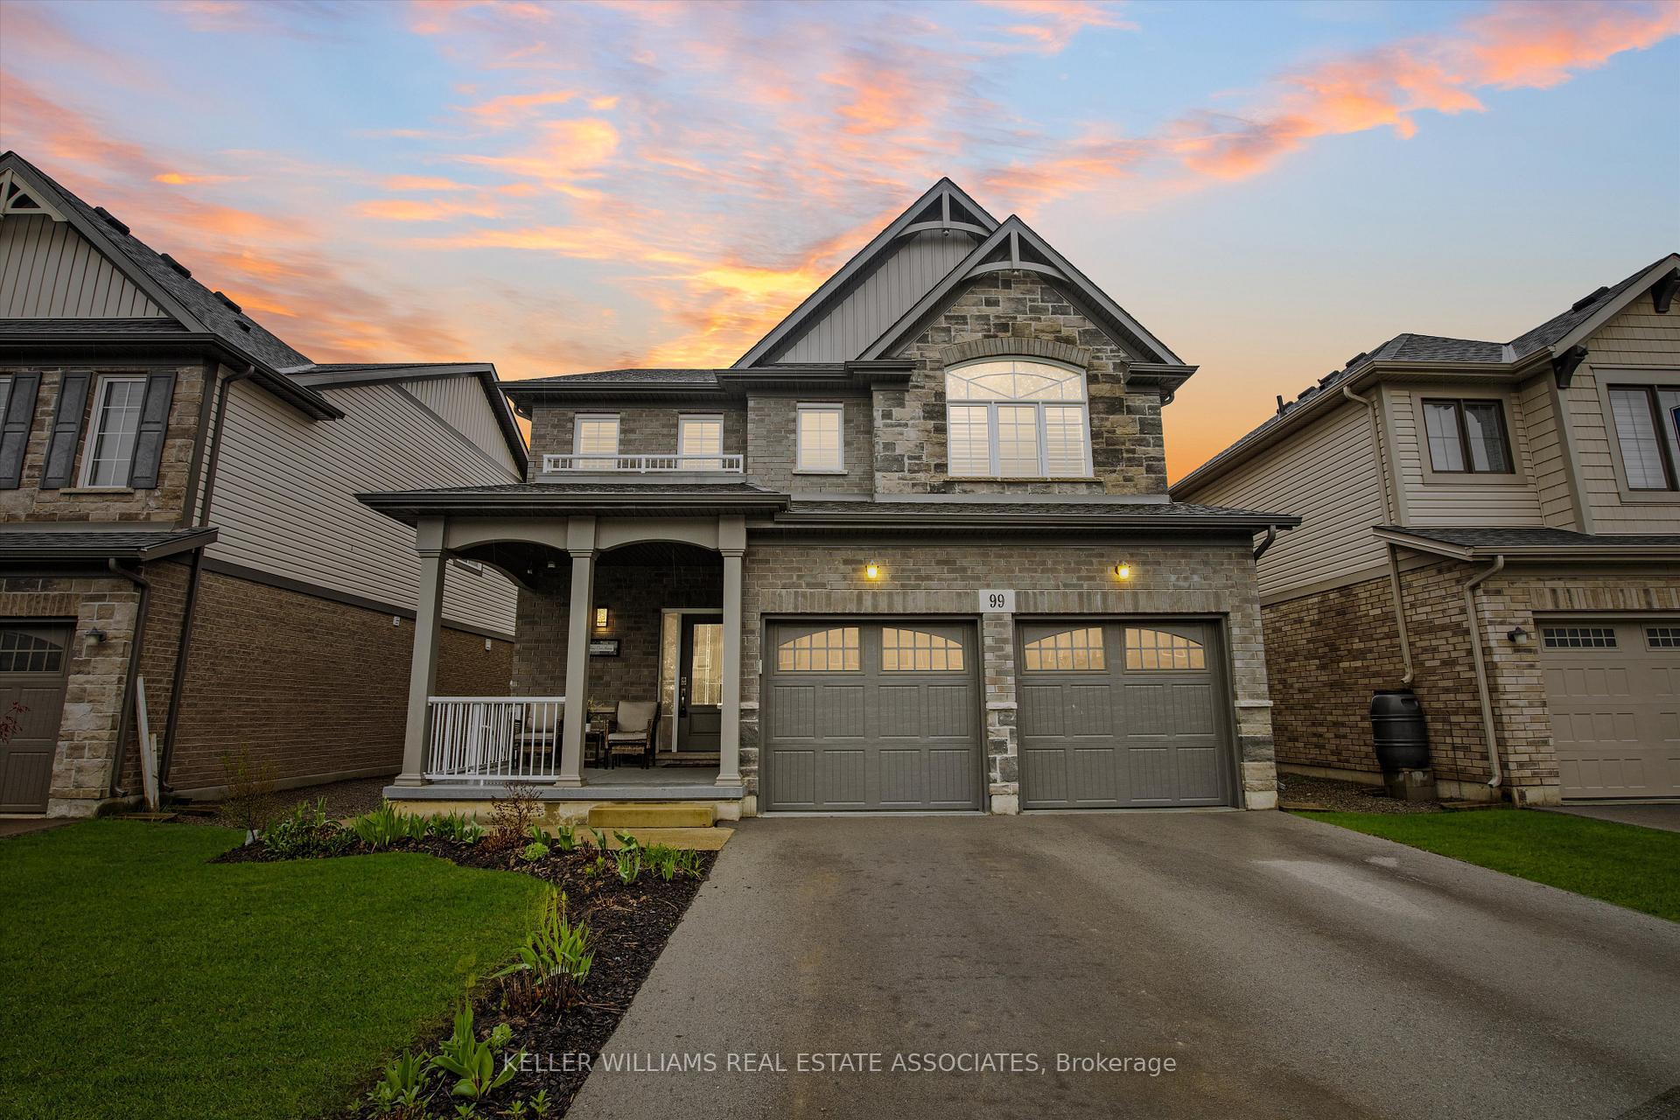
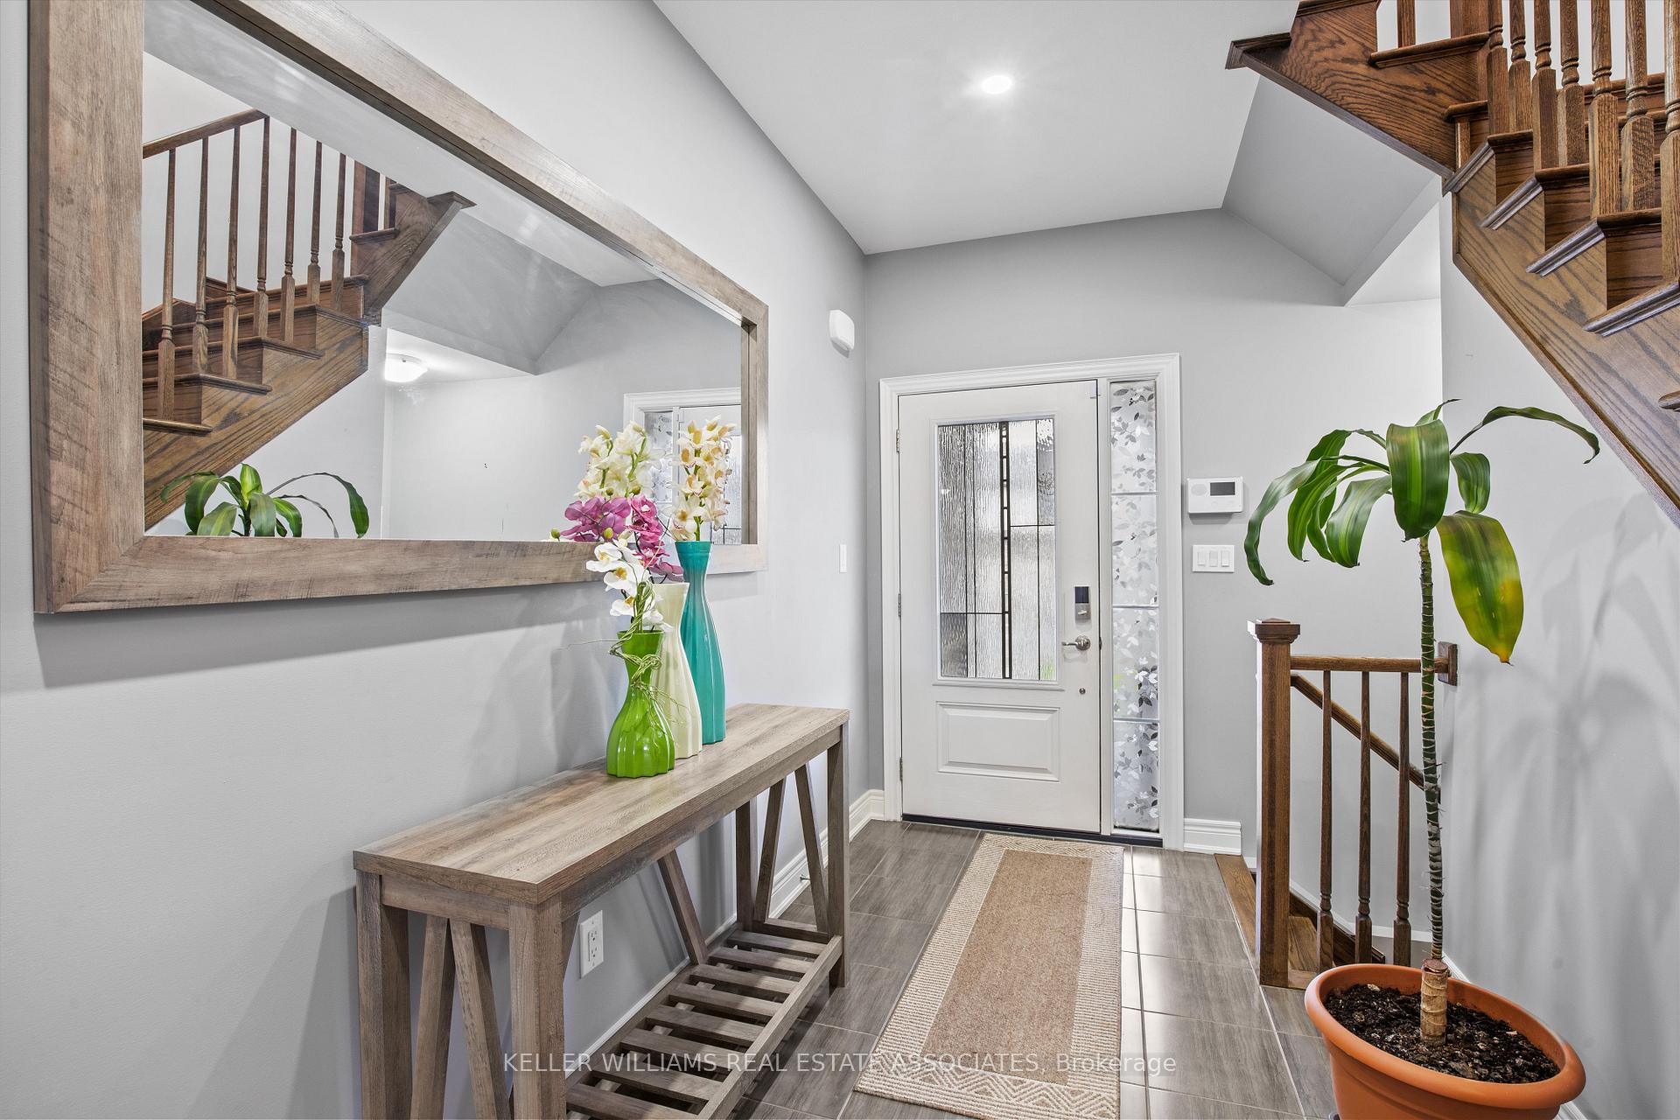 See all 35 photos
Property history

This listing has ended. It is no longer available.
Property not available for sale or for rent.
Ask about this home
A HOMEH agent will answer your questions about this home.Ask HOMEH
About this home
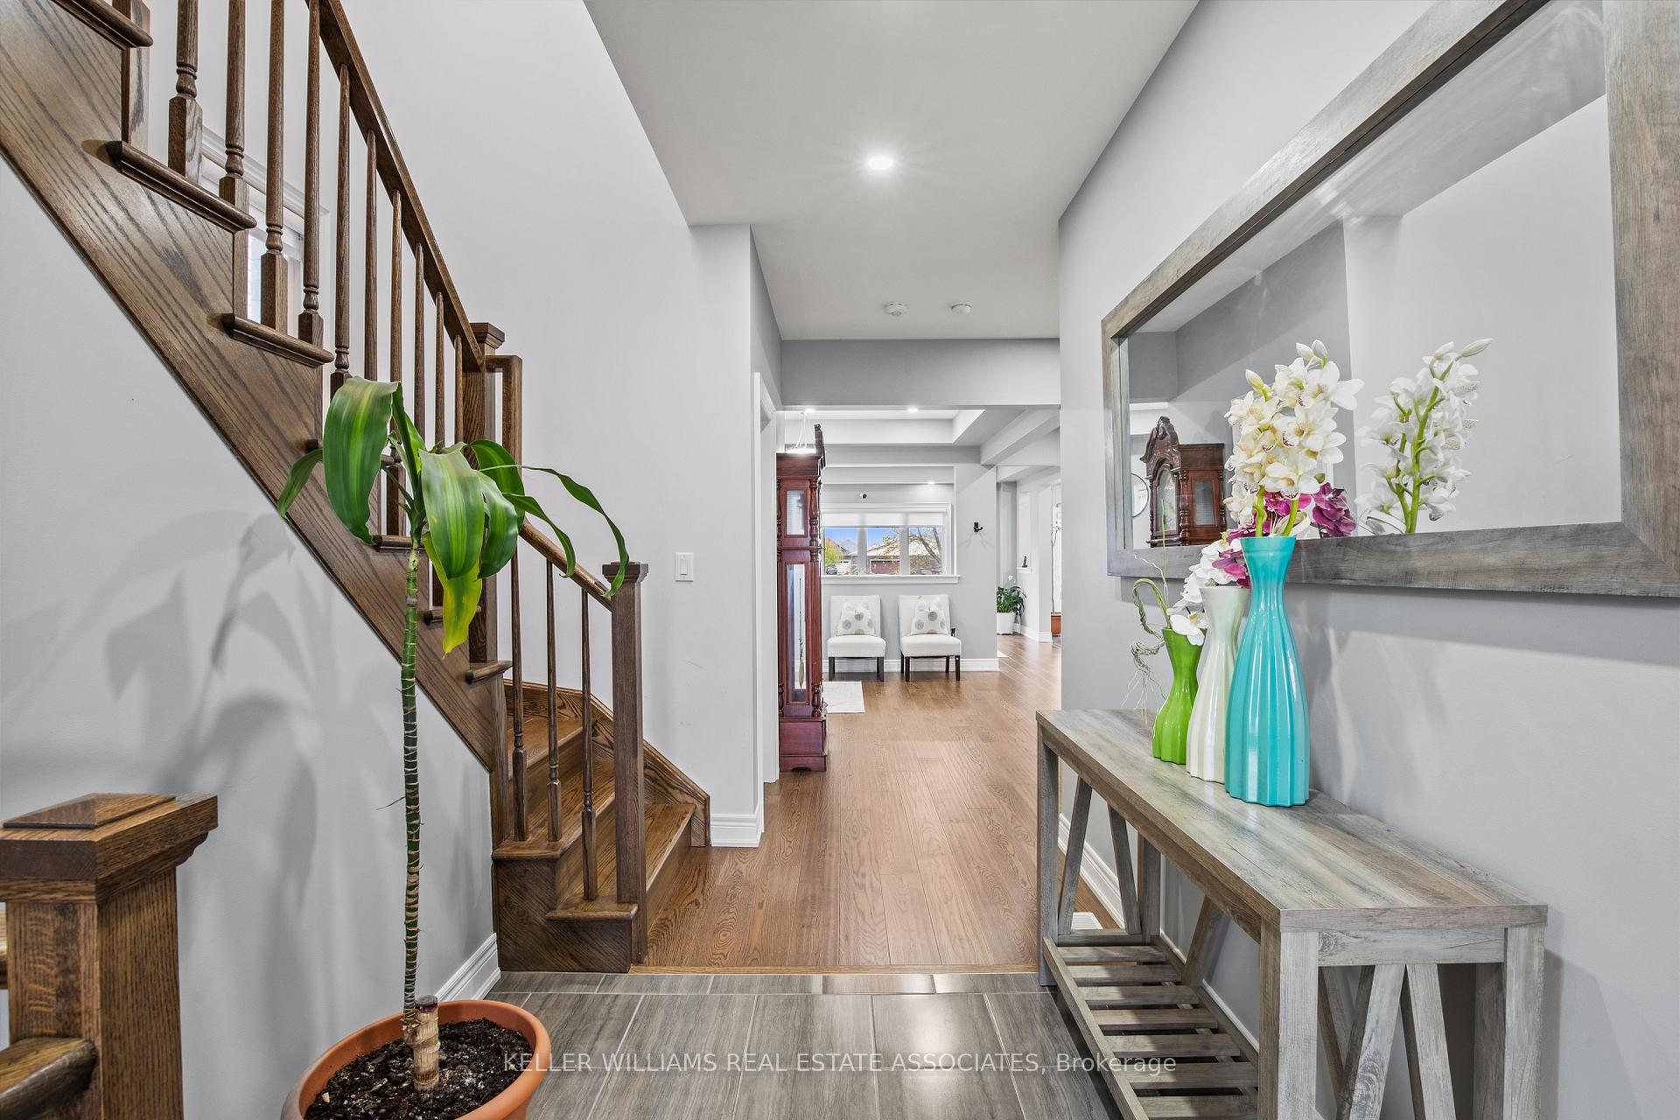
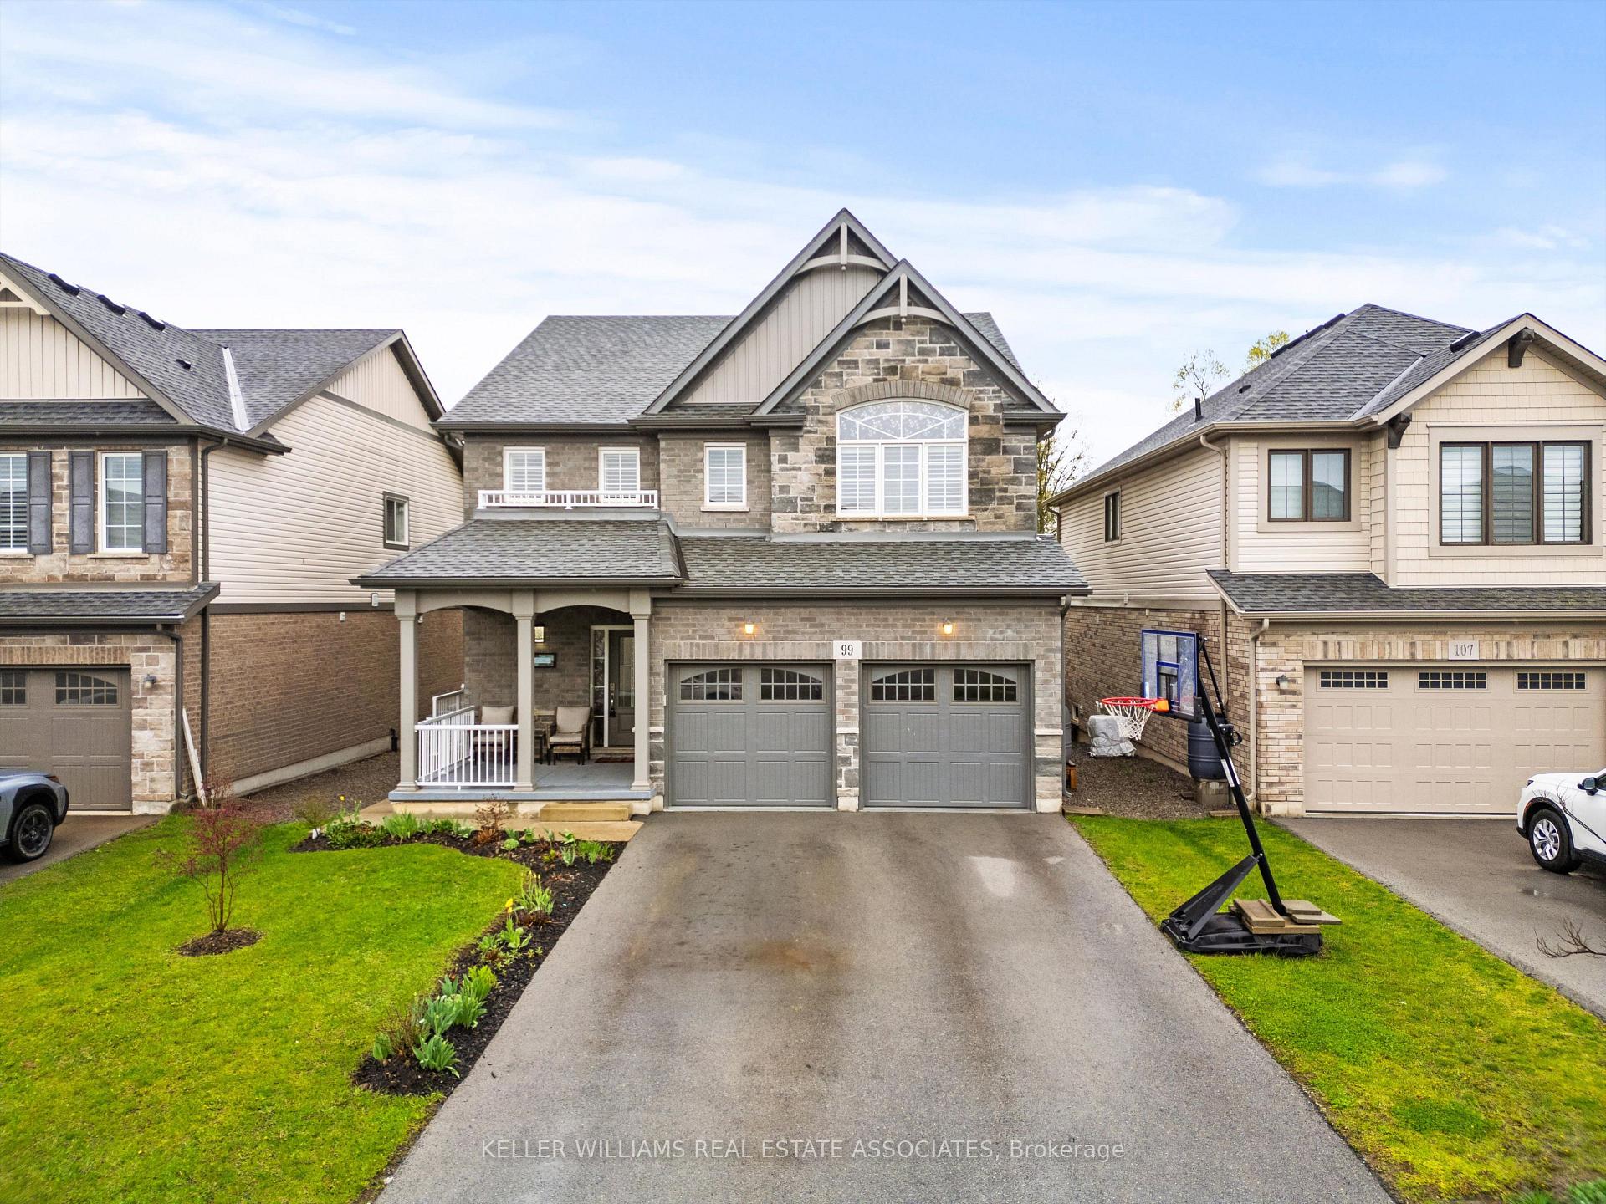
Where Luxury Meets Style--Welcome to 99 Monarch Street. Discover one of the best-valued and largest detached homes in sought-after Coyle Creek. Built by Mountain View Homes just 5 years ago, this beautifully upgraded residence is designed for modern family living. Nestled on a generous 40x130 lot with no sidewalk and backing onto private green space, this home offers rare privacy with no rear neighbors. The backyard is your personal retreat, complete with an inground fire pit and a spacious deck perfect for summer entertaining. Inside, enjoy the benefits of an open-concept layout, highlighted by an upgraded kitchen that flows effortlessly into the living and dining areas. The main floor features pot lights and engineered hardwood flooring throughout, adding elegance and warmth. Upstairs, you'll find a second living area, spacious bedrooms, and a luxurious primary suite featuring a spa-inspired ensuite bath. Located just a short walk from both public and private schools, and set within a welcoming neighborhood where kids still play on the street, this home offers the lifestyle families dream of. Enjoy quick access to Hwy 406, nearby shopping, and world-class Niagara wineries and golf courses just minutes away. Whether you're hosting friends or enjoying a quiet evening in, 99 Monarch Street is your gateway to the best of Niagara living.
Facts & features
Ask about this home
A HOMEH agent will answer your questions about this home.
Rooms
10 rooms · 3 bathrooms
- Kitchen12′2″ × 15′5″187 sq.ft.
- Dining room12′2″ × 8′10″108 sq.ft.
- Foyer6′11″ × 12′6″86 sq.ft.
- Office16′9″ × 10′10″181 sq.ft.
- Bedroom16′9″ × 14′1″236 sq.ft.
- Bedroom 212′2″ × 10′6″127 sq.ft.
- Bedroom 312′6″ × 9′10″123 sq.ft.
- Bedroom 412′2″ × 11′10″143 sq.ft.
- Family room11′6″ × 14′5″166 sq.ft.
- Laundry12′6″ × 7′10″98 sq.ft.
Around this home
Schools nearby
School rating, out of 10.
Listing details
Helpful tools
Your HOMEH agent
"I would see it this week."
Ask HOMEH about this home
Price, neighbourhood, monthly cost. Ask anything.
HOMEH Intelligent Agent is an AI, not a licensed representative. Check anything important with your agent.