
 See all 41 photos
Property history

This home has sold. It is no longer available.
Property not available for sale or for rent.
Book a viewing
Ask HOMEH
About this home
1039 Molesworth Street, Wellesley
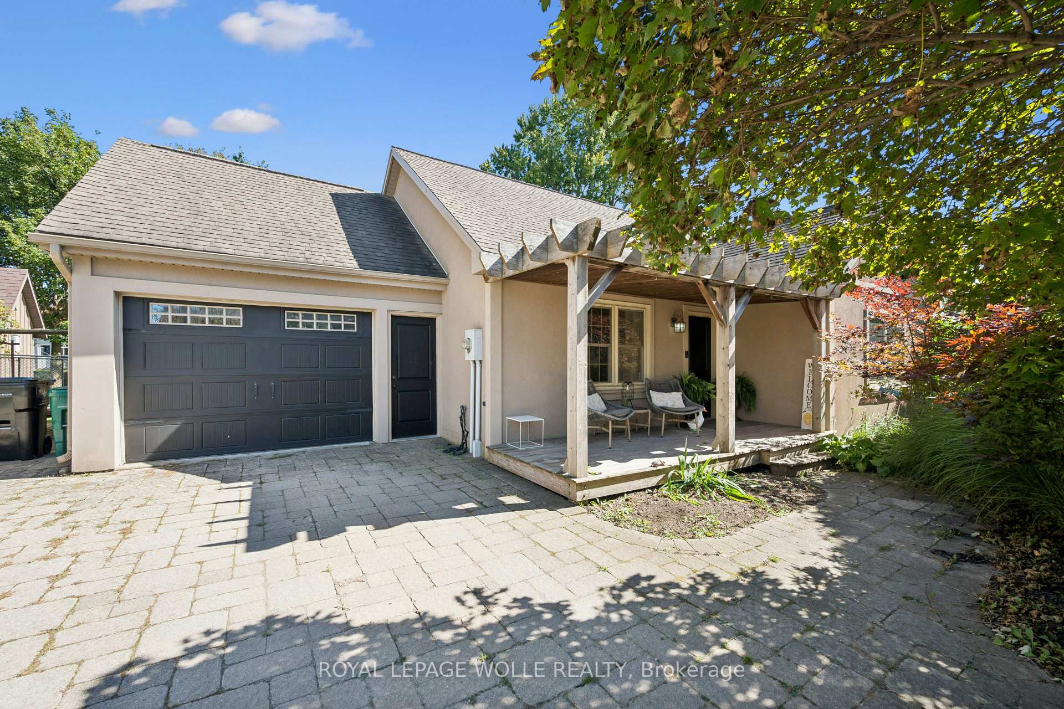
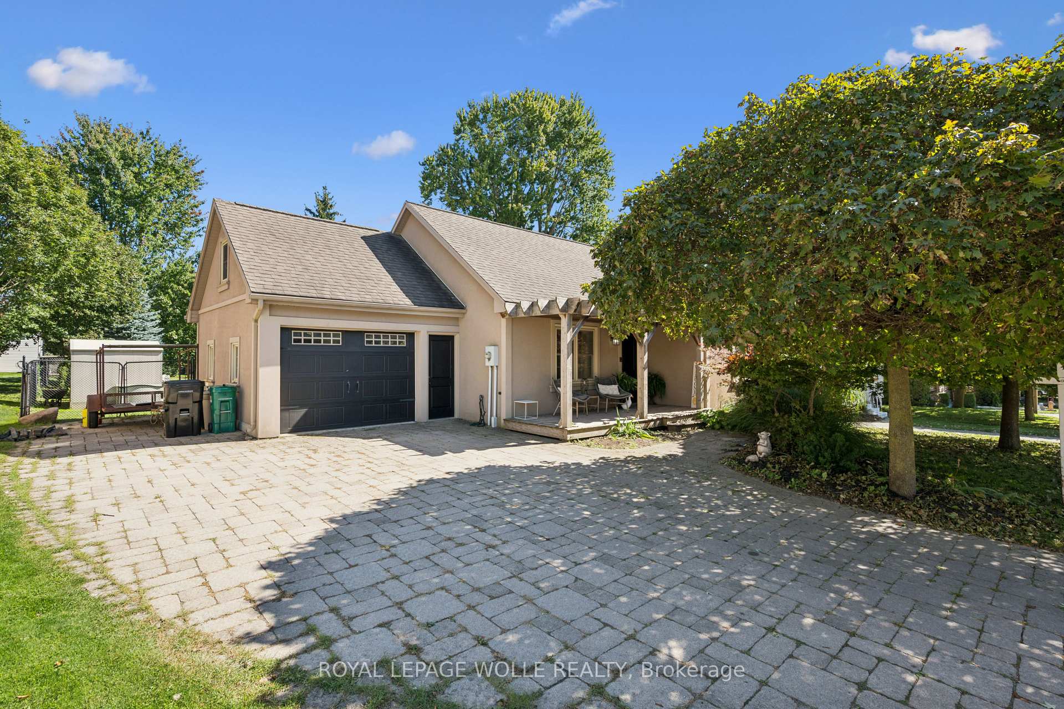
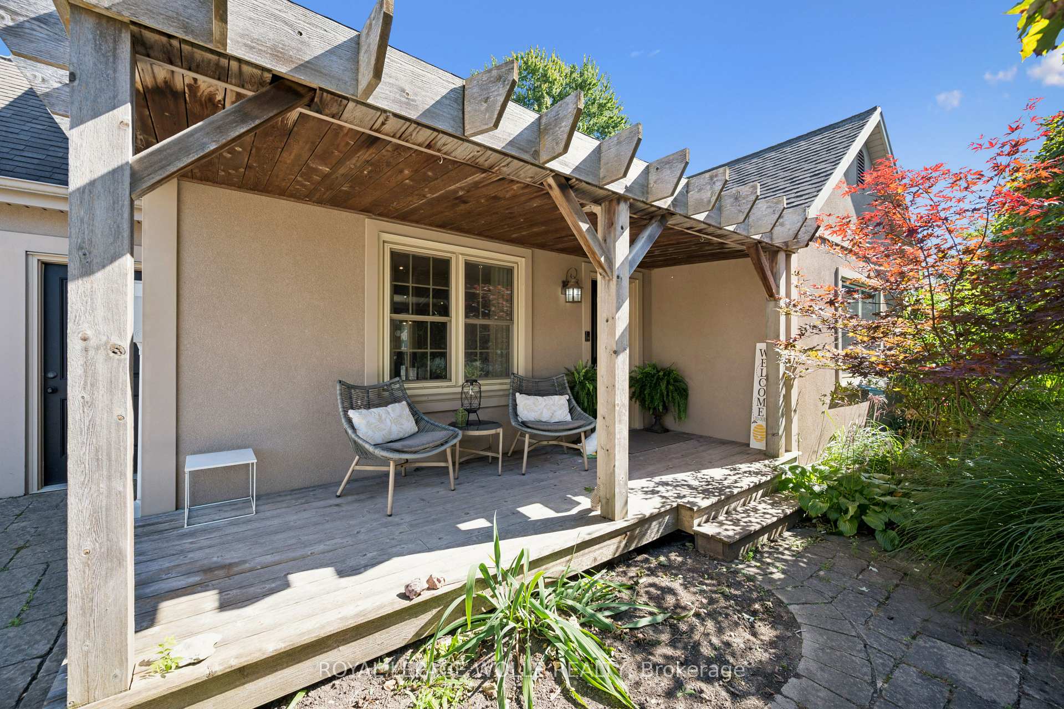
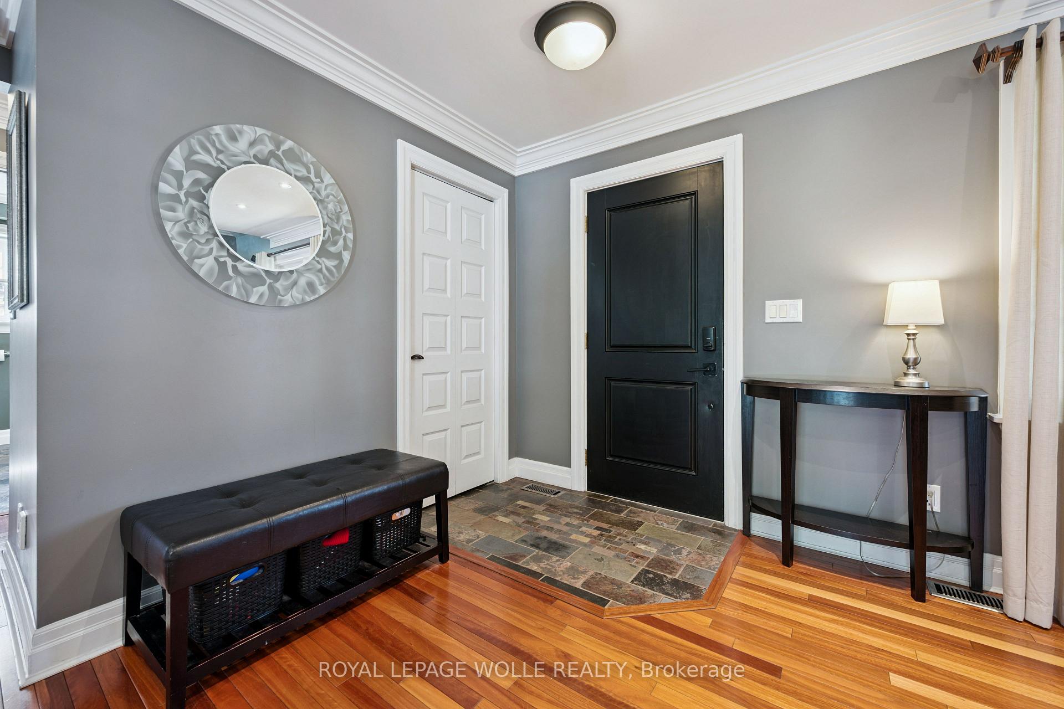
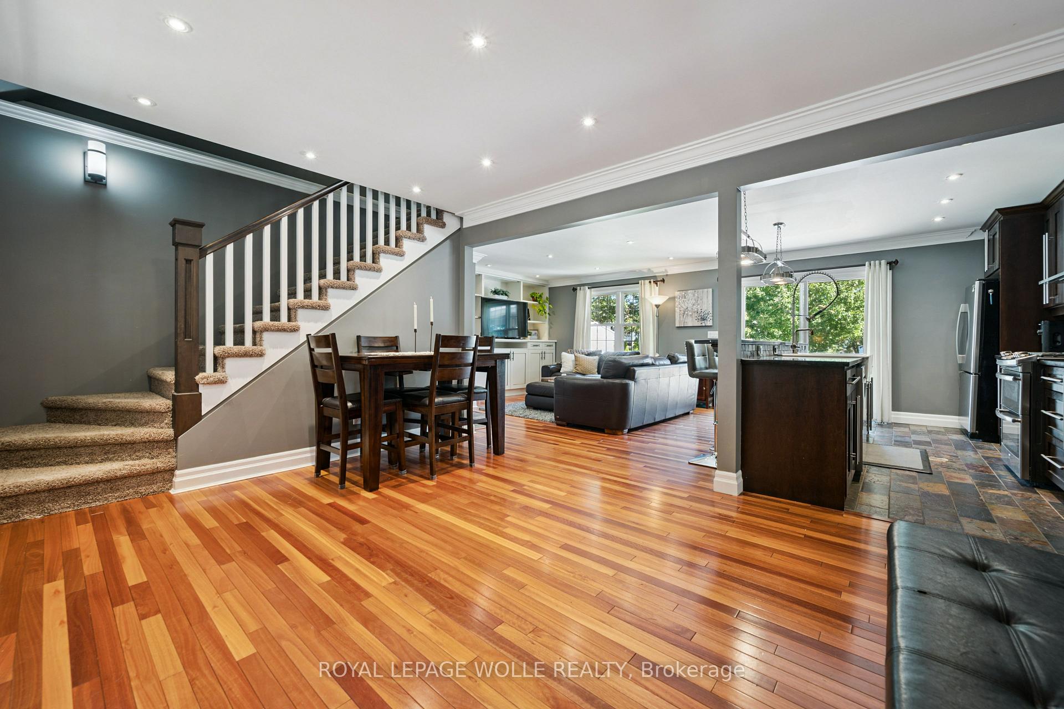
Beautifully updated, thoughtfully designed, move-in ready and located in a community you'll be proud to call home, 1039 Molesworth St. isWellesley living at its best. This quaint 1 1/2 storey home offers the perfect blend of style, comfort and functionality. With thoughtful updatesthroughout, there is nothing left to do but move in and enjoy. The main floor features two bedrooms and full bathroom with heated floors. Theheart of the home is the bright, open-concept kitchen and living area, complete with built-ins that add both character and functionality. Patiodoors lead directly to an incredible outdoor living space, where you'll find a large deck with a generous covered area, the perfect spot formorning coffee, summer dinners or entertaining friends and family. Upstairs, you'll find a private primary retreat that feels like your ownpersonal getaway. The spacious bedroom is complemented by a beautiful ensuite featuring a soaker tub, heated floors and skylights that fill theroom with natural light. A large dressing room provides exceptional storage and completes this impressive upper level. The finished lower levelhas even more living space with a rec room and convenient washroom, perfect for movie nights, a home gym, playroom or a comfortablehangout area. The fully fenced, backyard includes an above-ground pool, bonfire area and plenty of room to relax and play. And then there'sWellesley. Known for its strong sense of community and small-town charm, Wellesley is the kind of place where neighbours become friends andcommunity events bring everyone together. Wellesley has almost every amenity you could ask for without the hustle and bustle of the city whilebeing only 15 minutes from Waterloo. Once you experience the tranquility of living in Wellesley, you may never want to return to the city again.
Facts & features
Book a viewing
Rooms
12 rooms · 3 bathrooms
- Other19′5″ × 14′272 sq.ft.
- Dining room11′4″ × 13′9″156 sq.ft.
- Living room13′7″ × 17′3″234 sq.ft.
- Bedroom 210′ × 12′121 sq.ft.
- Bedroom12′ × 12′1″145 sq.ft.
- Bathroom8′6″ × 8′6″72 sq.ft.
- Kitchen13′7″ × 11′2″151 sq.ft.
- Bathroom13′5″ × 10′135 sq.ft.
- Primary bedroom16′3″ × 27′7″448 sq.ft.
- Bathroom4′7″ × 7′6″34 sq.ft.
- Recreation16′4″ × 28′4″462 sq.ft.
- Furnace room13′2″ × 36′4″479 sq.ft.
Around this home
Schools nearby
School rating, out of 10.
Listing details
Helpful tools
Your HOMEH agent
"I would see it this week."
Ask HOMEH about this home
Price, neighbourhood, monthly cost. Ask anything.
HOMEH Intelligent Agent is an AI, not a licensed representative. Check anything important with your agent.