
11 Galena Street
Wellesley11 Galena Street
Wellesley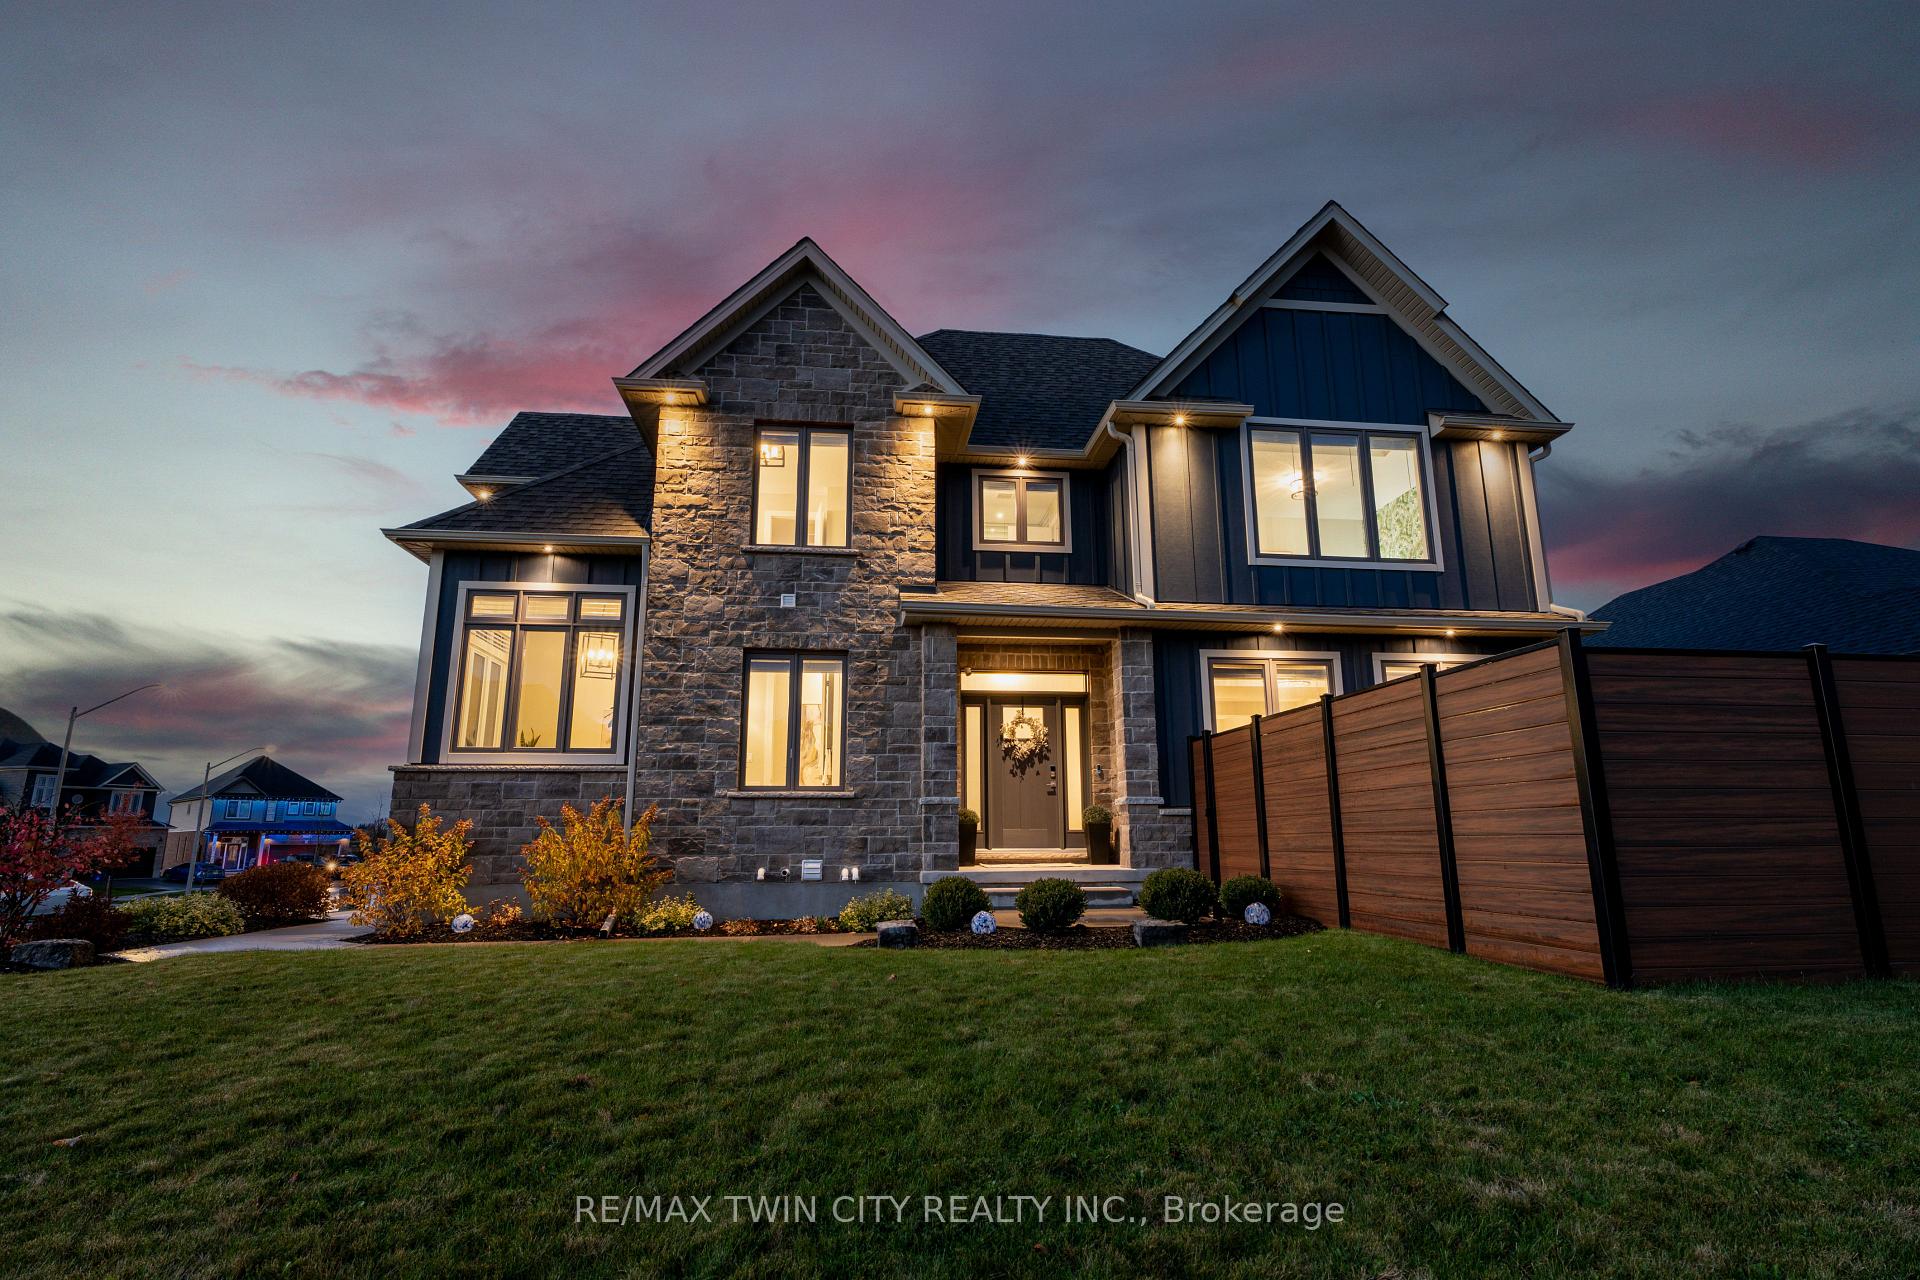
 See all 47 photos
Property history

This listing has ended. It is no longer available.
Property not available for sale or for rent.
Ask about this home
A HOMEH agent will answer your questions about this home.Ask HOMEH
About this home
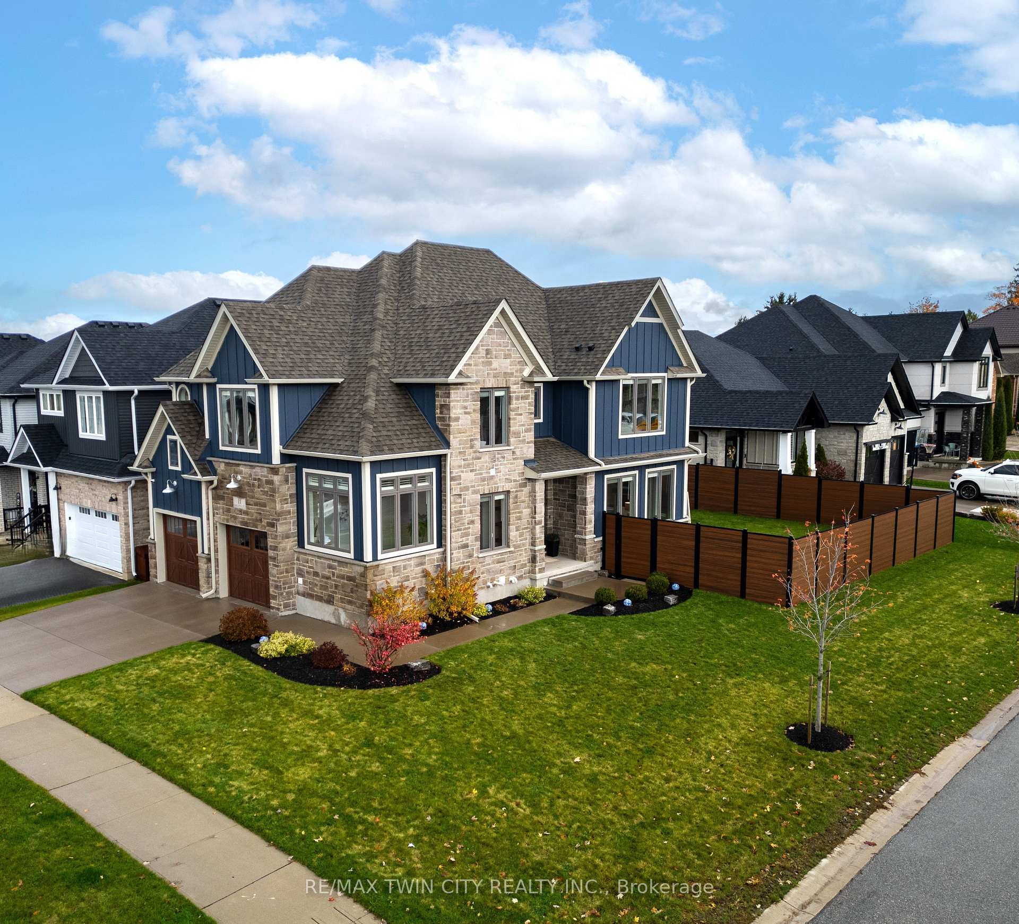
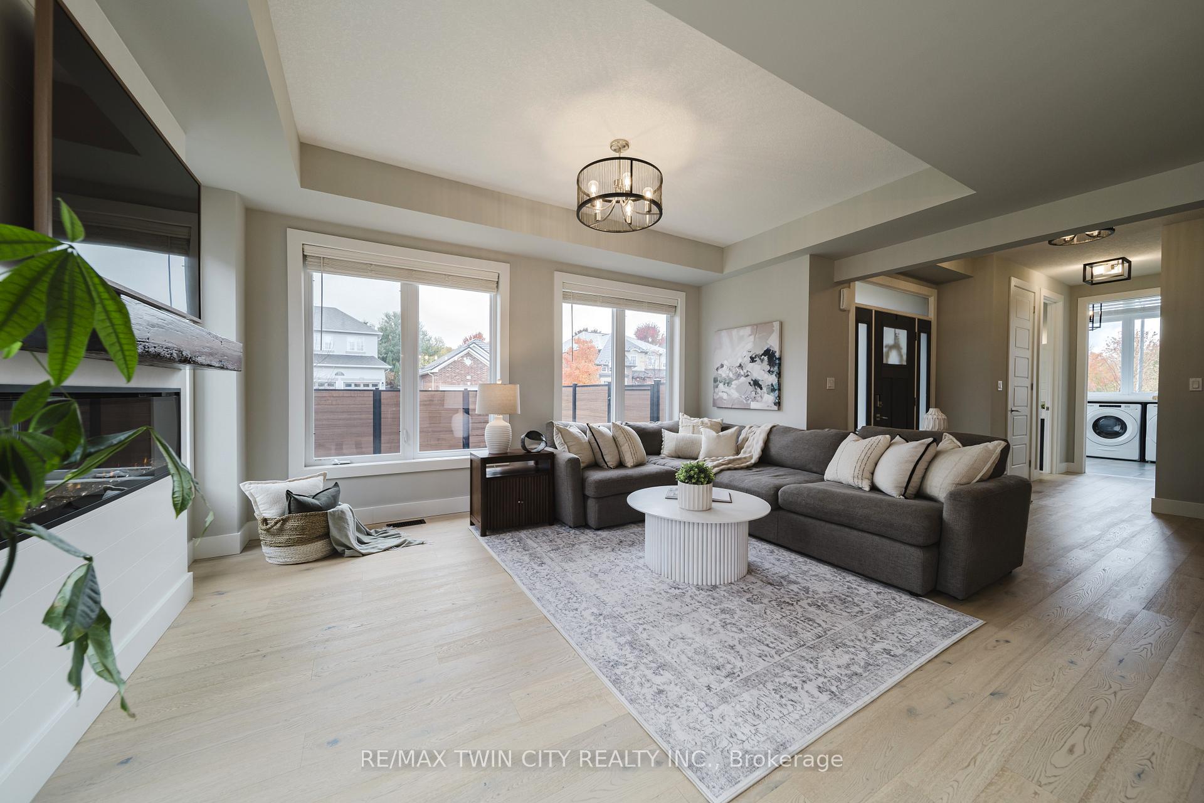
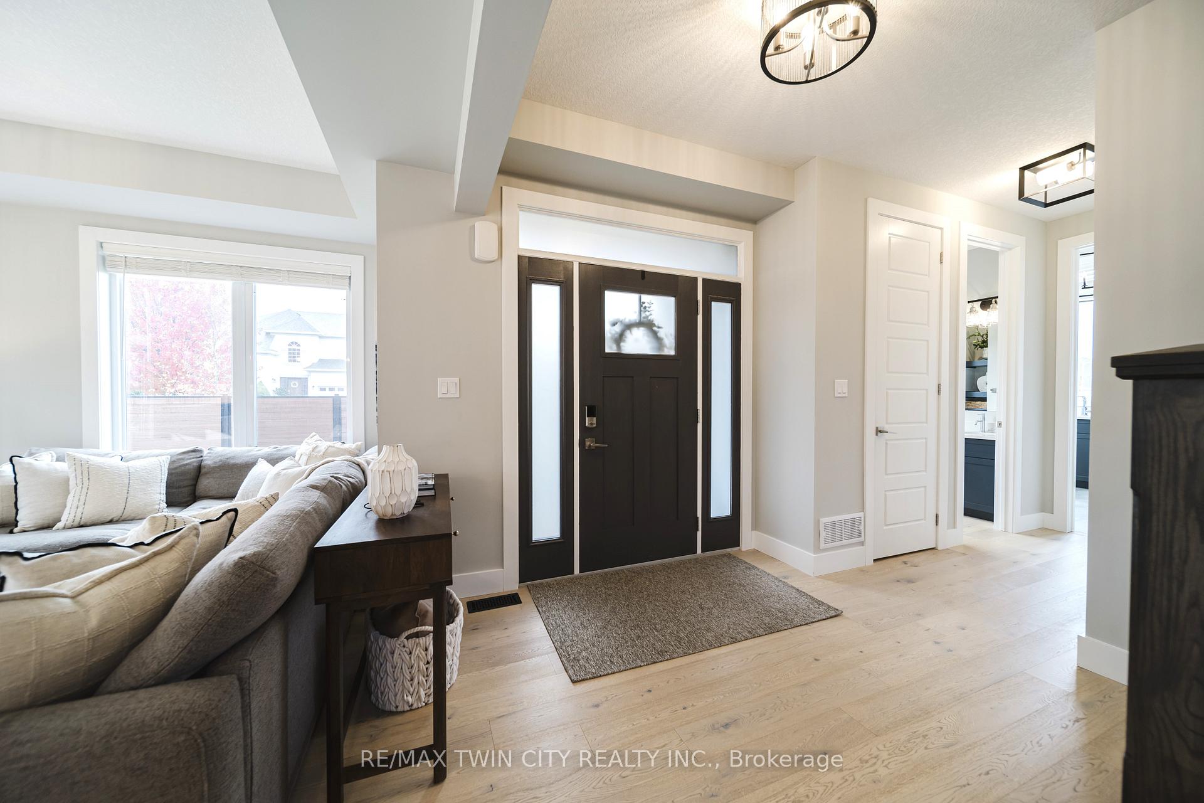
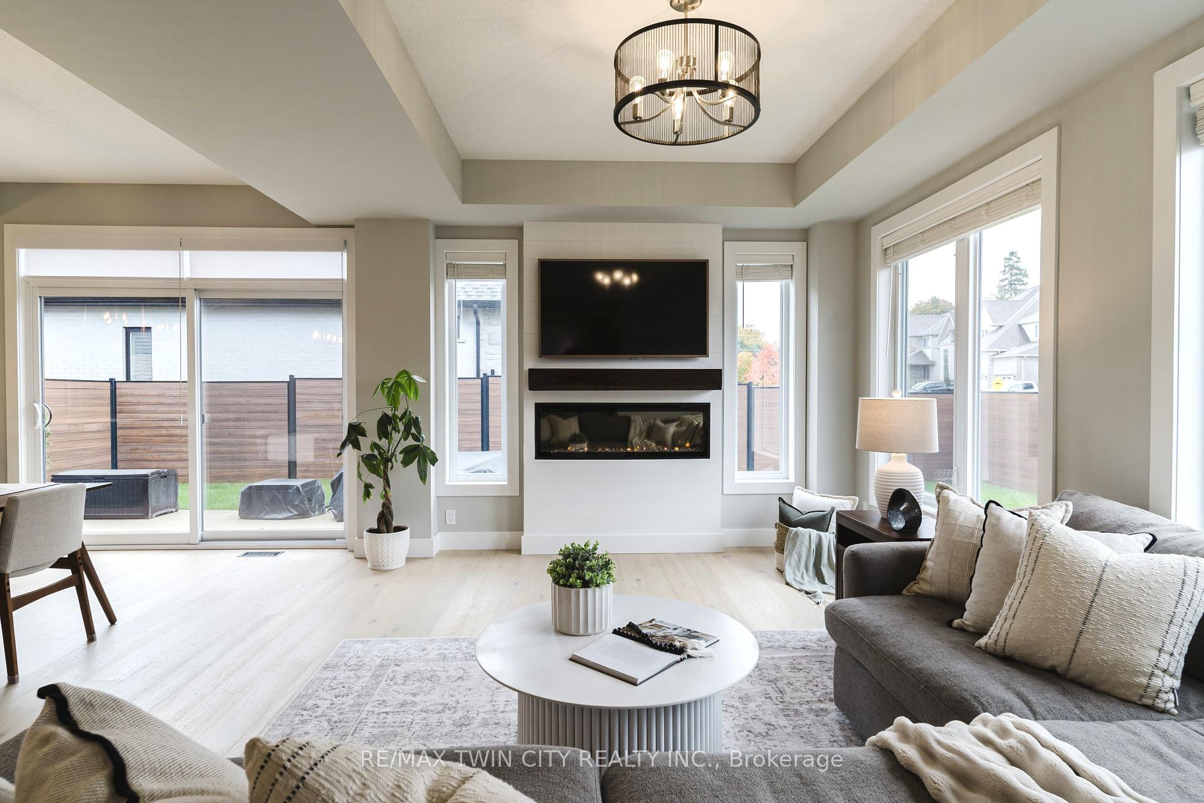
Luxury Living in Wellesley - A Custom-Built Masterpiece by Ritz Homes! From the moment you arrive, the modern exterior makes a striking impression. Stone accents, modern window casings, and wood siding come together to create a grand, timeless façade. The thoughtful landscaping enhances the property's appeal and will only grow more beautiful with each passing season. Throughout the main living areas, you'll find wide-plank white oak hardwood flooring and 9-foot ceilings, creating an airy and inviting atmosphere. The main level boasts a bright, open-concept layout ideal for entertaining. Expansive windows flood the space with beautiful natural light, enhanced by the home's southern exposure. A cozy gas fireplace anchors the living area, adding warmth and charm to the contemporary design. You'll also appreciate the custom mudroom with built-in storage and the convenience of main-floor laundry. The custom-designed kitchen is a showstopper, featuring a modern colour palette and an oversized island with breakfast bar. Premium finishes include quartz countertops, a stylish tile backsplash, and top-notch appliances-complete with a gas range. Ample pot drawers and storage ensure both form and function. Oversized sliding doors lead directly to the backyard, making outdoor entertaining and barbecuing a breeze. Upstairs, you'll find three luxurious bedrooms, each offering its own ensuite bath and walk-in closet. The primary suite is a true retreat, highlighted by a spa-like five-piece ensuite complete with a deep soaking tub, double vanities, and a walk-in glass shower. The fully fenced backyard features a spacious concrete patio-perfect for relaxing or hosting friends-and a grassy area ideal for kids and pets to play. This completely custom home is ready to welcome its new family-simply unpack and enjoy the quiet, serene lifestyle it offers. The quality and craftsmanship are even more impressive in person-the photos just don't do it justice.
Facts & features
Ask about this home
A HOMEH agent will answer your questions about this home.
Rooms
9 rooms · 4 bathrooms
- Foyer7′7″ × 7′8″58 sq.ft.
- Living room12′2″ × 16′8″203 sq.ft.
- Dining room9′2″ × 16′8″153 sq.ft.
- Kitchen9′9″ × 16′8″162 sq.ft.
- Laundry8′11″ × 10′90 sq.ft.
- Mud room6′11″ × 7′7″53 sq.ft.
- Primary bedroom18′6″ × 16′1″298 sq.ft.
- Bedroom 211′5″ × 12′7″143 sq.ft.
- Bedroom 311′6″ × 13′1″150 sq.ft.
Around this home
Schools nearby
School rating, out of 10.
Listing details
Helpful tools
Your HOMEH agent
"I would see it this week."
Ask HOMEH about this home
Price, neighbourhood, monthly cost. Ask anything.
HOMEH Intelligent Agent is an AI, not a licensed representative. Check anything important with your agent.