
 See all 50 photos
Property history

This listing has ended. It is no longer available.
Property not available for sale or for rent.
Ask about this home
A HOMEH agent will answer your questions about this home.Ask HOMEH
About this home
1128 Molesworth Street, Wellesley
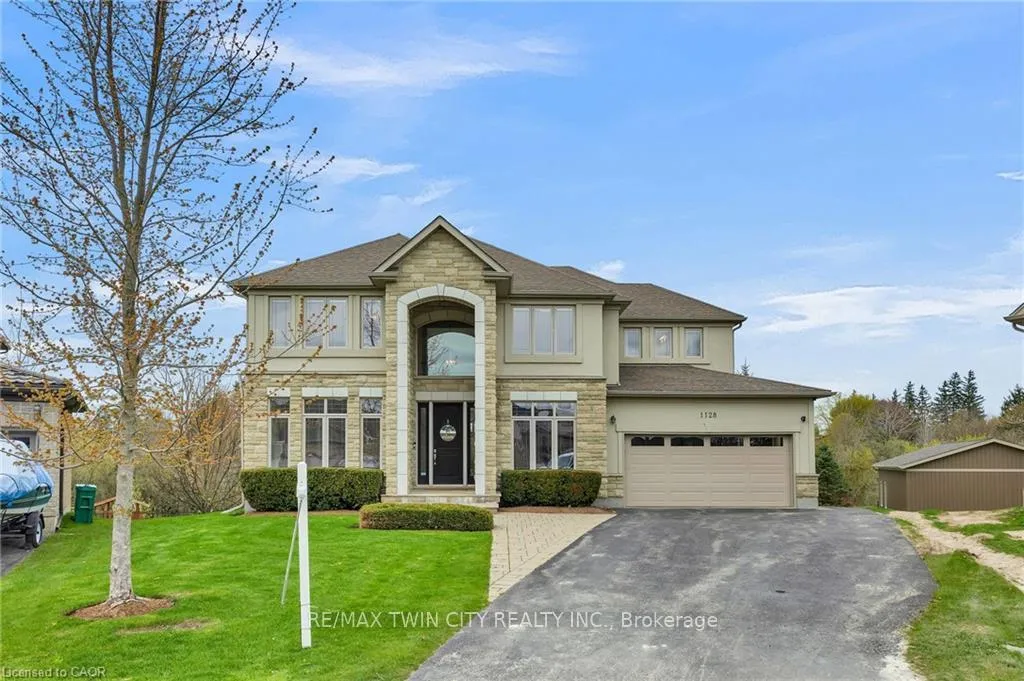
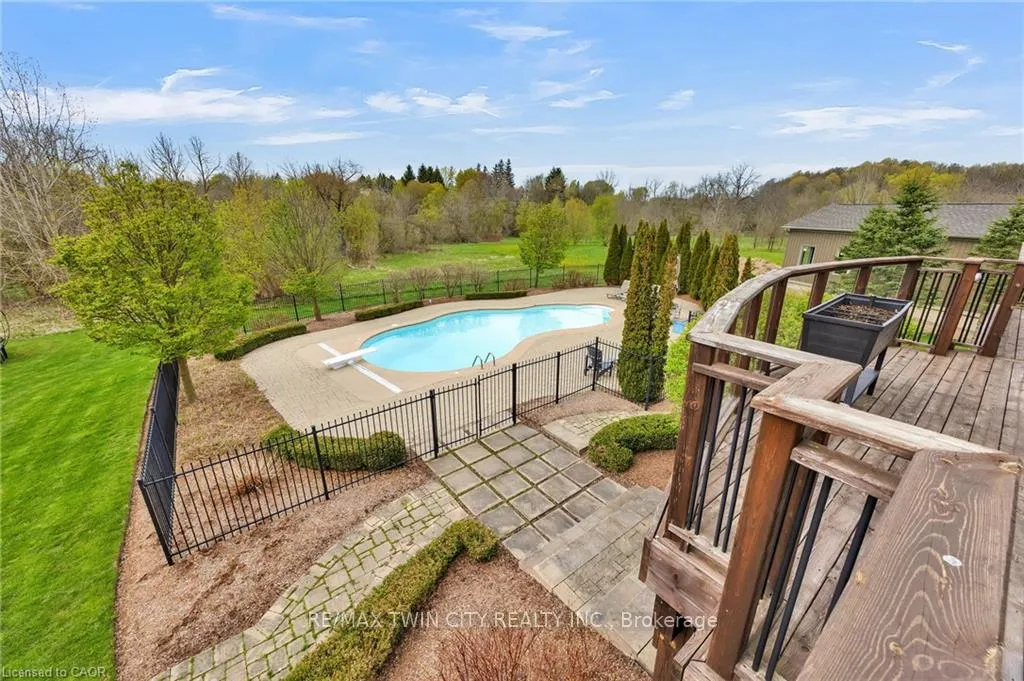
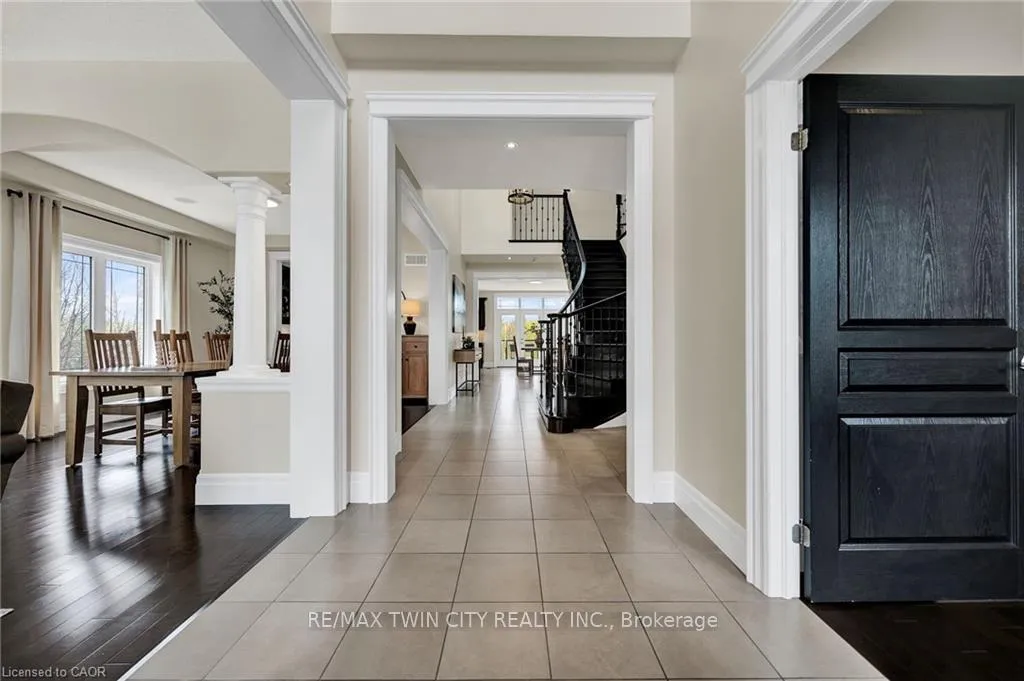
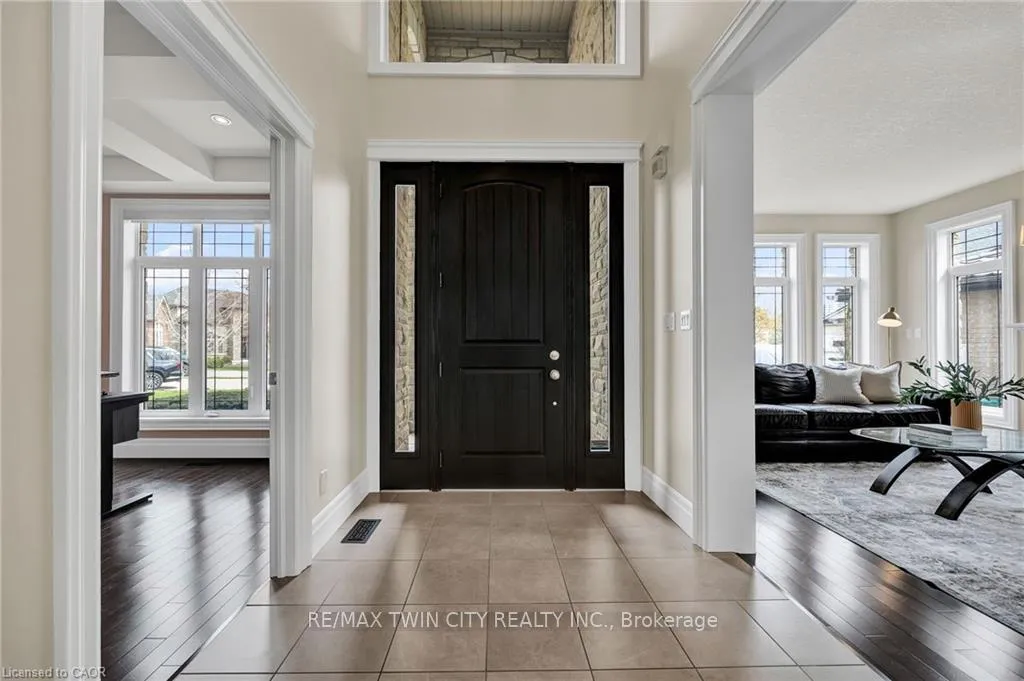
1128 Molesworth Street is the kind of property buyers wait for when they're ready to make a meaningful move-offering space, privacy, and a true sense of community in the heart of Wellesley. Set on an expansive pie-shaped lot approaching half an acre and tucked quietly at the end of a cul-de-sac, this home delivers the lifestyle that continues to draw families out of the city: quiet streets, strong schools, active youth sports, and a close-knit, family-focused environment, all just a short drive to Kitchener-Waterloo. Inside, the home is designed for both everyday living and larger gatherings, with a bright, open-concept main floor anchored by a well-appointed kitchen featuring quartz counters, generous prep space, and updated appliances (2024). Multiple living areas-including a formal living room, family room, and finished lower level-create flexibility for growing families, each space thoughtfully laid out and enhanced with its own fireplace. Upstairs, the primary suite offers a private retreat with a spa-like ensuite, soaker tub, glass shower, and updated finishes, while additional bedrooms are spacious and well-positioned for family living. The walkout lower level adds even more versatility with a rec room, bar, and direct backyard access, ideal for entertaining, teens, or extended family. Outside, the scale of the property truly stands out, with a heated saltwater pool, mature landscaping, and wide open green space backing onto protected land, offering both privacy and a setting rarely found in newer communities. With a setting that balances quiet small-town living and everyday convenience, and a home that provides the space to grow into for years to come, this is a move that makes long-term sense.
Facts & features
Ask about this home
A HOMEH agent will answer your questions about this home.
Rooms
16 rooms · 5 bathrooms
- Breakfast10′11″ × 15′11″174 sq.ft.
- Dining room12′ × 13′156 sq.ft.
- Family room17′ × 16′272 sq.ft.
- Foyer6′8″ × 9′6″63 sq.ft.
- Kitchen13′6″ × 18′4″247 sq.ft.
- Living room12′ × 17′4″208 sq.ft.
- Mud room12′3″ × 15′1″185 sq.ft.
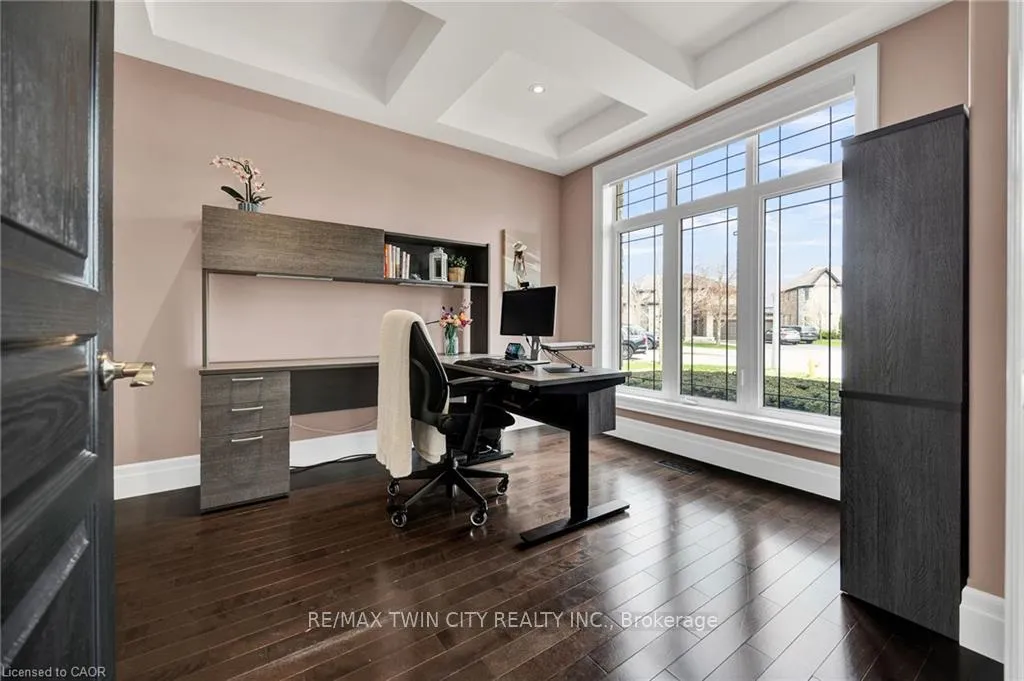
- Office10′1″ × 11′11″120 sq.ft.
- Bedroom12′4″ × 17′11″221 sq.ft.
- Bedroom17′4″ × 13′3″230 sq.ft.
- Bedroom12′ × 15′4″184 sq.ft.
- Laundry12′5″ × 7′1″88 sq.ft.
- Kitchen11′9″ × 8′5″99 sq.ft.
- Cold room/cantina6′7″ × 8′5″56 sq.ft.
- Recreation32′10″ × 19′8″645 sq.ft.
- Other30′10″ × 36′2″1115 sq.ft.
Around this home
Schools nearby
School rating, out of 10.
Listing details
Helpful tools
Your HOMEH agent
"I would see it this week."
Ask HOMEH about this home
Price, neighbourhood, monthly cost. Ask anything.
HOMEH Intelligent Agent is an AI, not a licensed representative. Check anything important with your agent.