
 See all 50 photos
Property history

This listing has ended. It is no longer available.
Property not available for sale or for rent.
Ask about this home
A HOMEH agent will answer your questions about this home.Ask HOMEH
About this home
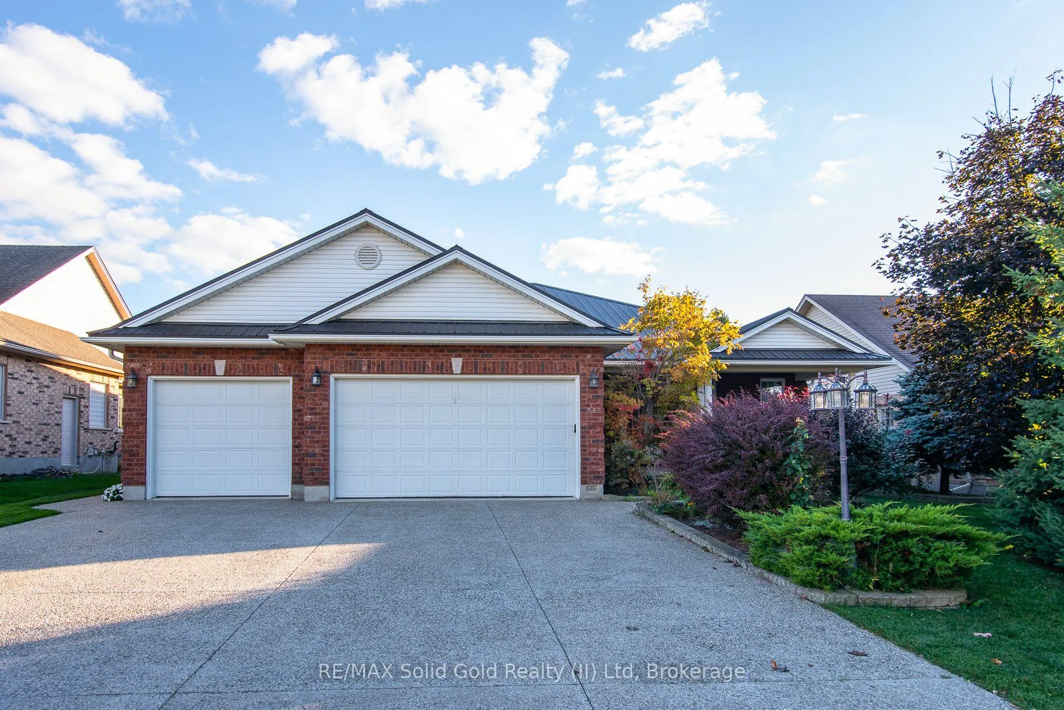
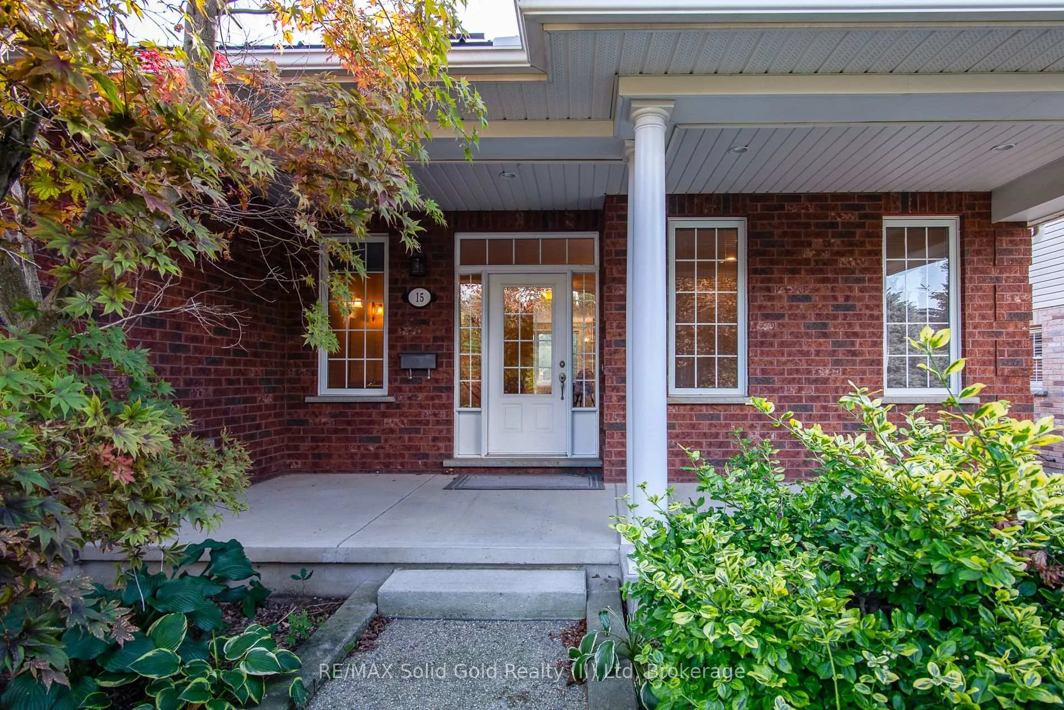
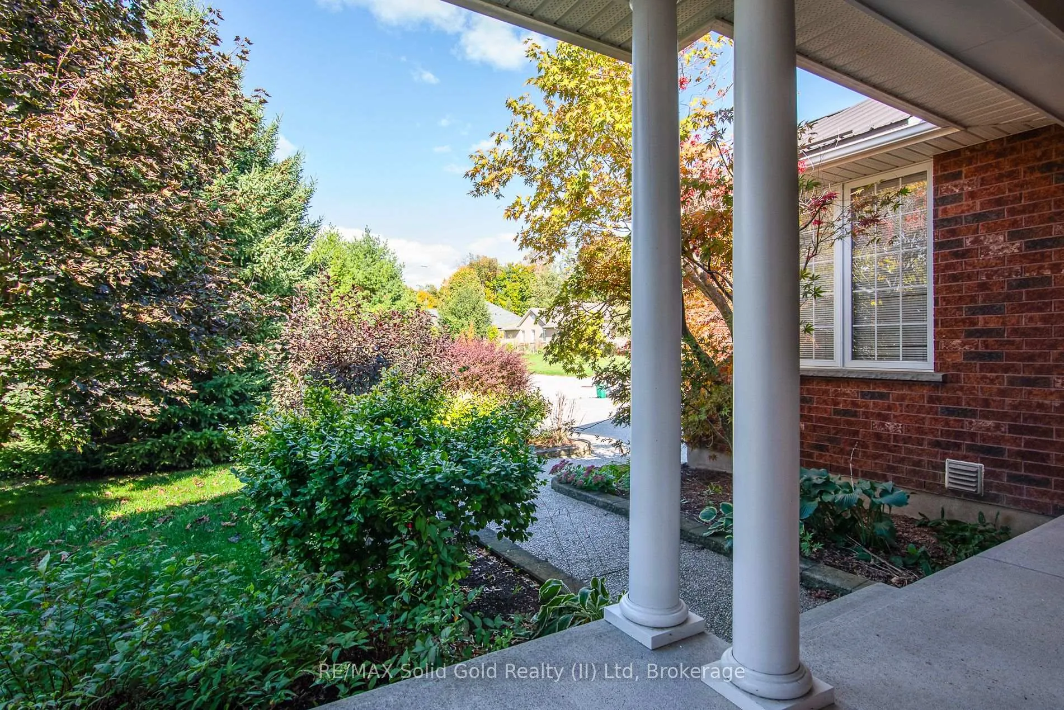
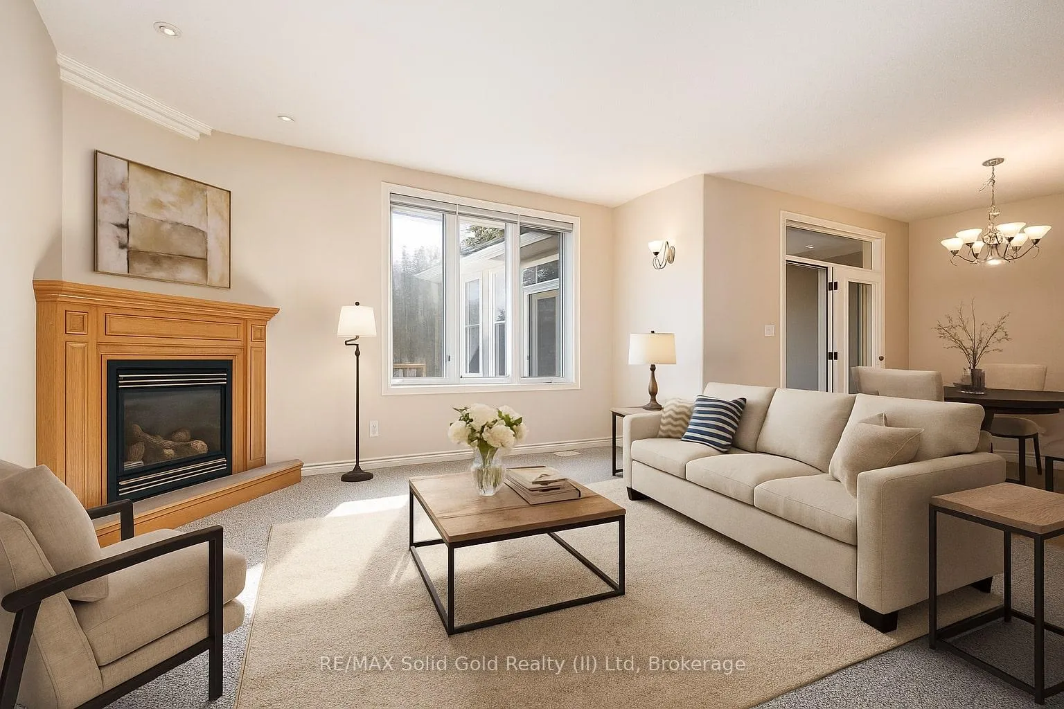
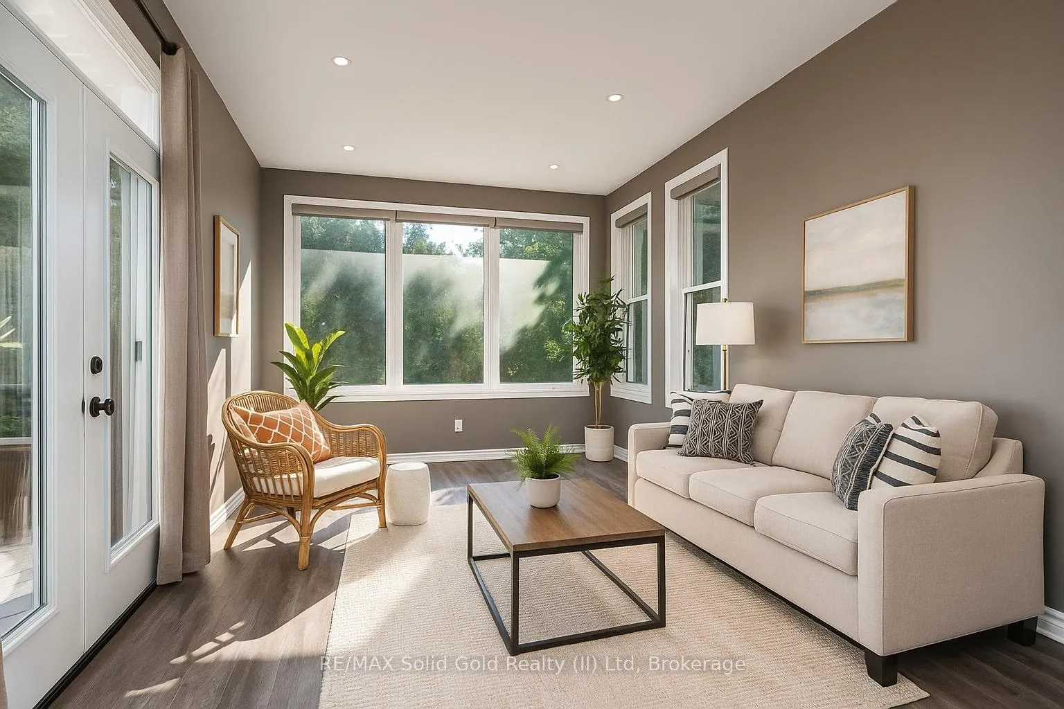
Spacious Duplex in Prestigious Wellesley Location - this distinctive 6-bedroom bungalow presents a rare opportunity to own a duplex with exceptional versatility. Custom-built and thoughtfully designed, the property combines functionality and income potential ideal for large families, multi-generational living or investors seeking rental revenue. The main residence features 5 bedrooms and 4 bathrooms across two levels. A welcoming foyer opens to a front bedroom or home office, a 2-piece bathroom, and convenient access to the triple car garage. The spacious living room with a gas fireplace flows into a bright, eat-in kitchen with a pantry and access to a sunroom addition overlooking the backyard deck. The lower level offers a large recreation room, 4 bedrooms (including a primary suite with a 3-piece ensuite), an additional 5-piece bathroom, a laundry room, a 1-piece bath with a hot tub, cold cellar, and a walk-up to the garage. A large workshop with its own 100-amp panel provides endless possibilities for hobbyists or trades. The accessory apartment offers convenient main-floor living, complete with a full kitchen, living room, primary bedroom, and a 3 piece bathroom with in-suite laundry. Accessible via both the garage and backyard, this unit is ideal for extended family or as a source of supplementary income. Should your lifestyle needs change, it could also be easily reintegrated into the main home. Outside, the property continues to impress with a triple car garage, parking for up to nine vehicles, a deck and pergola, mature trees for privacy, and a backyard that's perfect for relaxing or entertaining.
Facts & features
Ask about this home
A HOMEH agent will answer your questions about this home.
Rooms
21 rooms · 5 bathrooms
- Living room15′7″ × 18′281 sq.ft.
- Kitchen12′2″ × 14′3″174 sq.ft.
- Sunroom11′7″ × 18′10″218 sq.ft.
- Bathroom6′8″ × 8′2″55 sq.ft.
- Bedroom11′11″ × 11′131 sq.ft.
- Living room14′2″ × 11′7″164 sq.ft.
- Kitchen18′6″ × 16′3″301 sq.ft.
- Bedroom 212′ × 11′11″143 sq.ft.
- Bathroom12′ × 8′3″99 sq.ft.
- Recreation30′10″ × 19′4″597 sq.ft.
- Primary bedroom13′7″ × 13′7″184 sq.ft.
- Bathroom9′1″ × 8′11″81 sq.ft.
- Bedroom 310′1″ × 8′5″85 sq.ft.
- Bedroom 410′1″ × 8′6″85 sq.ft.
- Bedroom 510′8″ × 8′8″93 sq.ft.
- Bathroom12′9″ × 7′5″95 sq.ft.
- Bathroom14′8″ × 5′8″83 sq.ft.
- Laundry9′1″ × 6′8″61 sq.ft.
- Workshop30′ × 28′5″852 sq.ft.
- Cold room/cantina24′5″ × 8′10″215 sq.ft.
- Utility room14′7″ × 8′7″125 sq.ft.
Around this home
Schools nearby
School rating, out of 10.
Listing details
Helpful tools
Your HOMEH agent
"I would see it this week."
Ask HOMEH about this home
Price, neighbourhood, monthly cost. Ask anything.
HOMEH Intelligent Agent is an AI, not a licensed representative. Check anything important with your agent.