
 See all 50 photos
Property history

This home has sold. It is no longer available.
Property not available for sale or for rent.
Book a viewing
Ask HOMEH
About this home
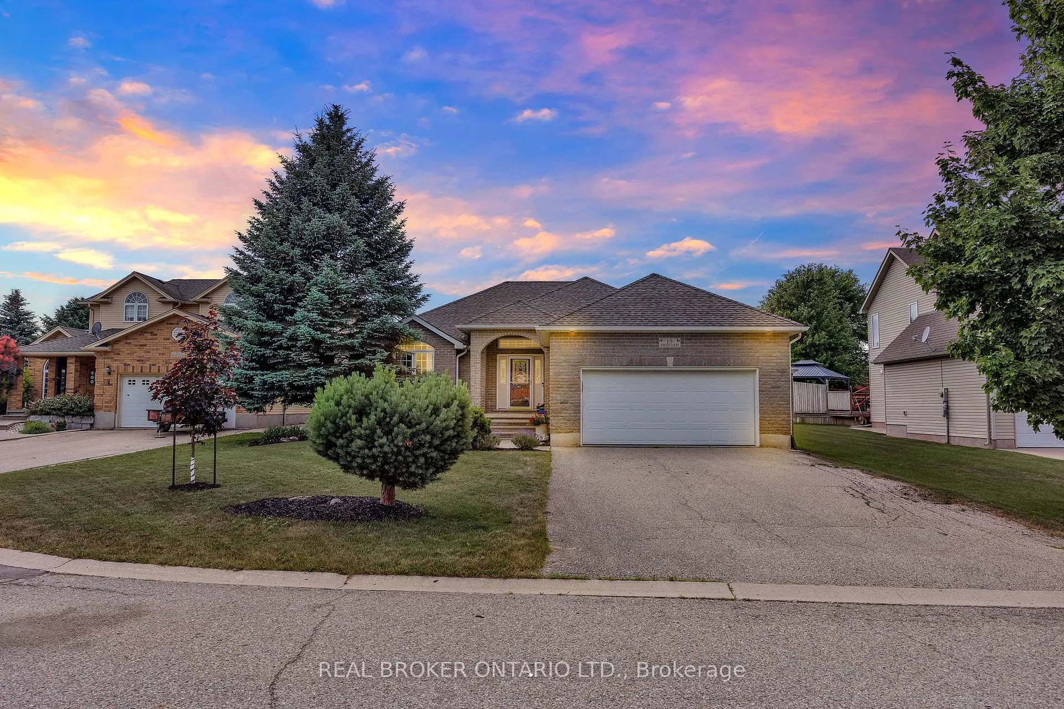
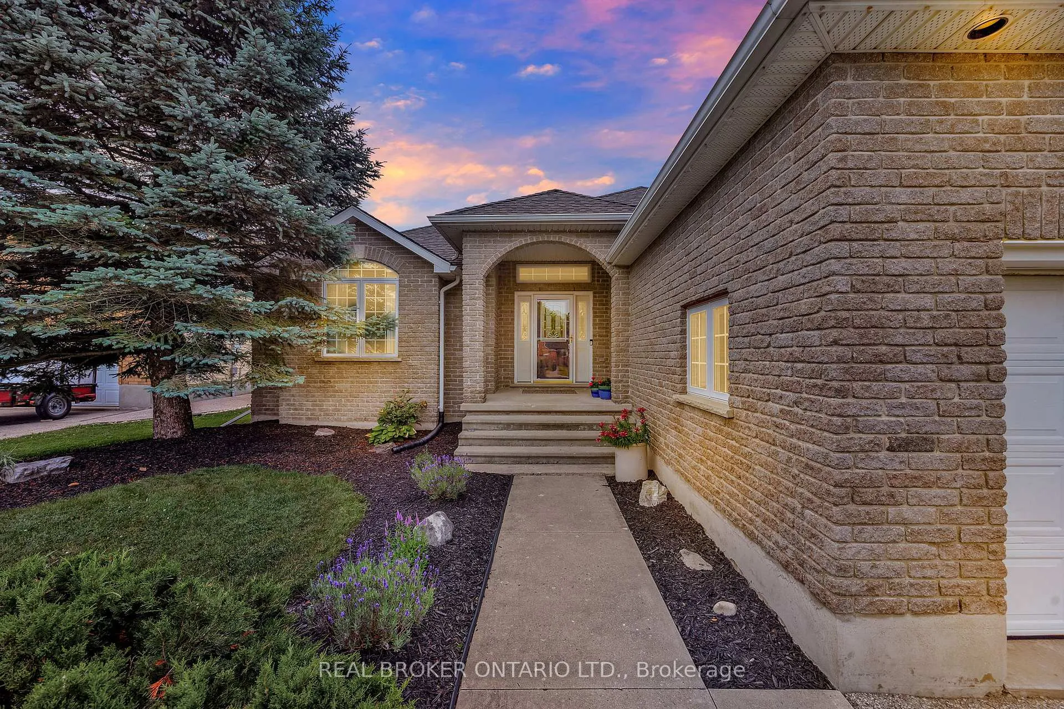
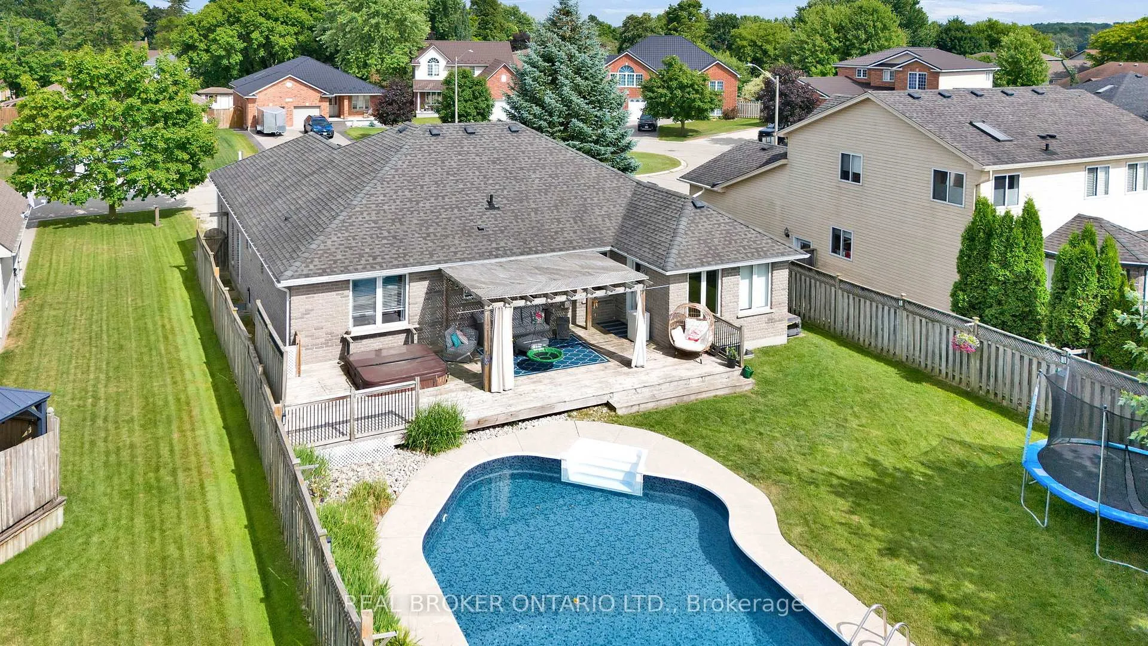
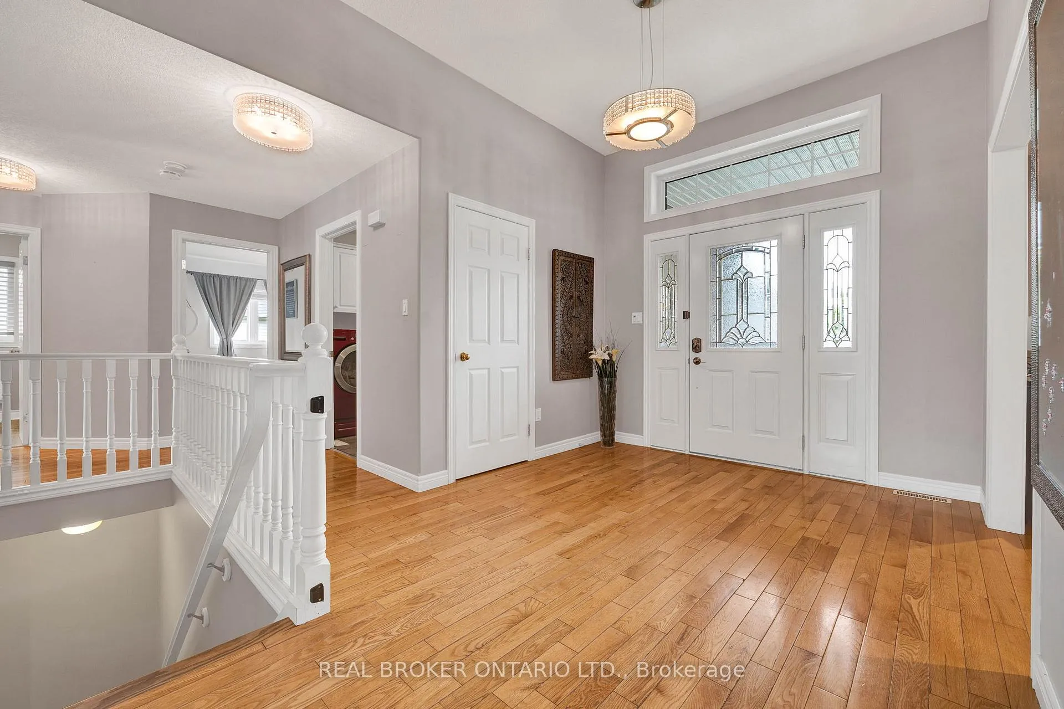
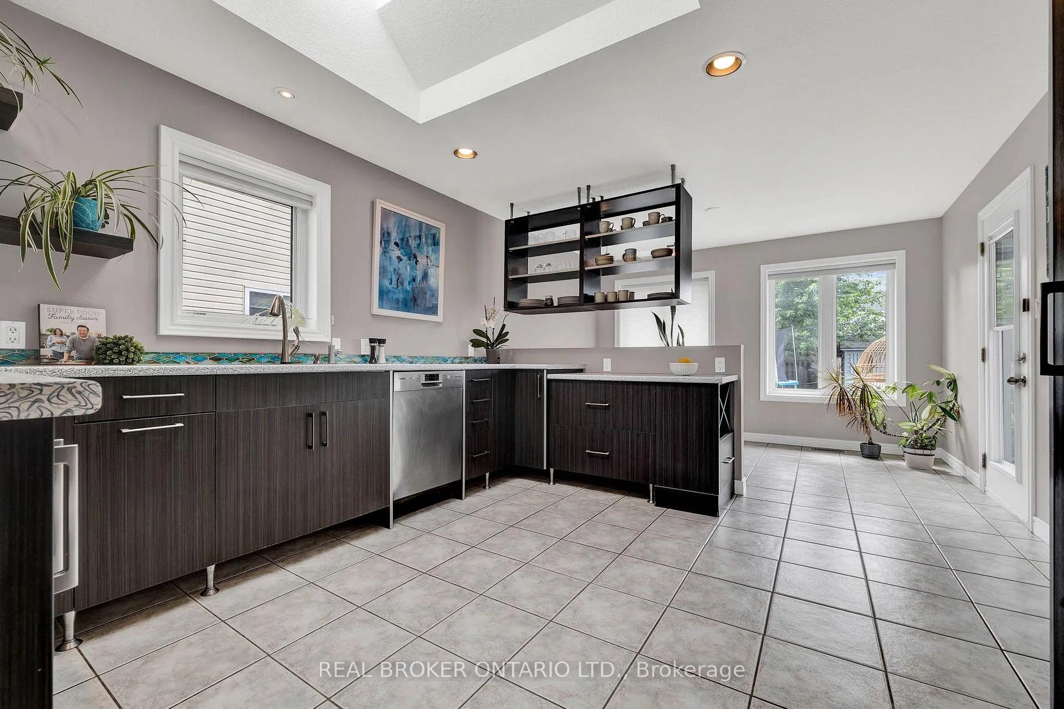
Welcome to 19 Zoeger Ct Wellesley. This property has the dream backyard youve been searching for, with the stunning executive-style home to match.This all-brick bungalow packs over 3,250 sq ft of finished living space, with 4 bedrooms (2+2) and 3 full bathrooms perfect for families, guests, or just spreading out.Step inside through a soaring stone portico into a large, welcoming foyer. Off the foyer is the stunning front living room and formal dining room with large bright windows and hardwood floors. The custom kitchen is full of personality. This stunning space features built-in appliances, a unique glass tile backsplash, and a darling breakfast nook that walks out to your backyard, where you will experience evening sunset views.The cozy family room has a gas fireplace, engineered hardwood floors, and a gorgeous view of the yard. The bedroom wing features a main-floor laundry with inside entry from the oversized garage, a primary suite featuring an ensuite and a WIC, the 2nd bedroom and the guest bathroom with double sinks and a deep tub.Head downstairs to a fully finished lower level with a huge rec room enhanced by rustic barn board ceilings, 2 more large bedrooms, a full bath with a newer double sink vanity, loads of storage room, a TRANE Furnace and AC in 2022, and a walk-up to the garage, great for teens, in-laws, or a home office setup.But lets talk about that backyard, a heated saltwater pool, with a new salt cell replaced in 2024 still under warranty and a new custom Butterfly effect pool liner with upgraded LED pool lights installed in 2024 will keep you loving your life all summer long. You will enjoy the hot tub, the pergola, the shed, and the big fenced yard, perfect for entertaining. Its the kind of outdoor space that makes staying home feel like a vacation.Peaceful, spacious, and move-in ready, just minutes to Kitchener-Waterloo, New Hamburg, and Elmira, this home gives you your small-town feeling but close to every imaginable amenity.
Facts & features
Book a viewing
Rooms
17 rooms · 3 bathrooms
- Bathroom5′1″ × 8′5″43 sq.ft.
- Bathroom7′9″ × 7′8″59 sq.ft.
- Bedroom10′9″ × 10′11″117 sq.ft.
- Breakfast12′2″ × 7′3″88 sq.ft.
- Dining room14′7″ × 11′1″162 sq.ft.
- Family room12′2″ × 15′11″194 sq.ft.
- Foyer9′3″ × 14′1″130 sq.ft.
- Laundry6′7″ × 7′7″50 sq.ft.
- Living room14′7″ × 13′5″195 sq.ft.
- Primary bedroom14′1″ × 13′6″190 sq.ft.
- Kitchen12′2″ × 13′6″164 sq.ft.
- Bathroom15′3″ × 10′7″161 sq.ft.
- Bedroom11′7″ × 12′6″145 sq.ft.
- Bedroom15′3″ × 12′184 sq.ft.
- Recreation28′3″ × 29′9″842 sq.ft.
- Other15′3″ × 8′11″136 sq.ft.
- Other7′11″ × 6′7″52 sq.ft.
Around this home
Listing details
Helpful tools
Your HOMEH agent
"I would see it this week."
Ask HOMEH about this home
Price, neighbourhood, monthly cost. Ask anything.
HOMEH Intelligent Agent is an AI, not a licensed representative. Check anything important with your agent.