
26 Ferris Drive S
Wellesley26 Ferris Drive S
Wellesley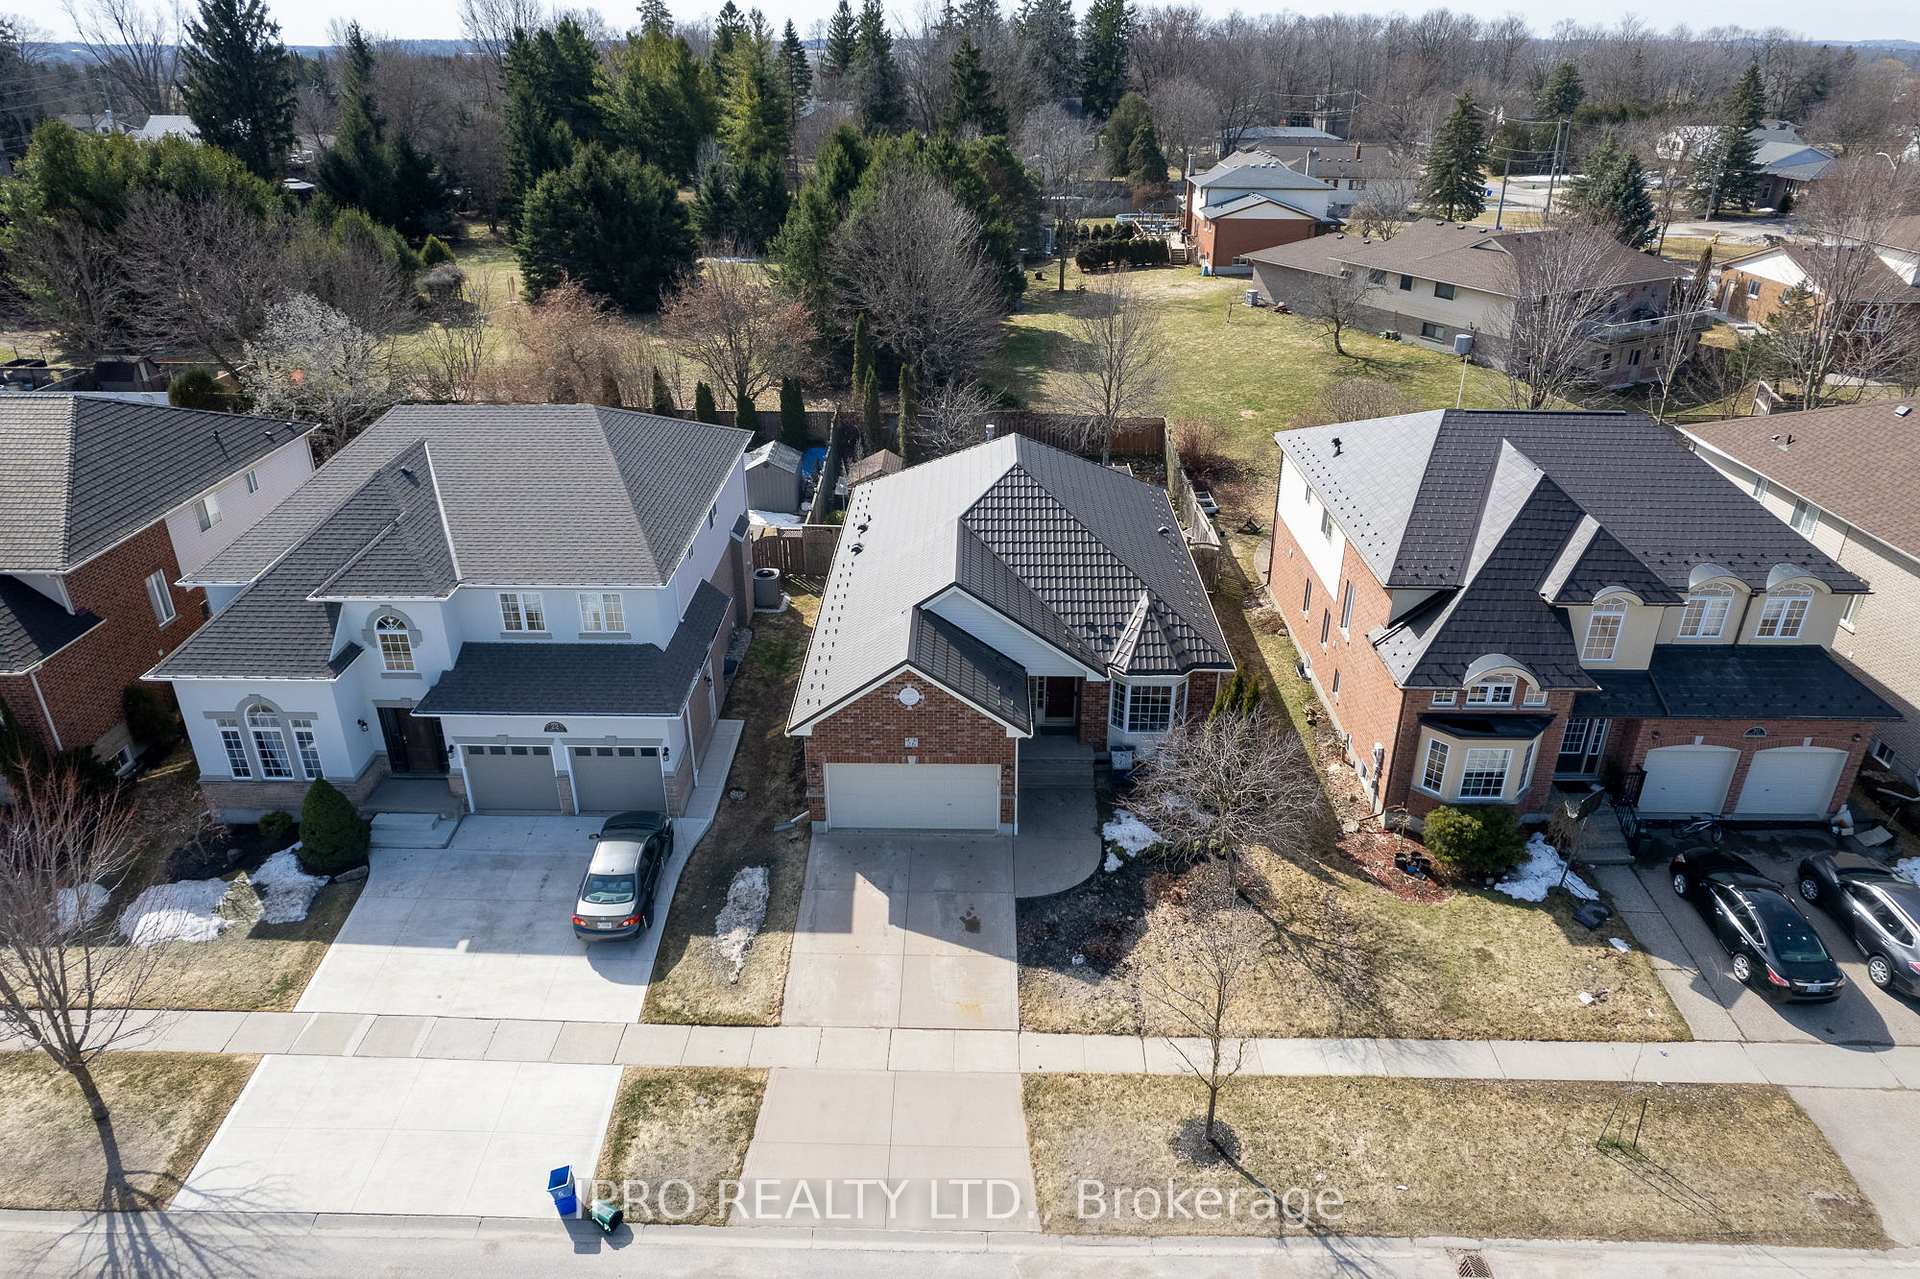
 See all 27 photos
Property history

This listing has ended. It is no longer available.
Property not available for sale or for rent.
Ask about this home
A HOMEH agent will answer your questions about this home.Ask HOMEH
About this home
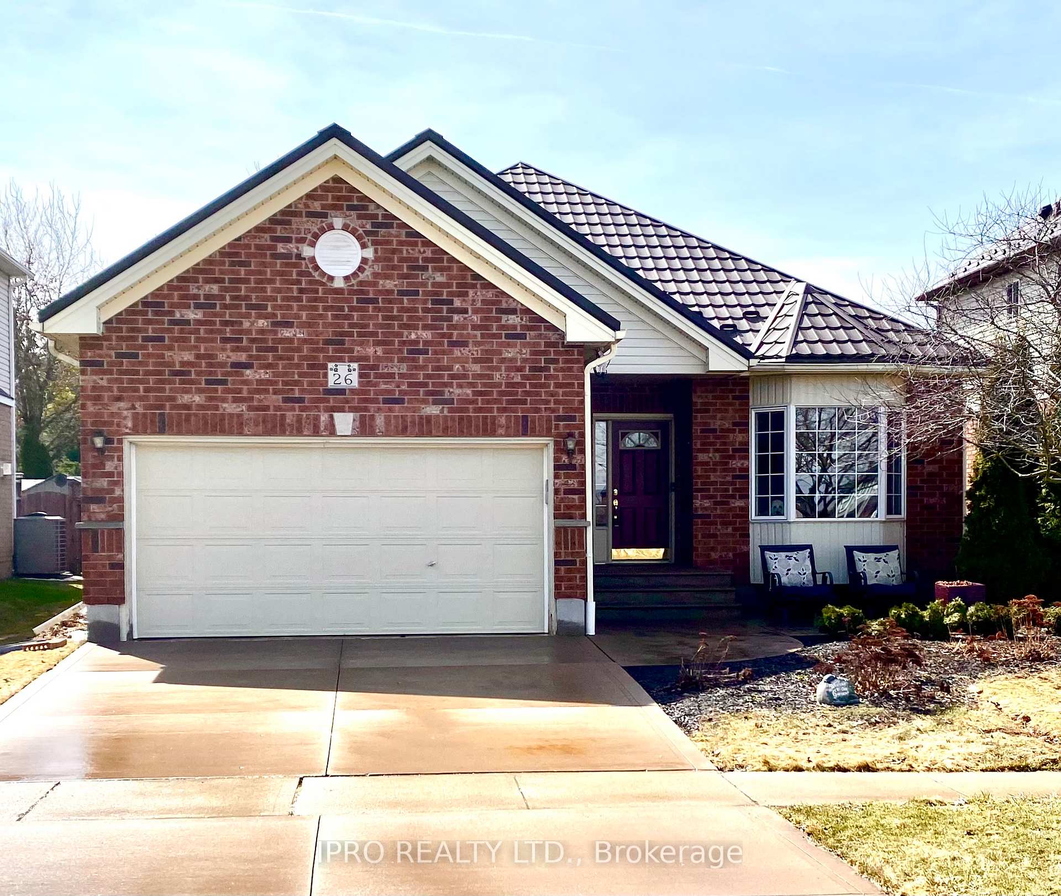
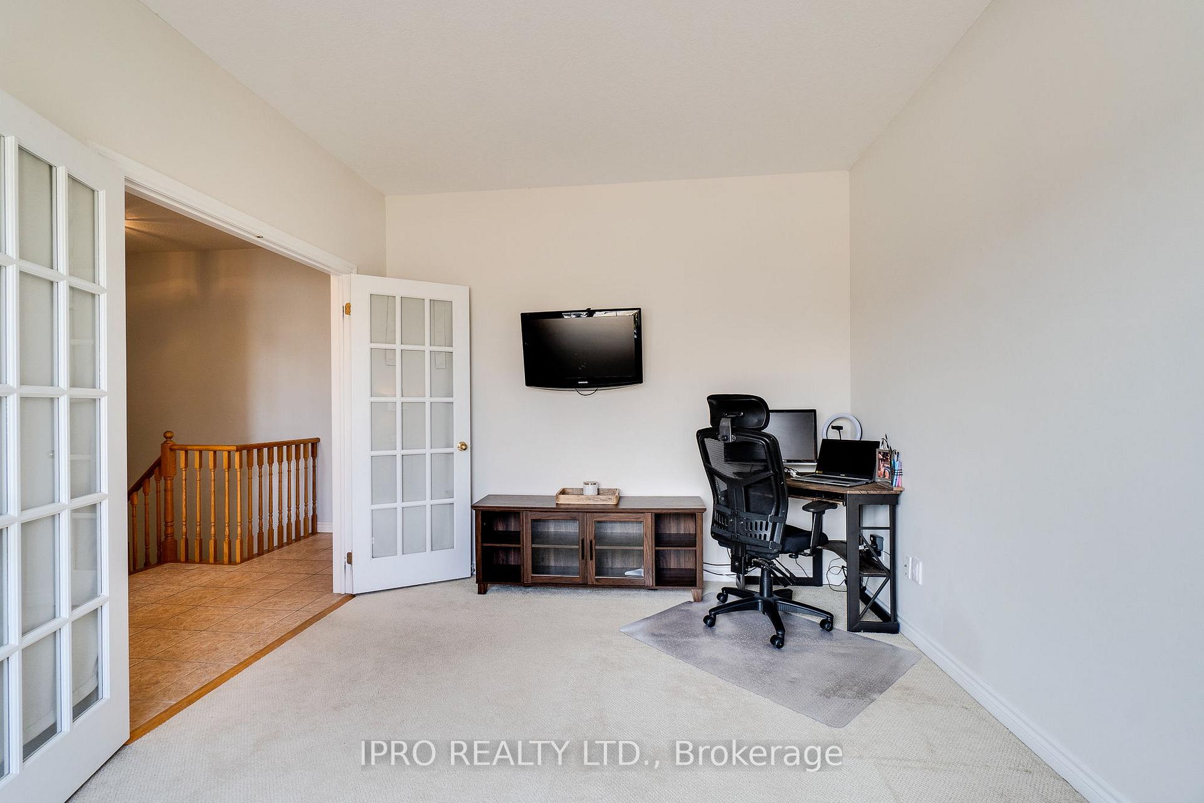
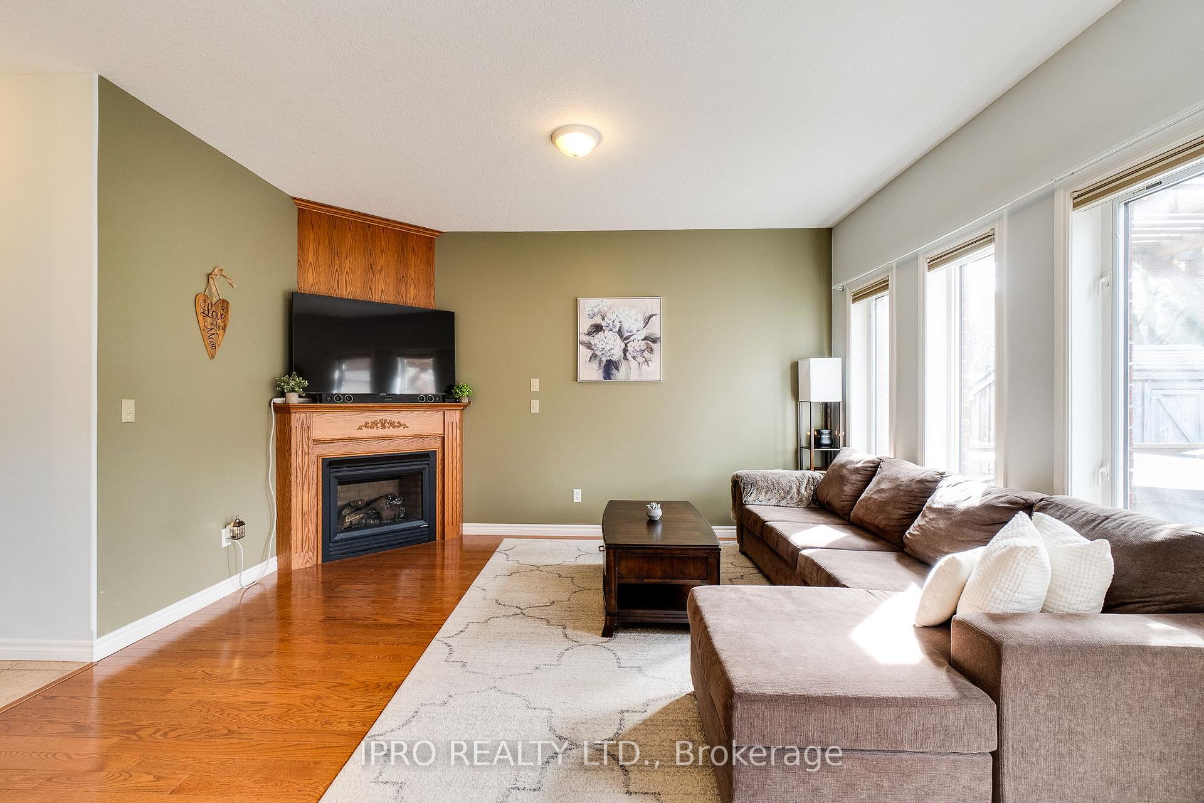
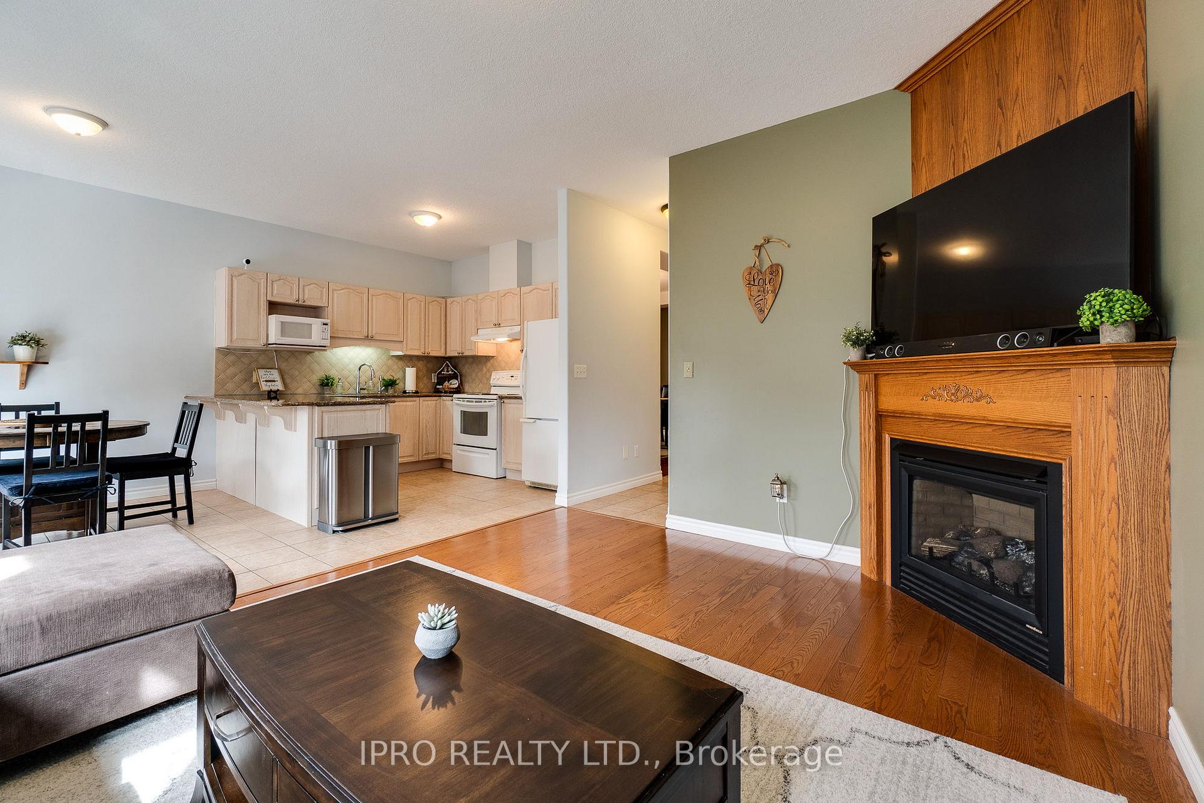
Welcome to 26 Ferris Drive A Gem in the Heart of Wellesley. Nestled in the charming and peaceful town of Wellesley, this beautifully maintained brick bungalow is the perfect blend of comfort, functionality, and countryside serenity. Offering 4 spacious bedrooms and 2 full bathrooms, this home is ideal for families, professionals, or anyone seeking a tranquil lifestyle just a short drive from Waterloo. Step onto the inviting front porch or relax on the patio and take in the soothing sights and sounds of life in the country. Inside, the home features a bright and spacious layout, including a dedicated home office with a large bay window, a formal dining room, and an open-concept kitchen and living area that walks out to a stunning 12' x 20' deck with pergolaperfect for outdoor dining or entertaining. The main floor offers 9 ceilings, a cozy fireplace, laundry room, and two well-sized bedrooms, including a primary suite with ensuite privileges. The lower level features a generous family room, two additional bedrooms, and a roughed-in bathroom, offering flexibility and room to grow. Additional highlights include a 200-amp service, a durable lifetime steel roof, and low-maintenance perennial landscaping. Located within walking distance to a highly regarded public school and just minutes to Waterloo, this home truly offers the best of both worlds. Don't miss your chance to own this exceptional property and enjoy the lifestyle you've been dreaming of!
Facts & features
Ask about this home
A HOMEH agent will answer your questions about this home.
Rooms
12 rooms · 2 bathrooms
- Living room14′3″ × 11′5″162 sq.ft.
- Dining room14′1″ × 9′1″128 sq.ft.
- Kitchen9′1″ × 9′1″83 sq.ft.
- Breakfast9′1″ × 6′7″60 sq.ft.
- Office13′7″ × 10′7″144 sq.ft.
- Primary bedroom15′1″ × 13′196 sq.ft.
- Bedroom 29′1″ × 8′72 sq.ft.
- Bedroom 312′2″ × 11′1″135 sq.ft.
- Bedroom 416′ × 12′192 sq.ft.
- Recreation28′7″ × 21′4″608 sq.ft.
- Workshop17′11″ × 14′9″264 sq.ft.
- Other22′9″ × 19′8″448 sq.ft.
Around this home
Listing details
Helpful tools
Your HOMEH agent
"I would see it this week."
Ask HOMEH about this home
Price, neighbourhood, monthly cost. Ask anything.
HOMEH Intelligent Agent is an AI, not a licensed representative. Check anything important with your agent.