
2865 Herrgott Road
Wellesley2865 Herrgott Road
Wellesley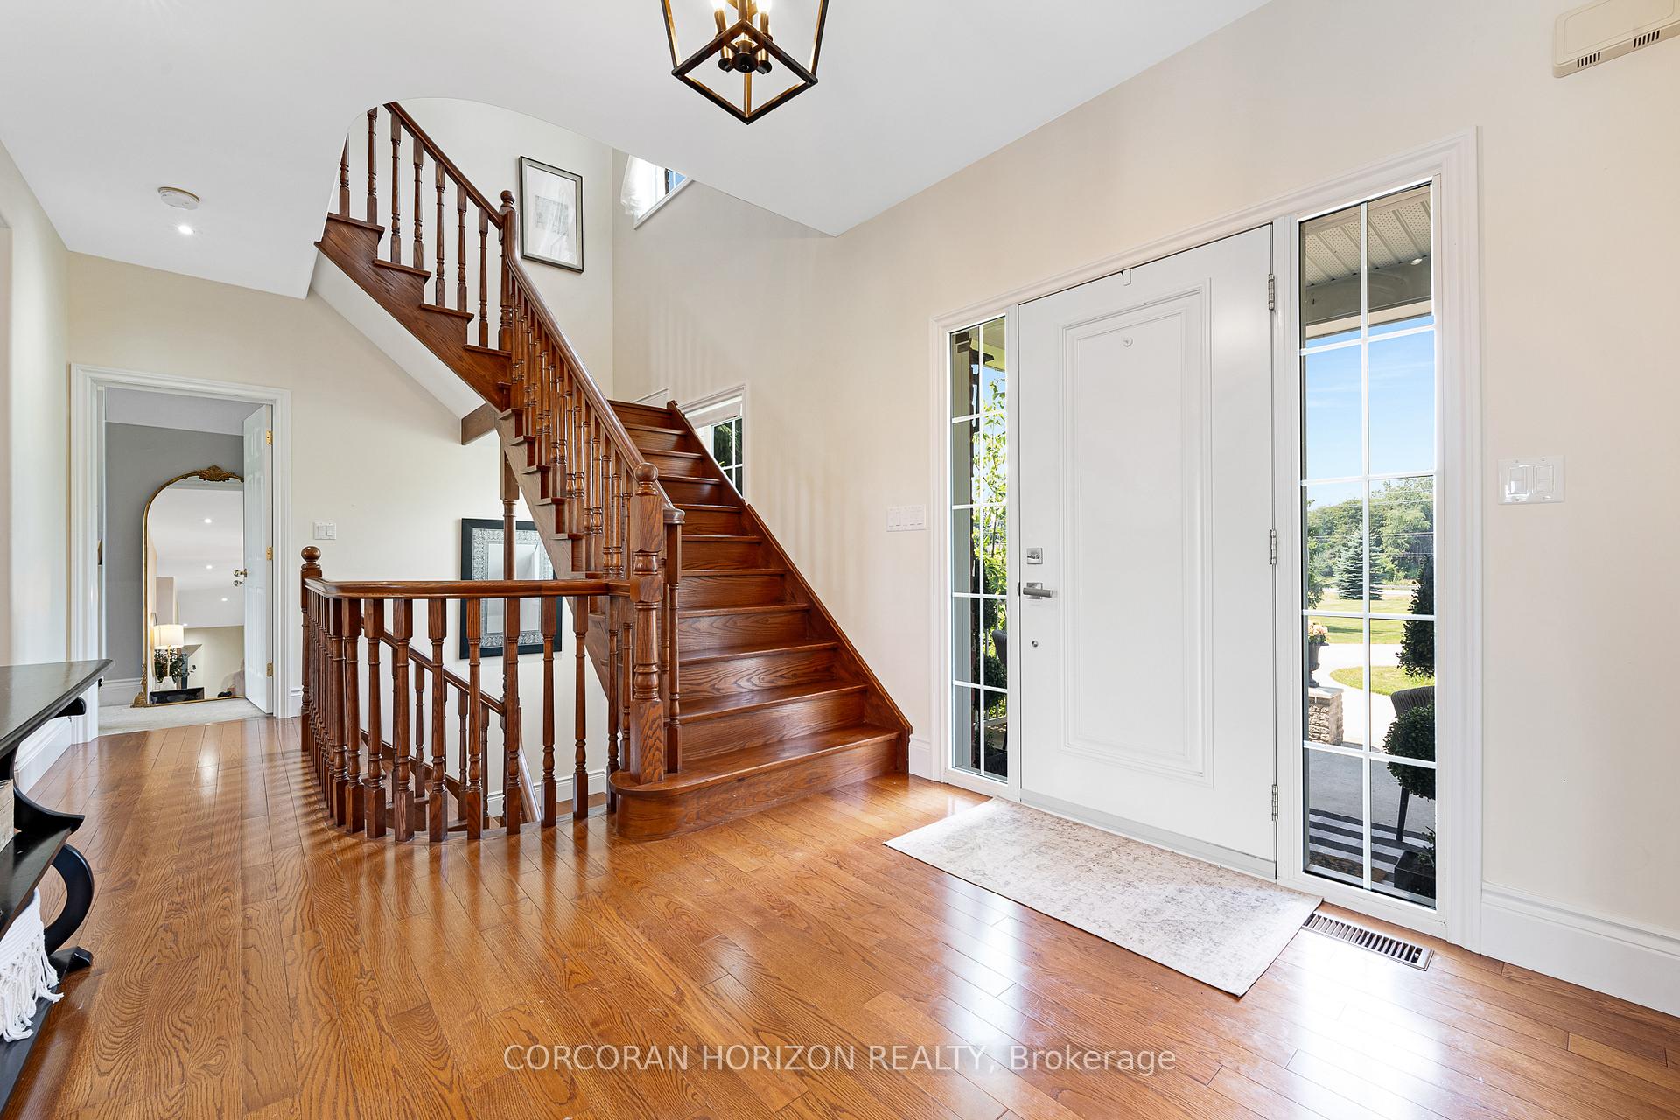
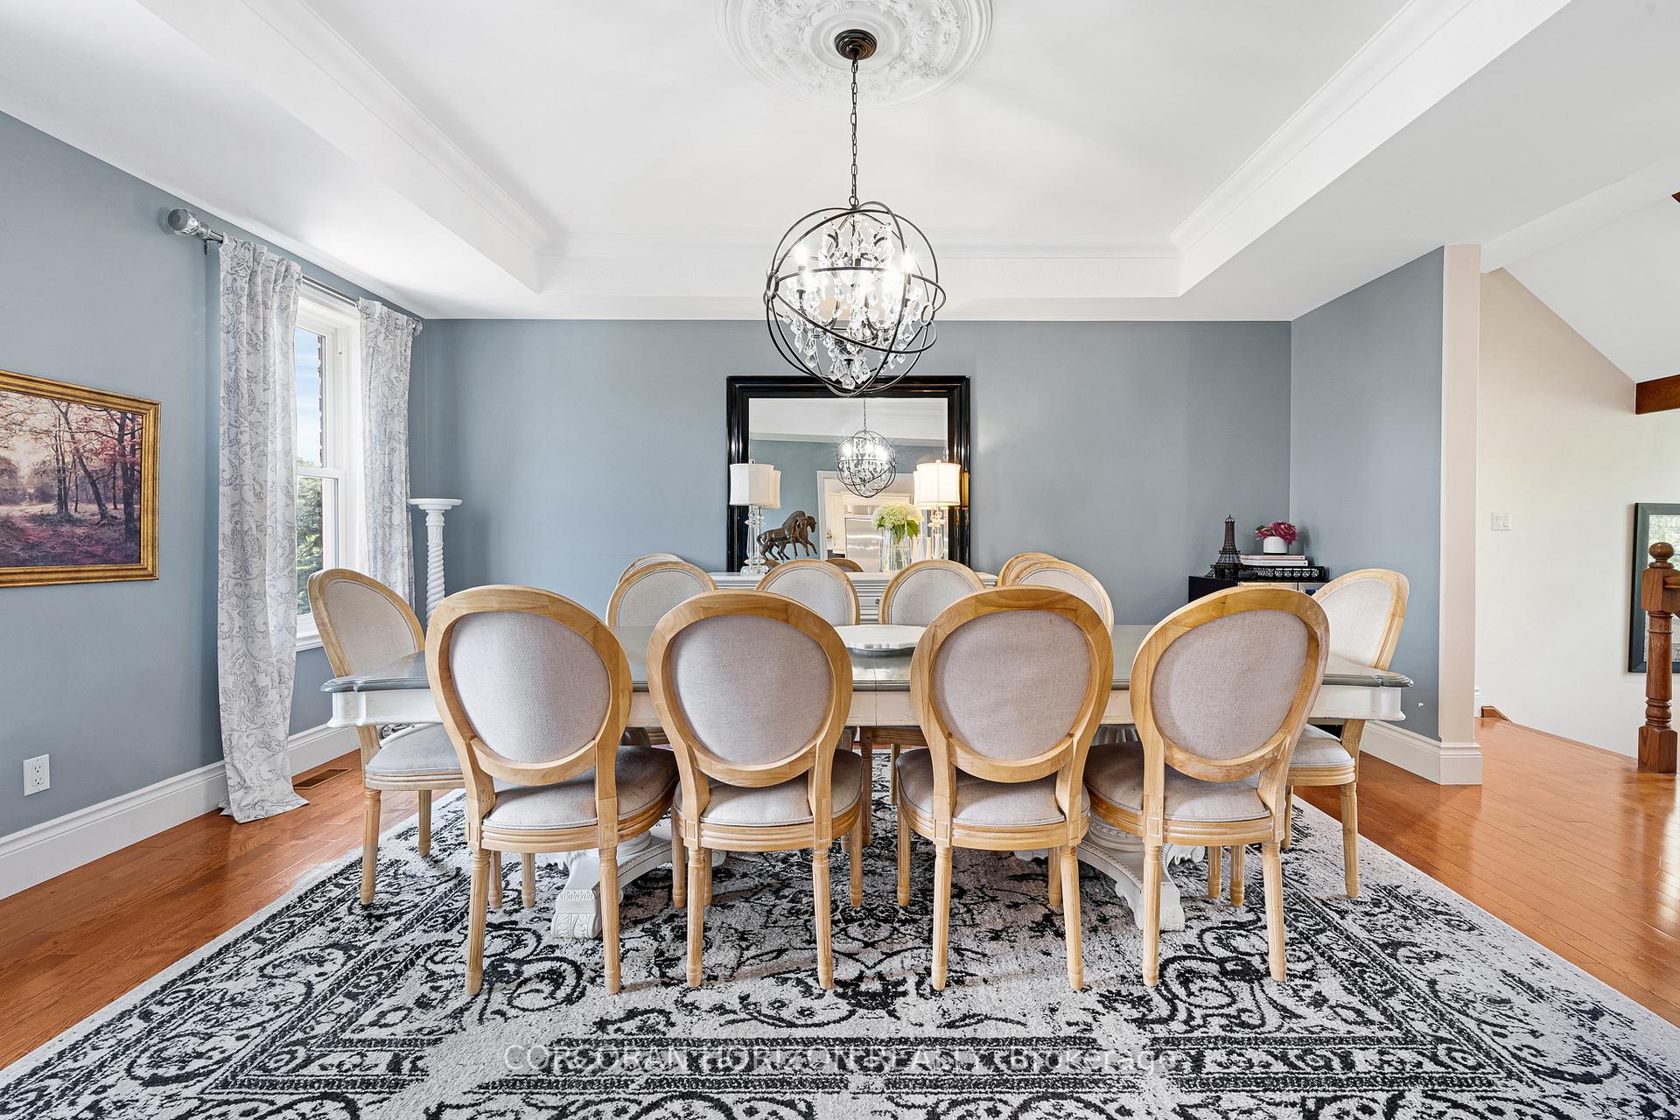 See all 50 photos
Property history

This listing has ended. It is no longer available.
Property not available for sale or for rent.
Ask about this home
A HOMEH agent will answer your questions about this home.Ask HOMEH
About this home
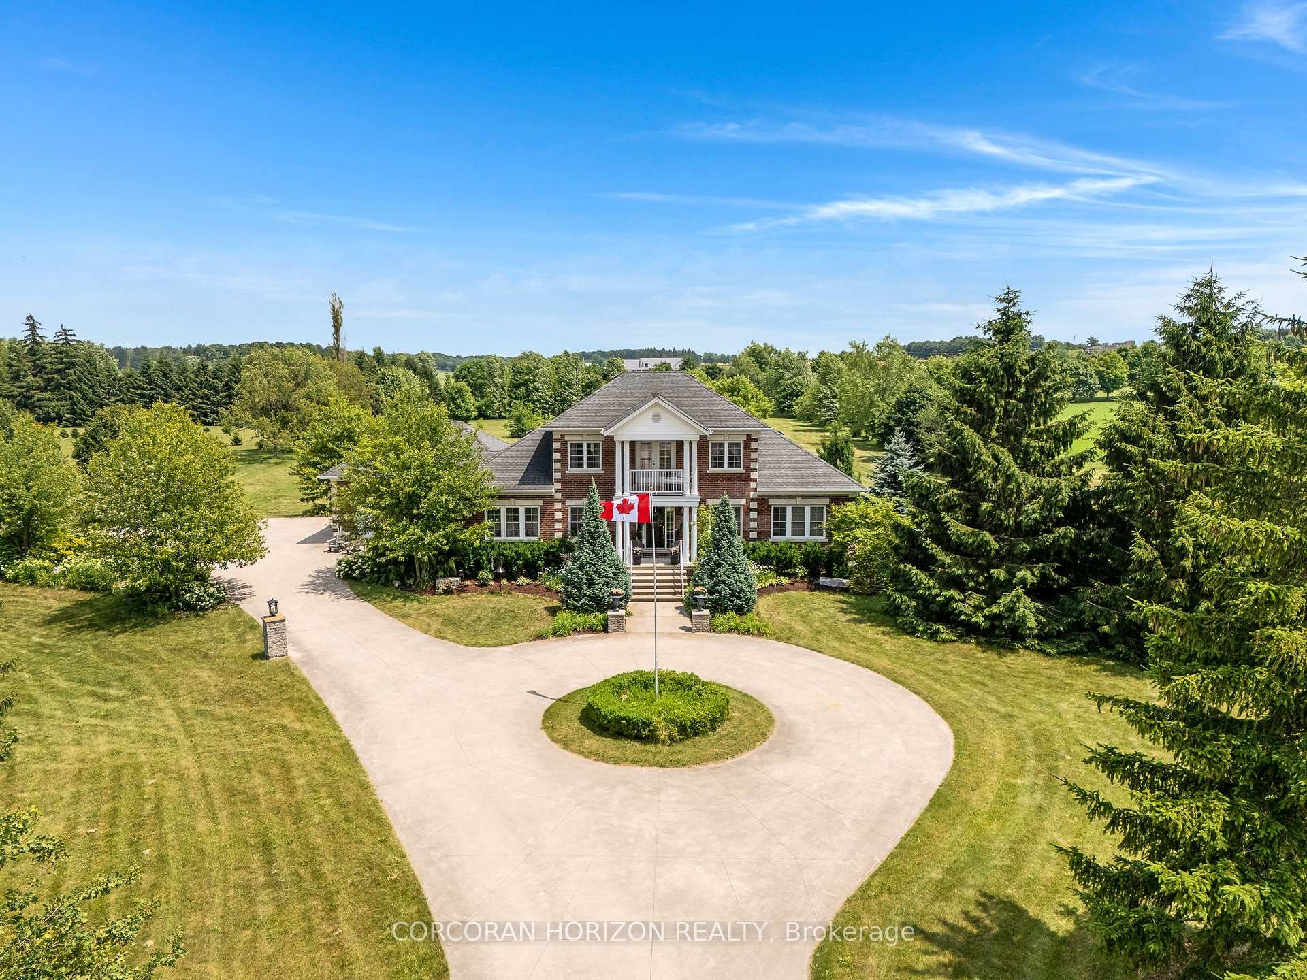
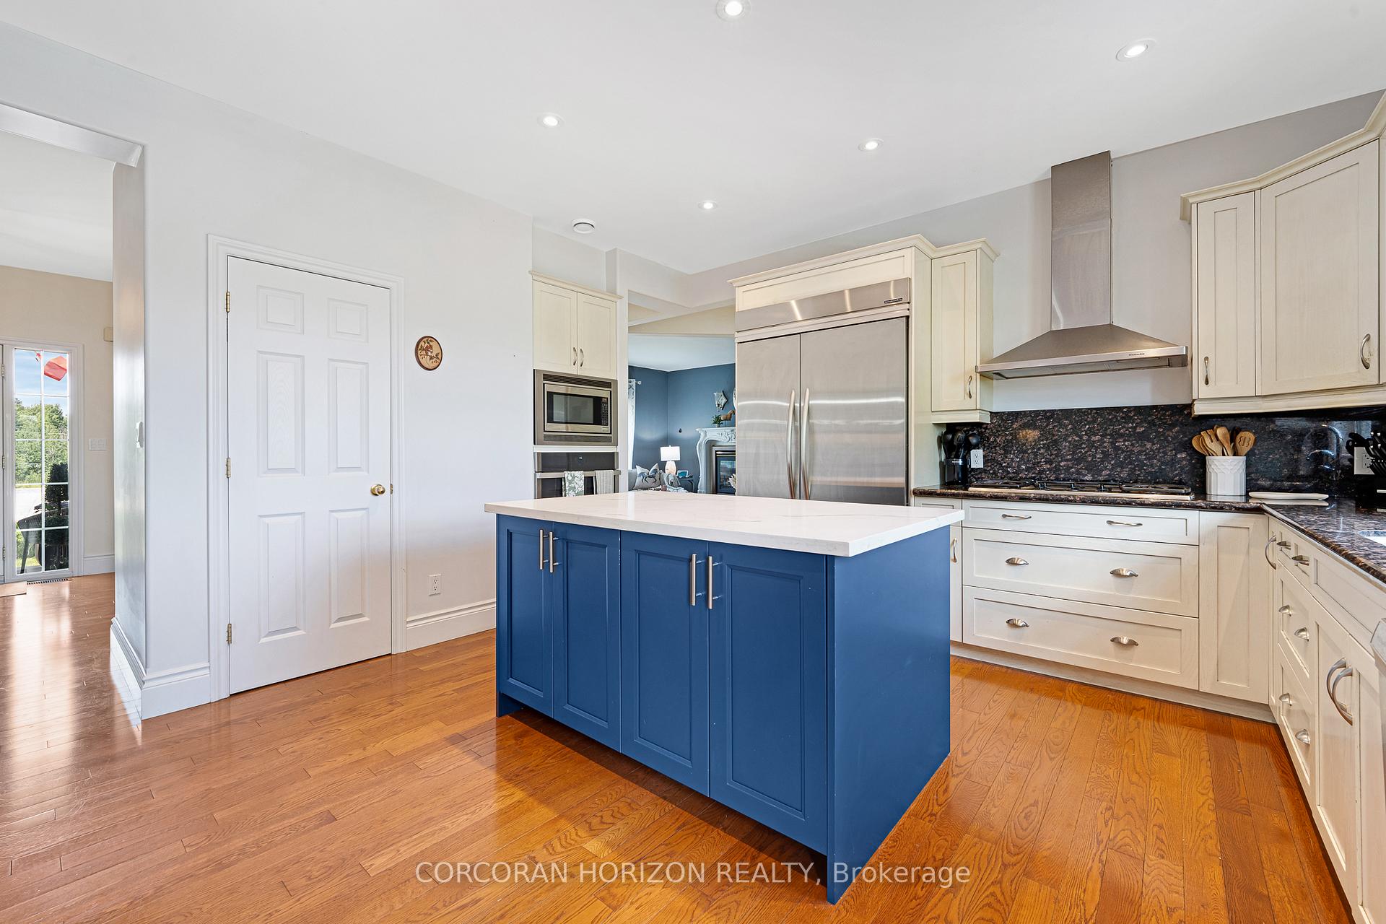
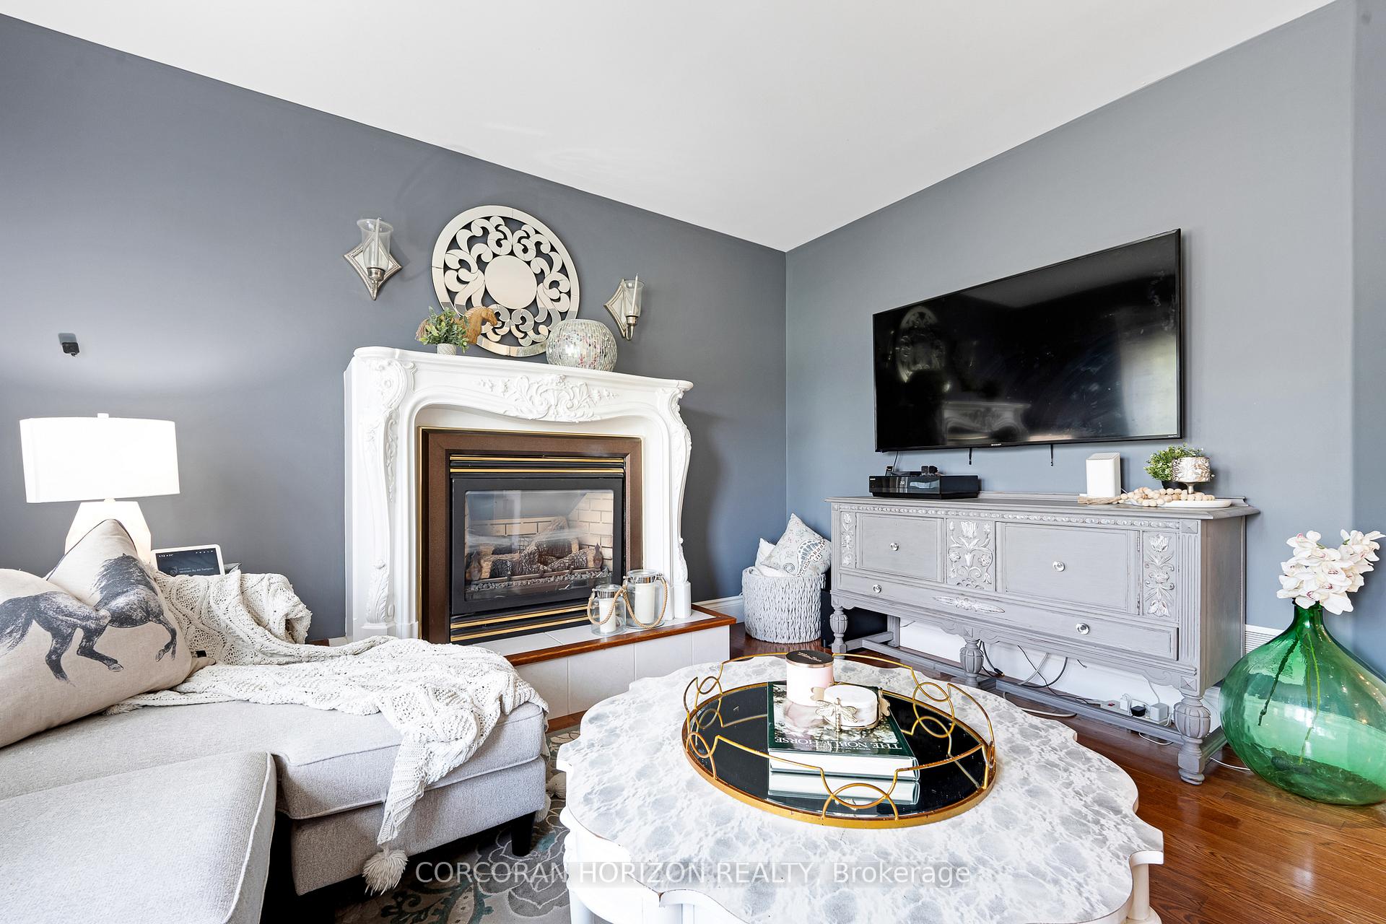
Luxury Meets Country Charm - A Rare Country Estate Near the City!! Experience the perfect harmony of elegance, space, and privacy on nearly 5 acres of beautifully manicured land at 2865 Herrgott Rd. Just minutes from city conveniences, this exceptional estate offers the tranquility of country living without sacrificing access to urban amenities. A grand concrete driveway with post lighting leads to a circular turnaround, complete with a flagpole and ample guest parking. Car enthusiasts will love the heated lower garage with its own thermostat and interior staircase connecting to the upper garage, offering year-round comfort and practicality. Inside, refined living begins with a spacious main floor primary suite, featuring a walk-in closet and spa-like ensuite. Enjoy the ease of main-floor laundry, while upstairs, two additional bedrooms each offer walk-in closets and private ensuites, ideal for family or guests. At the heart of the home is a chefs kitchen equipped with a gas stove, oversized built-in fridge, and premium appliances. Elegant glass pocket doors lead to the formal dining area, and the cozy living room is warmed by a gas fireplace and showcases a beautiful hardwood staircase that connects all three levels. The fully finished walkout basement is an entertainers dream, complete with in-floor heating, a three-sided fireplace, two more bedrooms, a stylish wet bar with rough-ins for additional appliances, and a stunning home office with built-in bookcases and a rolling library ladder. Step outside to breathtaking views and exceptional outdoor features: a composite deck with glass railing, a firepit, volleyball net, and dual water spigots for easy landscaping. Recent upgrades include a new furnace and AC (2022), water softener, and reverse osmosis system. This one-of-a-kind estate offers luxury, privacy, and space, all just a short drive from city life. If you're looking for refined living with the peace of the countryside, this home is the perfect fit!
Facts & features
Ask about this home
A HOMEH agent will answer your questions about this home.
Rooms
13 rooms · 5 bathrooms
- Dining room17′5″ × 13′10″241 sq.ft.
- Foyer6′3″ × 8′3″52 sq.ft.
- Kitchen16′3″ × 15′4″249 sq.ft.
- Laundry10′7″ × 10′5″110 sq.ft.
- Living room13′7″ × 13′11″189 sq.ft.
- Primary bedroom20′11″ × 13′10″290 sq.ft.
- Bedroom13′ × 14′2″184 sq.ft.
- Bedroom14′10″ × 15′222 sq.ft.
- Bedroom10′10″ × 10′8″115 sq.ft.
- Bedroom11′1″ × 13′10″154 sq.ft.
- Office13′2″ × 13′8″180 sq.ft.
- Recreation27′11″ × 29′6″823 sq.ft.
- Utility room16′8″ × 13′9″229 sq.ft.
Around this home
Listing details
Helpful tools
Your HOMEH agent
"I would see it this week."
Ask HOMEH about this home
Price, neighbourhood, monthly cost. Ask anything.
HOMEH Intelligent Agent is an AI, not a licensed representative. Check anything important with your agent.