
3623 Nafziger Road
Wellesley3623 Nafziger Road
Wellesley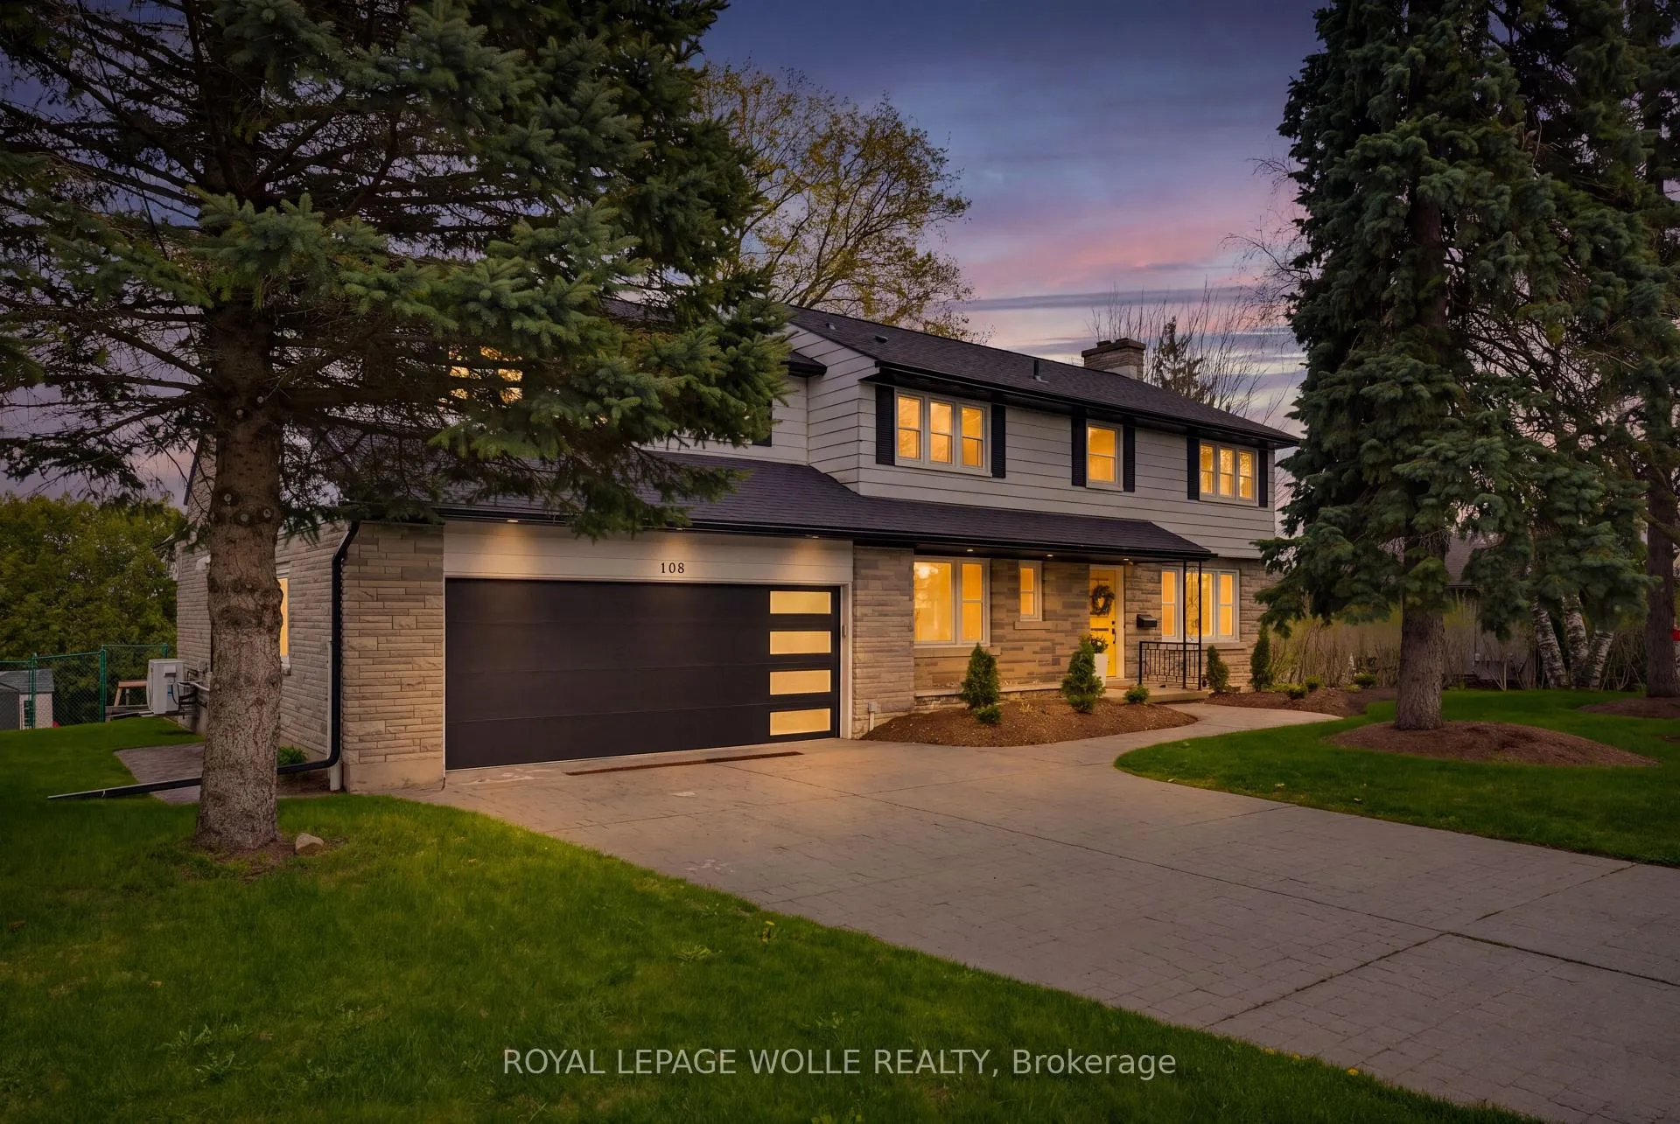
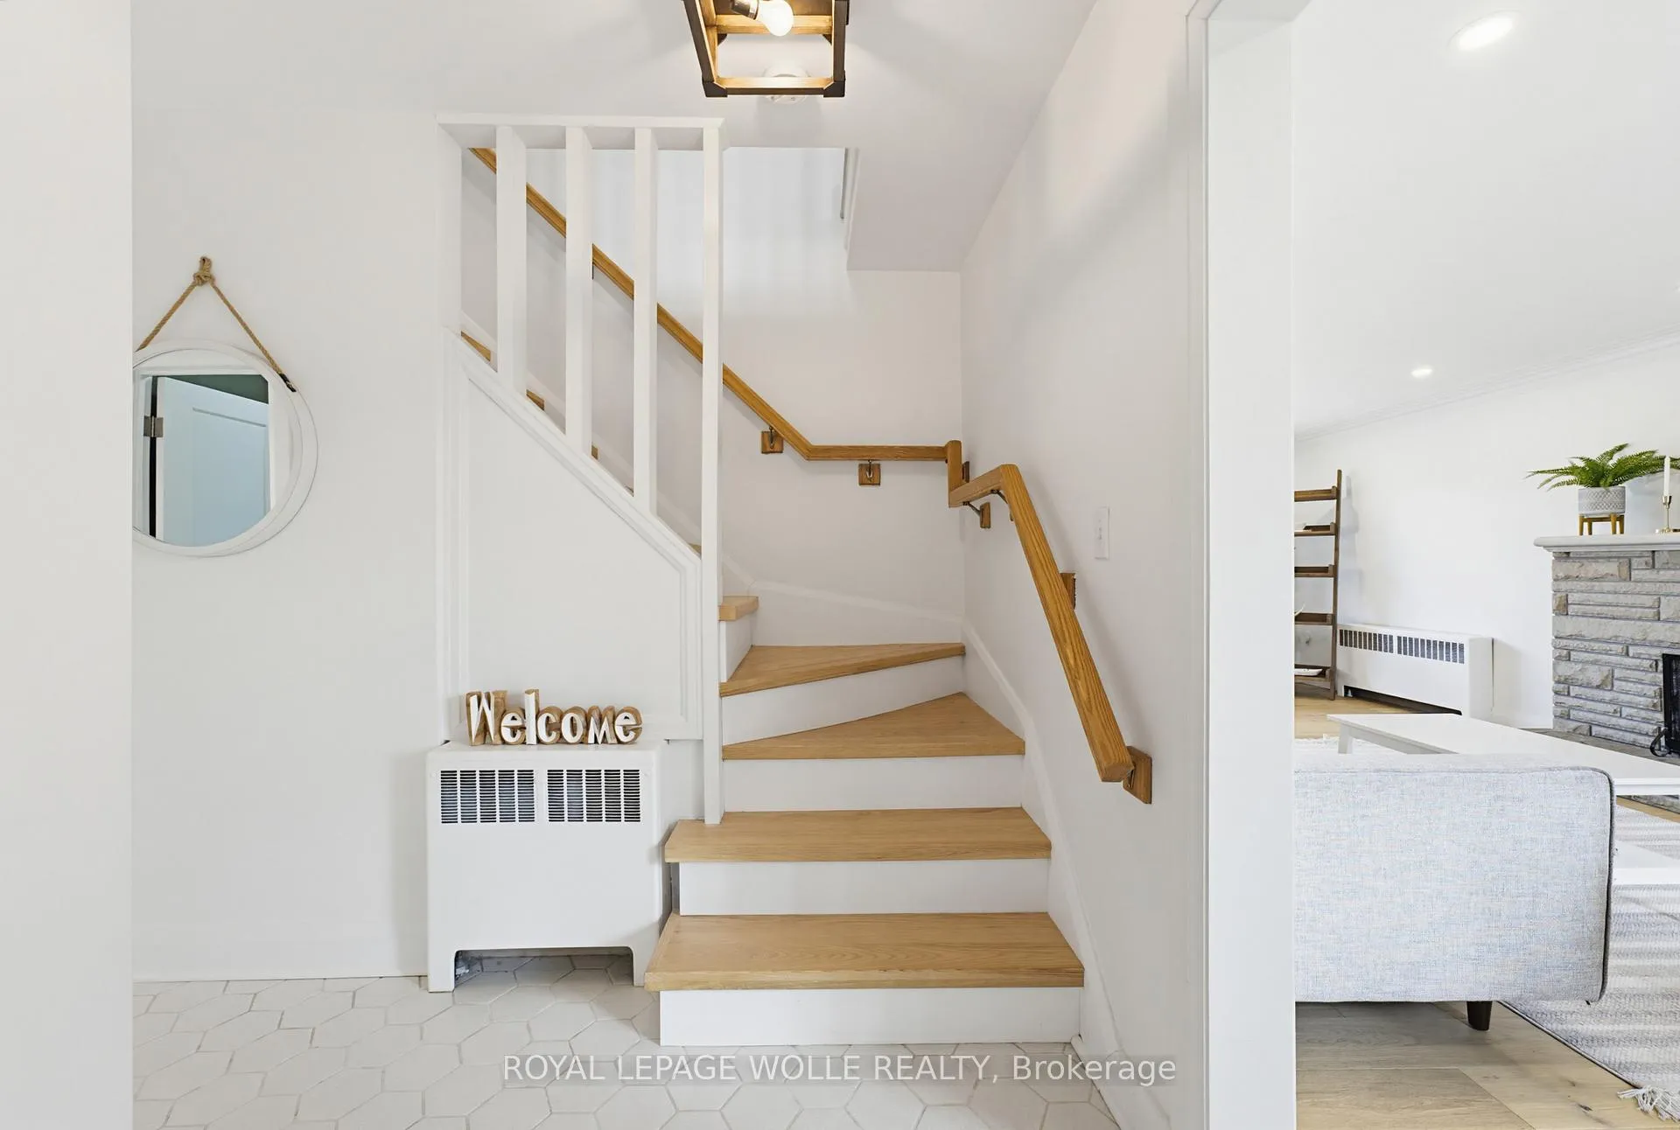 See all 50 photos
Property history

This listing has ended. It is no longer available.
Property not available for sale or for rent.
Ask about this home
A HOMEH agent will answer your questions about this home.Ask HOMEH
About this home
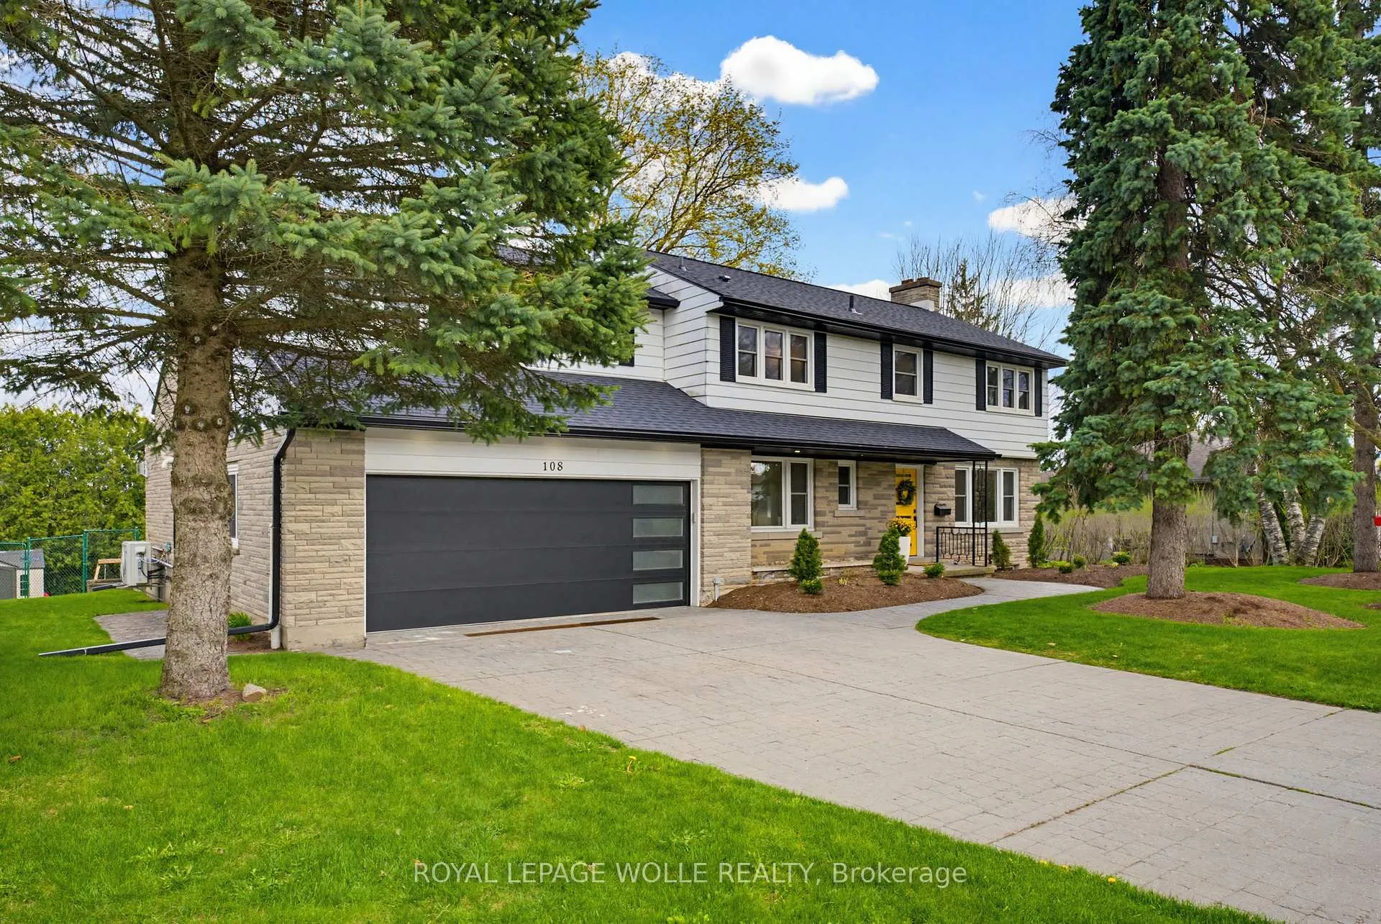
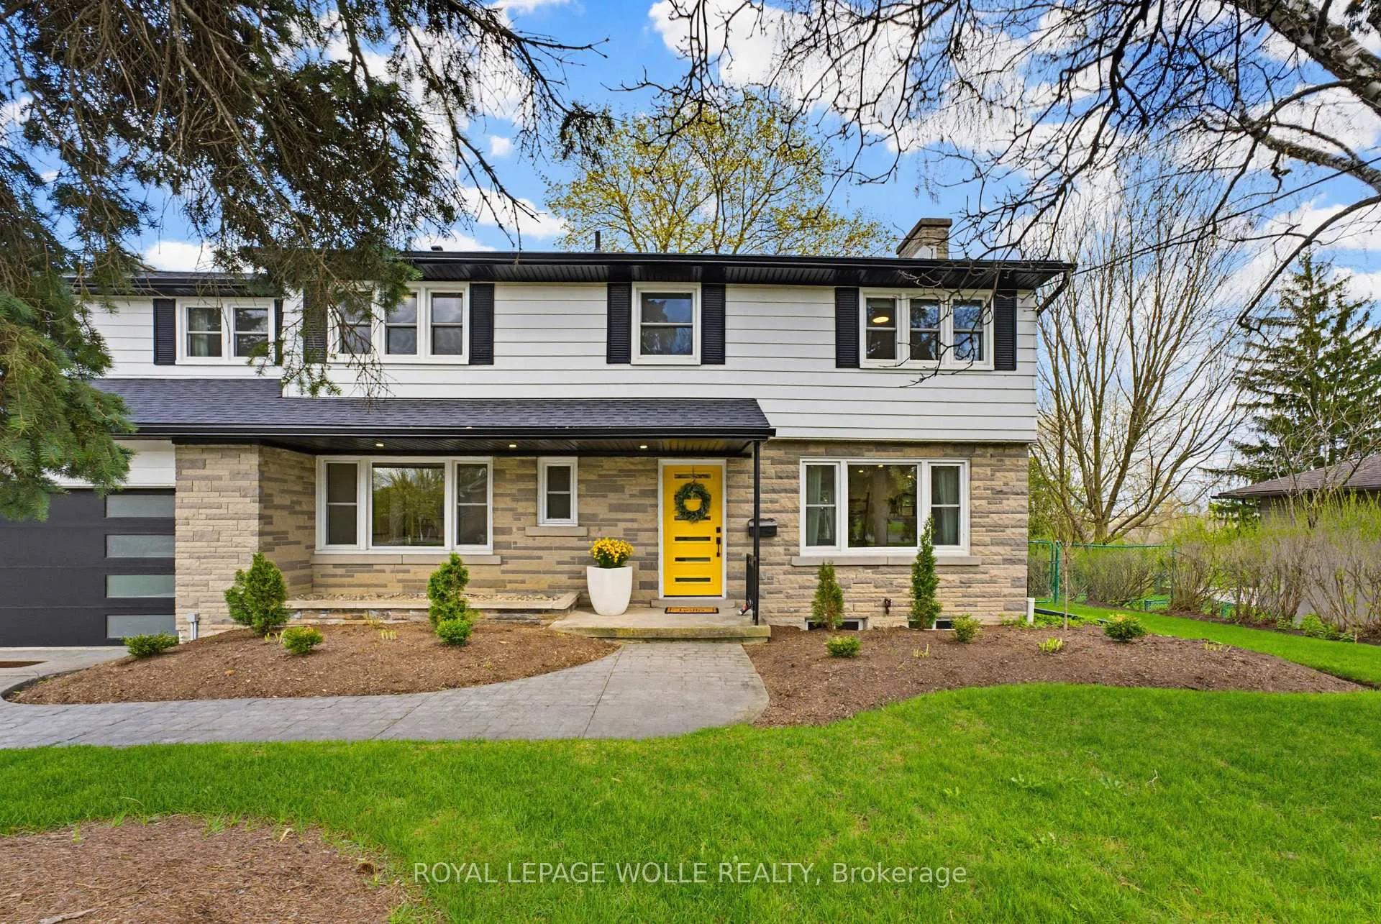
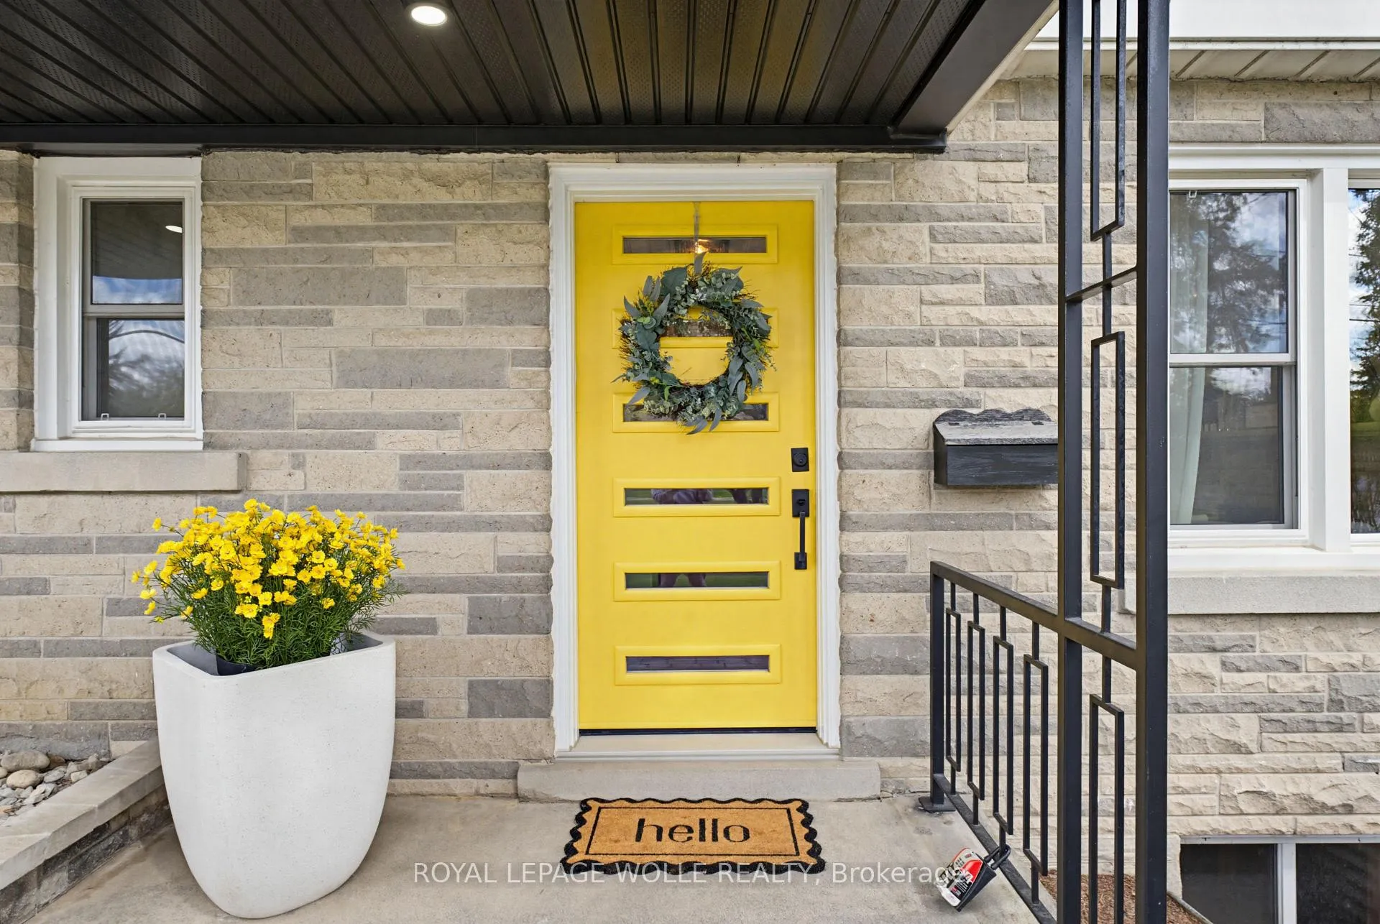
Welcome to an exceptional offering in the heart of Wellesley where a true sense of community is felt at every turn. This beautifully upgraded residence seamlessly blends refined design, functional living, and perfectly suited for growing families. This expansive home offers a 5-bed, 5-bath layout, with over 3500sqft of living space. The living area greets you with rich engineered hardwood flooring (2022) anchored by a stunning Valour gas fireplace (2022). At the centre of the home lies a truly remarkable chef's custom kitchen, fully reimagined in 2022 to deliver both style and performance. Featuring elegant quartz countertops, premium stainless steel appliances, a sleek stow-and-go microwave, and an oversized centre island, this space effortlessly becomes the focal point for gatherings, family meals, and entertaining with ease. The open-concept layout allows for seamless flow between living and dining areas. Upstairs offers generously sized bedrooms and tastefully updated bathrooms, including a refreshed ensuite powder room (2026) that adds a touch of modern refinement. A fully finished walk-out basement (2025)-a rare and valuable feature offering direct outdoor access, additional living space, a bathroom rough-in that opens the door for future customization or in-law potential. Extensive mechanical and structural upgrades further elevate this home. These include a high-efficiency heat pump (2025), new roof and attic insulation (2025), updated eaves, soffit, and fascia (2025), along with the installation of 27 new windows (2020) Step outside to your own private outdoor retreat, where professionally completed landscaping (2025) complements a beautifully designed two-tier deck with pergola for enjoying the tranquility that Wellesley is known for. A double car garage and updated front and garage doors (2020) complete the exterior. A short drive to Waterloo, St. Jacobs, and major amenities, this home delivers the best of both worlds.
Facts & features
Ask about this home
A HOMEH agent will answer your questions about this home.
Rooms
19 rooms · 4 bathrooms
- Living room23′3″ × 13′1″305 sq.ft.
- Bathroom4′2″ × 4′17 sq.ft.
- Office10′7″ × 9′2″97 sq.ft.
- Kitchen19′2″ × 12′230 sq.ft.
- Dining room11′5″ × 8′9″100 sq.ft.
- Family room21′5″ × 21′450 sq.ft.
- Primary bedroom16′5″ × 23′7″387 sq.ft.
- Bathroom5′5″ × 10′8″58 sq.ft.
- Bedroom 211′5″ × 12′137 sq.ft.
- Bedroom 312′2″ × 8′8″105 sq.ft.
- Bathroom4′10″ × 9′5″45 sq.ft.
- Bedroom 411′5″ × 16′183 sq.ft.
- Bathroom5′11″ × 7′6″44 sq.ft.
- Recreation14′7″ × 27′4″398 sq.ft.
- Bedroom17′4″ × 12′5″215 sq.ft.
- Bathroom8′11″ × 8′11″80 sq.ft.
- Laundry7′5″ × 7′4″54 sq.ft.
- Recreation19′7″ × 22′5″439 sq.ft.
- Utility room22′7″ × 6′9″153 sq.ft.
Around this home
Schools nearby
School rating, out of 10.
Listing details
Helpful tools
Your HOMEH agent
"I would see it this week."
Ask HOMEH about this home
Price, neighbourhood, monthly cost. Ask anything.
HOMEH Intelligent Agent is an AI, not a licensed representative. Check anything important with your agent.