
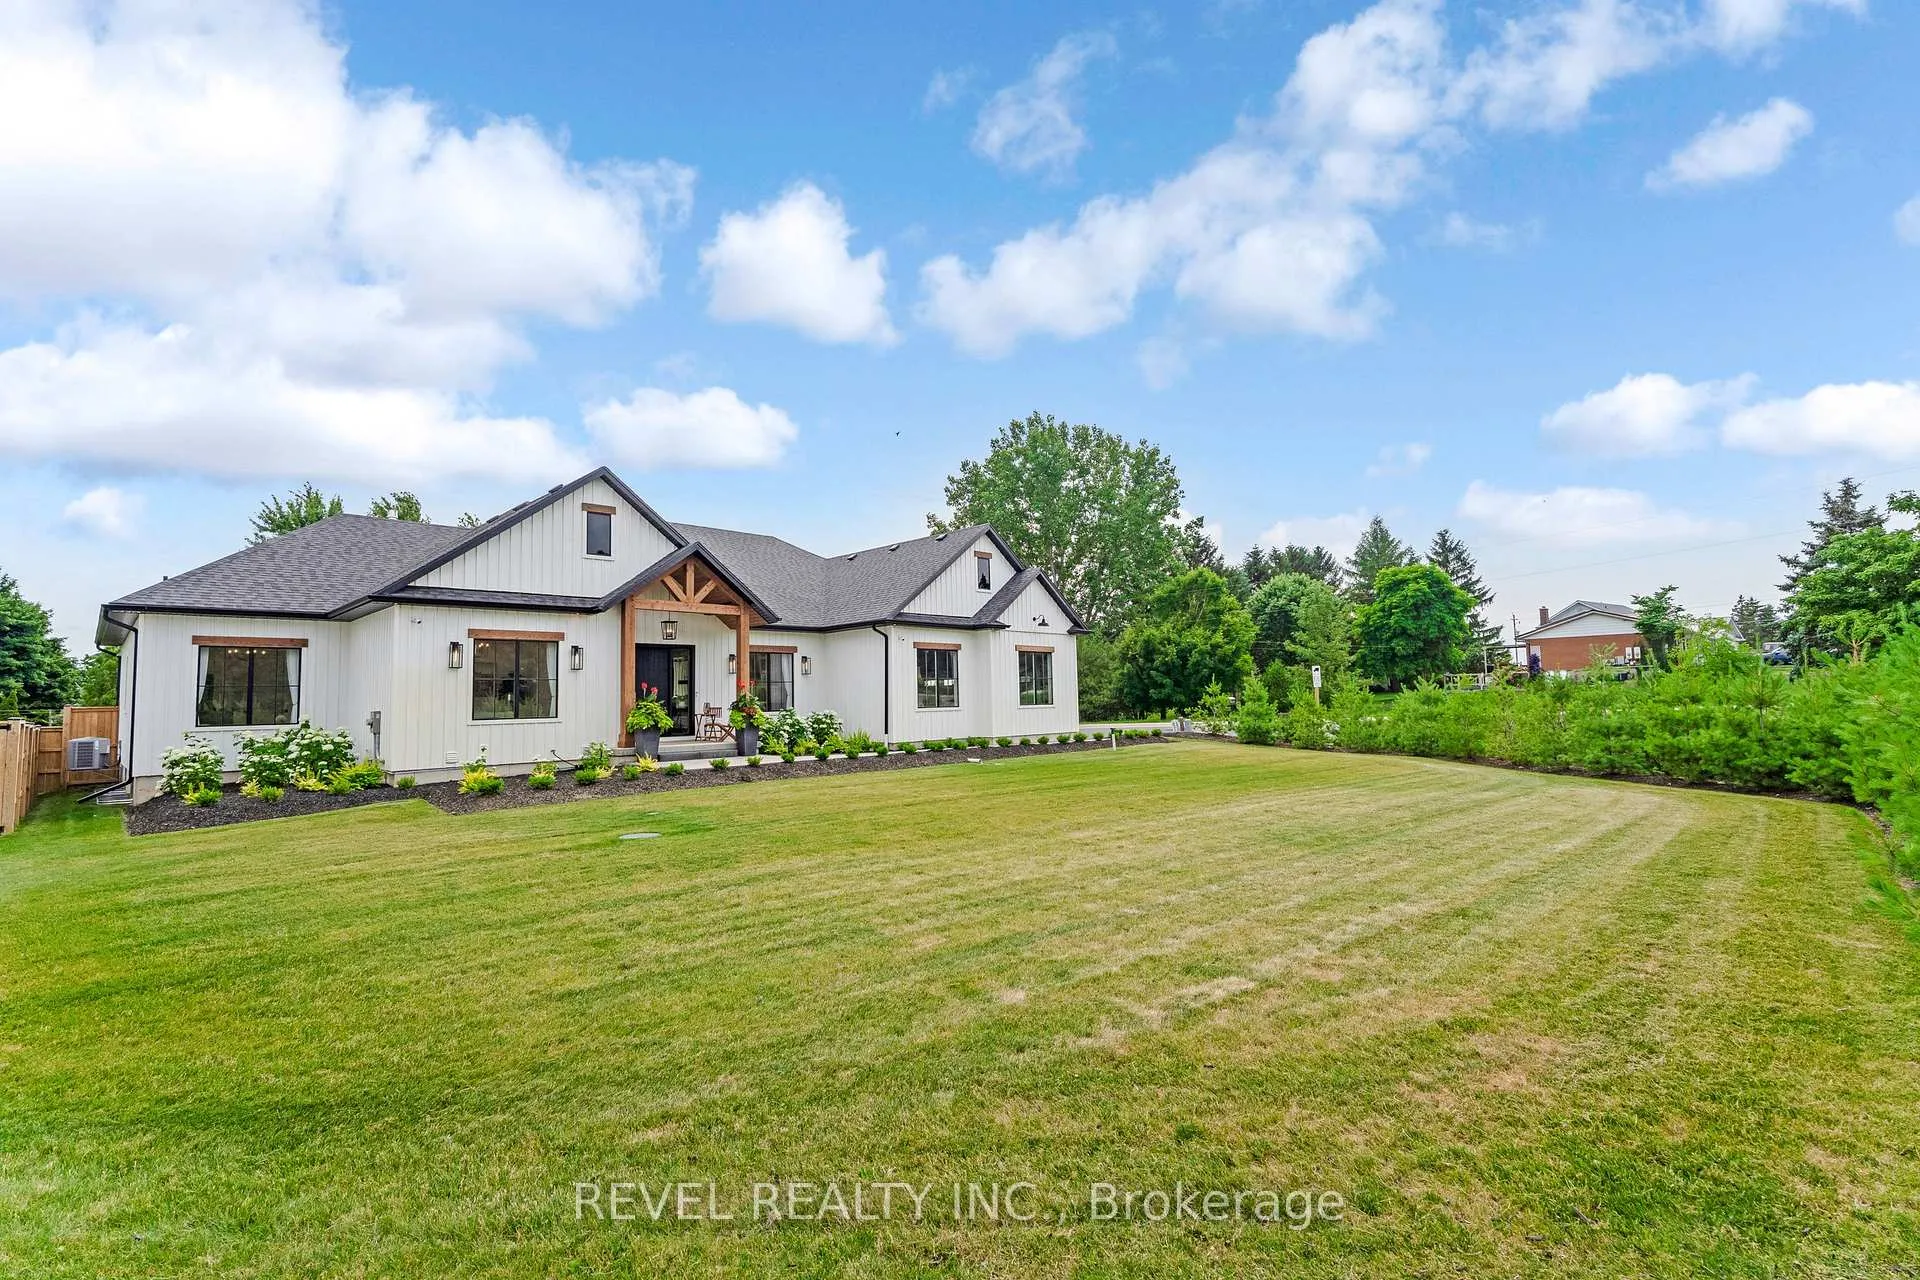
 See all 49 photos
Property history

This listing has ended. It is no longer available.
Property not available for sale or for rent.
Ask about this home
A HOMEH agent will answer your questions about this home.Ask HOMEH
About this home
4678 Lobsinger Line, Wellesley
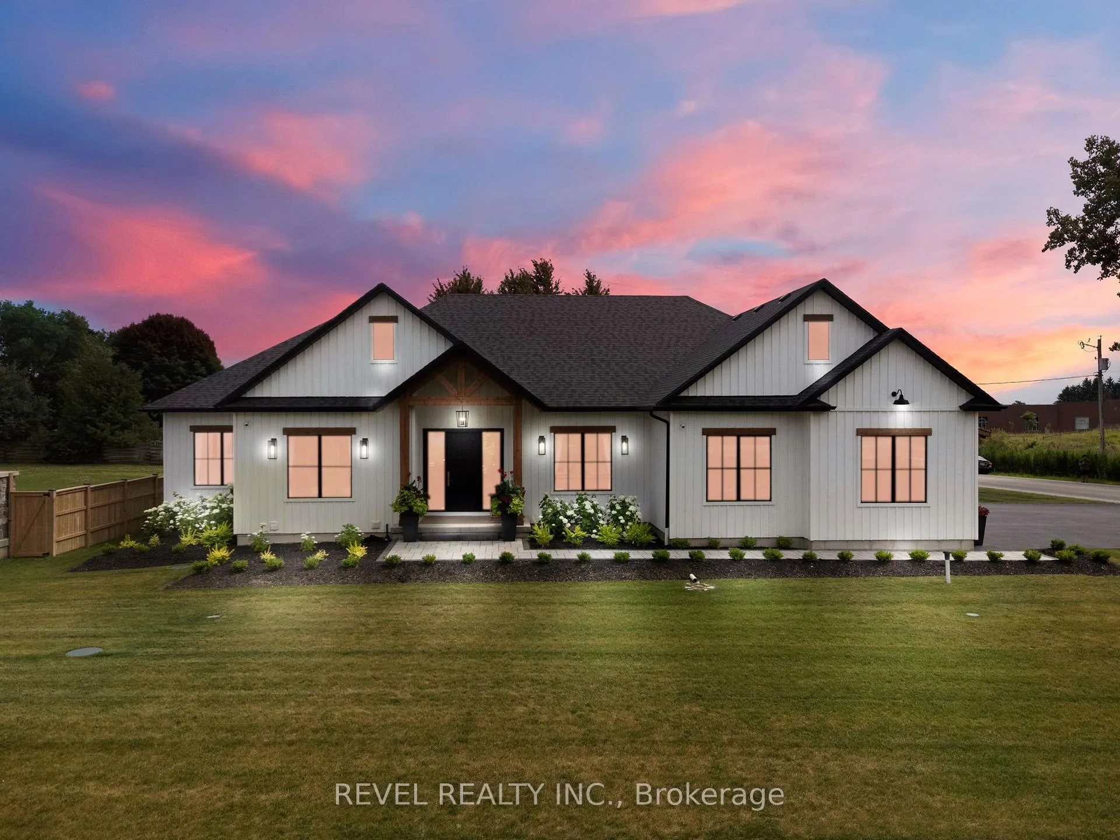
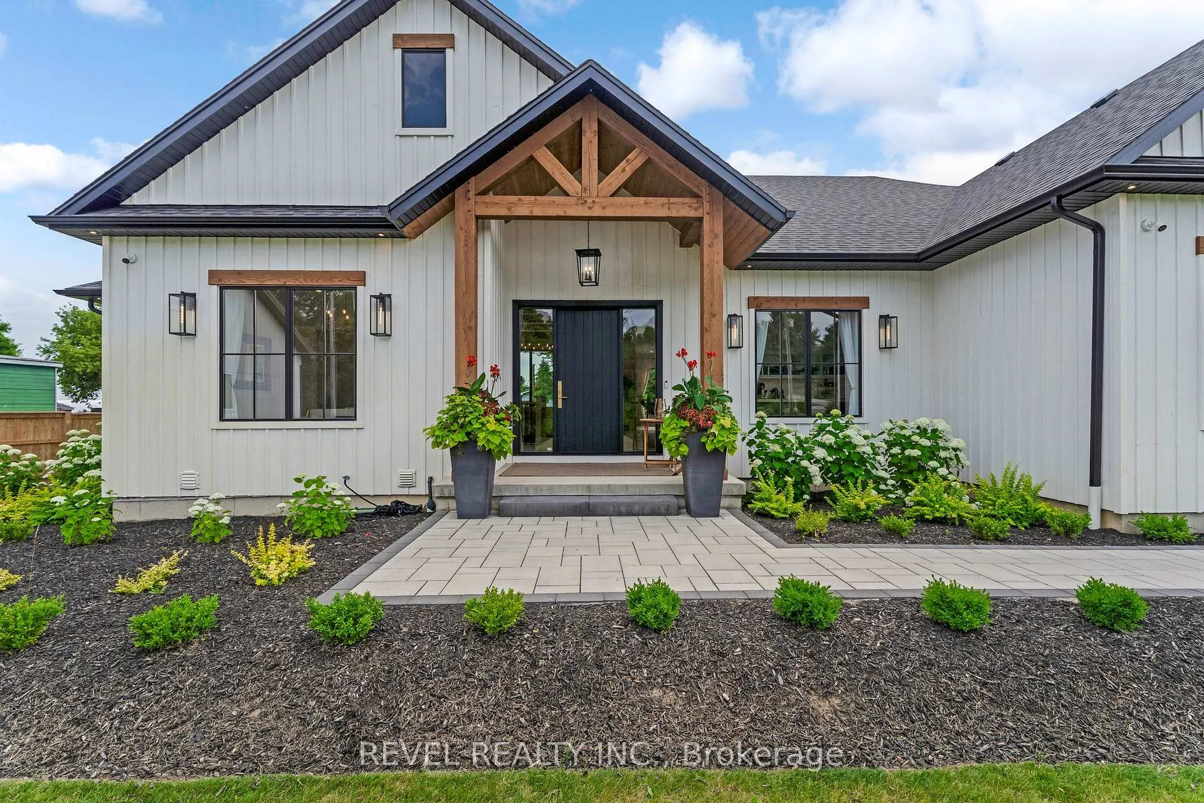
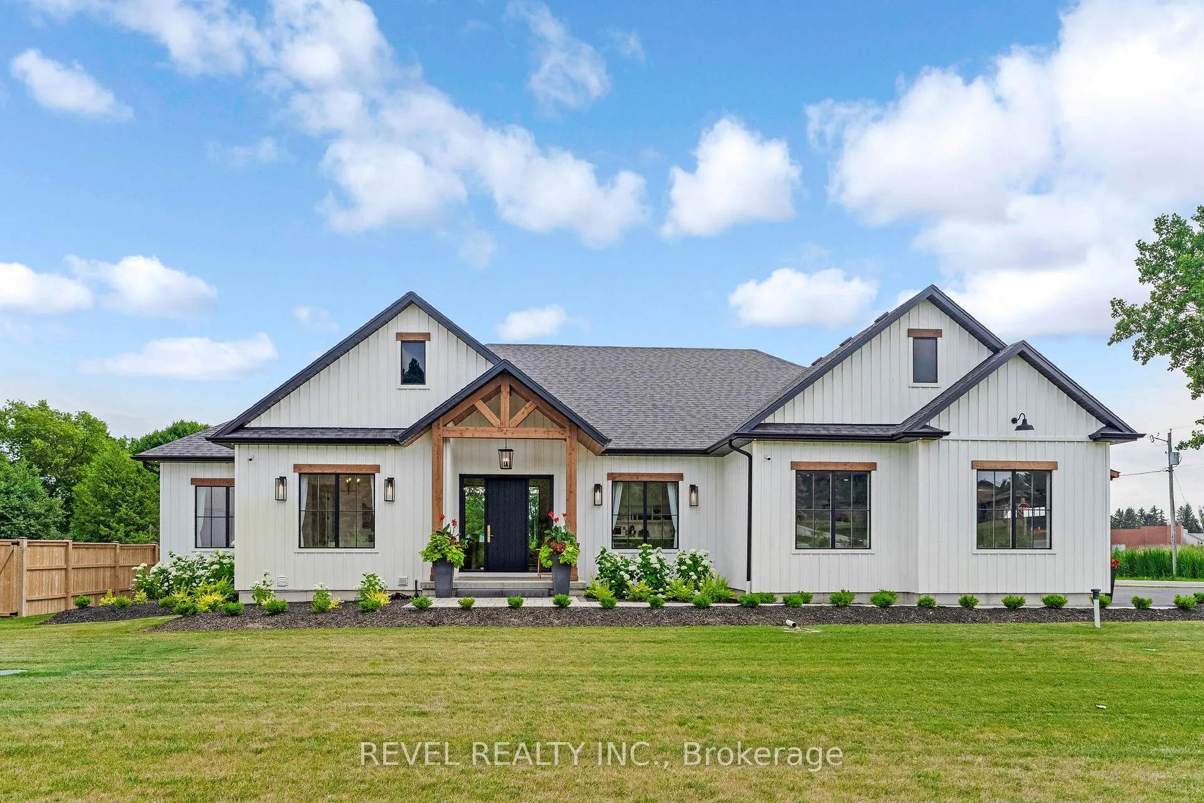
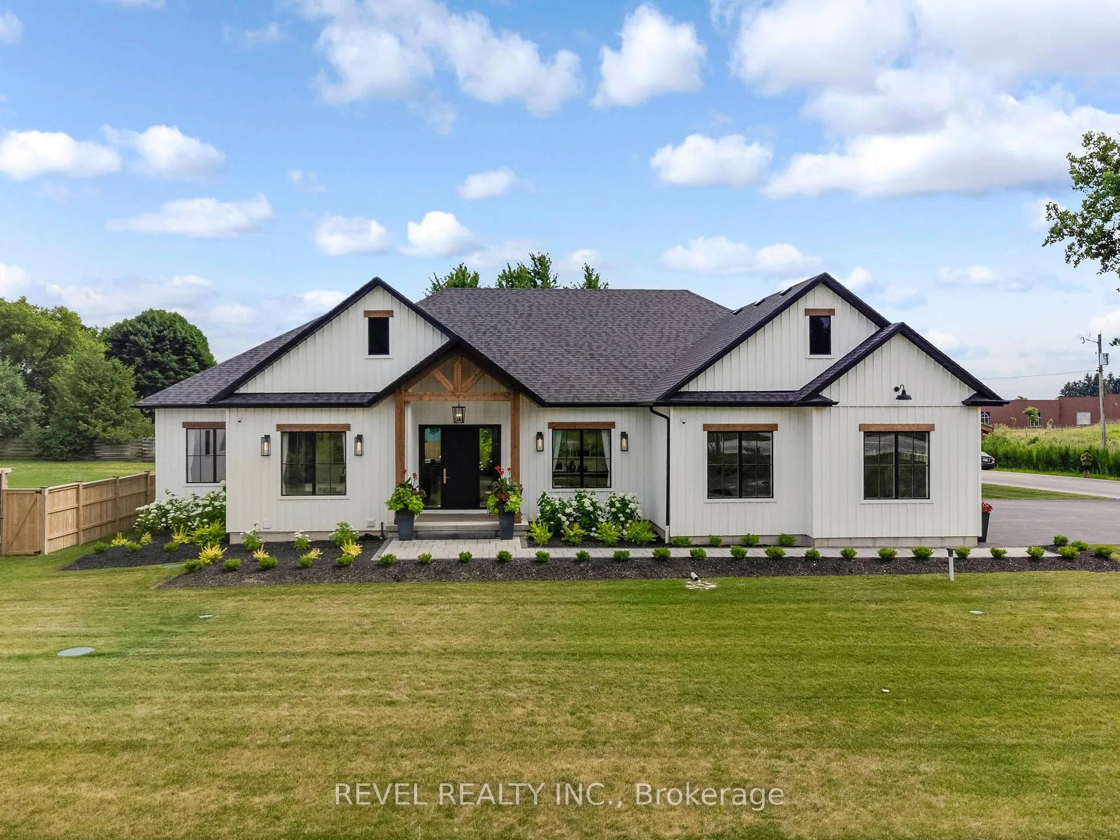
This exceptional custom bungalow, offers nearly 6,000 sq ft of finished living space on a serene country lot under an acre. With 6 bedrooms, 4 bathrooms, and an oversized 3-car garage with parking for 6 more, this home is ideal for large or multigenerational families. Inside, 10' ceilings throughout the main floor and a vaulted 12' great room with a floor-to-ceiling natural stone fireplace create an open, airy feel. White oak engineered hardwood spans both levels, adding warmth and elegance. The chefs kitchen features a double waterfall island, top-of-the-line appliances, an oversized built-in fridge/freezer, and connects to a stunning walk-through pantry with second fridge, white oak counters, and custom cabinetry. The dining area leads to a covered concrete porch with built in natural stone outdoor BBQ, perfect for entertaining. The primary suite includes white oak beam accents, a gas fireplace, luxurious ensuite, custom walk-in closet, and direct access to the laundry room. A finished basement adds more bedrooms, bathrooms, and versatile space for guests, teens, or recreation. Large windows throughout flood the home with natural light. The backyard has plenty of room to add a pool. Located 12 Minutes to St,Jacobs, 13 Minutes to the Farmers Market, 14 Minutes to Waterloo and 22 Minutes to Kitchener. This is a rare opportunity to enjoy refined country living close to the city.
Facts & features
Ask about this home
A HOMEH agent will answer your questions about this home.
Rooms
17 rooms · 4 bathrooms
- Bedroom12′3″ × 16′6″203 sq.ft.
- Bathroom6′ × 6′1″37 sq.ft.
- Bathroom9′5″ × 11′8″110 sq.ft.
- Bathroom16′4″ × 11′4″185 sq.ft.
- Bedroom 213′6″ × 11′8″157 sq.ft.
- Bedroom 313′8″ × 12′6″171 sq.ft.
- Primary bedroom18′10″ × 16′9″316 sq.ft.
- Dining room11′3″ × 13′8″154 sq.ft.
- Kitchen26′2″ × 14′7″381 sq.ft.
- Living room25′ × 20′4″509 sq.ft.
- Pantry9′9″ × 13′9″134 sq.ft.
- Bedroom11′3″ × 14′7″164 sq.ft.
- Bedroom12′9″ × 10′10″138 sq.ft.
- Bathroom9′2″ × 10′11″100 sq.ft.
- Family room17′7″ × 26′7″468 sq.ft.
- Office10′10″ × 13′8″148 sq.ft.
- Recreation32′ × 33′6″1073 sq.ft.
Around this home
Listing details
Helpful tools
Your HOMEH agent
"Priced 45% over our estimate. I would see it this week."
Ask HOMEH about this home
Price, neighbourhood, monthly cost. Ask anything.
HOMEH Intelligent Agent is an AI, not a licensed representative. Check anything important with your agent.