
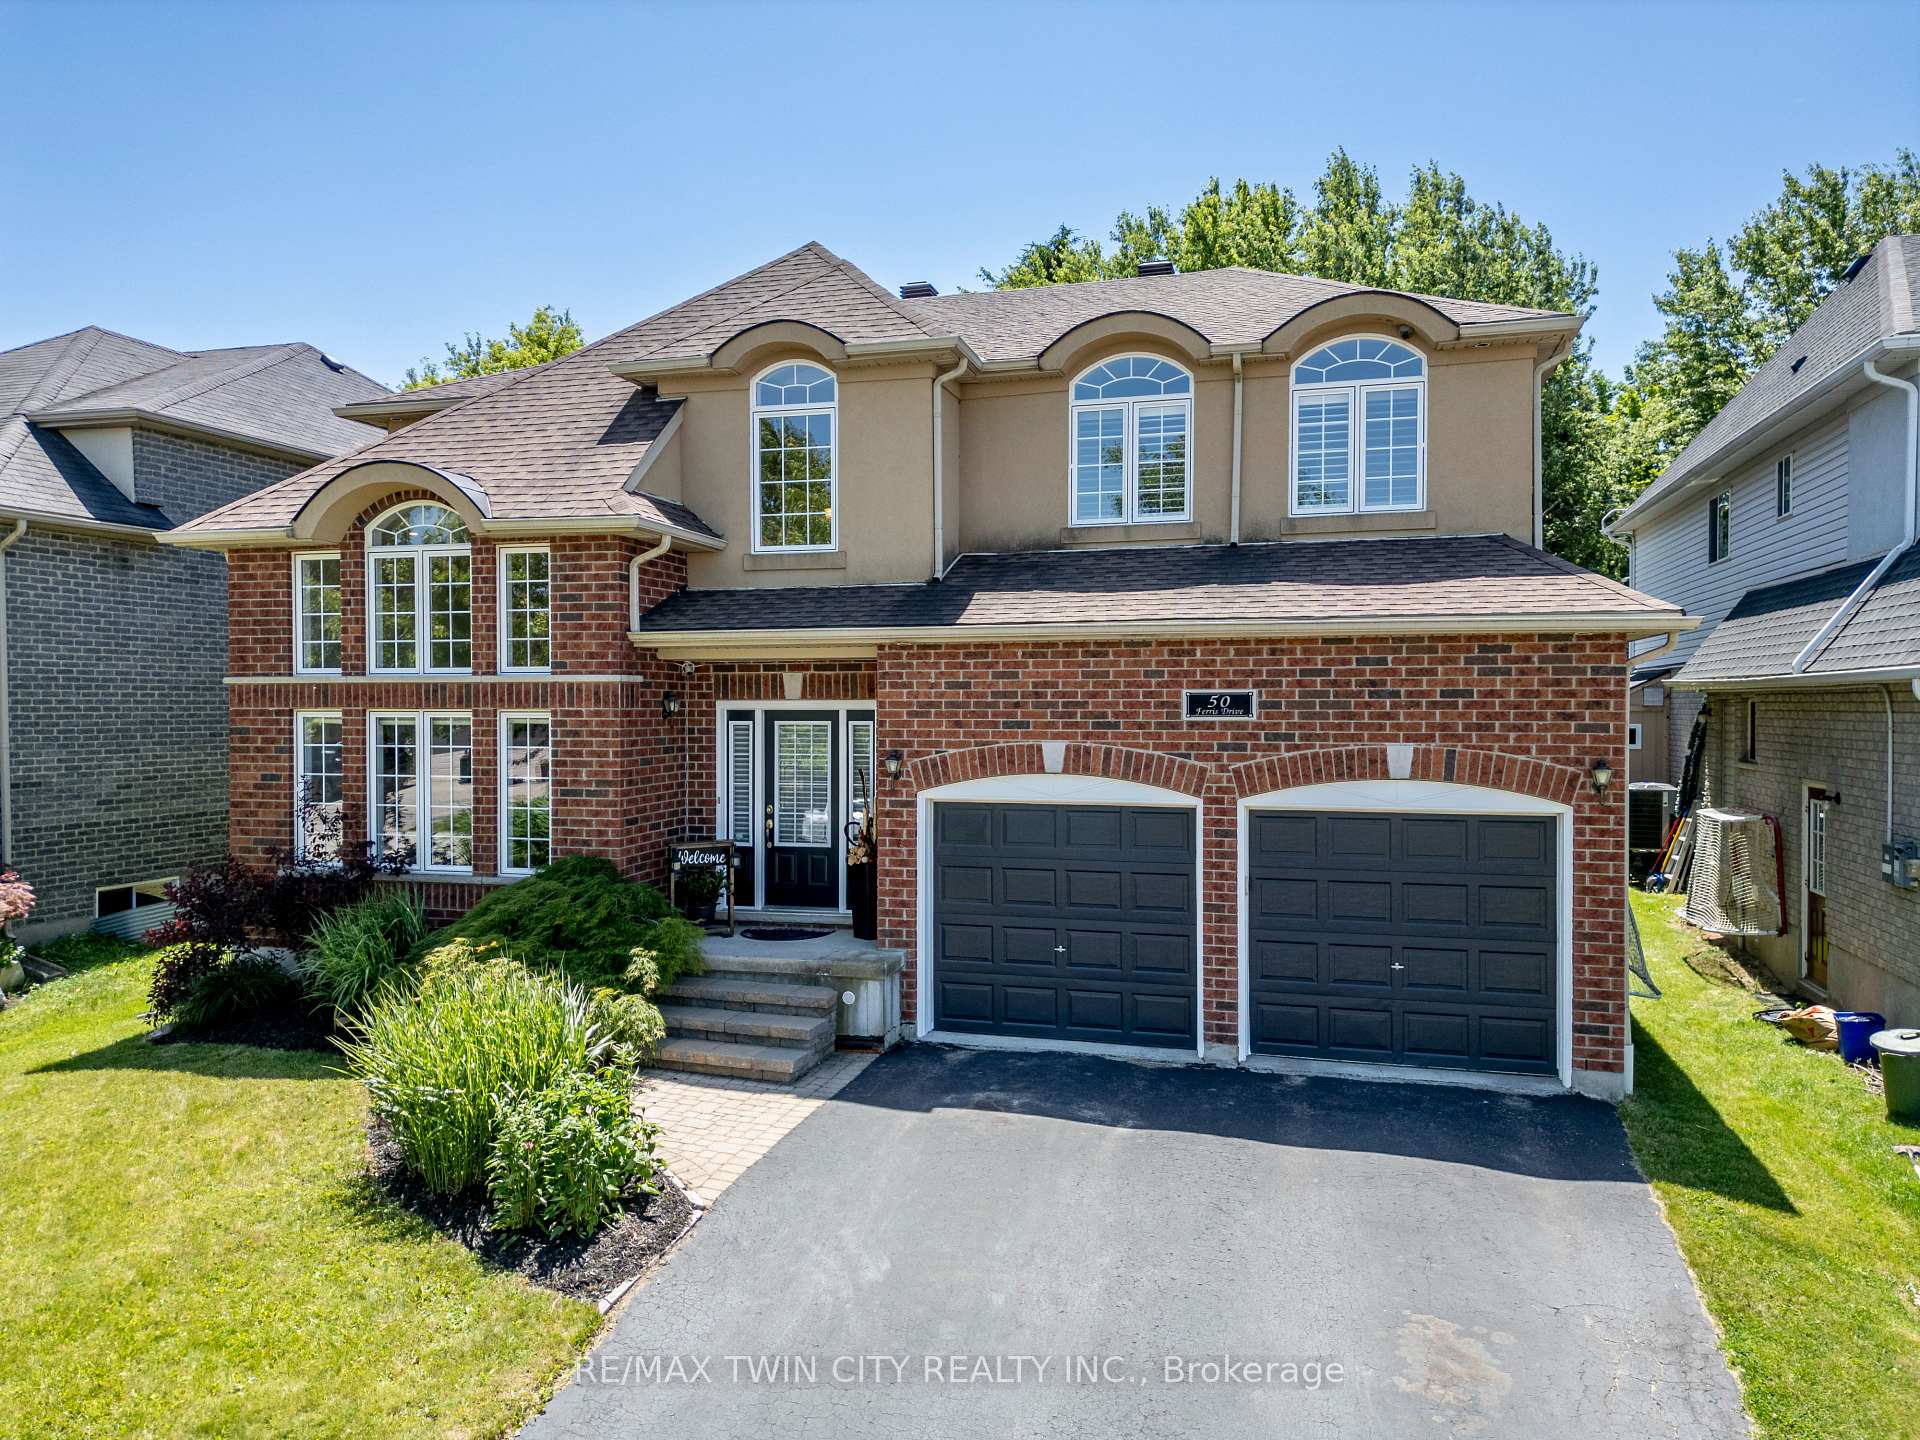
50 Ferris Drive
Wellesley50 Ferris Drive
Wellesley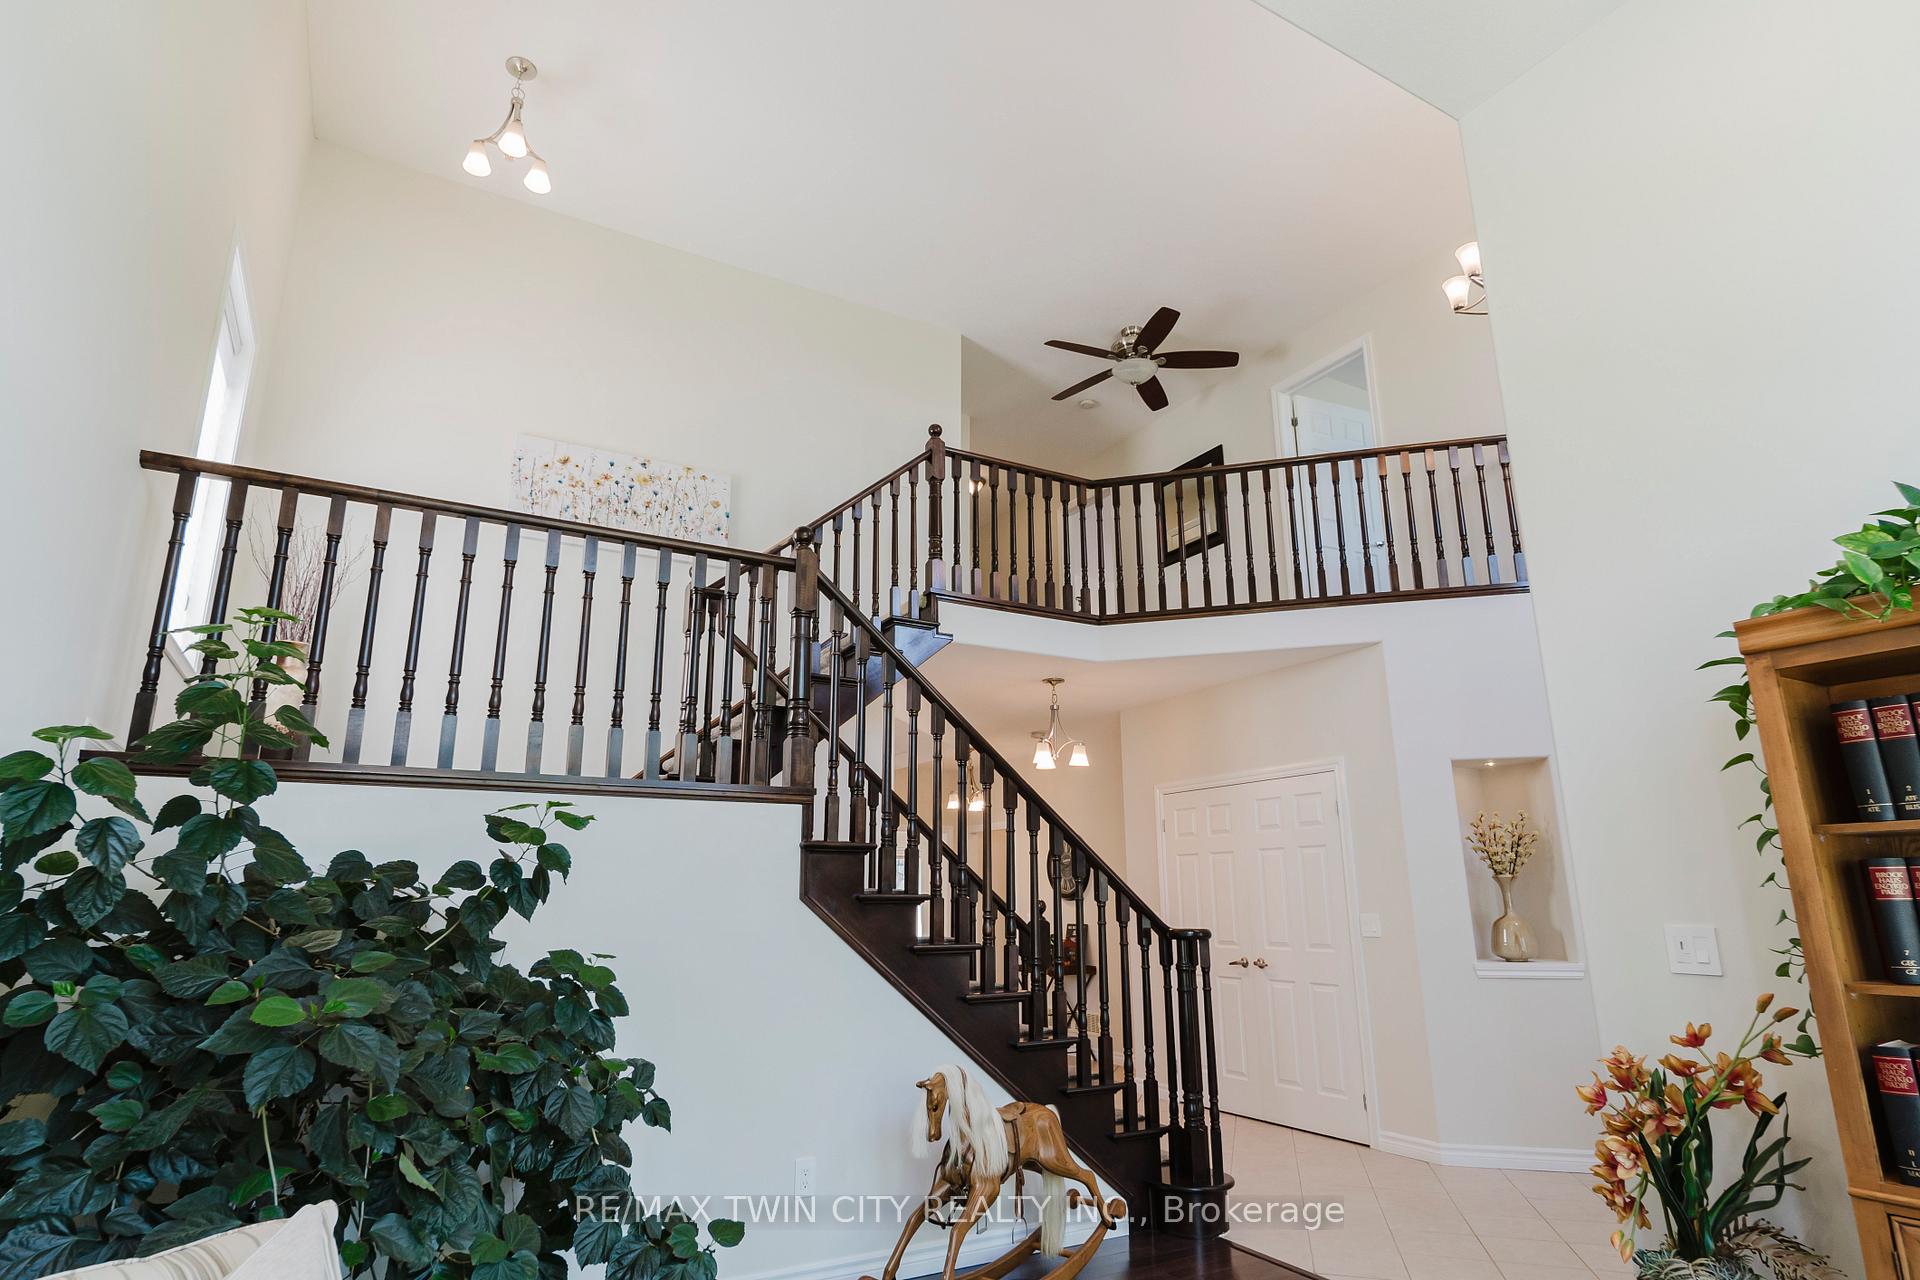
 See all 50 photos
Property history

This listing has ended. It is no longer available.
Property not available for sale or for rent.
Ask about this home
A HOMEH agent will answer your questions about this home.Ask HOMEH
About this home
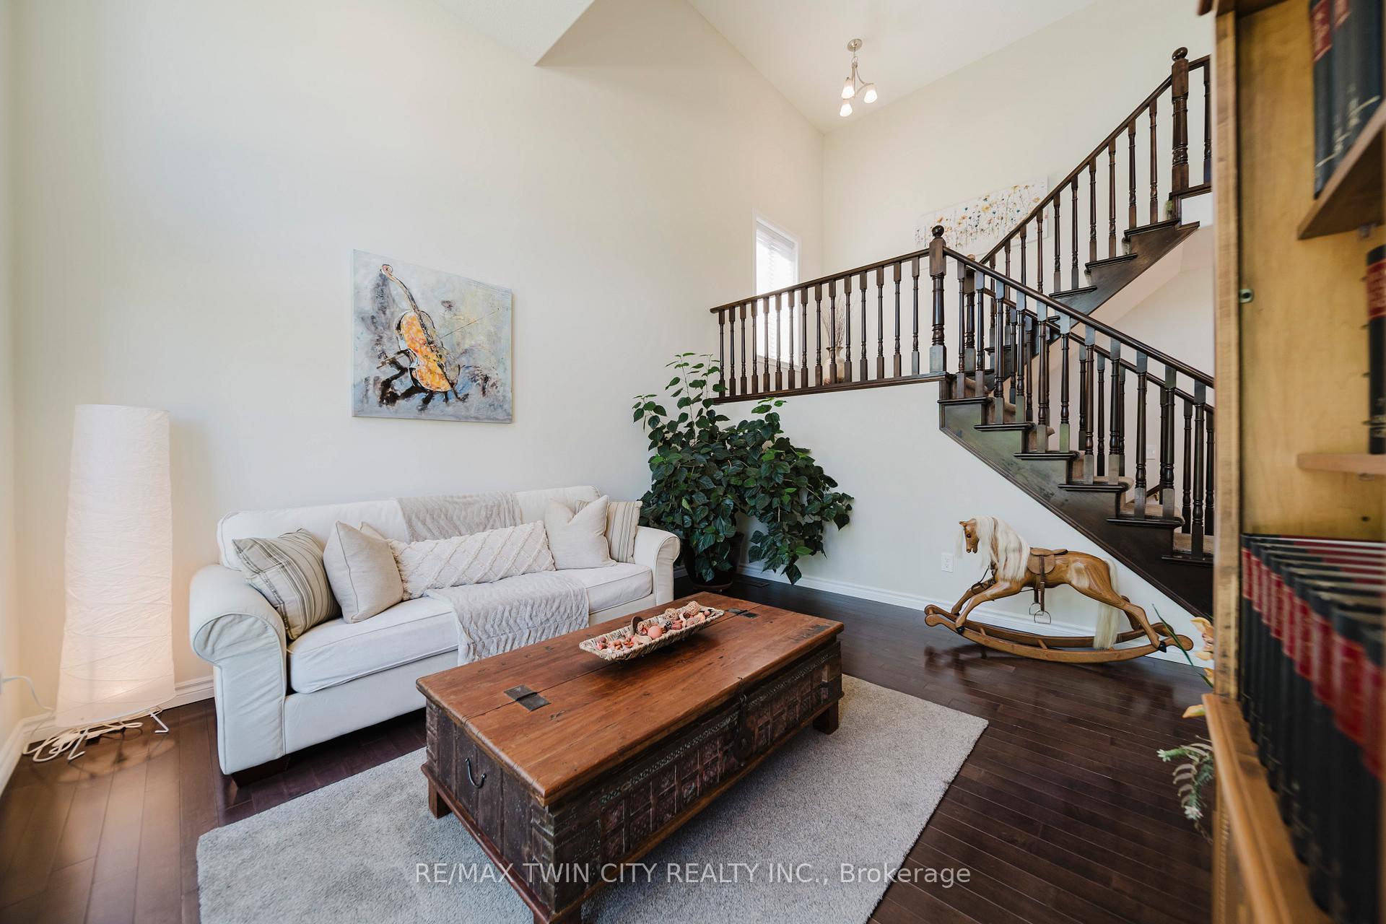
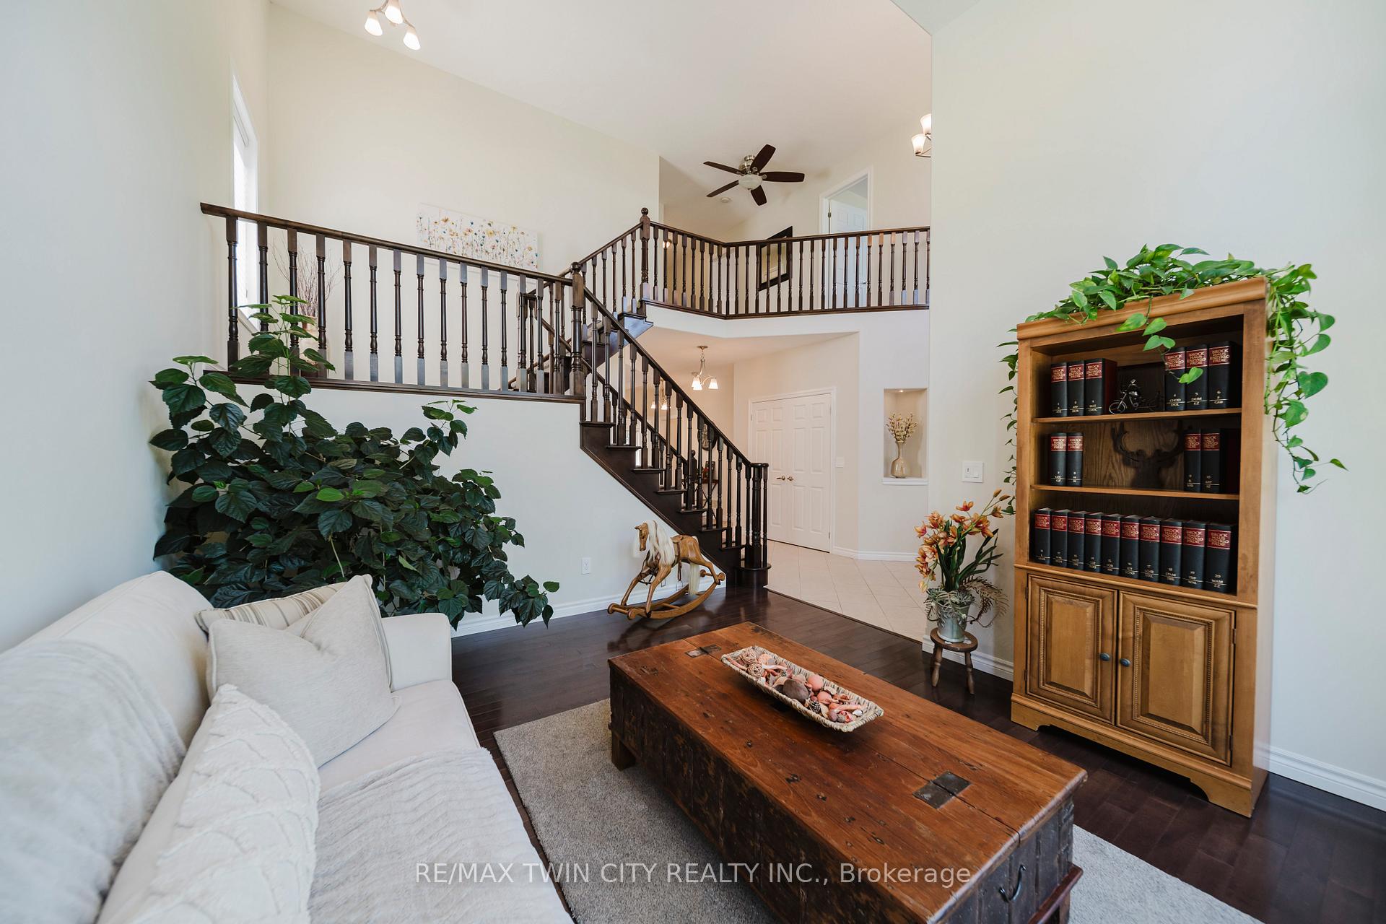
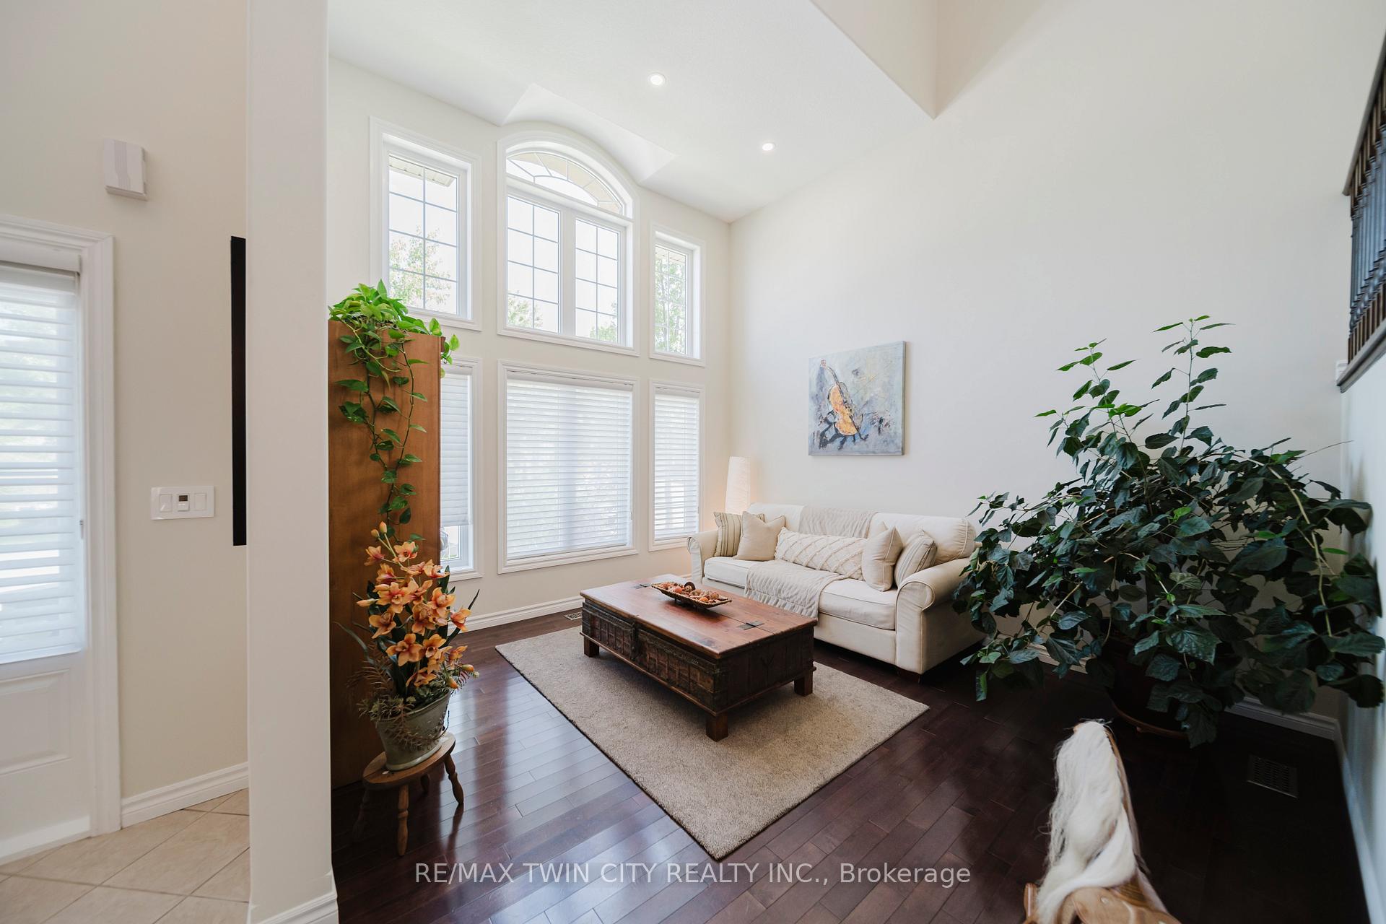
Welcome to a home that exudes elegance and comfort the moment you step inside. A soaring two-story foyer with a grand staircase and elegant railing sets the stage for the refined design carried throughout the home. The thoughtful layout balances style and function, offering versatile spaces for both everyday living and entertaining. The formal living and dining rooms create an inviting setting for gatherings, while the heart of the home the oversized kitchen boasts abundant cabinetry, generous counter space, and an open flow into the expansive family room. A main floor office or den provides a private retreat for work or study, and a large mudroom with built-in storage keeps busy family life organized and clutter-free. Upstairs, you'll find four spacious bedrooms, each with access to its own bathroom ensuring comfort and convenience for the whole family. The primary suite is a true retreat with a walk-in closet, spa-like ensuite, and a private balcony overlooking the beautifully landscaped backyard. The lower level offers endless possibilities, with a large unfinished space ready for your personal vision whether a gym, extra bedrooms, or a recreation area. Already in place is a cozy, finished theatre room, perfect for movie nights with family and friends. Outdoors, the private backyard is designed for relaxation and fun. Enjoy the generous patio, unwind under the oversized pergola, or soak in the included hot tub. Mature landscaping surrounds the space, creating a peaceful and private setting. This is more than a house it's a place to call home. Spacious, stylish, and thoughtfully designed, its a rare opportunity in the sought-after community of Wellesley.
Facts & features
Ask about this home
A HOMEH agent will answer your questions about this home.
Rooms
16 rooms · 4 bathrooms
- Living room12′10″ × 13′7″175 sq.ft.
- Dining room20′11″ × 12′251 sq.ft.
- Kitchen16′2″ × 13′11″225 sq.ft.
- Family room22′2″ × 13′11″308 sq.ft.
- Breakfast13′3″ × 6′1″80 sq.ft.
- Bathroom3′ × 7′2″22 sq.ft.
- Mud room6′6″ × 8′1″53 sq.ft.
- Office9′11″ × 12′119 sq.ft.
- Foyer8′1″ × 9′7″77 sq.ft.
- Bedroom17′4″ × 10′11″189 sq.ft.
- Bedroom 217′3″ × 11′1″191 sq.ft.
- Bedroom 313′8″ × 10′11″149 sq.ft.
- Primary bedroom22′8″ × 15′6″351 sq.ft.
- Bathroom10′3″ × 5′3″54 sq.ft.
- Bathroom4′11″ × 8′39 sq.ft.
- Bathroom18′9″ × 10′188 sq.ft.
Around this home
Schools nearby
School rating, out of 10.
Listing details
Helpful tools
Your HOMEH agent
"I would see it this week."
Ask HOMEH about this home
Price, neighbourhood, monthly cost. Ask anything.
HOMEH Intelligent Agent is an AI, not a licensed representative. Check anything important with your agent.