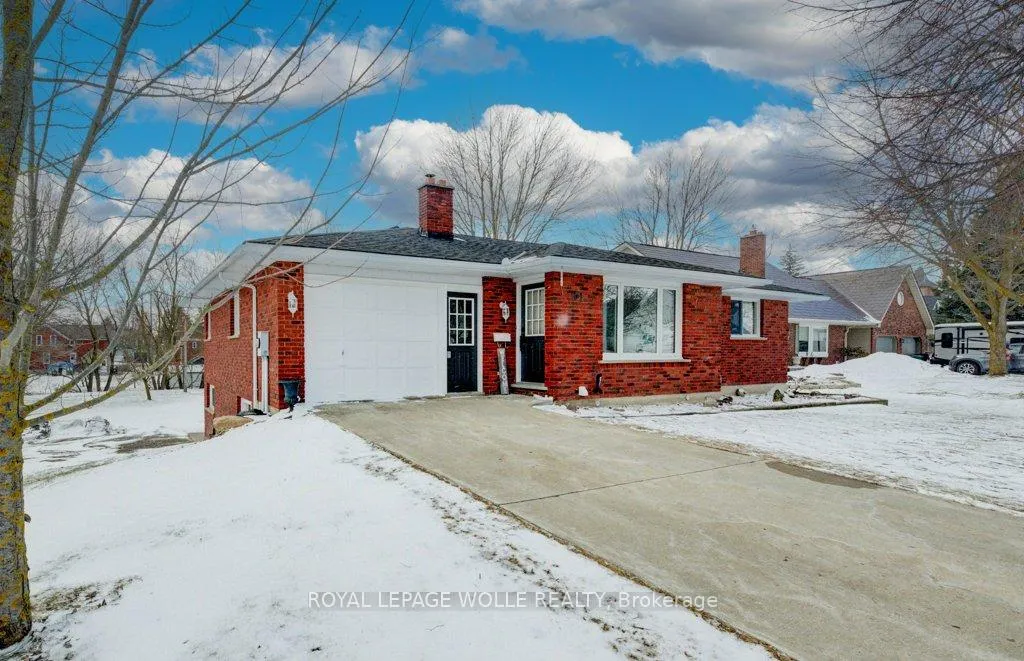
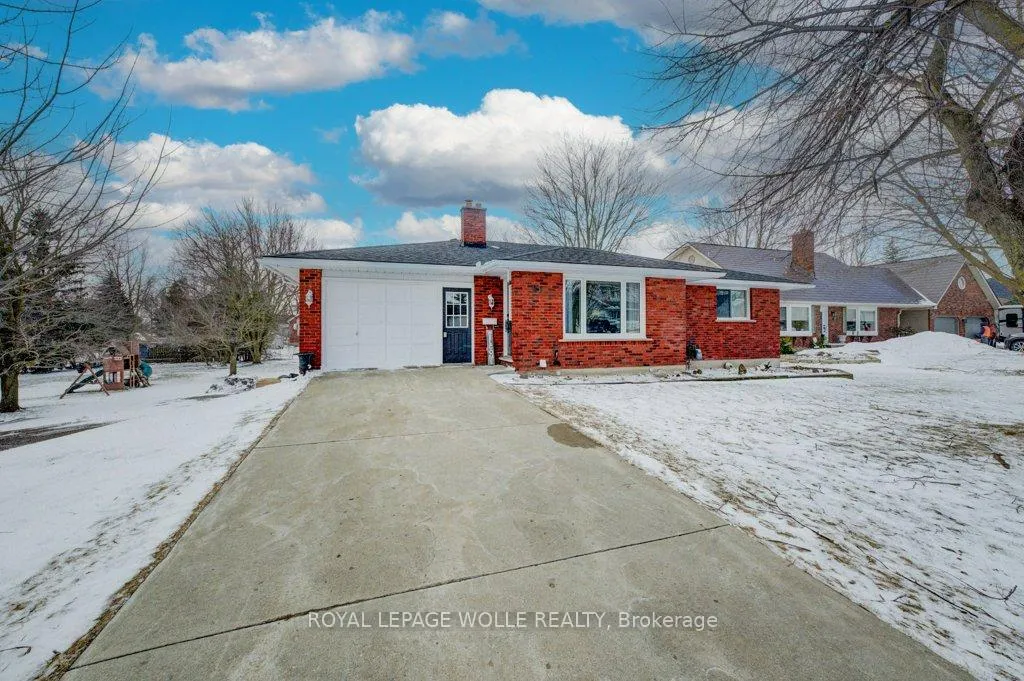
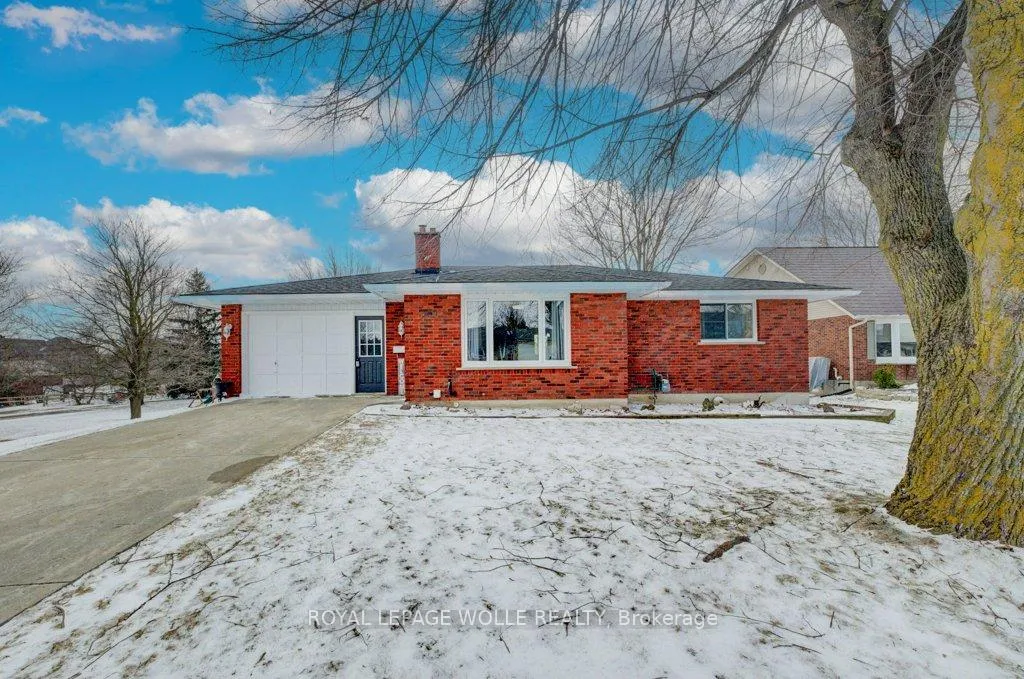
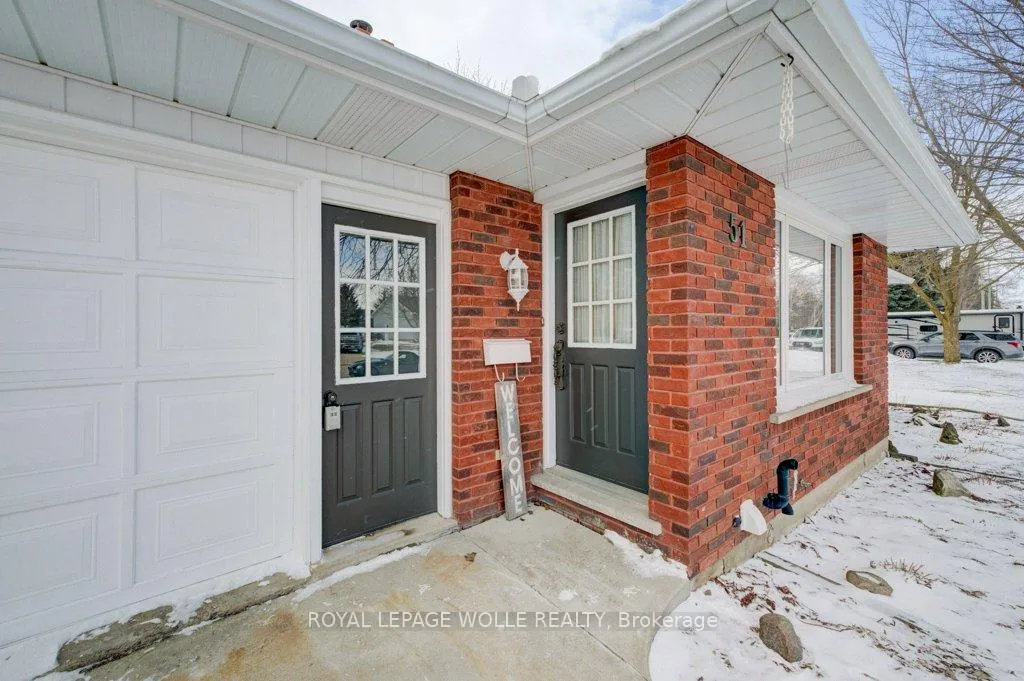
Solid brick bungalow with walkout basement in the quiet community of Linwood. Set on a nearly a 1/2 acre lot offering space, flexibility and an excellent in-law potential. This home features 2+1 bedrooms and 3 bathrooms including a convenient cheater ensuite. There is a large living room and a spacious open concept kitchen/dining area with patio doors leading to an upper deck overlooking the expansive private backyard. The finished walkout basement includes luxury vinyl plank flooring, a bedroom, 3-piece bath, and rough-in for a kitchenette. This makes for it ideal for multigenerational families with access to a covered concrete patio, perfect for relaxing or entertaining. Additional highlights include main floor laundry, only carpet on the stairs leading to the basement, concrete driveway, roof approximately 5 years old, an attached garage plus a 2nd garage under the home with rear access from its own driveway, providing plenty of parking. A great opportunity to enjoy small-town living with an abundance of room inside and out.
Read more
Auto Garage Door RemoteIn-Law CapabilityPrimary Bedroom - Main FloorWater Heater OwnedGreenbelt/ConservationPlace Of Worship
Facts & features
TypeDetached
StyleBungalow
Built31-50
Size1.1K~1.5K Sq.Ft.
Lot97.79 x 203.3 ft
Tax$5,175 (2025)
HeatingForced air, gas
BasementFinished with walk-out, separate entrance, full
Parking3 drive
WaterMunicipal
Book a viewing
Wed28Oct
Thu29Oct
Fri30Oct
Sat31Oct
Sun1Nov
Pick a time
Rooms
16 rooms · 3 bathrooms
Main floor10 rooms
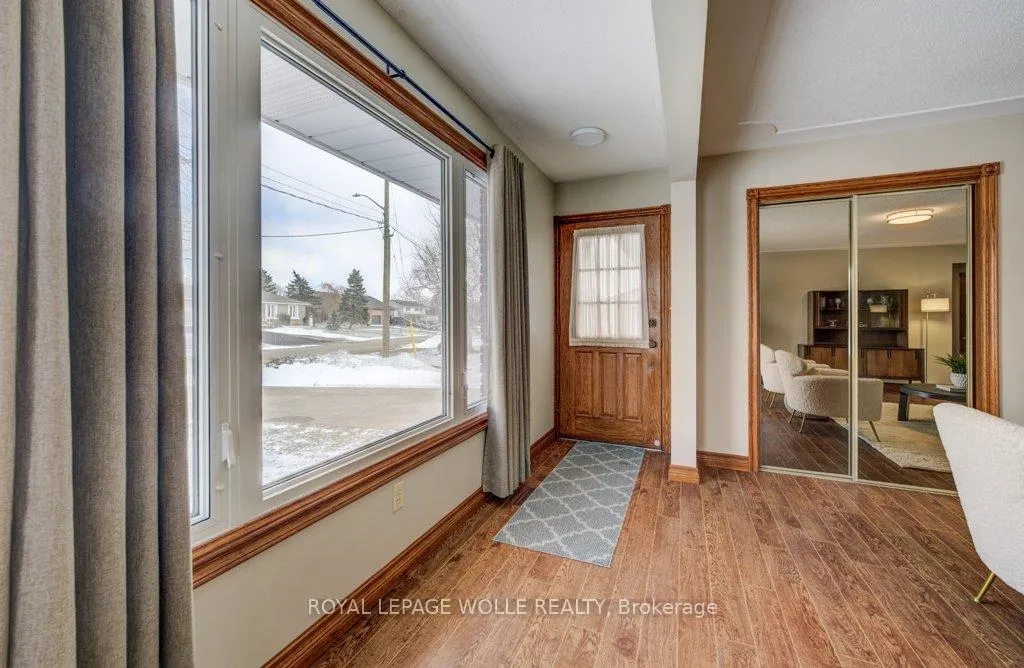
Foyer11′10″ × 10′2″120 sq.ft.
Living room66′11″ × 55′9″3733 sq.ft.
Dining room49′6″ × 28′3″1398 sq.ft.
Kitchen50′10″ × 32′2″1635 sq.ft.
Primary bedroom48′11″ × 39′4″1925 sq.ft.
Bedroom 241′4″ × 39′4″1628 sq.ft.
Bathroom24′3″ × 23′4″566 sq.ft.
Bathroom14′9″ × 14′9″218 sq.ft.
Laundry17′9″ × 39′9″704 sq.ft.
Other25′7″ × 12′6″319 sq.ft.
Basement6 rooms
Bathroom23′11″ × 16′9″402 sq.ft.
Bedroom 341′8″ × 39′1″1627 sq.ft.
Recreation102′4″ × 85′8″8765 sq.ft.
Utility room36′1″ × 34′1″1231 sq.ft.
Utility room13′5″ × 11′6″154 sq.ft.
Other12′2″ × 49′10″605 sq.ft.
Bathrooms3
4-pcMain3-pcBasement2-pcMain
Thinking of selling your home?See what your home is worth today.

 See all 50 photos
