
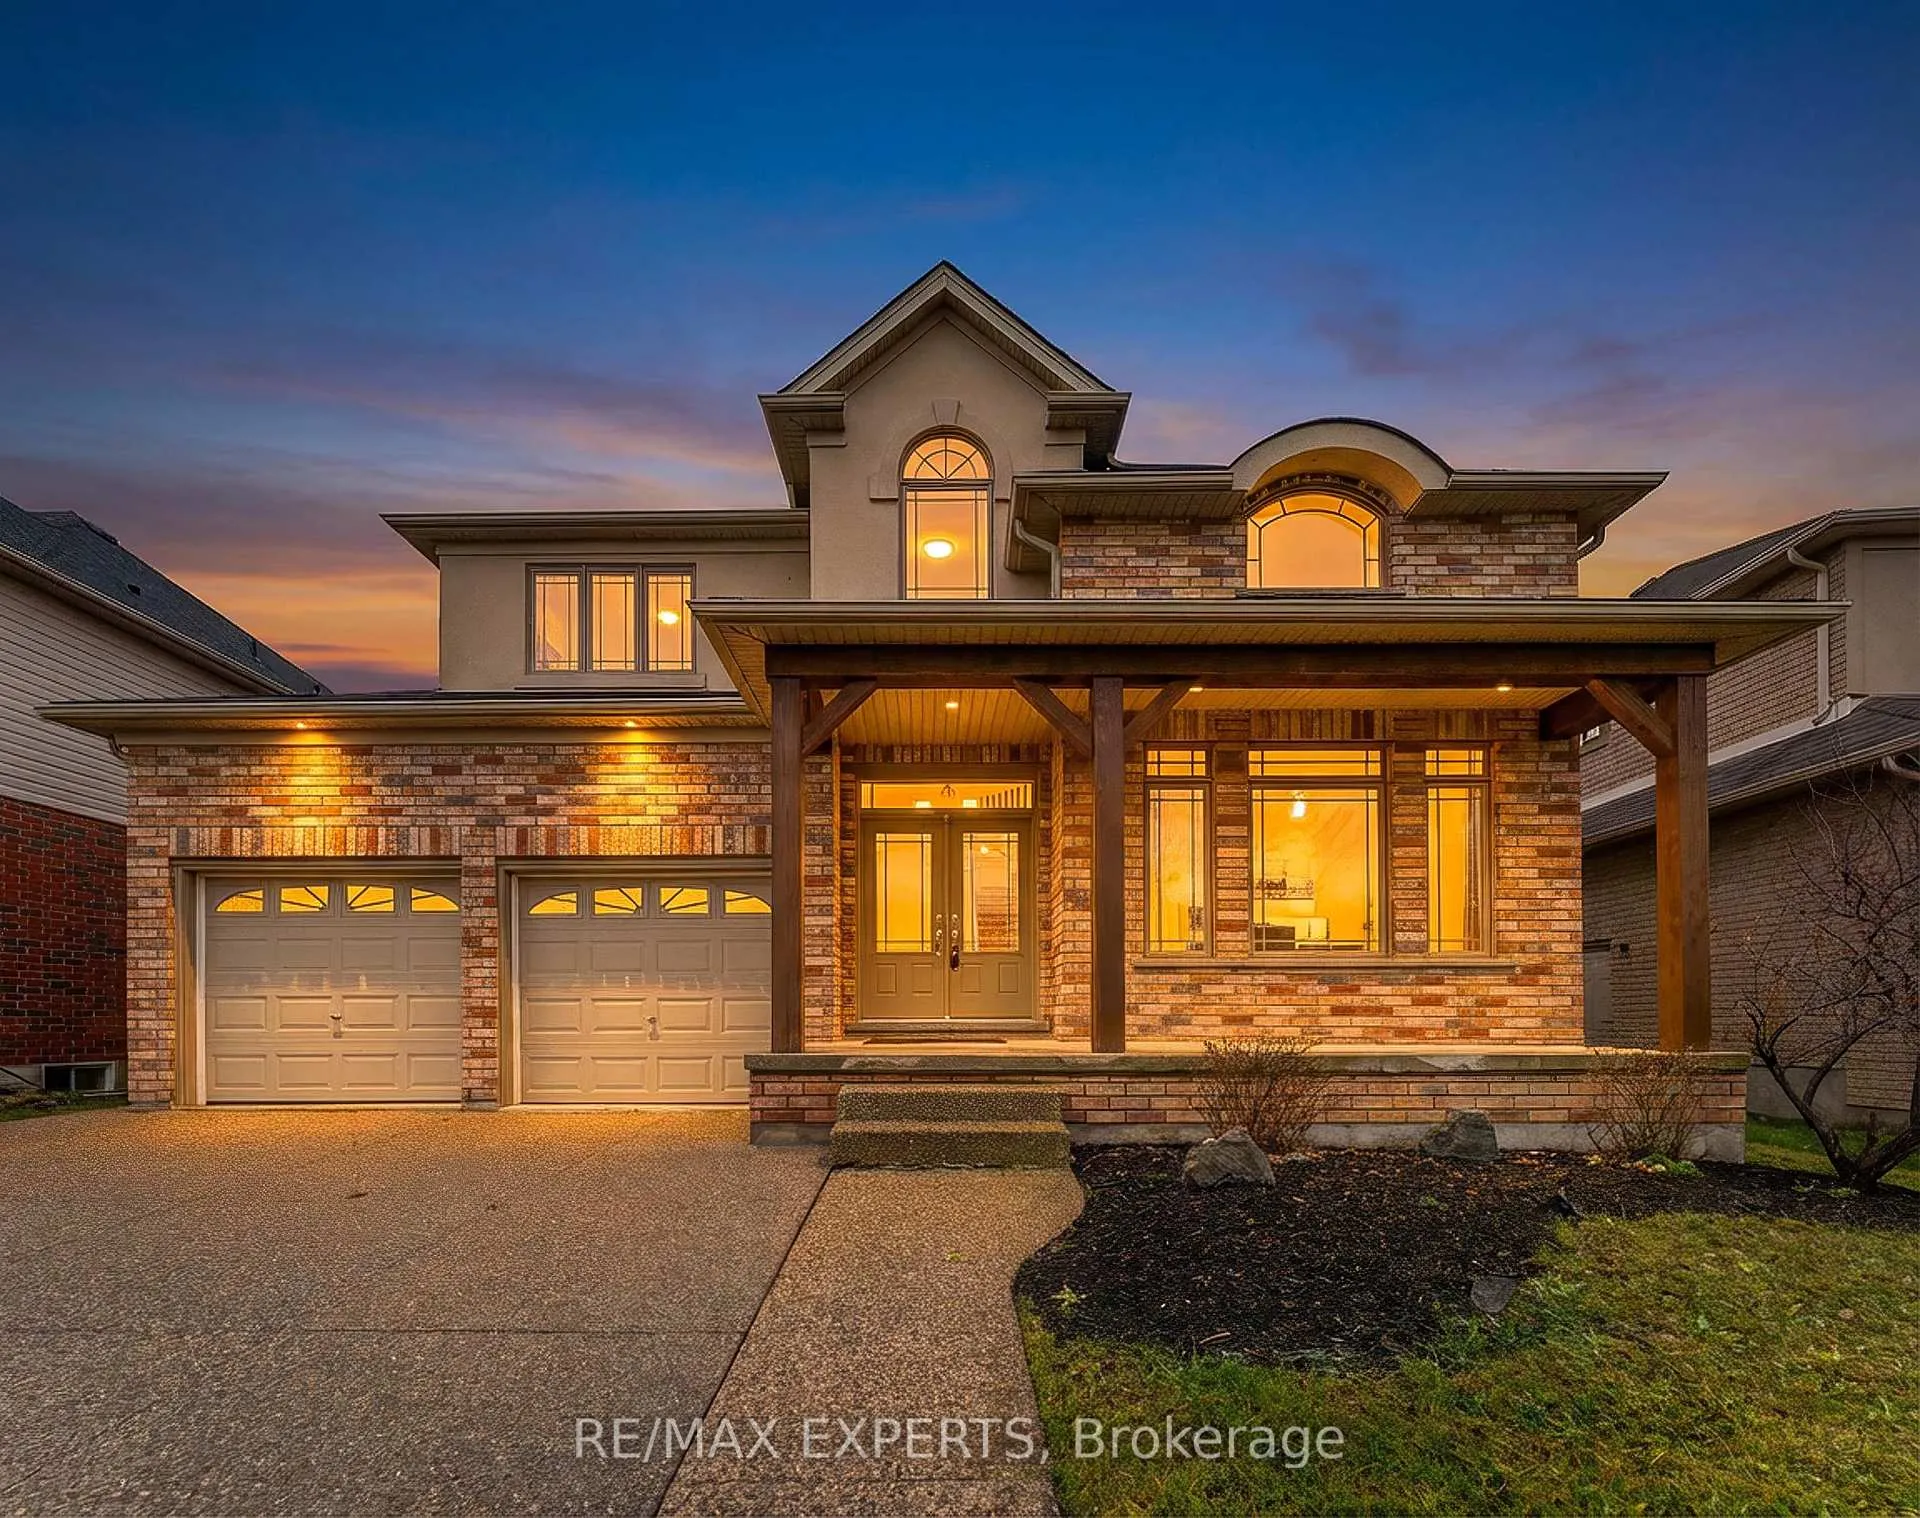
66 Schweitzer Crescent
Wellesley66 Schweitzer Crescent
Wellesley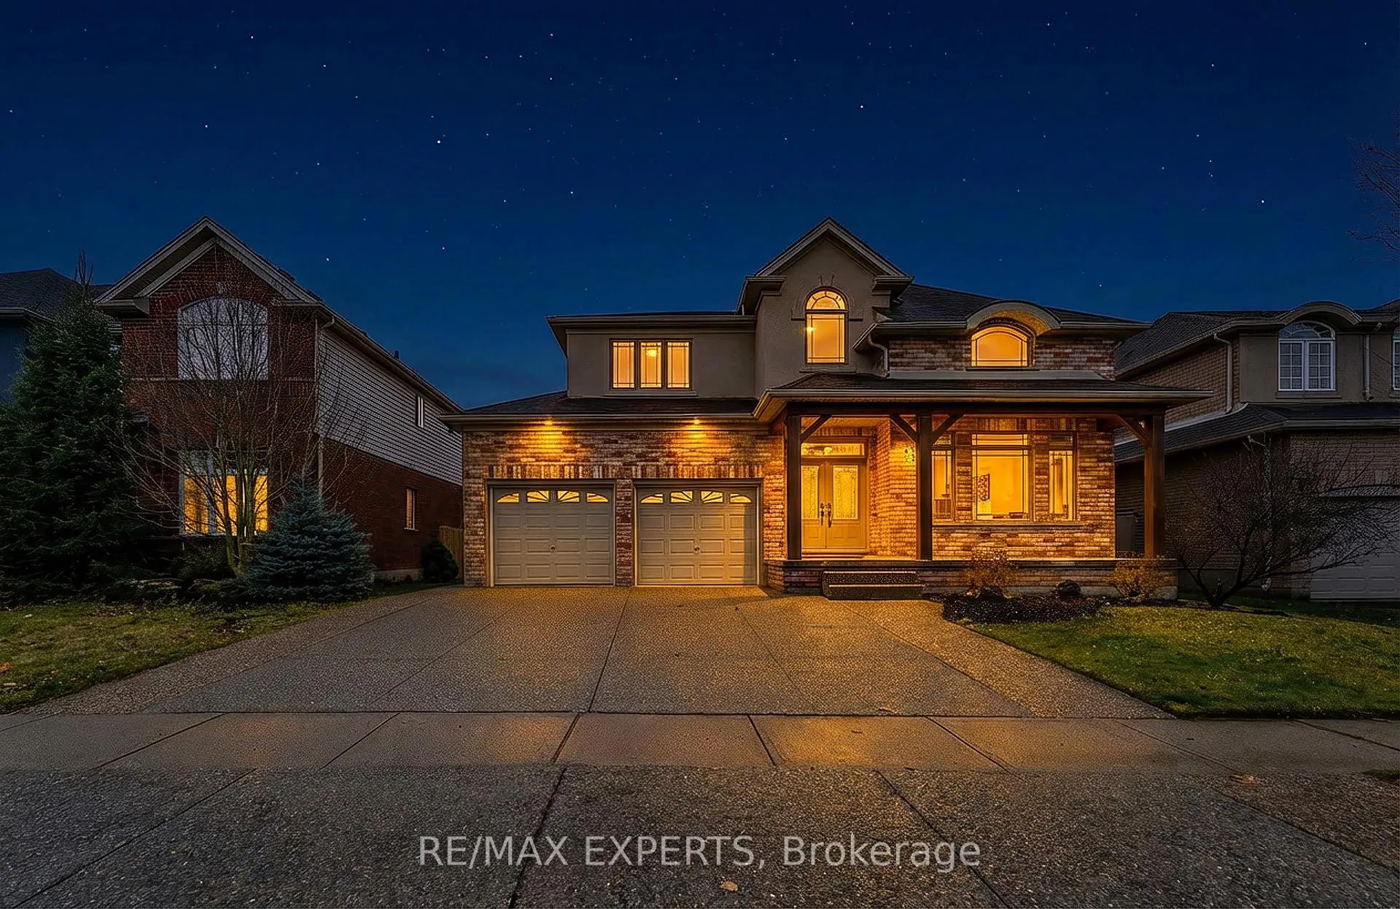
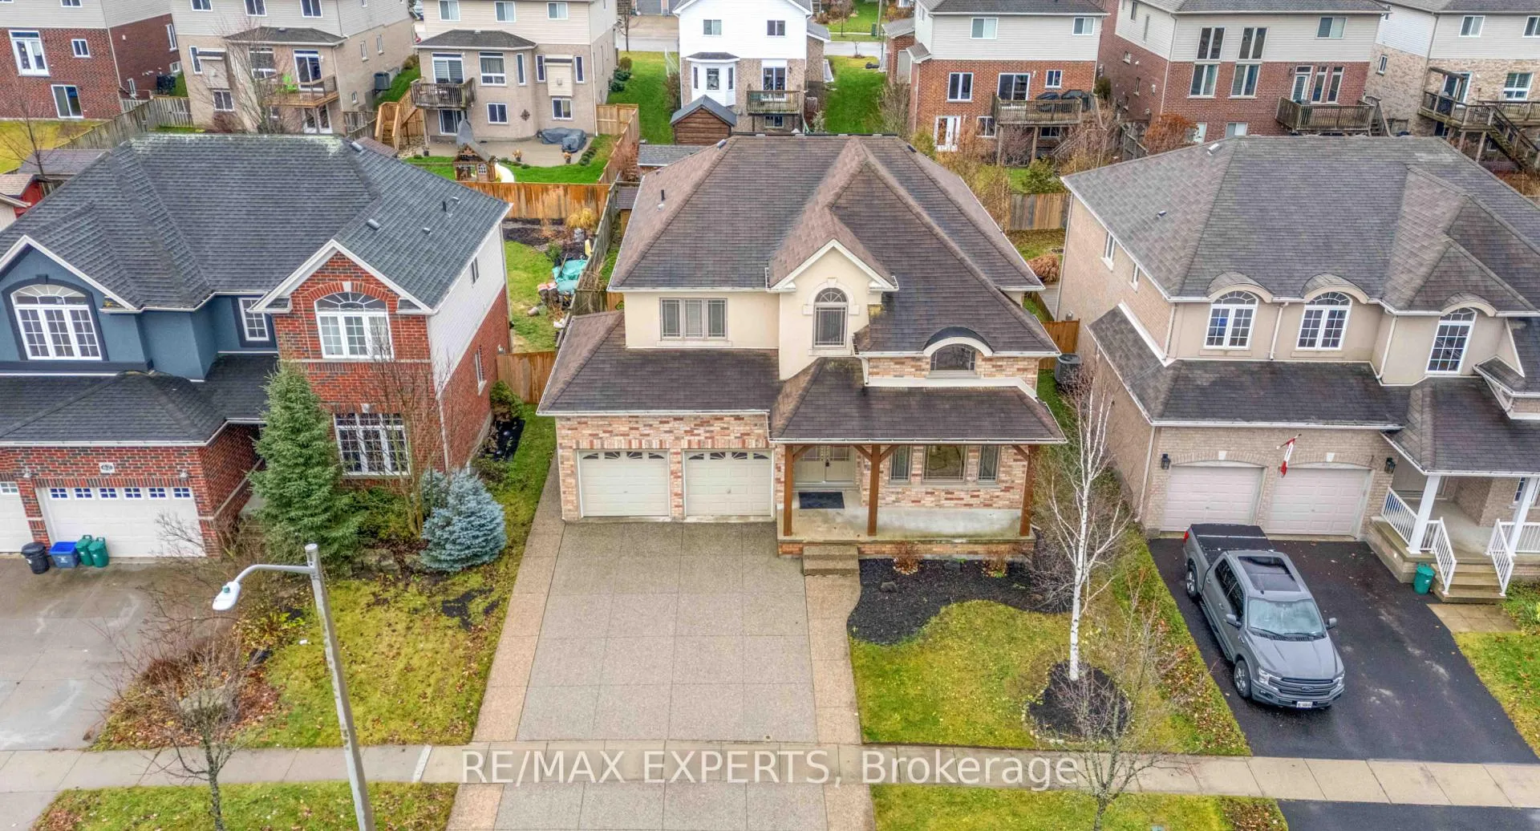
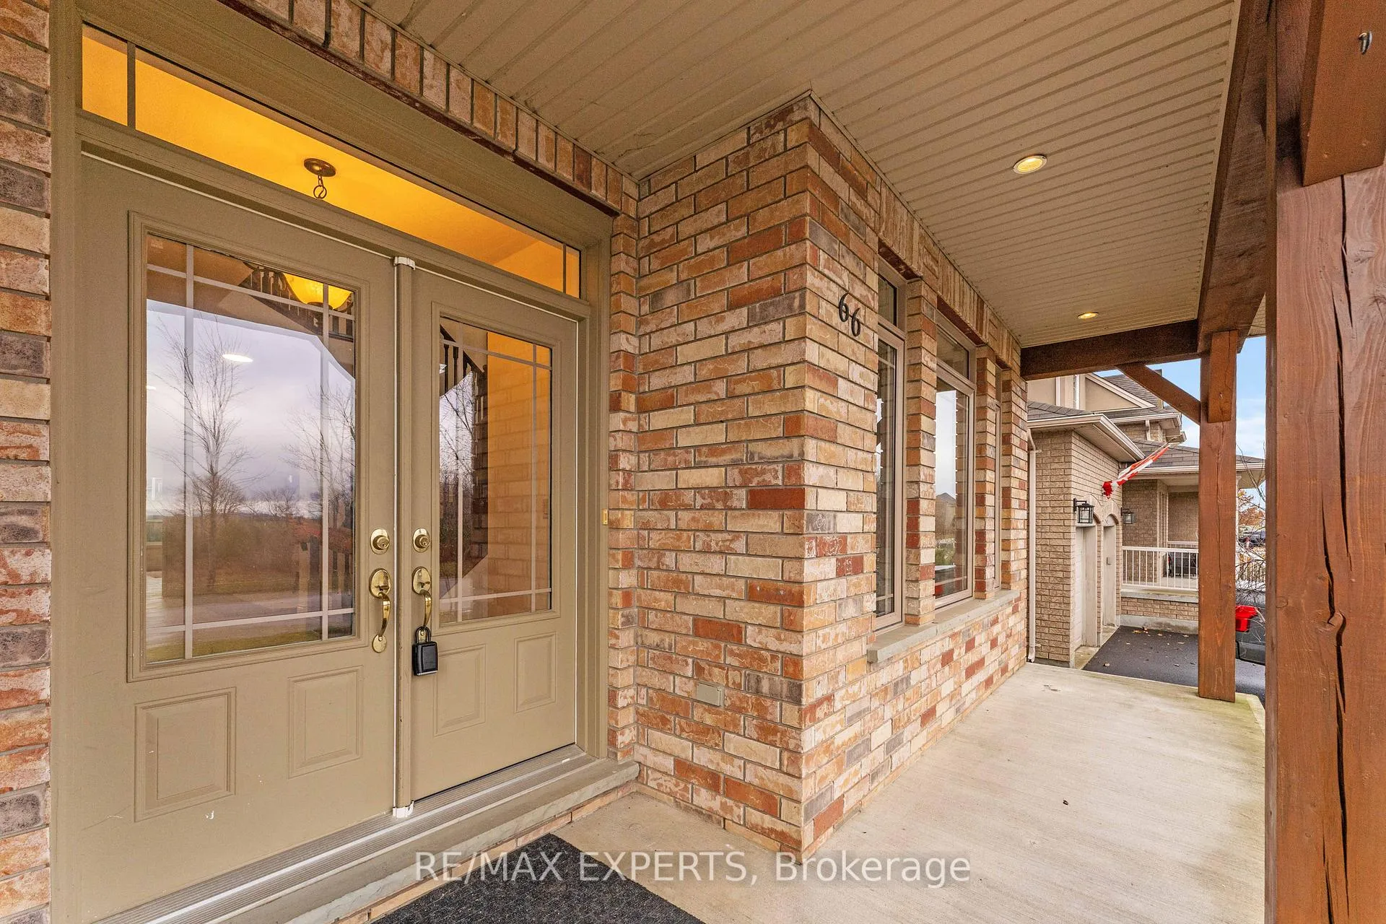
 See all 50 photos
Property history

This listing has ended. It is no longer available.
Property not available for sale or for rent.
Ask about this home
A HOMEH agent will answer your questions about this home.Ask HOMEH
About this home
66 Schweitzer Crescent, Wellesley
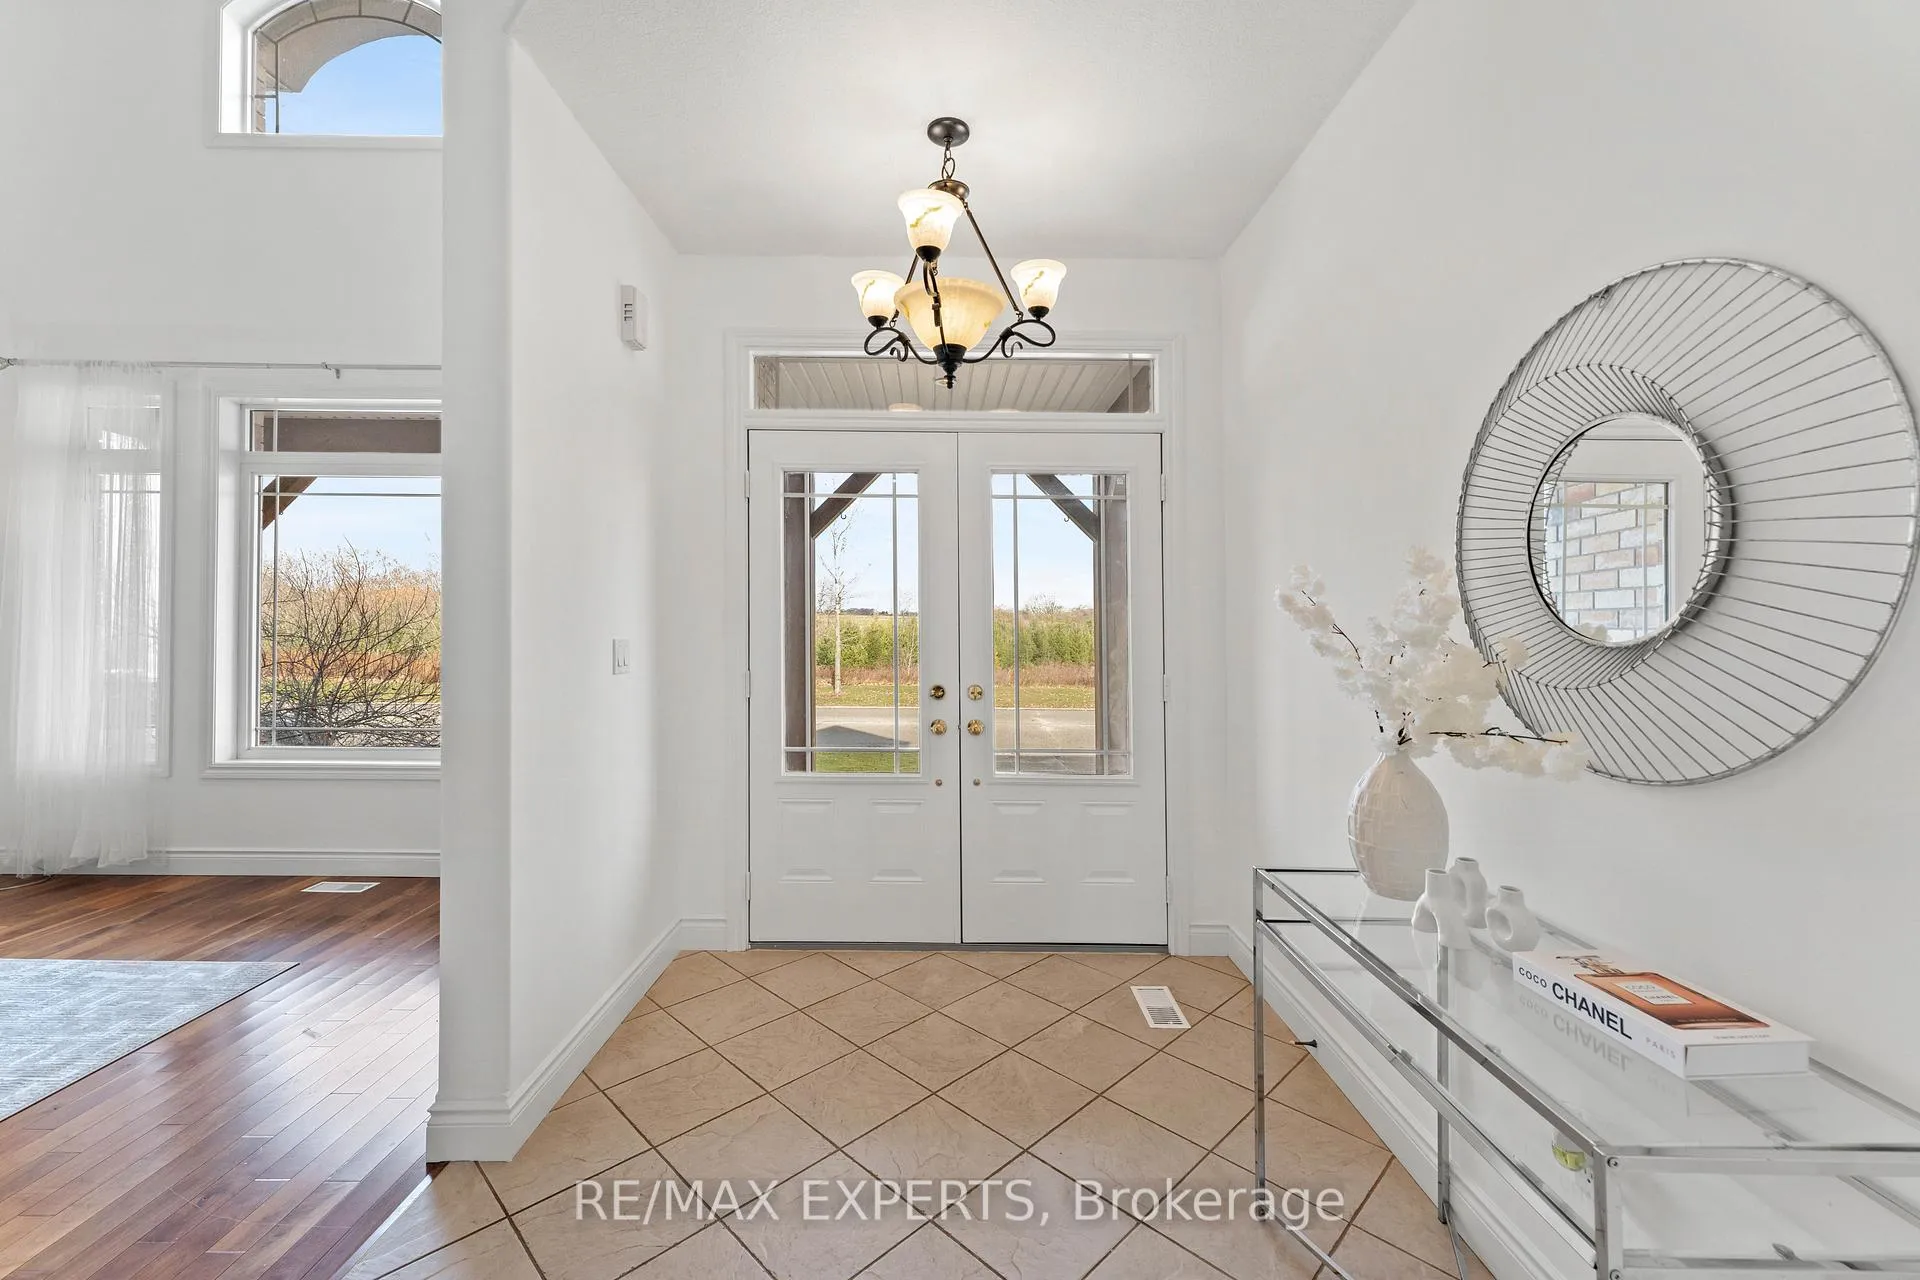
Welcome to 66 Schweitzer Crescent-an elegant and spacious 4-bed, 3-bath family home offering 2,854 square feet of finished living space and an unobstructed front view across protected conservation land and SOLAR PANELS (inspection required) that can generate 4k+ yearly. Nothing can be built across the street, ensuring a permanently open and peaceful streetscape. Set on a quiet crescent in the heart of Wellesley, this home offers the calm, small-town lifestyle the community is known for, while still being just a short drive to Waterloo. Inside, the home opens into a bright foyer leading to a striking double-height living room filled with natural light. The main floor features hardwood flooring, a formal dining area, and a spacious kitchen with a large island and direct access to the backyard. The home has been FULLY PROFESSIONALLY PAINTED, and the upper level features BRAND NEW CARPET, giving the entire property a clean, refreshed, move-in-ready feel.The second floor offers four generous bedrooms, including a well-appointed primary suite with a large ensuite bathroom. The 1,529 sq. ft. unfinished basement provides excellent potential for future customization. Additional highlights include a double-car garage and a 51x122 ft lot, all within one of Wellesley's most desirable streets-quiet, safe, and surrounded by nature.
Facts & features
Ask about this home
A HOMEH agent will answer your questions about this home.
Rooms
13 rooms · 3 bathrooms
- Living room4′ × 3′9″15 sq.ft.
- Dining room4′3″ × 3′4″14 sq.ft.
- Kitchen5′8″ × 5′5″30 sq.ft.
- Family room4′9″ × 3′10″18 sq.ft.
- Office3′4″ × 2′9″9 sq.ft.
- Living room12′ × 13′156 sq.ft.
- Bathroom5′11″ × 2′11″17 sq.ft.
- Bathroom8′2″ × 9′10″81 sq.ft.
- Bathroom8′2″ × 6′7″54 sq.ft.
- Primary bedroom5′5″ × 3′8″20 sq.ft.
- Bedroom4′3″ × 3′8″16 sq.ft.
- Bedroom4′1″ × 3′4″14 sq.ft.
- Bedroom4′1″ × 3′4″14 sq.ft.
Around this home
Schools nearby
School rating, out of 10.
Listing details
Helpful tools
Your HOMEH agent
"I would see it this week."
Ask HOMEH about this home
Price, neighbourhood, monthly cost. Ask anything.
HOMEH Intelligent Agent is an AI, not a licensed representative. Check anything important with your agent.