
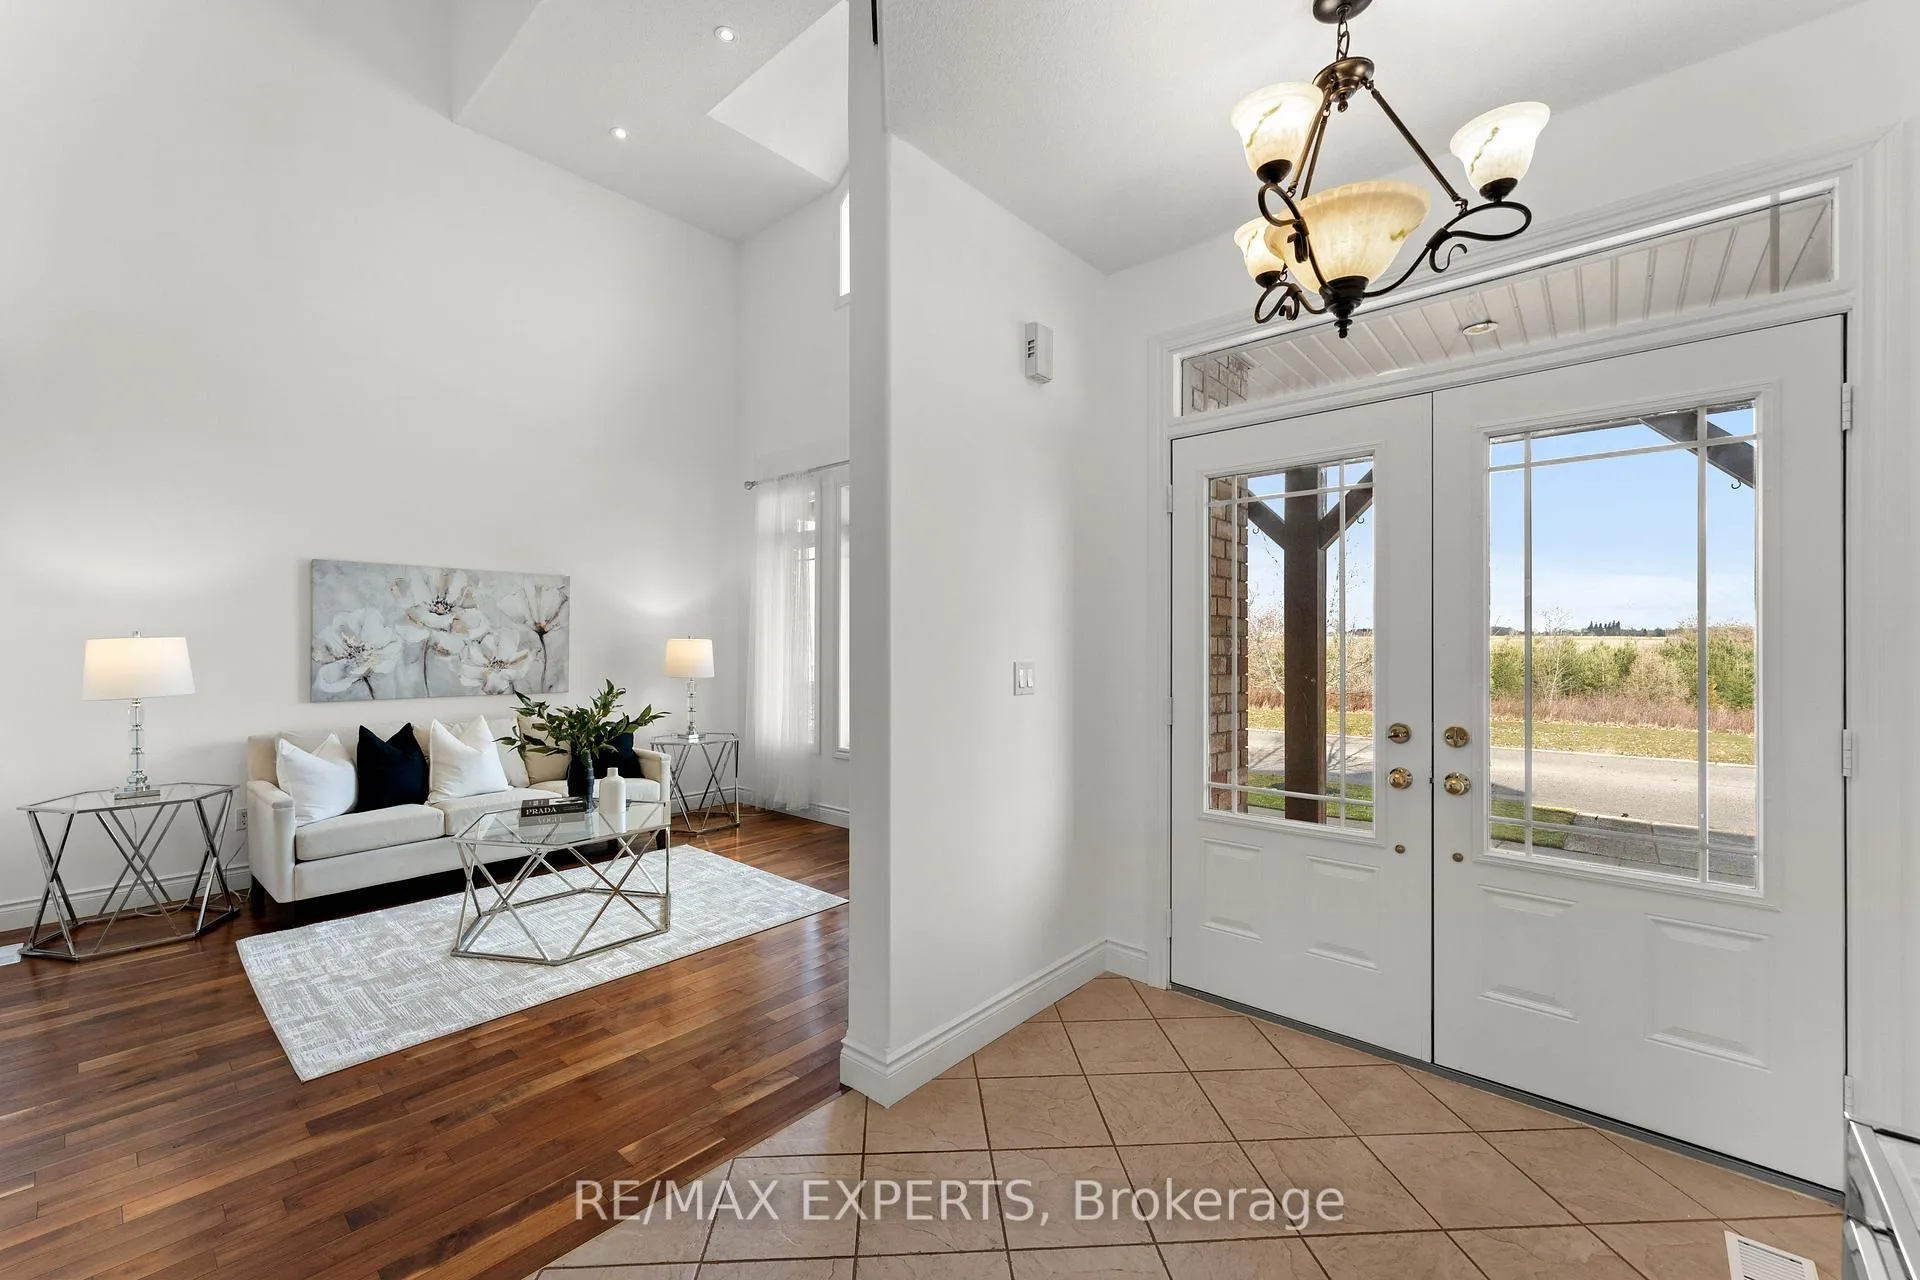
 See all 50 photos
Property history

This listing has ended. It is no longer available.
Property not available for sale or for rent.
Ask about this home
A HOMEH agent will answer your questions about this home.Ask HOMEH
About this home
66 Schweitzer Crescent, Wellesley
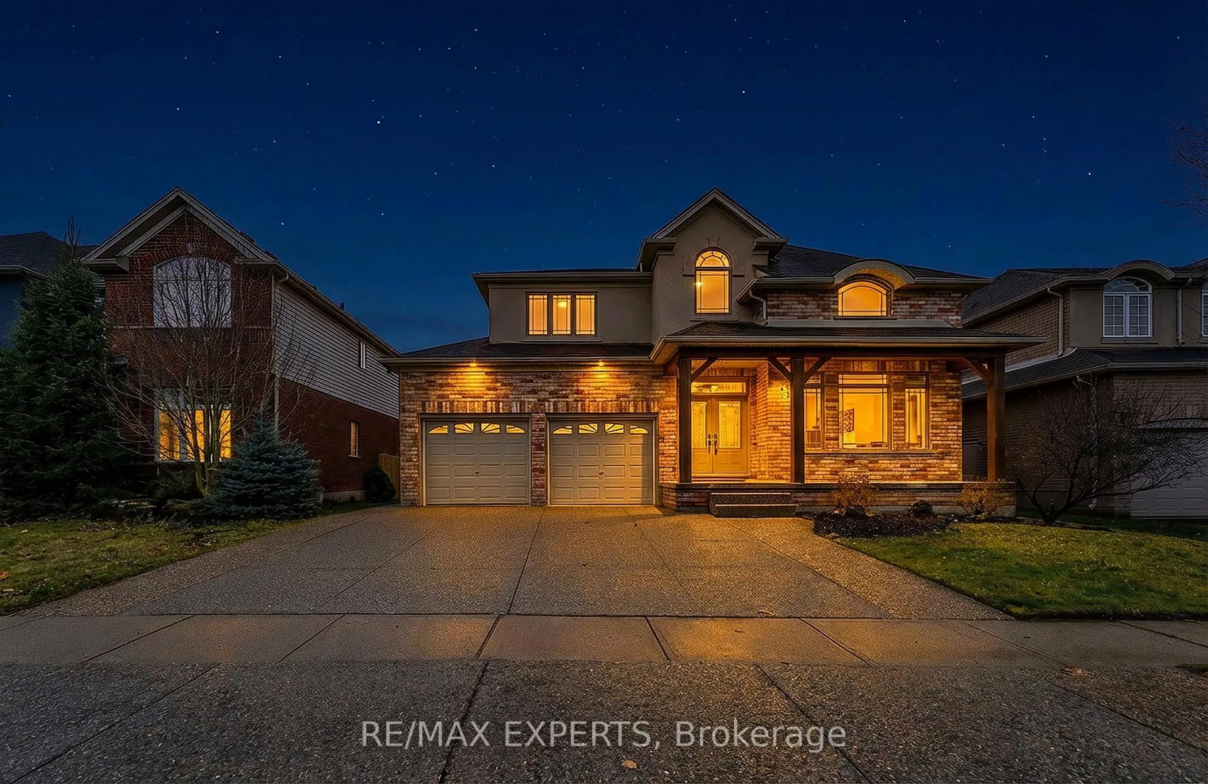
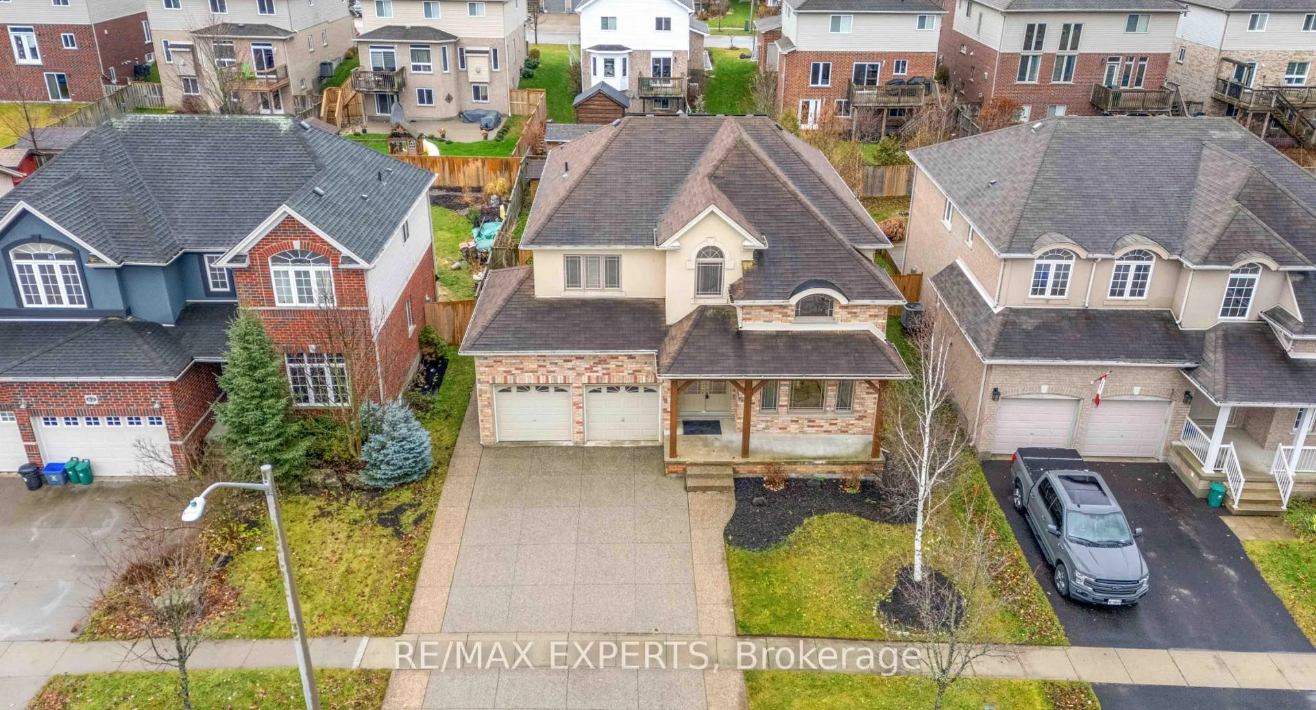
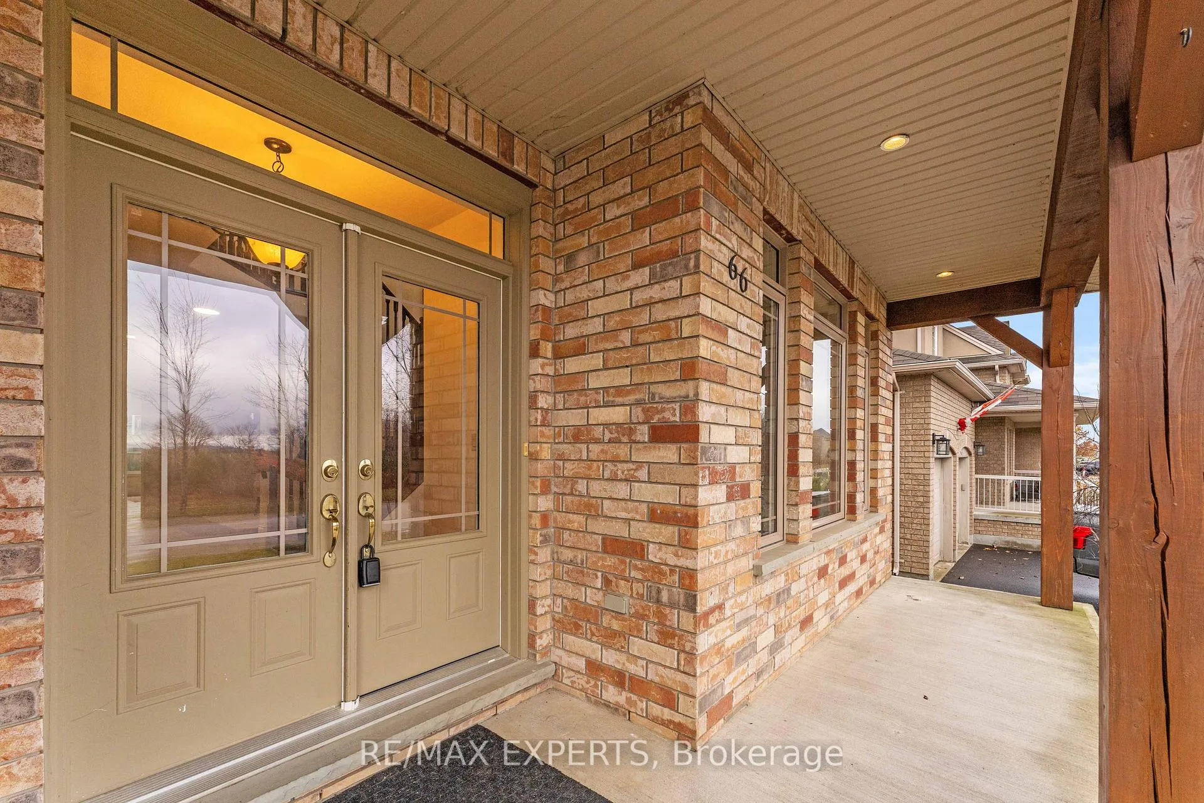
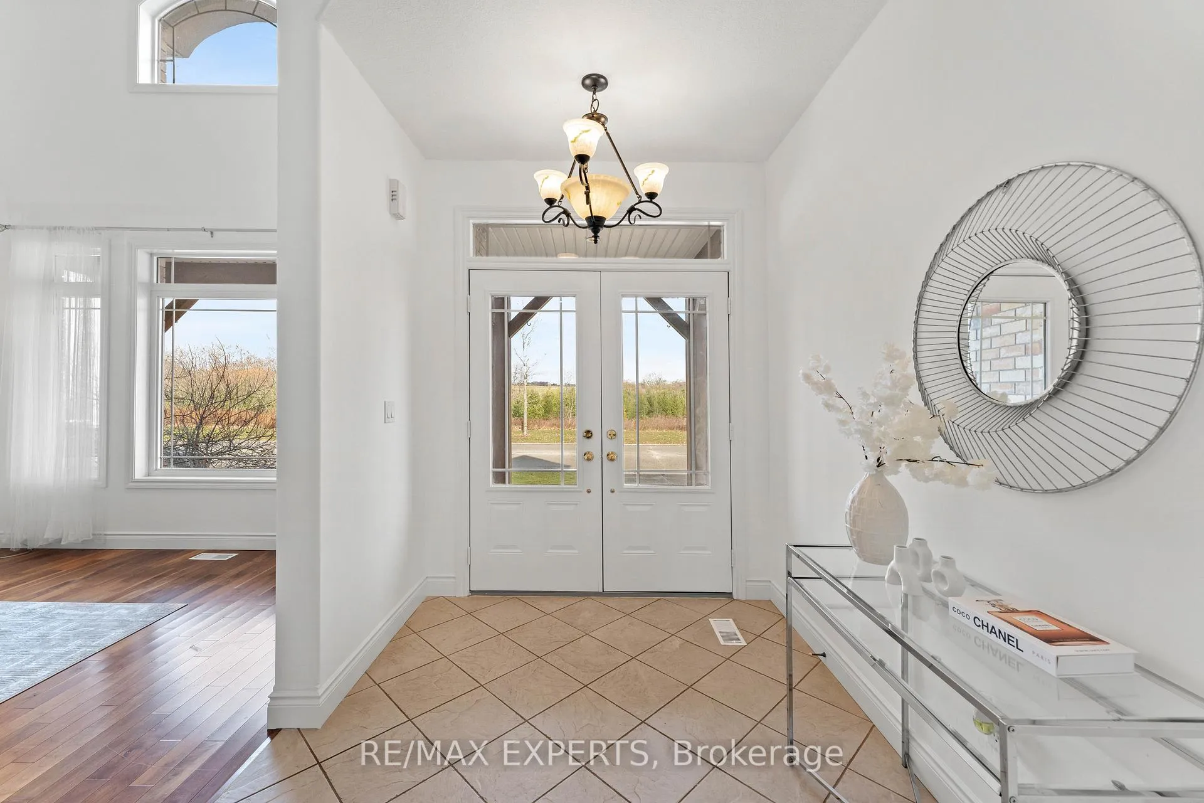
Welcome to 66 Schweitzer Crescent-an elegant and spacious 4-bed, 3-bath family home offering 2,854 square feet of finished living space and an unobstructed front view across protected conservation land and SOLAR PANELS (inspection required) that can generate 4k+ yearly. Nothing can be built across the street, ensuring a permanently open and peaceful streetscape. Set on a quiet crescent in the heart of Wellesley, this home offers the calm, small-town lifestyle the community is known for, while still being just a short drive to Waterloo. Inside, the home opens into a bright foyer leading to a striking double-height living room filled with natural light. The main floor features hardwood flooring, a formal dining area, and a spacious kitchen with a large island and direct access to the backyard. The home has been FULLY PROFESSIONALLY PAINTED, and the upper level features BRAND NEW CARPET, giving the entire property a clean, refreshed, move-in-ready feel.The second floor offers four generous bedrooms, including a well-appointed primary suite with a large ensuite bathroom. The 1,529 sq. ft. unfinished basement provides excellent potential for future customization. Additional highlights include a double-car garage and a 51x122 ft lot, all within one of Wellesley's most desirable streets-quiet, safe, and surrounded by nature.
Facts & features
Ask about this home
A HOMEH agent will answer your questions about this home.
Rooms
13 rooms · 3 bathrooms
- Living room12′ × 13′156 sq.ft.
- Family room4′9″ × 3′10″18 sq.ft.
- Dining room4′3″ × 3′4″14 sq.ft.
- Office3′4″ × 2′9″9 sq.ft.
- Kitchen5′8″ × 5′5″30 sq.ft.
- Living room4′ × 3′9″15 sq.ft.
- Bathroom5′11″ × 2′11″17 sq.ft.
- Bathroom8′2″ × 9′10″81 sq.ft.
- Bedroom4′1″ × 3′4″14 sq.ft.
- Bedroom4′3″ × 3′8″16 sq.ft.
- Bathroom8′2″ × 6′7″54 sq.ft.
- Primary bedroom5′5″ × 3′8″20 sq.ft.
- Bedroom4′1″ × 3′4″14 sq.ft.
Around this home
Schools nearby
School rating, out of 10.
Listing details
Helpful tools
Your HOMEH agent
"Priced 10% under our estimate. I would see it this week."
Ask HOMEH about this home
Price, neighbourhood, monthly cost. Ask anything.
HOMEH Intelligent Agent is an AI, not a licensed representative. Check anything important with your agent.