
35 Fourth Avenue
Wellington North (Rural Wellington North)35 Fourth Avenue
Wellington North (Rural Wellington North)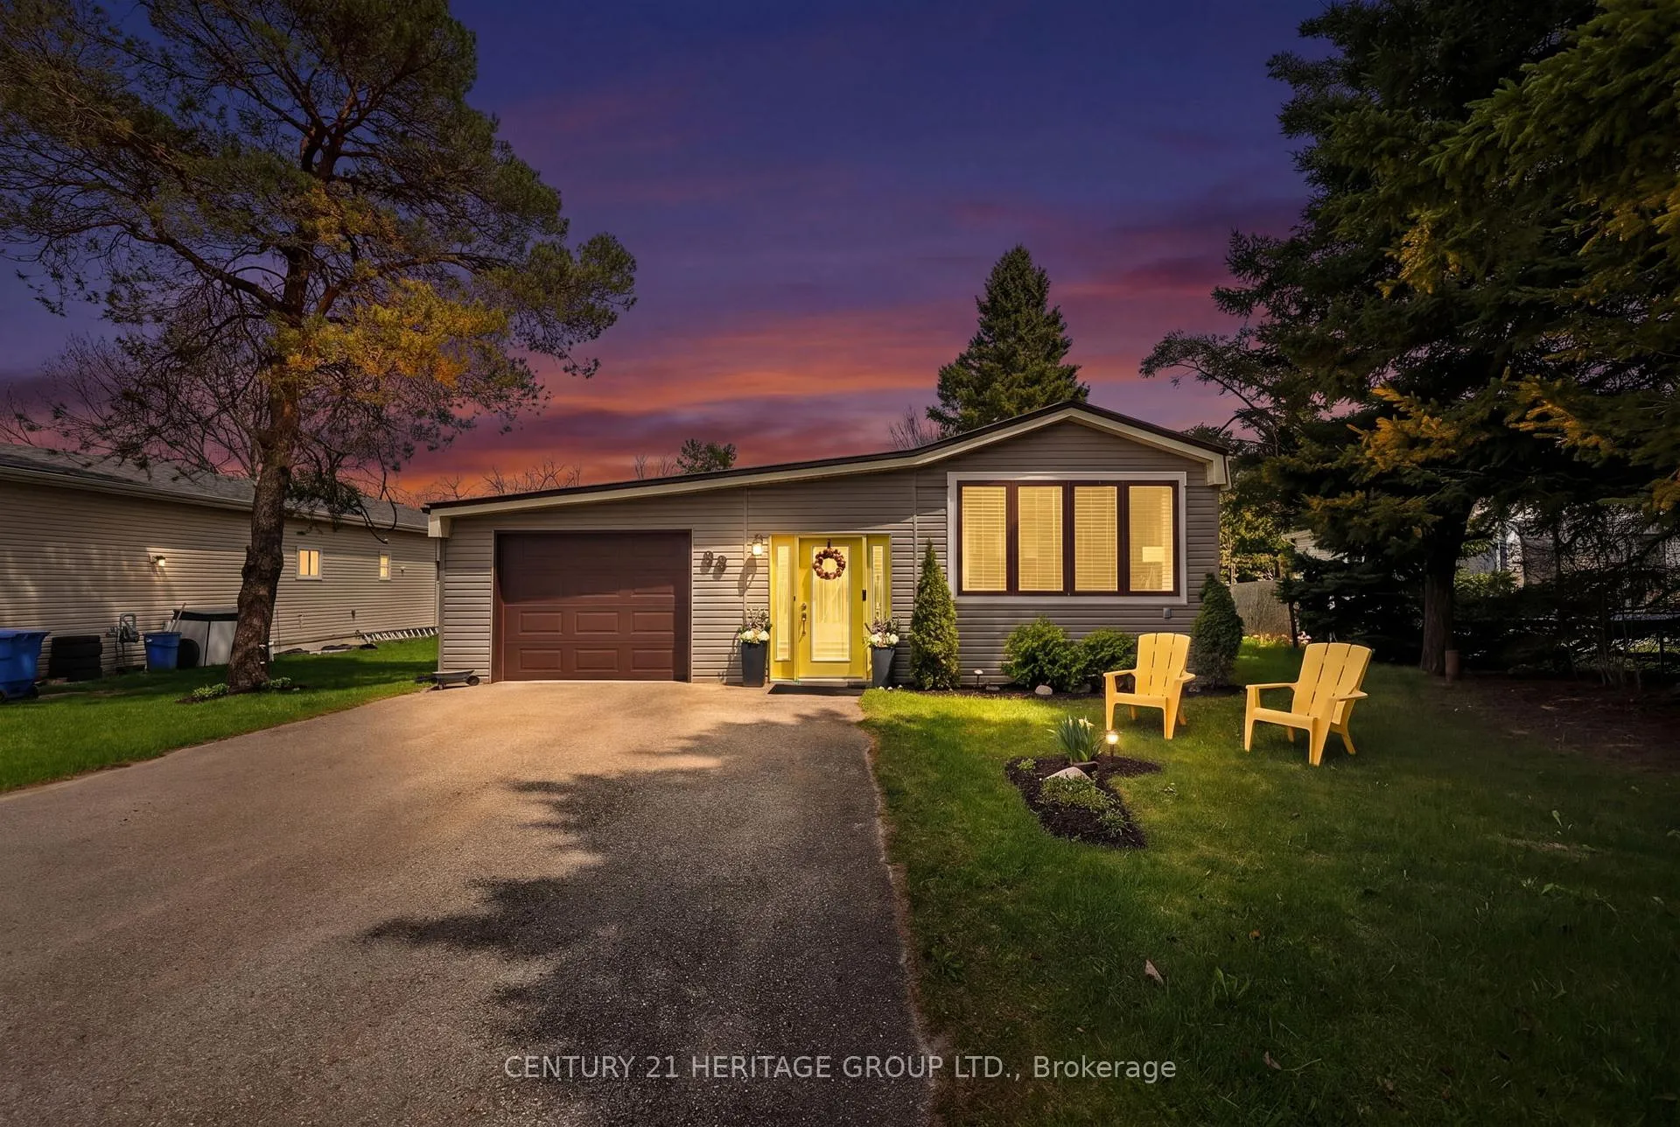
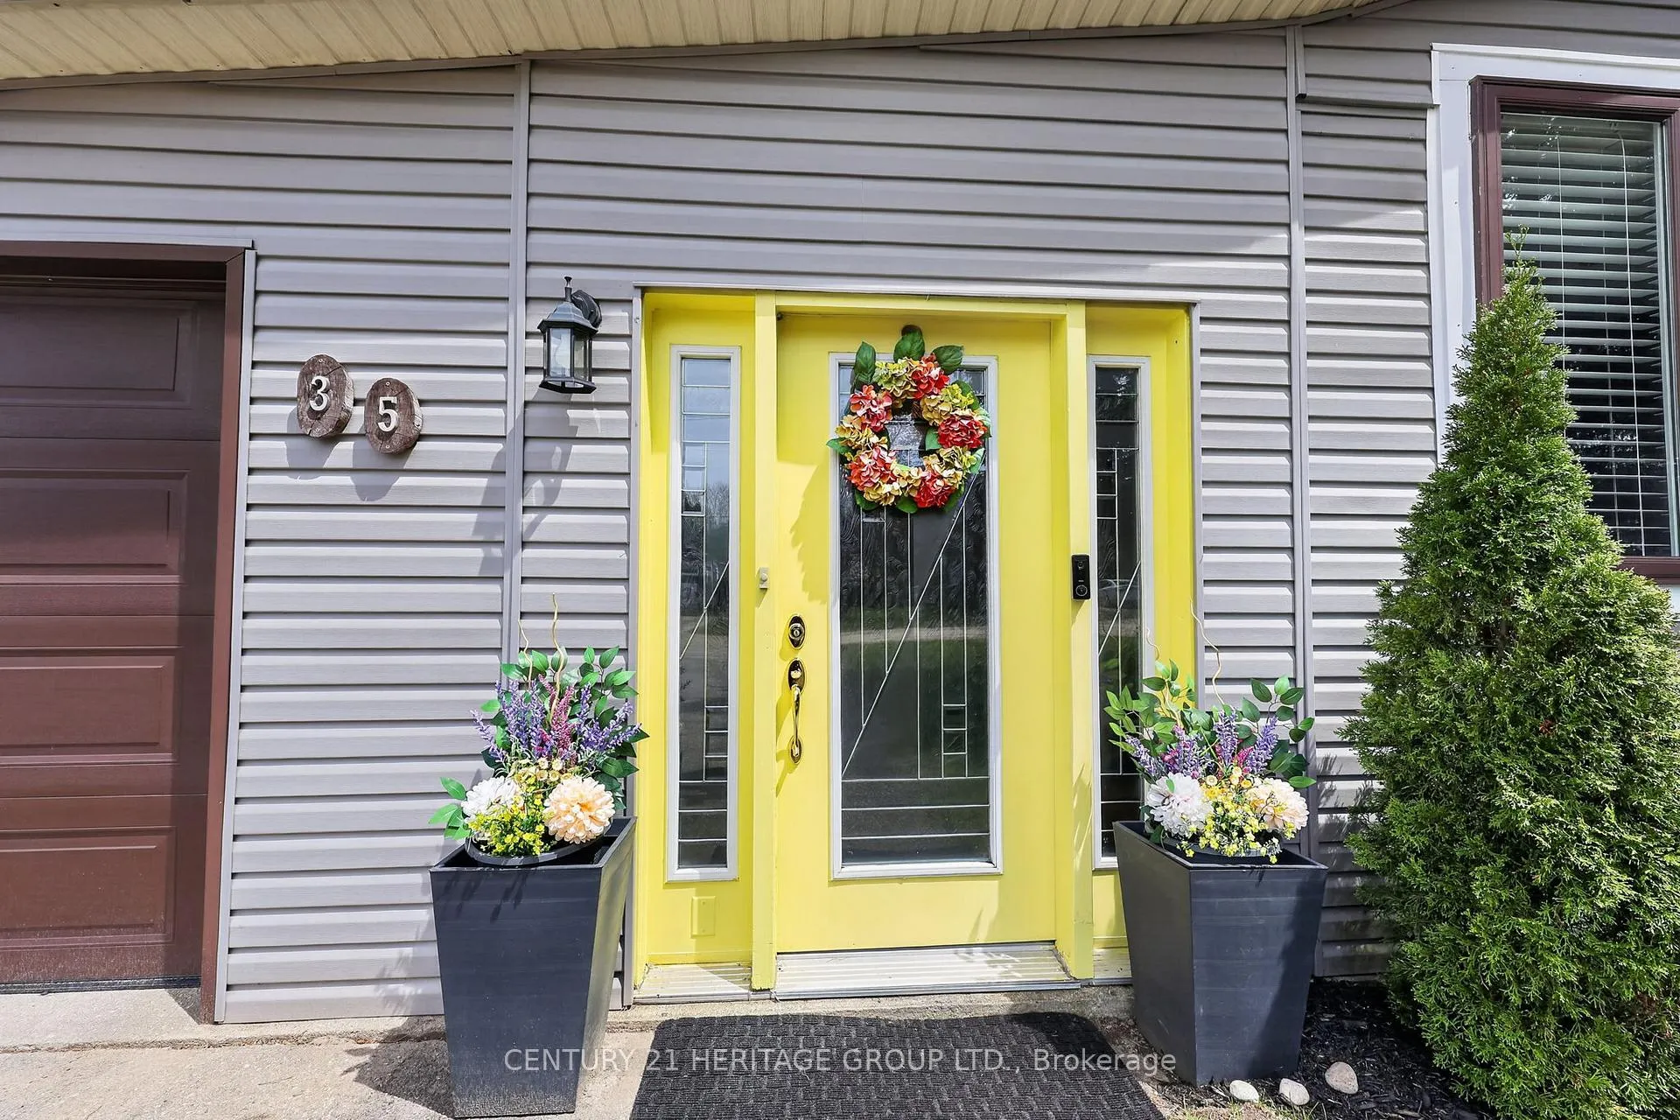 See all 47 photos
Property history

This listing has ended. It is no longer available.
Property not available for sale or for rent.
Ask about this home
A HOMEH agent will answer your questions about this home.Ask HOMEH
About this home
35 Fourth Avenue, Wellington North
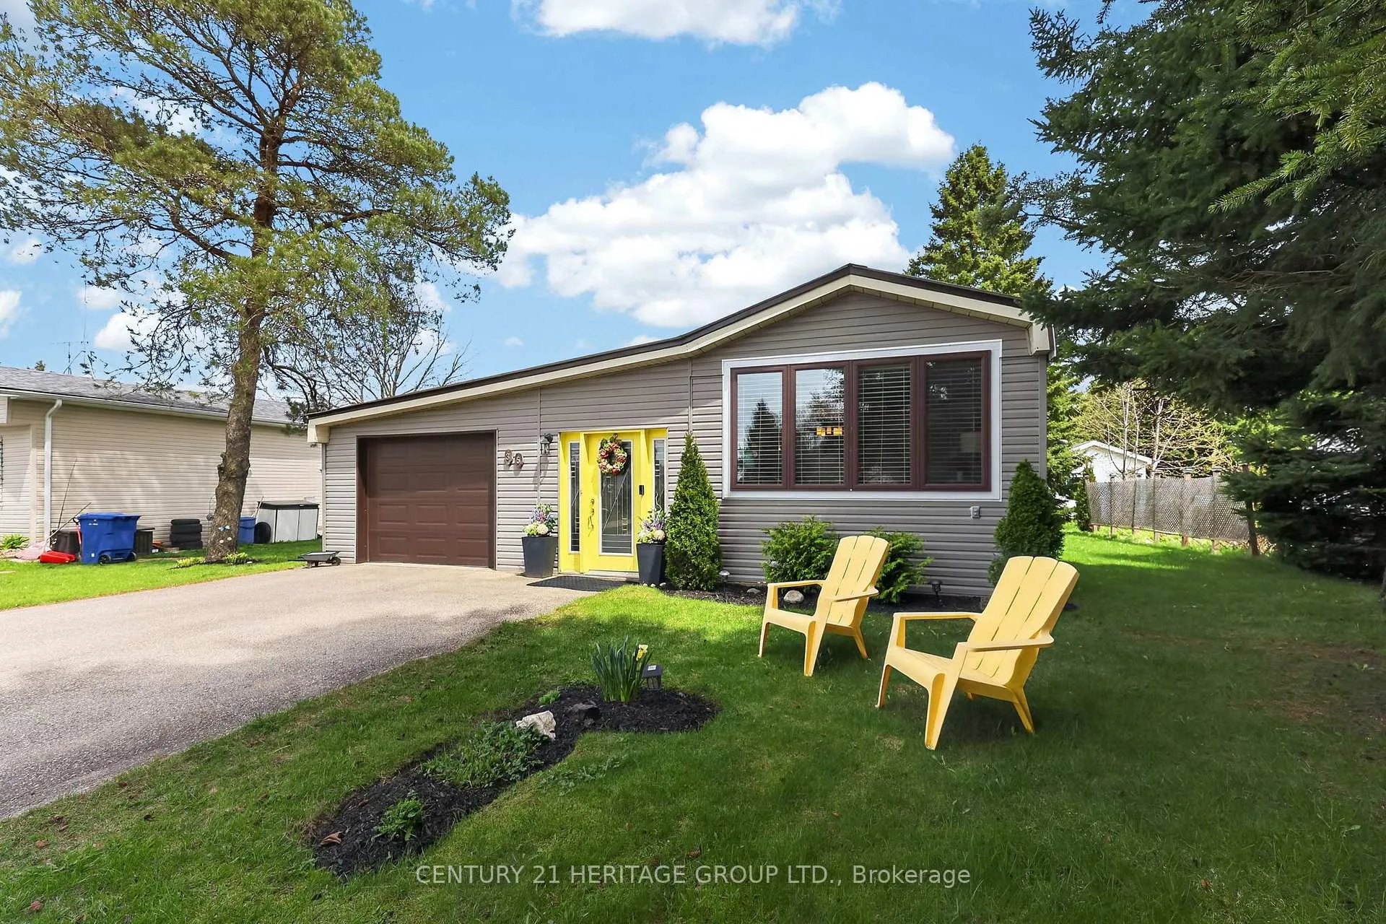
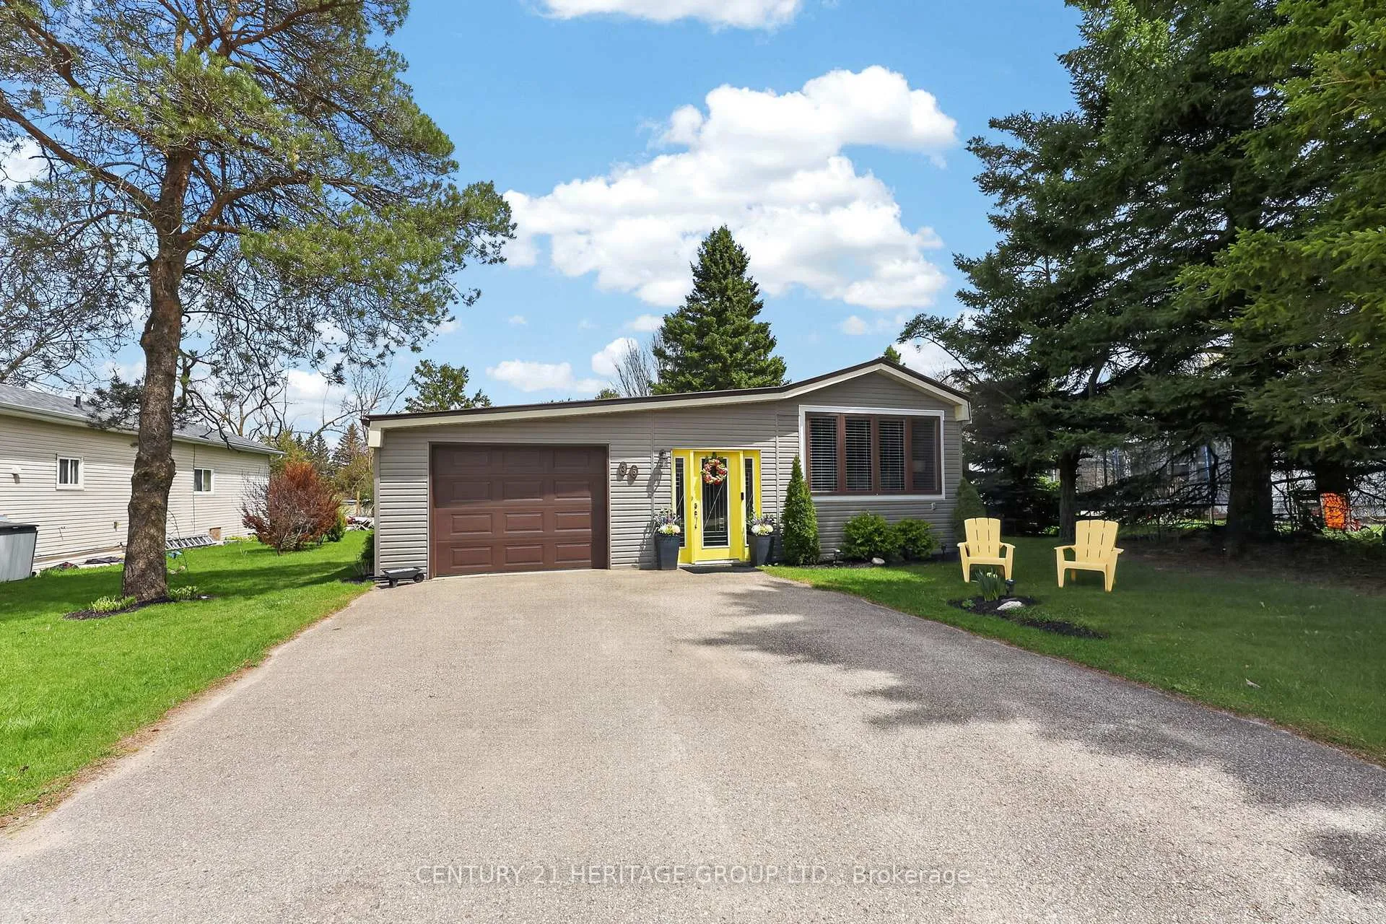
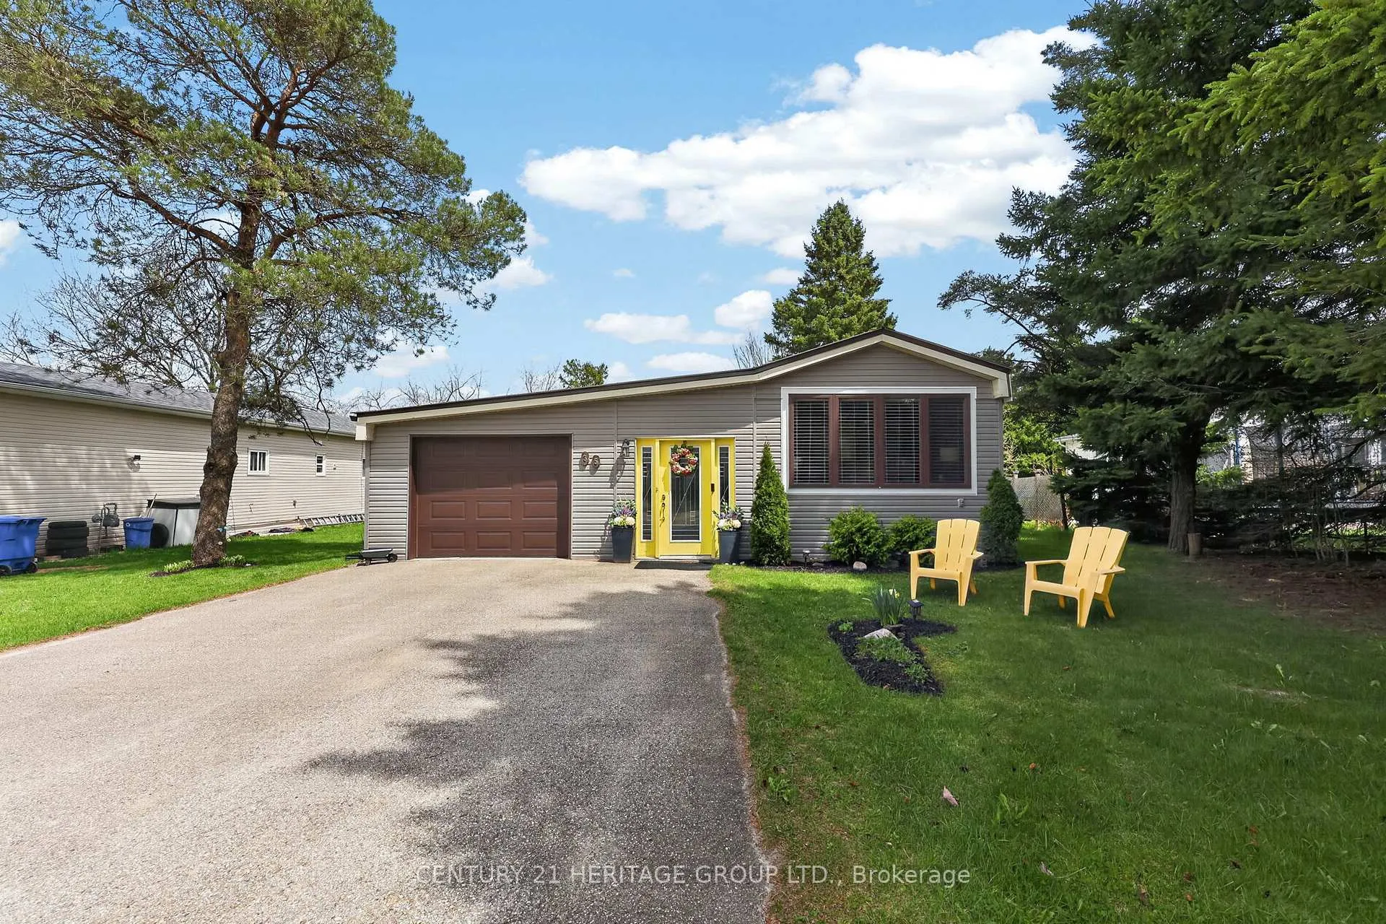
Rarely offered and loaded with value, this beautifully updated home stands out from the rest with its attached single-car garage - a sought-after feature not commonly found in the community. Bright, spacious, and impeccably maintained, this inviting 2-bedroom home offers an open-concept feel, abundant natural light, upgraded flooring throughout, lots of storage and warm move-in ready comfort from the moment you step inside. Convenient inside access from the garage leads directly into the welcoming foyer. Major updates include a new furnace (March 2026), newer laundry machines, and metal roof with heated wiring designed to help prevent snow and ice buildup. The smart layout also offers potential space to add a second bathroom if desired. Outside, enjoy one of the most impressive lots around featuring a large two-tier deck with gazebo, firepit area, and an expansive backyard perfect for entertaining, gardening, or simply relaxing. Select furnishings may be included for added convenience. Perfect for downsizers, couples, or first-time buyers looking for a home that offers more than the competition - style, function, upgrades, and exceptional outdoor space all in one package. The monthly fee of $650.00 lease land, $76.02 property taxes / mth plus $45.00 monthly water testing, Total per month $771.02. Move in Ready.
Facts & features
Ask about this home
A HOMEH agent will answer your questions about this home.
Rooms
9 rooms · 1 bathroom
- Kitchen16′ × 11′176 sq.ft.
- Living room13′10″ × 13′7″188 sq.ft.
- Dining room13′6″ × 7′8″104 sq.ft.
- Sunroom13′9″ × 7′8″106 sq.ft.
- Foyer7′3″ × 7′8″56 sq.ft.
- Laundry9′8″ × 7′3″70 sq.ft.
- Primary bedroom10′2″ × 10′4″105 sq.ft.
- Bedroom 213′ × 10′130 sq.ft.
- Bathroom6′8″ × 9′3″62 sq.ft.
Around this home
Listing details
Helpful tools
Your HOMEH agent
"Priced 16% under our estimate. I would see it this week."
Ask HOMEH about this home
Price, neighbourhood, monthly cost. Ask anything.
HOMEH Intelligent Agent is an AI, not a licensed representative. Check anything important with your agent.