

6737 4th Line
6737 4th Line
 See all 50 photos
Property history
Facts and features
- BasementFull
- Age of home31–50 years
- Water, sewerWell, septic
- Lot shapeSquare
- Fireplace
The homeDetached, Bungalow, Age 31–50 years
- Type: Detached
- Style: Bungalow
- Age: 31–50 years
- Living space: 2,000–2,500 sq ft
- Basement: Full
- View: Clear
- Waterfront: None
InsideFireplace Yes, propane, Ceramic, Broadloom, Vinyl, Main level
- Fireplace: Yes, propane
- Flooring: Ceramic, Broadloom, Vinyl
- Laundry: Main level
- Features: Built-in oven, erv/hrv, on demand water heater, propane tank, sump pump, water softener
- Security: Smoke detector
- Rooms above ground: 8
- Rooms in the basement: 5
- Bedrooms: 3 + 2 in the basement
- Bathrooms: 2
- Kitchens: 1
- Family room: Yes
Outside and lotBrick, metal/steel siding, Asphalt shingle, Poured concrete
- Exterior: Brick, metal/steel siding
- Roof: Asphalt shingle
- Foundation: Poured concrete
- Features: Deck
- Other structures: Garden shed, workshop
- Size: 200.19 × 200.19 ft
- Shape: Square
- Zoning: RR
Parking2 Garage, Attached, Private
- Spaces: 2 Garage
- Garage: Attached
- Driveway: Private
Heating, water and powerForced air, propane, Well, Septic
- Heating: Forced air, propane
- Water: Well
- Sewer: Septic
- Natural gas: No
- Hydro: Yes
- Telephone: Yes
Costs and taxesTaxes $5,517 a year, HST included in the price, Culligan water softener, rental approx. $33.84 per month, installed dec 2024. exterior propane tanks - drire max energy, 90.40 per year.
- Taxes, 2024: $5,517 a year
- HST: HST included in the price
- Rental items: Culligan water softener, rental approx. $33.84 per month, installed dec 2024. exterior propane tanks - drire max energy, 90.40 per year.
- Under contract: Water softener, propane tank
Included in the saleFrigidaire white fridge & freezer, built-in oven, electric cooktop, kenmore dishwasher, clothes washer & dryer, allure vent hood, 200 amp panel-house, 60 amp in shop, simer sump pump, lifebreath hrv, noritz on demand water heater, flex well pressure tank, lennox furnace forced air propane, all elf's, all window coverings, all ceiling fans, three garage door openers., Not included None
- Included: Frigidaire white fridge & freezer, built-in oven, electric cooktop, kenmore dishwasher, clothes washer & dryer, allure vent hood, 200 amp panel-house, 60 amp in shop, simer sump pump, lifebreath hrv, noritz on demand water heater, flex well pressure tank, lennox furnace forced air propane, all elf's, all window coverings, all ceiling fans, three garage door openers.
- Not included: None
NearbySchool bus route
- Close to: School bus route
Listing detailsX12341555, Sold, Aug 13, 2025
- MLS® number: X12341555
- Status: Sold
- Listed on: Aug 13, 2025
- Days on market: 33
- Updated: Sep 15, 2025
- Possession: Flexible
- Occupied by: Owner
- Listing brokerage: ROYAL LEPAGE MEADOWTOWNE REALTY
About this home
6737 4th Line, Wellington North (Rural Wellington North), ON N0G 2P0
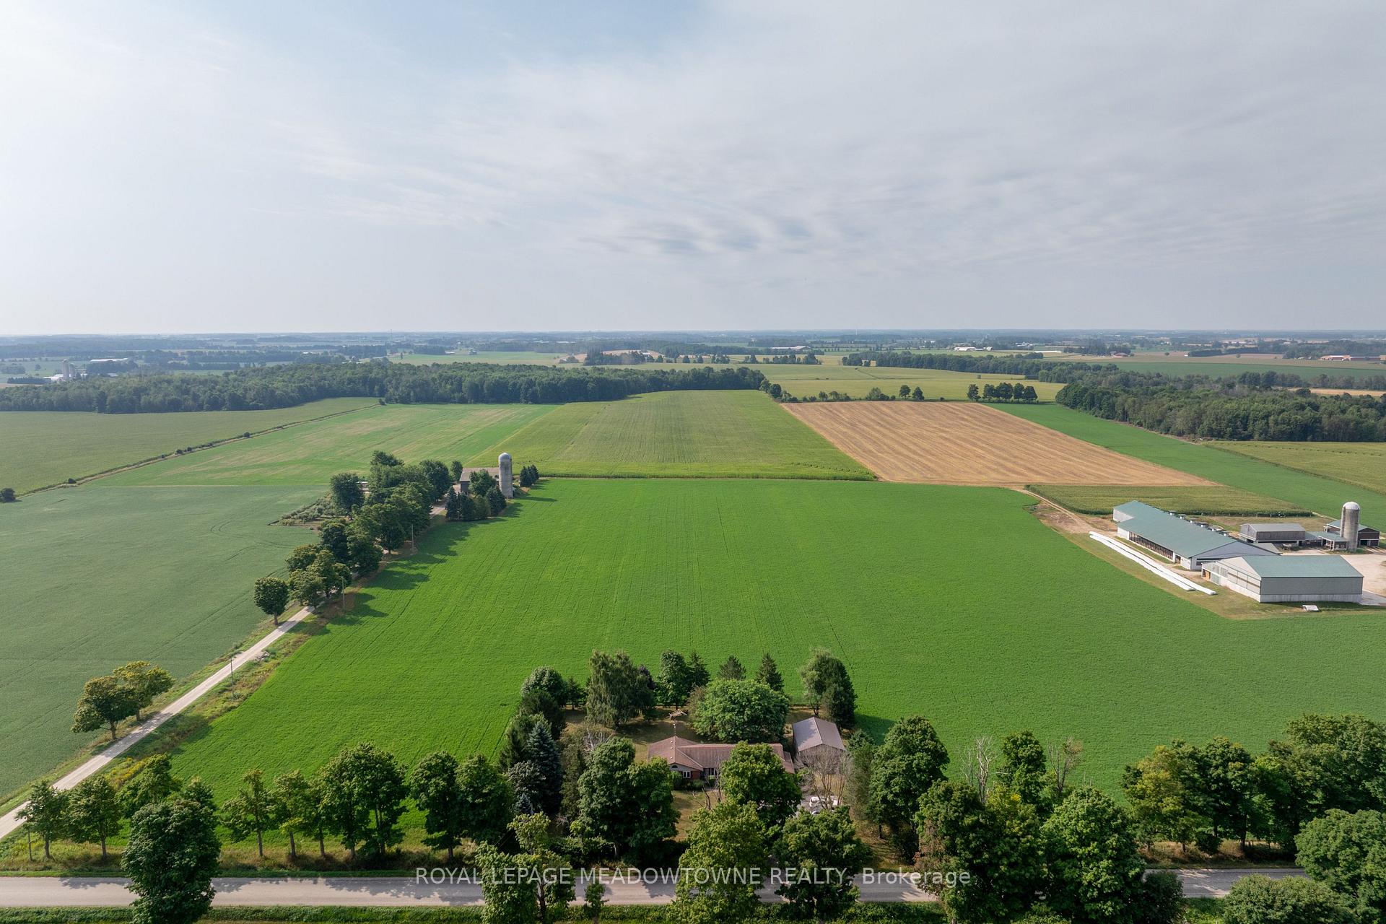
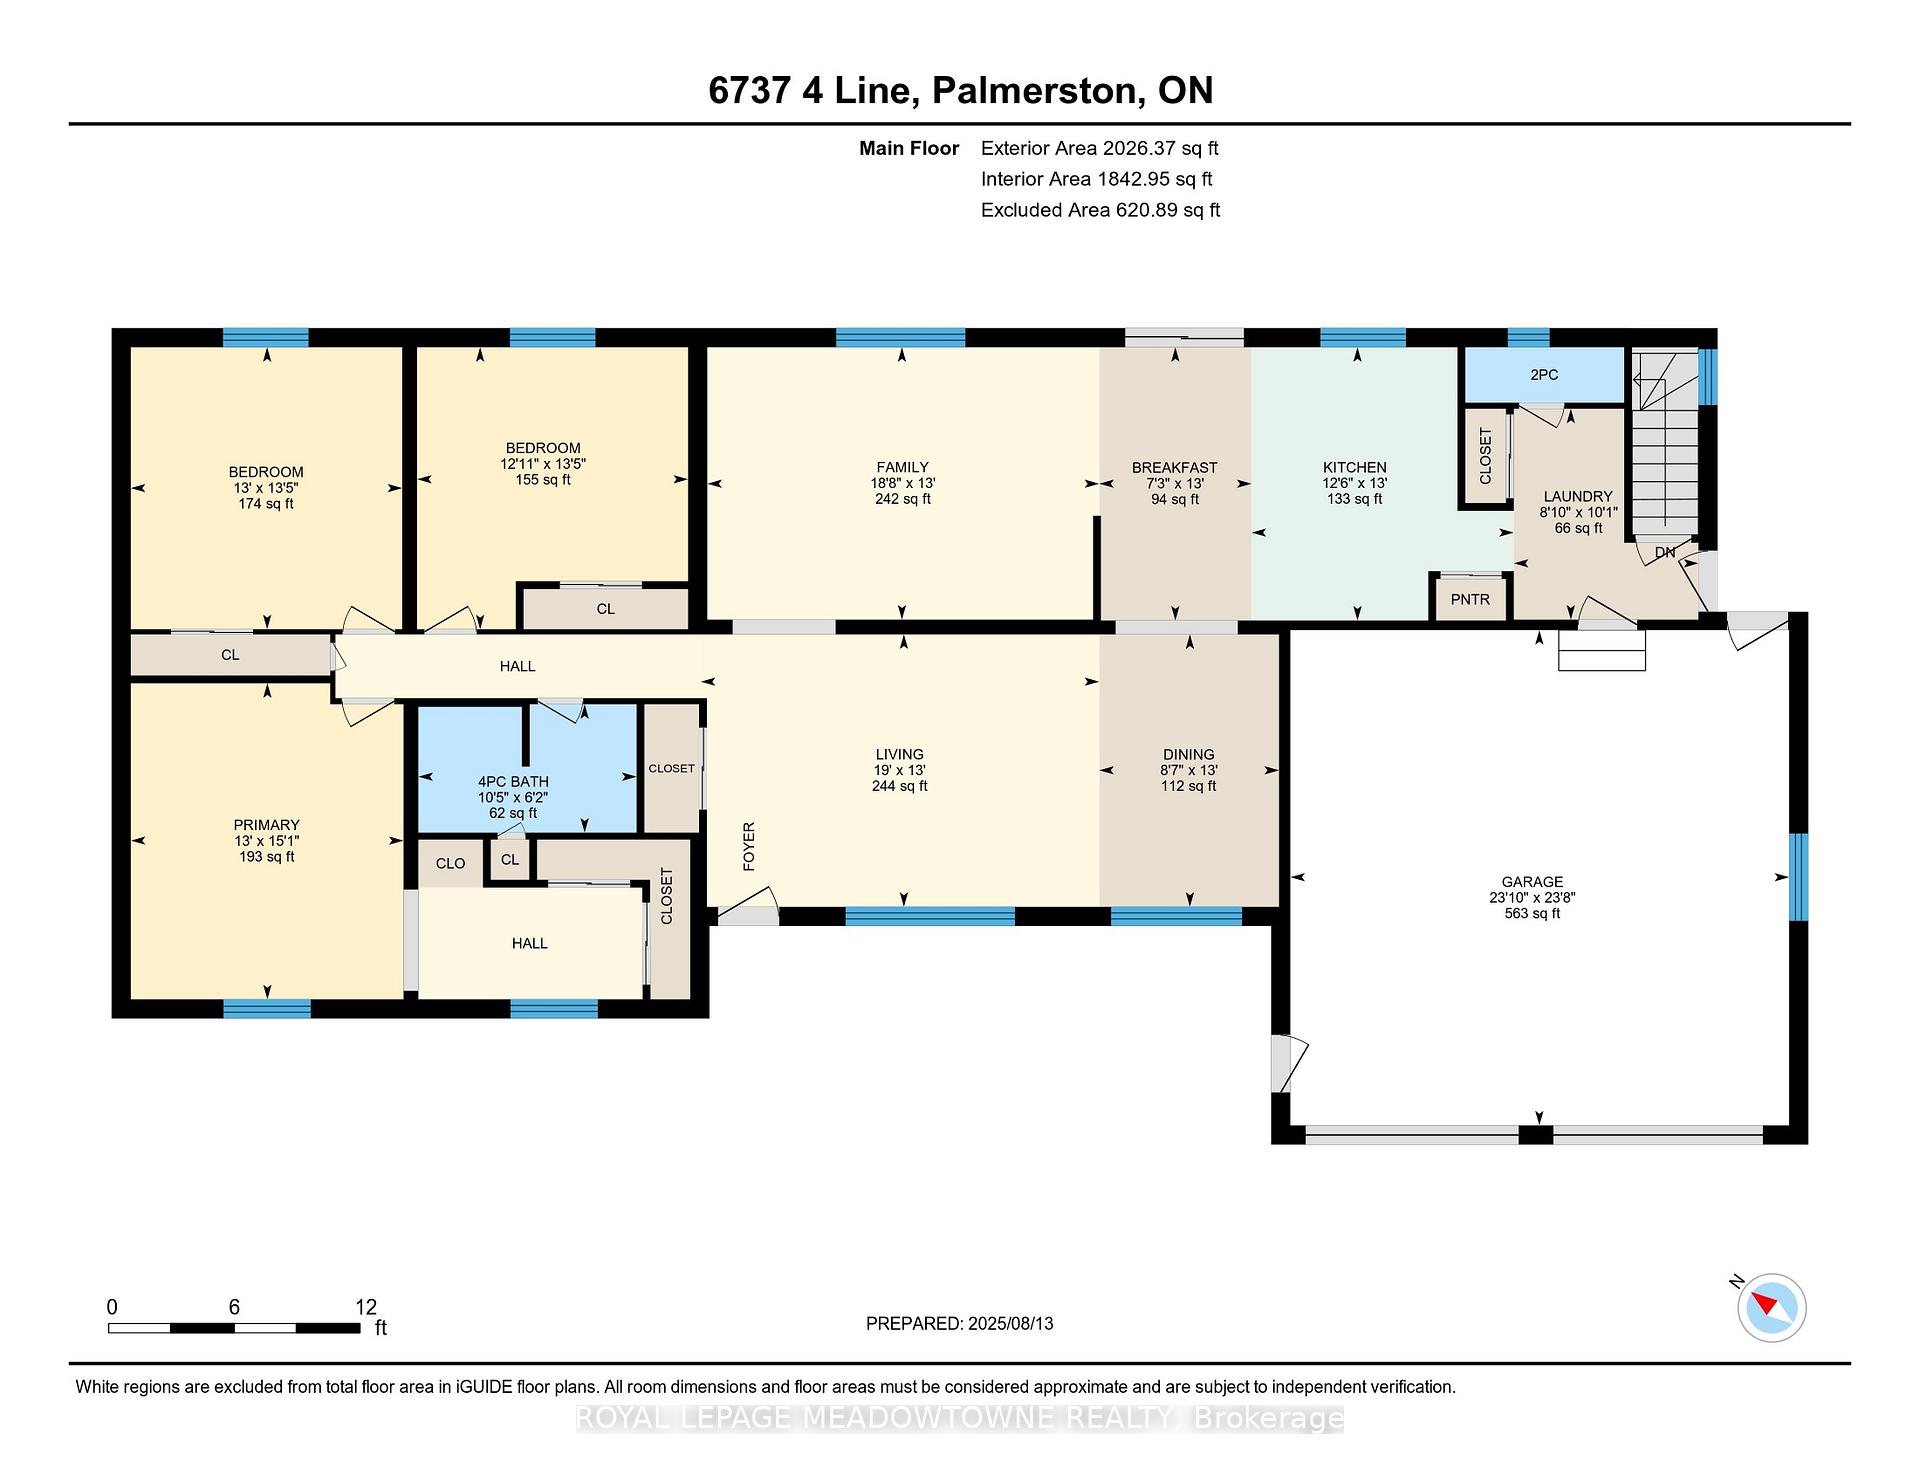
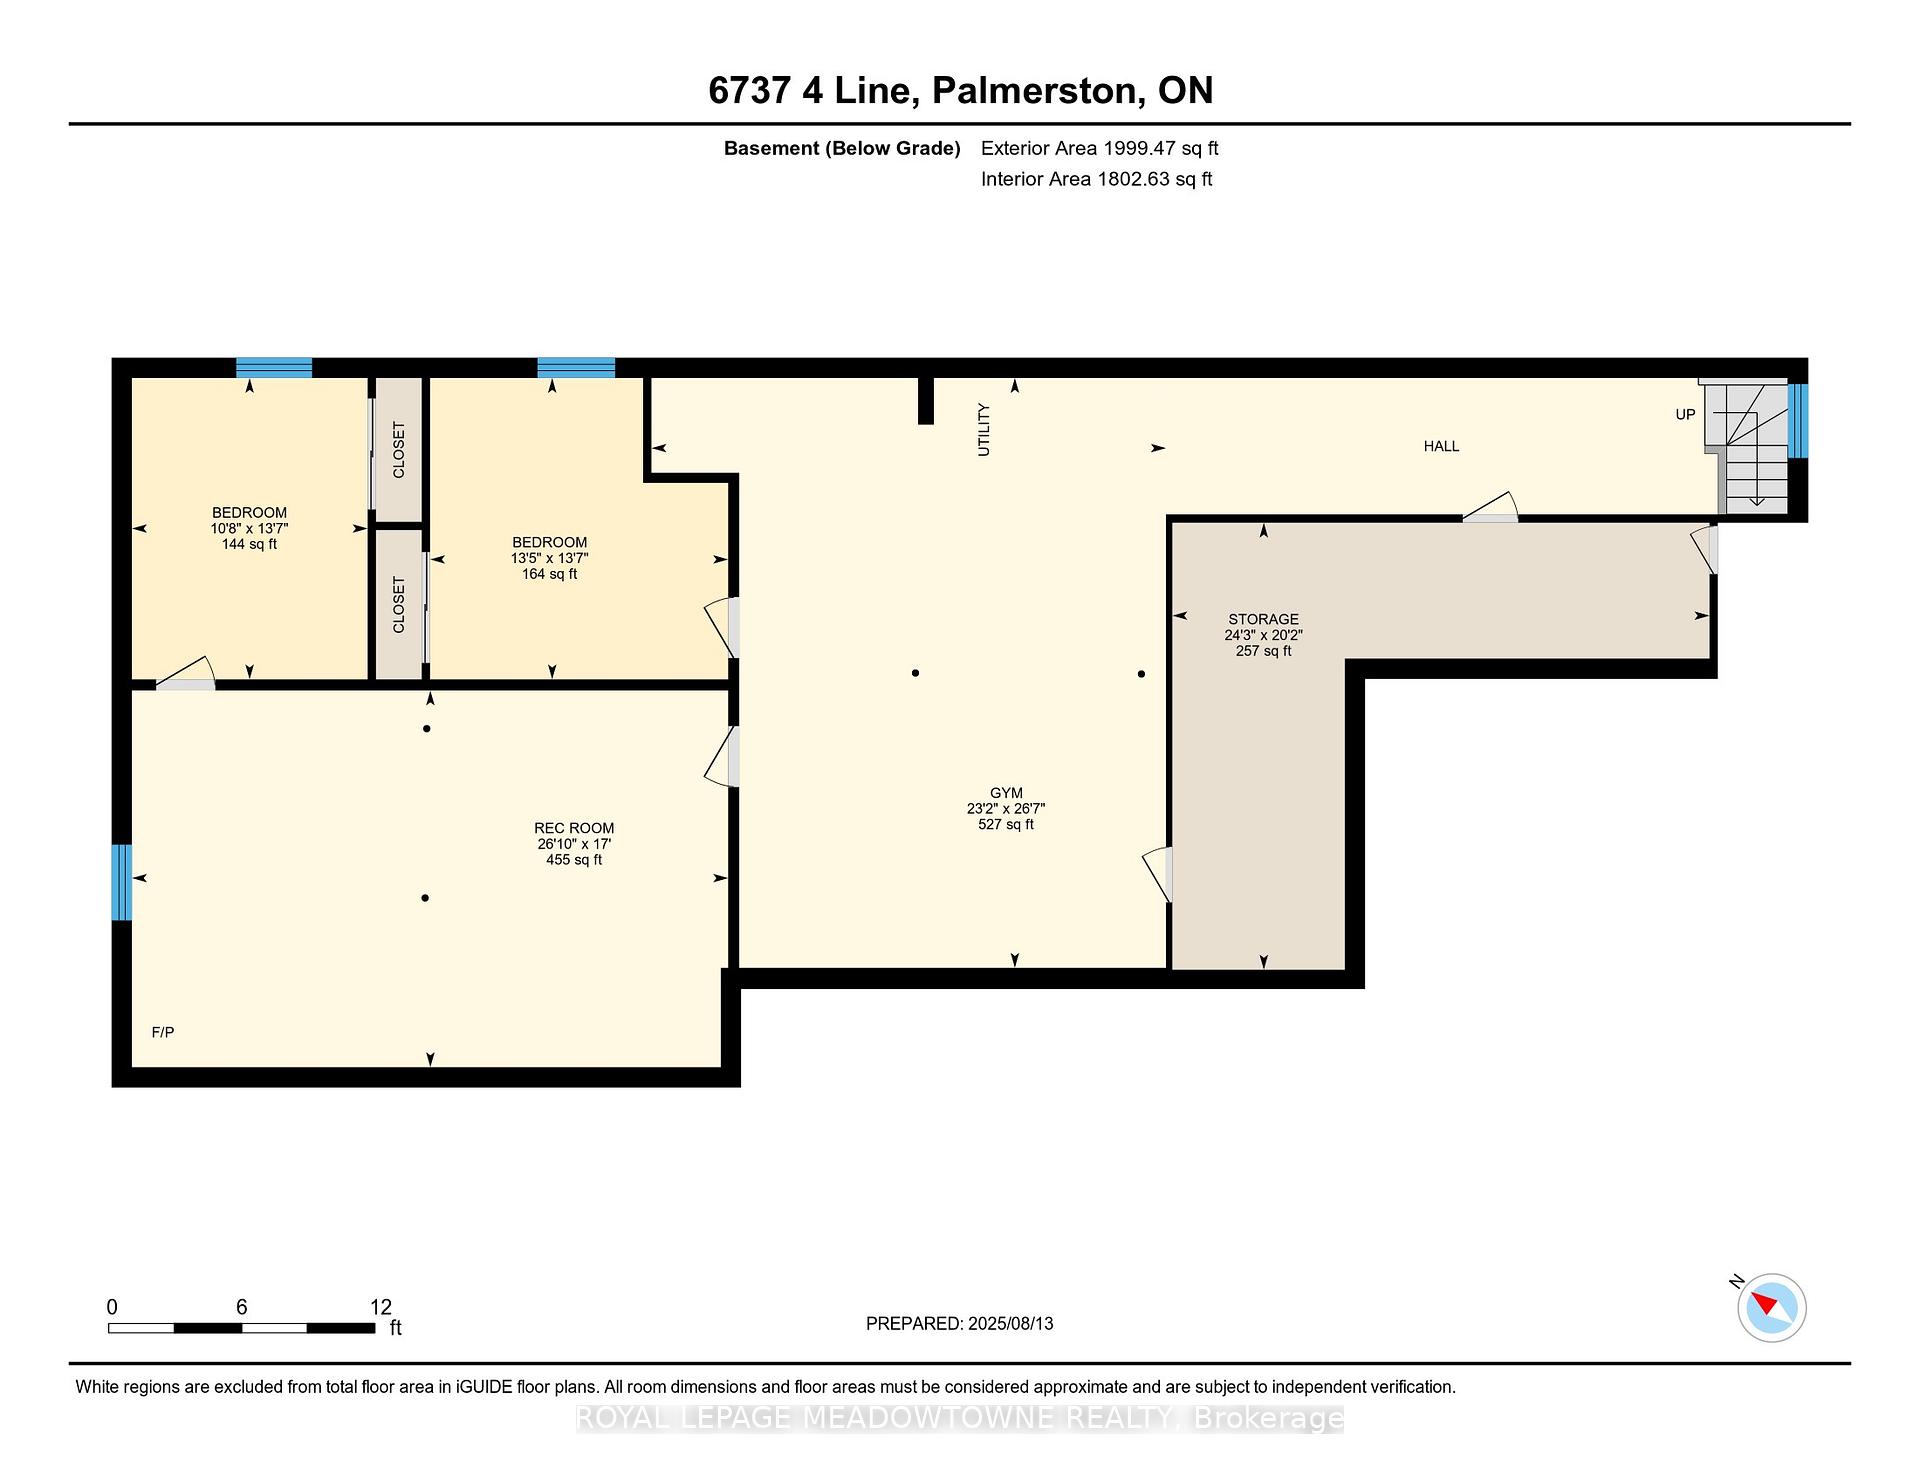
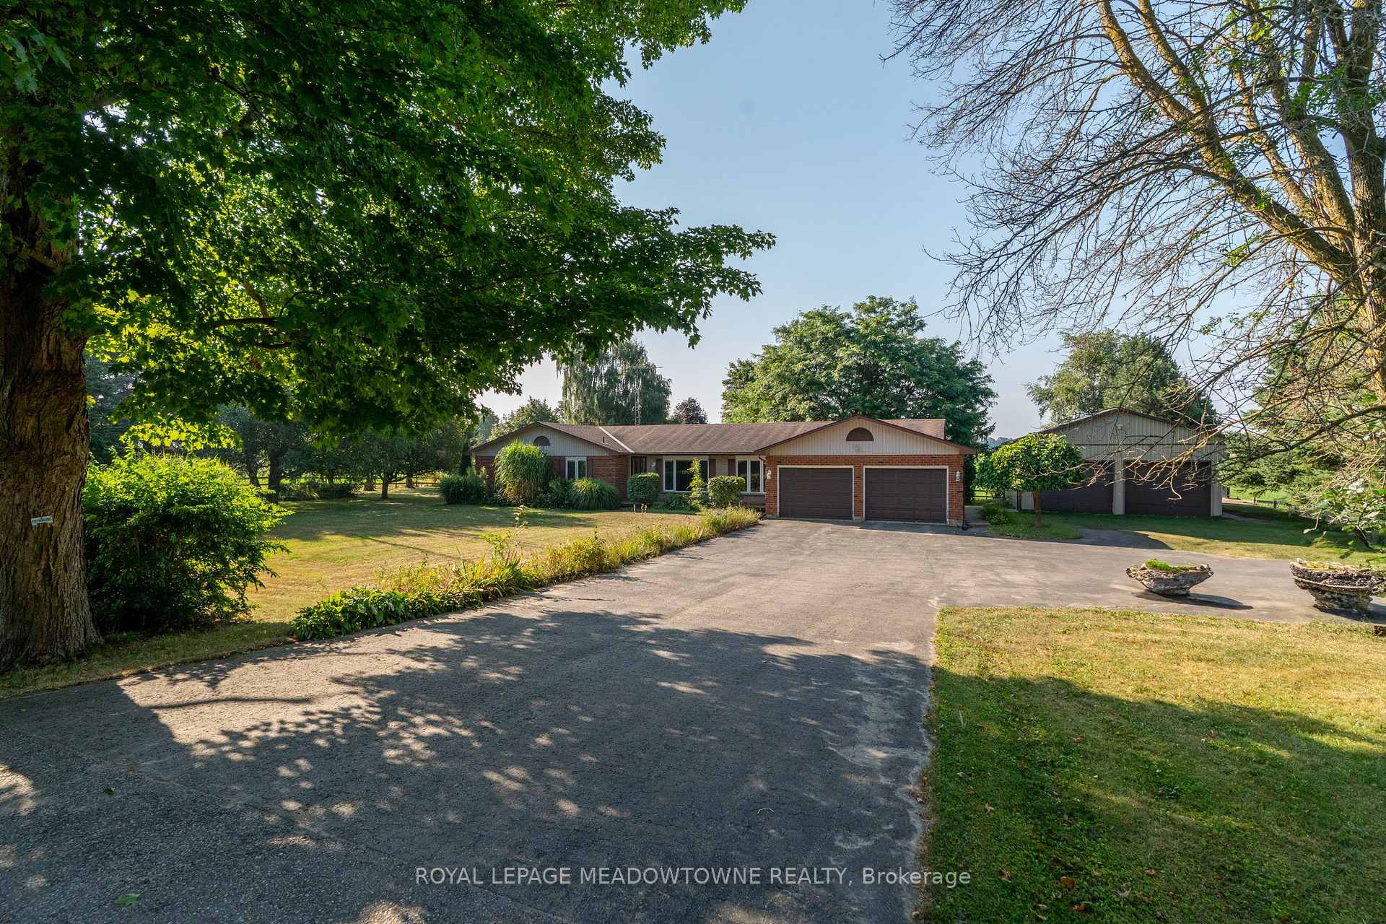
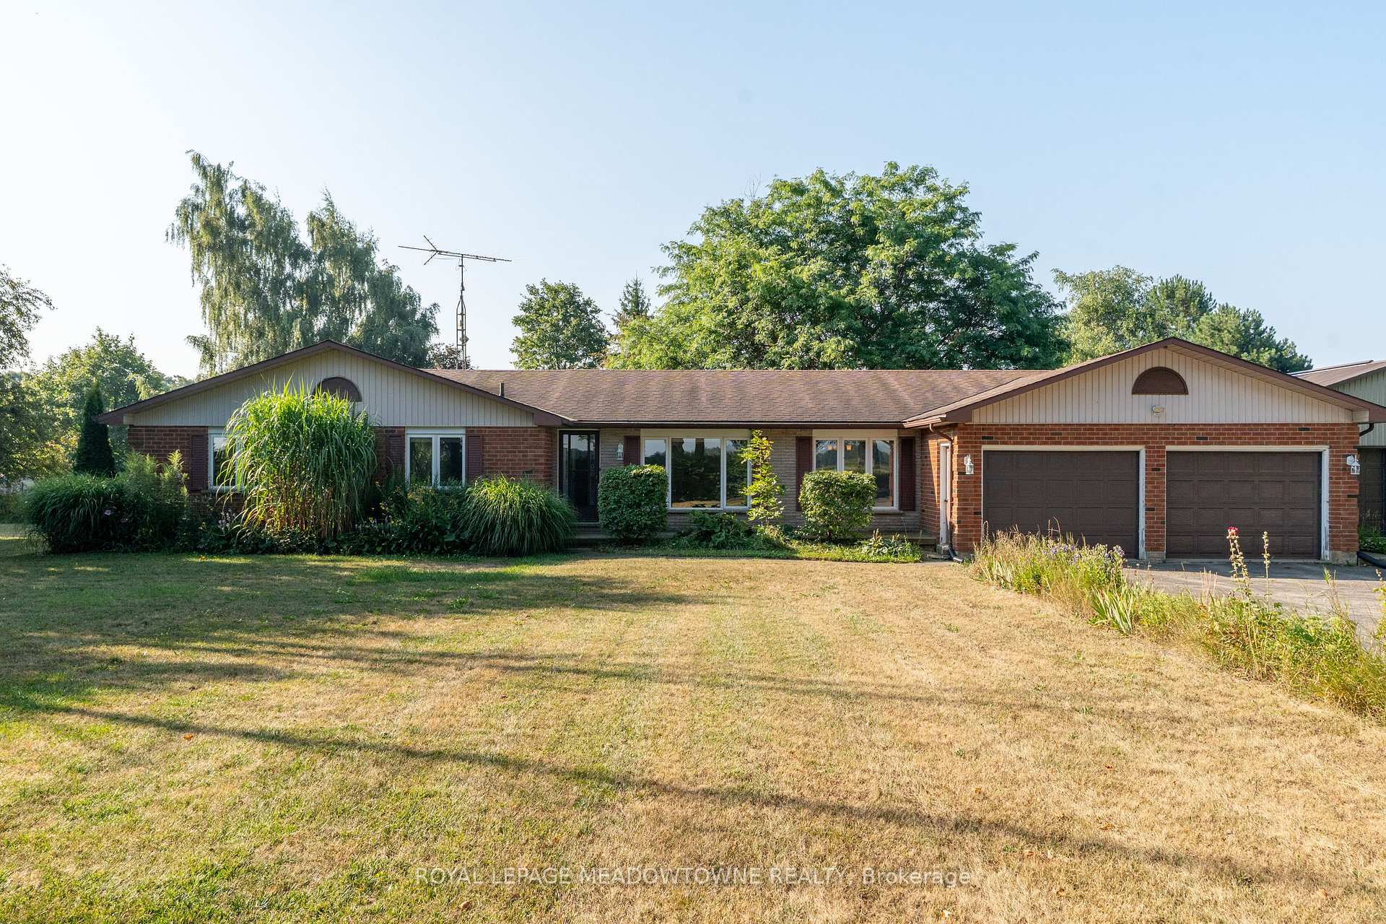
If you are first time buyers, have an established family or wanting to retire and contemplating a move from town to rural, but still be close to in-town amenities, then this home may be perfect for you. Situated on a quiet paved road this one-acre private lot in rural Minto features a prefab Royal home built in 1988. The brick bungalow has 2,050 square feet on the main floor giving you over 4,000 square feet of living space. For added safety the full partially finished basement features egress windows in both bedrooms as well as the rec room. Car enthusiast, mechanic or hobbyist will enjoy the insulated 38x26 detached shop with three 10'wx8'h shop doors, 5 windows and a man door. The poured floor has rough in lines for in-floor heat ready for hookup if you add a boiler or hot water heater. There is a 25'x25' 2 car garage attached to the home and features two exterior man doors, one interior door leading to the back hall off the kitchen and two 10'wx7'high insulated garage doors. Two exterior sheds with lots of space for a vegetable or cut flower gardens. There are three large bedrooms on the main floor that share a family bathroom. The primary bedroom was designed for an ensuite but never installed. It is currently a dressing area with three closets. There are two additional basement bedrooms with a large rec room with propane fireplace, a work out area and a large L-shaped storage area. Good location, great storage, well built shop, ample parking on paved driveway, septic out front so lots of room for a pool, drilled well. Come and see it. Move right in and enjoy, or renovate to suit your taste.
Ask about this home
A HOMEH agent will answer your questions about this home.
Around this home
Helpful calculators
Your HOMEH agent

"I would see it this week."